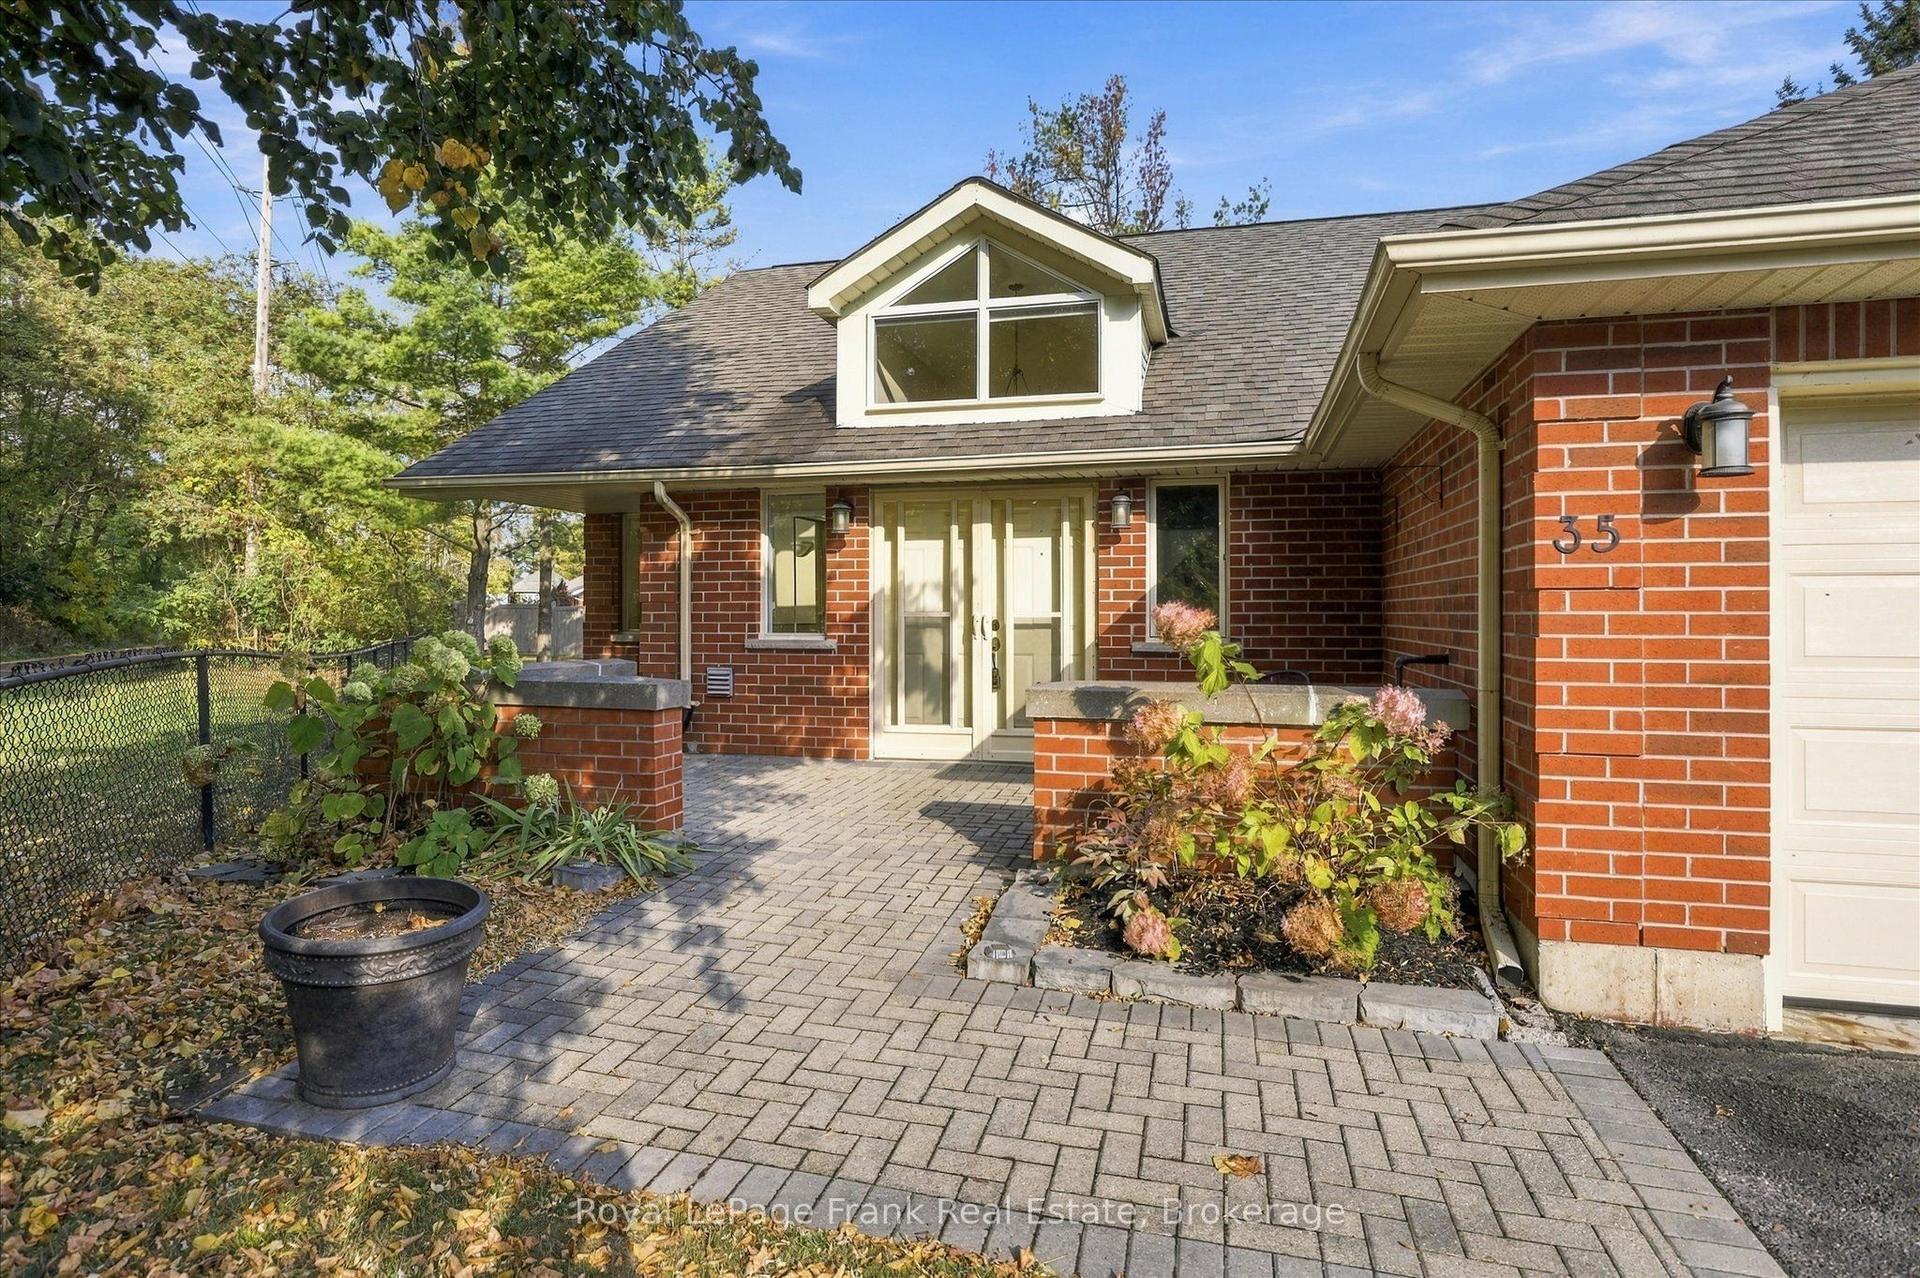
For Sale
919 Wentworth Street
Otonabee Ward 1, Peterborough, ON
$629,000
2+1Bd
2Ba
950+sqft
3Parking
$662/sqft
Condo TownMLS# X13688208Listed 2026-08-1852 DOM
Heating
Water Heater Owned
Cooling
Central Air
Basement
Finished with Walk-Out
On the market for 52 days — longer than average. The seller may be open to negotiation.
About this home
This well-appointed, end-unit bungalow townhome shows pride of ownership throughout, with no detail overlooked from the moment you step inside. Main floor living is easy and inviting, with a footprint offering two bedrooms and an updated full bathroom featuring a walk-in glass shower. The heart of the home is a gorgeous updated kitchen, finished with soapstone counters and an integrated sink, new appliances including an induction stove, and an open flow into the dining area and living room. Step outside to a large upgraded main level deck, thoughtfully built with glass railings, Douglas Fir joists, and Duradek flooring making this the perfect, low-maintenance spot to relax and entertain any time of day. A main floor laundry room adds everyday convenience while updated flooring and California shutters throughout provide continuity. Downstairs, the walk-out lower level offers a generous second living room with patio doors leading to a covered porch and hot tub area, ideal for extended entertaining. The electric fireplace, with soapstone mantel, anchors the room, with a pre-existing gas line available for a future conversion if desired. Around the corner, a third bedroom with a large daylight window and an updated full bathroom make the most of the home's footprint, while a spacious utility room provides ample storage. The attached garage offers versatile storage options and parking for a small vehicle. With new shingles installed last year and little left to improve, this home offers a truly low-maintenance lifestyle, ready to enjoy from day one.
GarageFireplace
Rooms
Main Floor
| Kitchen | 4.45 × 2.39 m | |
| Dining Room | 3.18 × 2.39 m | |
| Living Room | 3.18 × 4.50 m | |
| Primary Bedroom | 5.09 × 3.90 m | |
| Laundry | 1.58 × 2.45 m | |
| Bedroom | 3.30 × 2.45 m |
Basement
| Recreation | 7.65 × 6.74 m | |
| Bedroom | 3.32 × 4.35 m | |
| Other | 7.50 × 3.69 m |
Features
- Primary Bedroom - Main Floor
- Separate Hydro Meter
- Water Heater Owned
- Deck
- Hot Tub
- Lawn Sprinkler System
- Finished with Walk-Out
- Central Air
- Bungalow
Financials
Annual Taxes
$5,705.55
Estimated Rental Income
Entire property$2,600 – $3,500/mo
Rental yield5.0% – 6.7%
*Estimates based on comparable rentals in the area. Actual income may vary.
Market Data — Peterborough
Days on market52 days
Buyer's MarketSeller's Market
Based on active listings in Peterborough. Data updates daily.
Getting around
How walkable, bikeable, and transit-friendly this neighbourhood is.
70
/ 100
Walk Score
Very Walkable
53
/ 100
Transit Score
Good Transit
47
/ 100
Bike Score
Somewhat Bikeable
Scores are estimates based on neighbourhood data and are for informational purposes only.
MLS® data courtesy of the Toronto Regional Real Estate Board (TRREB).
The information provided herein must only be used by consumers that have a bona fide interest in the purchase, sale, or lease of real estate and may not be used for any commercial purpose or any other purpose. Listing information is deemed reliable but is not guaranteed accurate by the Toronto Regional Real Estate Board, the listing brokerage, or this website. The trademarks REALTOR®, REALTORS® and the REALTOR® logo are controlled by The Canadian Real Estate Association (CREA) and identify real estate professionals who are members of CREA. MLS®, Multiple Listing Service®, and the associated logos are owned by CREA. Not intended to solicit properties currently listed for sale or buyers under contract.
You may also like
More homes in Peterborough
Hand-picked listings with a similar price range and style.
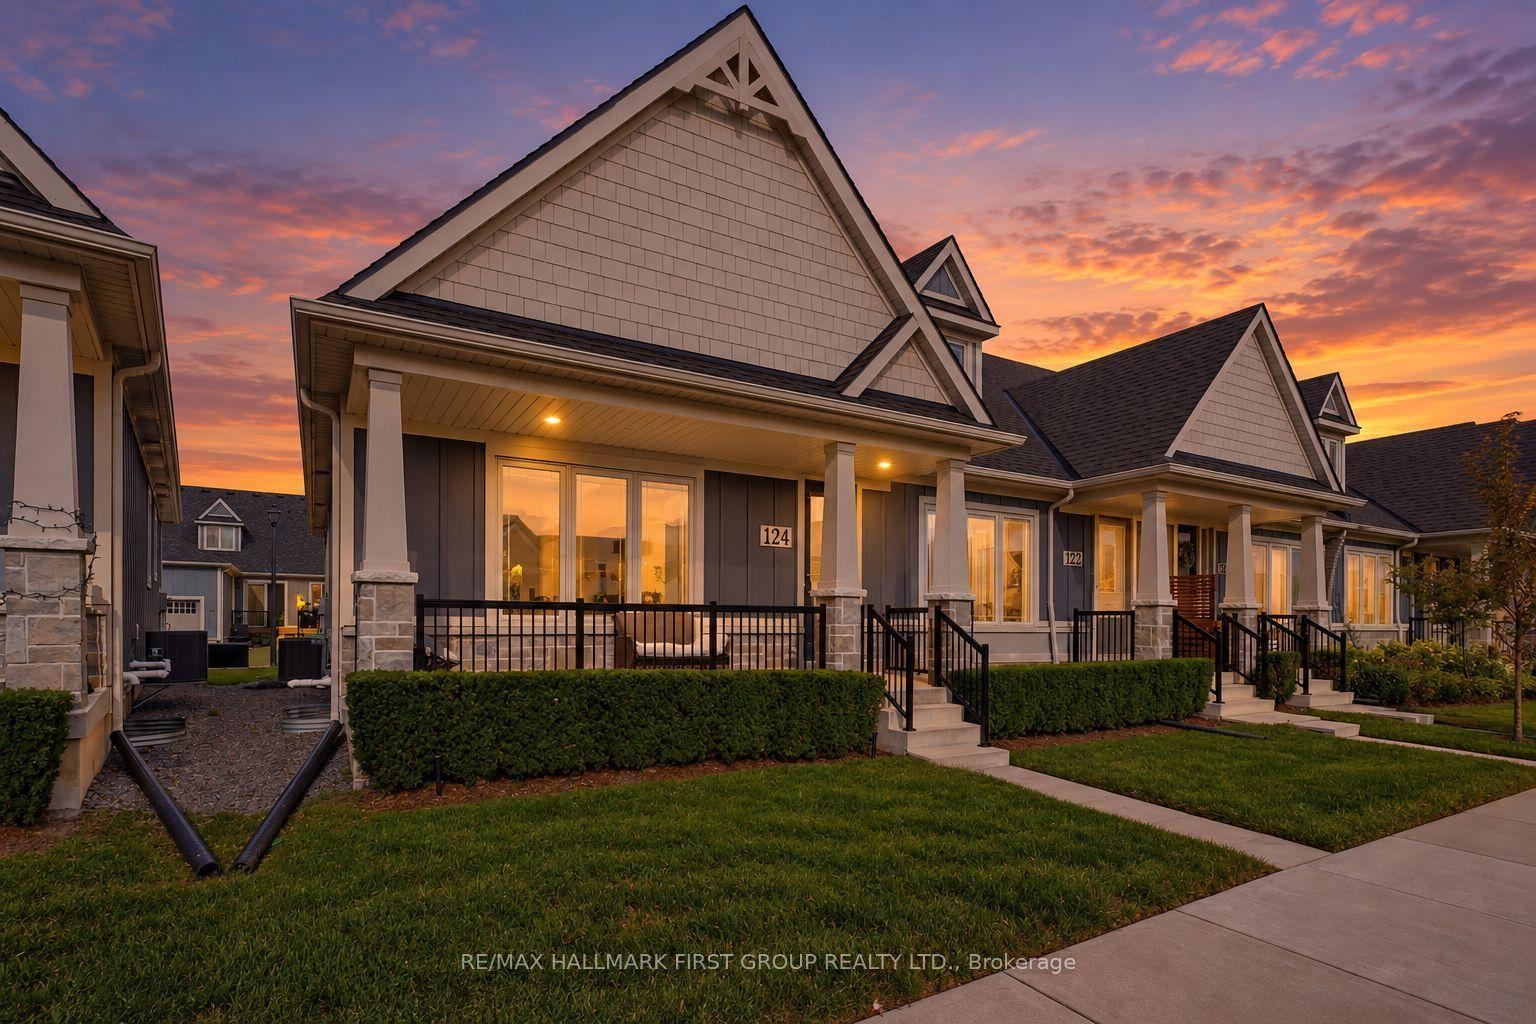
For Sale4 days ago
$509,900
Condo Town
est. $2,235/mo
80 Marsh Avenue 124 #124, Northcrest Ward 5
Peterborough, ON
2+2 bd
3 ba
1,100
2
MLS# X13866432Re/Max Hallmark First Group Realt…
WhatsApp Aman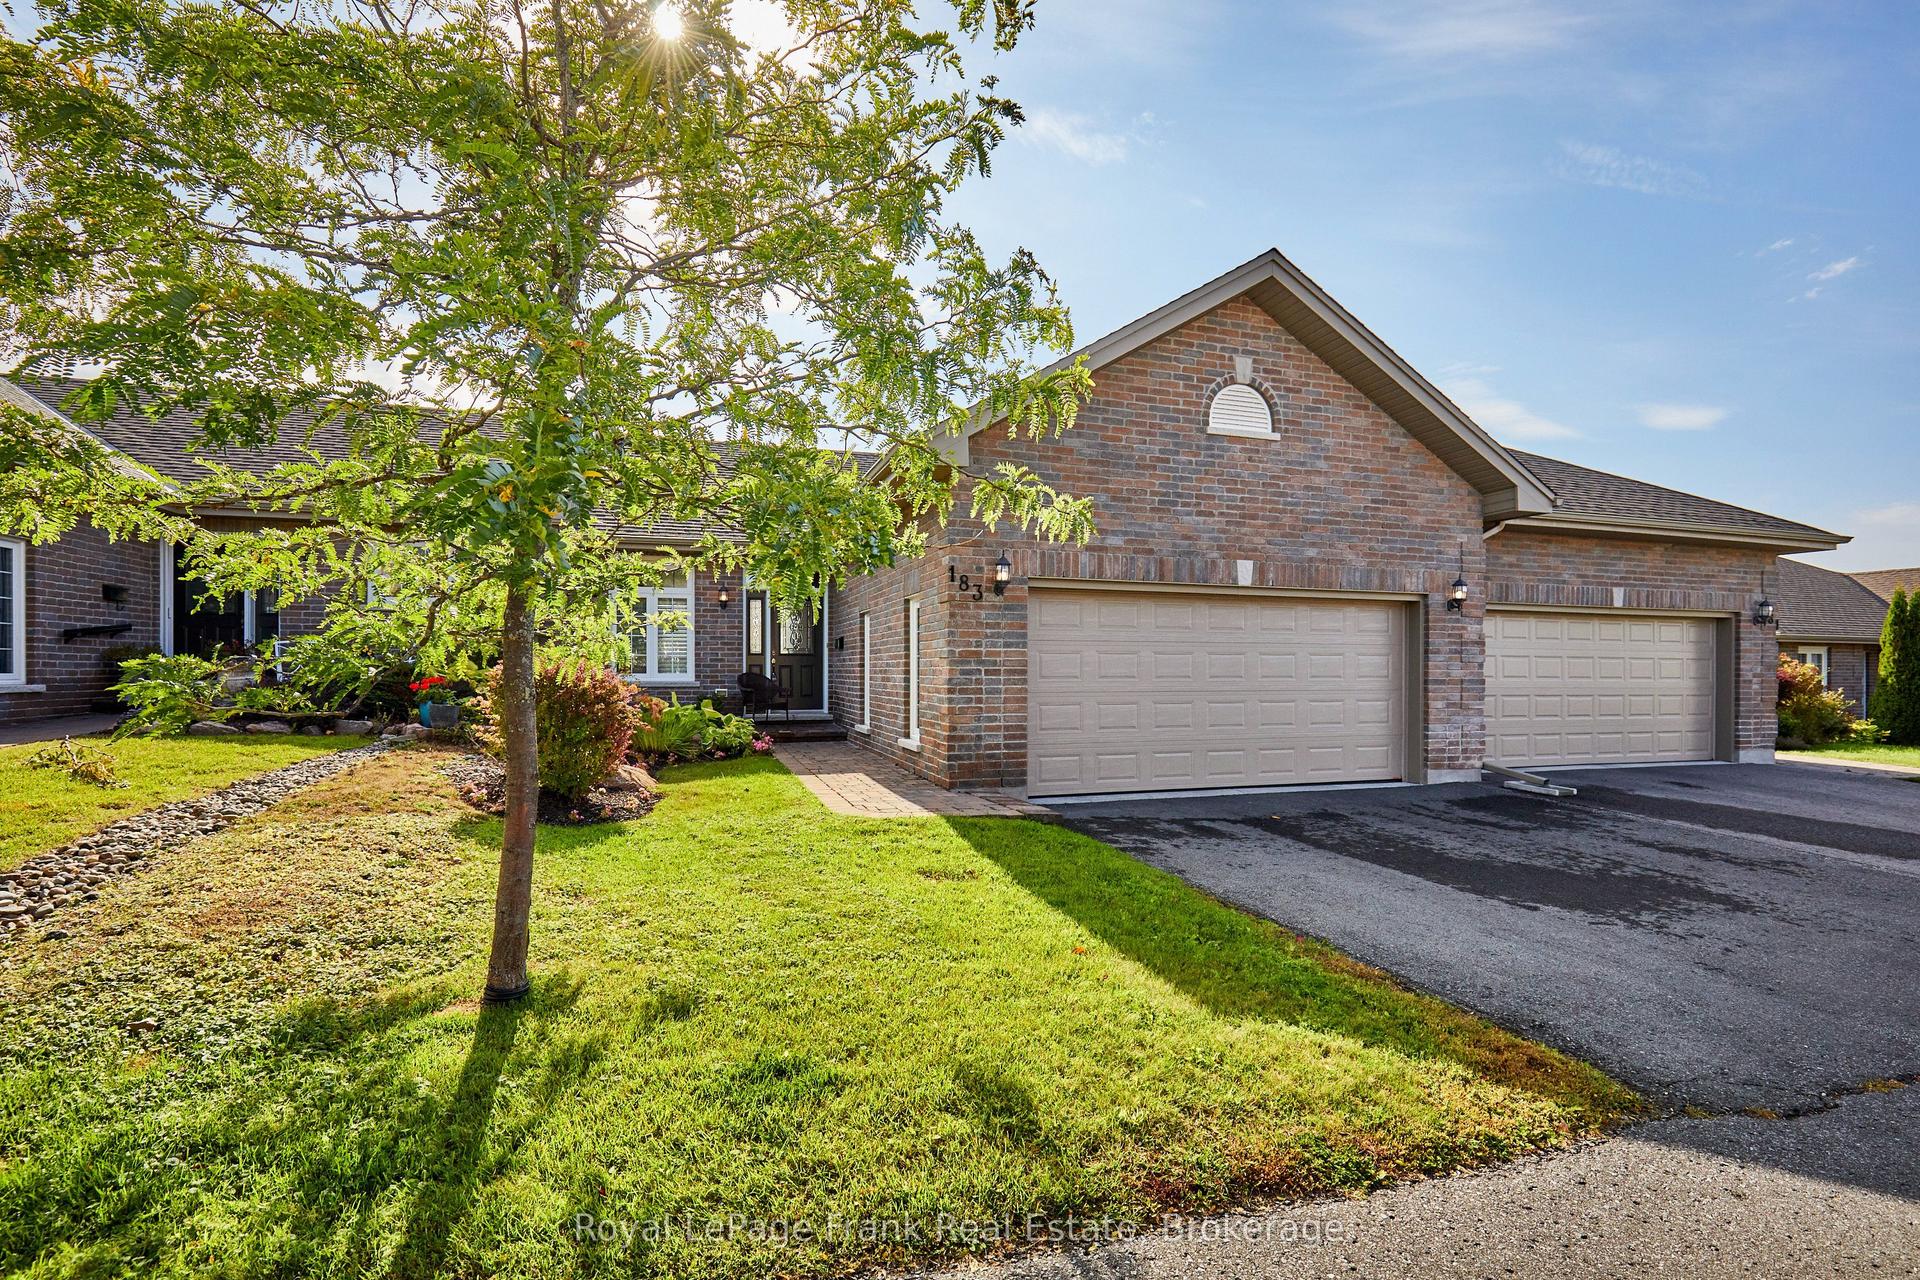
For Sale13 h ago
$724,900
Condo Town
est. $3,178/mo
301 Carnegie Avenue 183 #183, Northcrest Ward 5
Peterborough, ON
1+1 bd
3 ba
1,900
4
MLS# X13881762Royal LePage Frank Real Estate
WhatsApp Aman