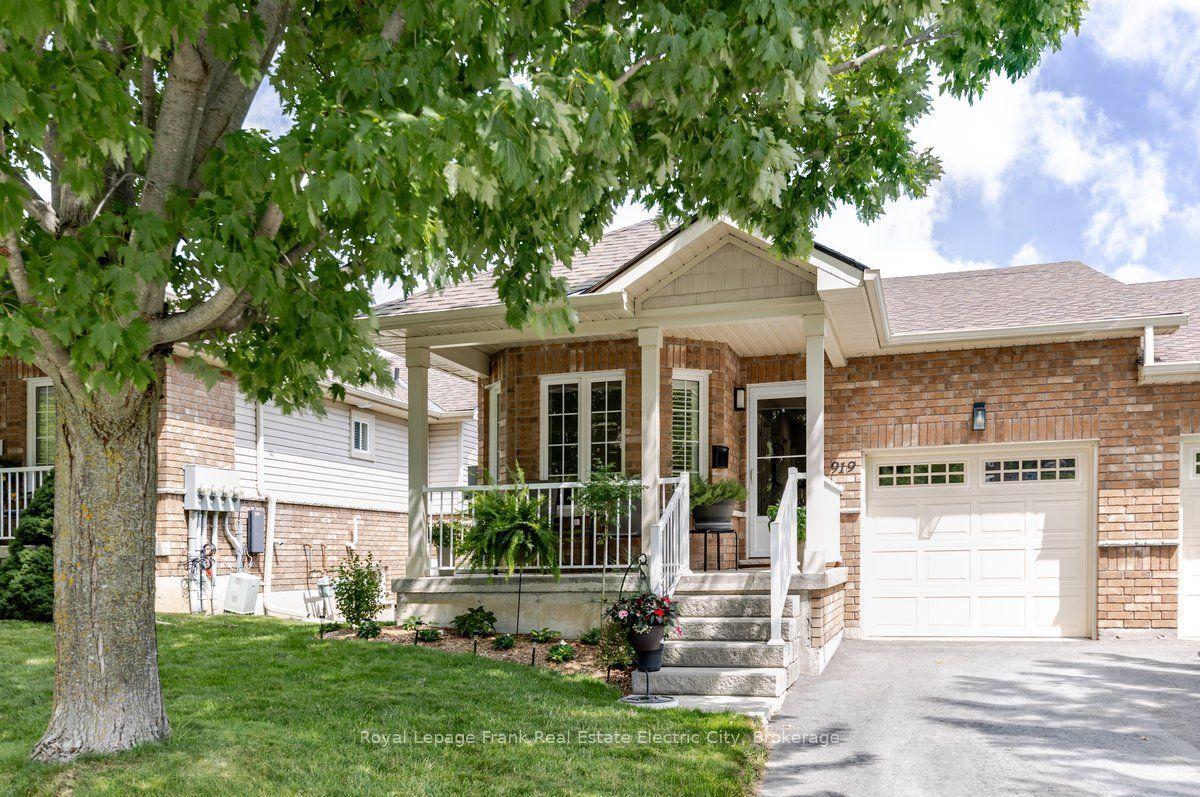
For Sale
Just Listed
301 Carnegie Avenue 183 #183
Northcrest Ward 5, Peterborough, ON
$724,900
1+1Bd
3Ba
1,900+sqft
4Parking
$382/sqft
Condo TownMLS# X13881762Listed 2026-10-090 DOM
Heating
Water Heater
Cooling
Central Air
Basement
Finished with Walk-Out
Just listed! New listings in Peterborough often receive offers within the first week.
About this home
Welcome to this beautifully upgraded condo bungalow in Peterborough's sought-after north end. With 1+1 bedrooms and 3 bathrooms, this home delivers easy, low-maintenance living without compromising on space or style.The open-concept main floor features 9-foot ceilings and a spectacular kitchen that flows seamlessly into the dining area and living room, anchored by a cozy fireplace. Step out onto the oversized balcony and take in the views, perfect for morning coffee or evening entertaining.The large primary bedroom is a true retreat, complete with a beautiful ensuite and a custom walk-in closet. Main floor laundry adds everyday convenience.The finished lower level extends your living space with 8ft ceilings a generous rec room featuring a custom wall with built-ins, a second fireplace, and two walkouts. A second bedroom and a 4-piece bathroom make it ideal for guests, family, or a home office. Plenty of storage throughout.Close to shopping, dining, Riverview Park & Zoo, trails, and all the amenities the north end has to offer. This one is a must-see!
Fireplace
Rooms
Main Floor
| Living Room | 3.99 × 4.14 m | Hardwood Floor Electric Fireplace Open Concept |
| Kitchen | 4.23 × 2.37 m | Hardwood Floor Centre Island Walk-Out |
| Dining Room | 3.59 × 2.34 m | Hardwood Floor Open Concept Overlooks Frontyard |
| Primary Bedroom | 4.23 × 3.93 m | Hardwood Floor 3 Pc Ensuite Walk-In Closet(s) |
Lower
| Recreation | 6.55 × 4.02 m | Laminate Gas Fireplace Walk-Out |
| Bedroom 2 | 4.23 × 3.93 m | Laminate Double Closet 4 Pc Bath |
| Utility Room | 5.88 × 2.98 m | Concrete Floor |
Features
- Auto Garage Door Remote
- Primary Bedroom - Main Floor
- Sump Pump
- Water Heater
- Finished with Walk-Out
- Central Air
- Bungalow
Financials
Annual Taxes
$6,801.31
Estimated Rental Income
Entire property$2,100 – $2,800/mo
Rental yield3.5% – 4.6%
*Estimates based on comparable rentals in the area. Actual income may vary.
Market Data — Peterborough
Days on market0 days
Buyer's MarketSeller's Market
Based on active listings in Peterborough. Data updates daily.
Getting around
How walkable, bikeable, and transit-friendly this neighbourhood is.
70
/ 100
Walk Score
Very Walkable
63
/ 100
Transit Score
Good Transit
53
/ 100
Bike Score
Bikeable
Scores are estimates based on neighbourhood data and are for informational purposes only.
MLS® data courtesy of the Toronto Regional Real Estate Board (TRREB).
The information provided herein must only be used by consumers that have a bona fide interest in the purchase, sale, or lease of real estate and may not be used for any commercial purpose or any other purpose. Listing information is deemed reliable but is not guaranteed accurate by the Toronto Regional Real Estate Board, the listing brokerage, or this website. The trademarks REALTOR®, REALTORS® and the REALTOR® logo are controlled by The Canadian Real Estate Association (CREA) and identify real estate professionals who are members of CREA. MLS®, Multiple Listing Service®, and the associated logos are owned by CREA. Not intended to solicit properties currently listed for sale or buyers under contract.
You may also like
More homes in Peterborough
Hand-picked listings with a similar price range and style.
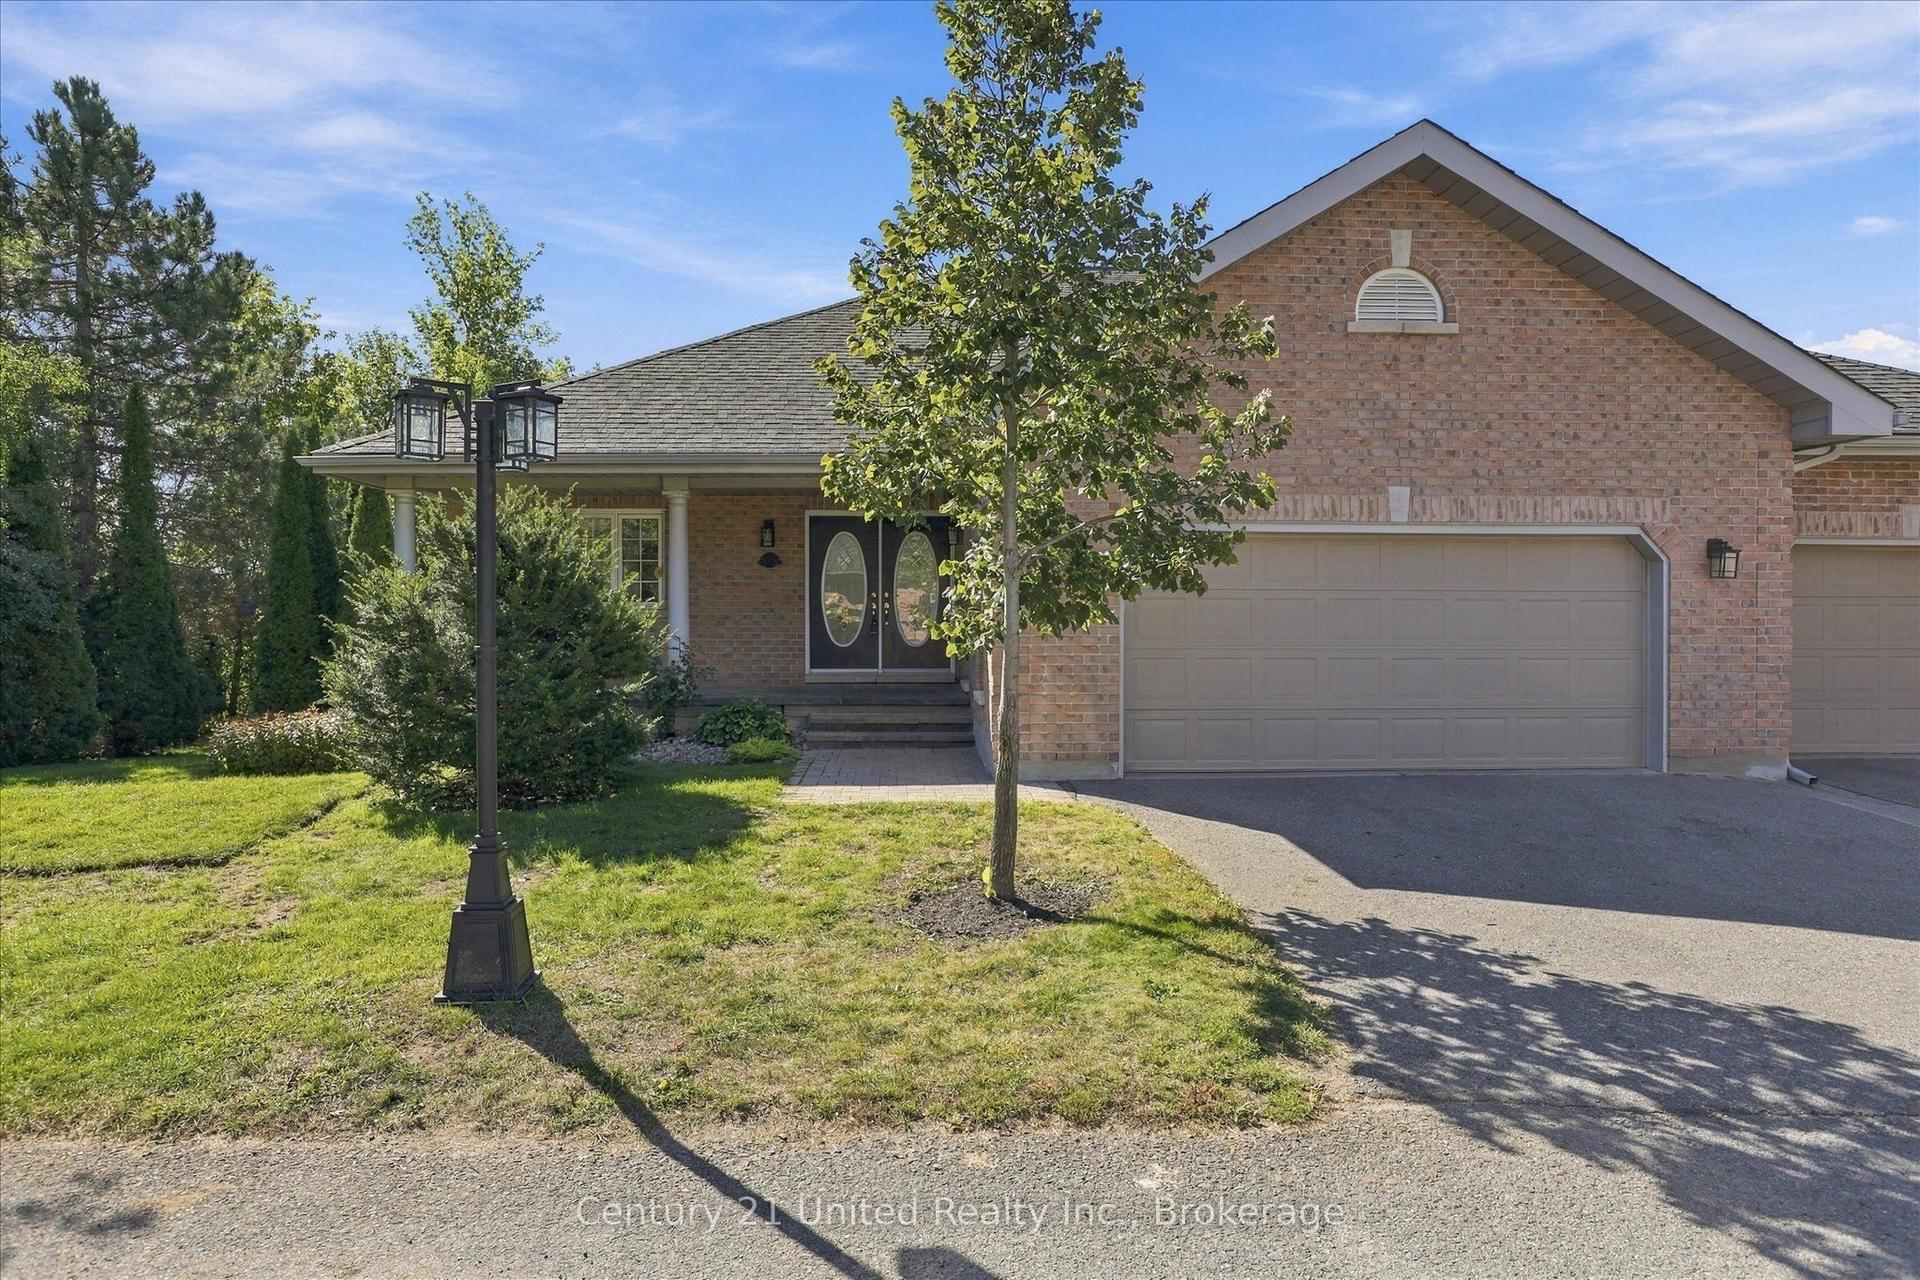
For Sale16 days ago
$899,900
Condo Town
est. $3,945/mo
1742 Ravenwood Drive 611 #611, Monaghan Ward 2
Peterborough, ON
1+2 bd
3 ba
1,900
4
MLS# X13824722Century 21 United Realty Inc.
WhatsApp Aman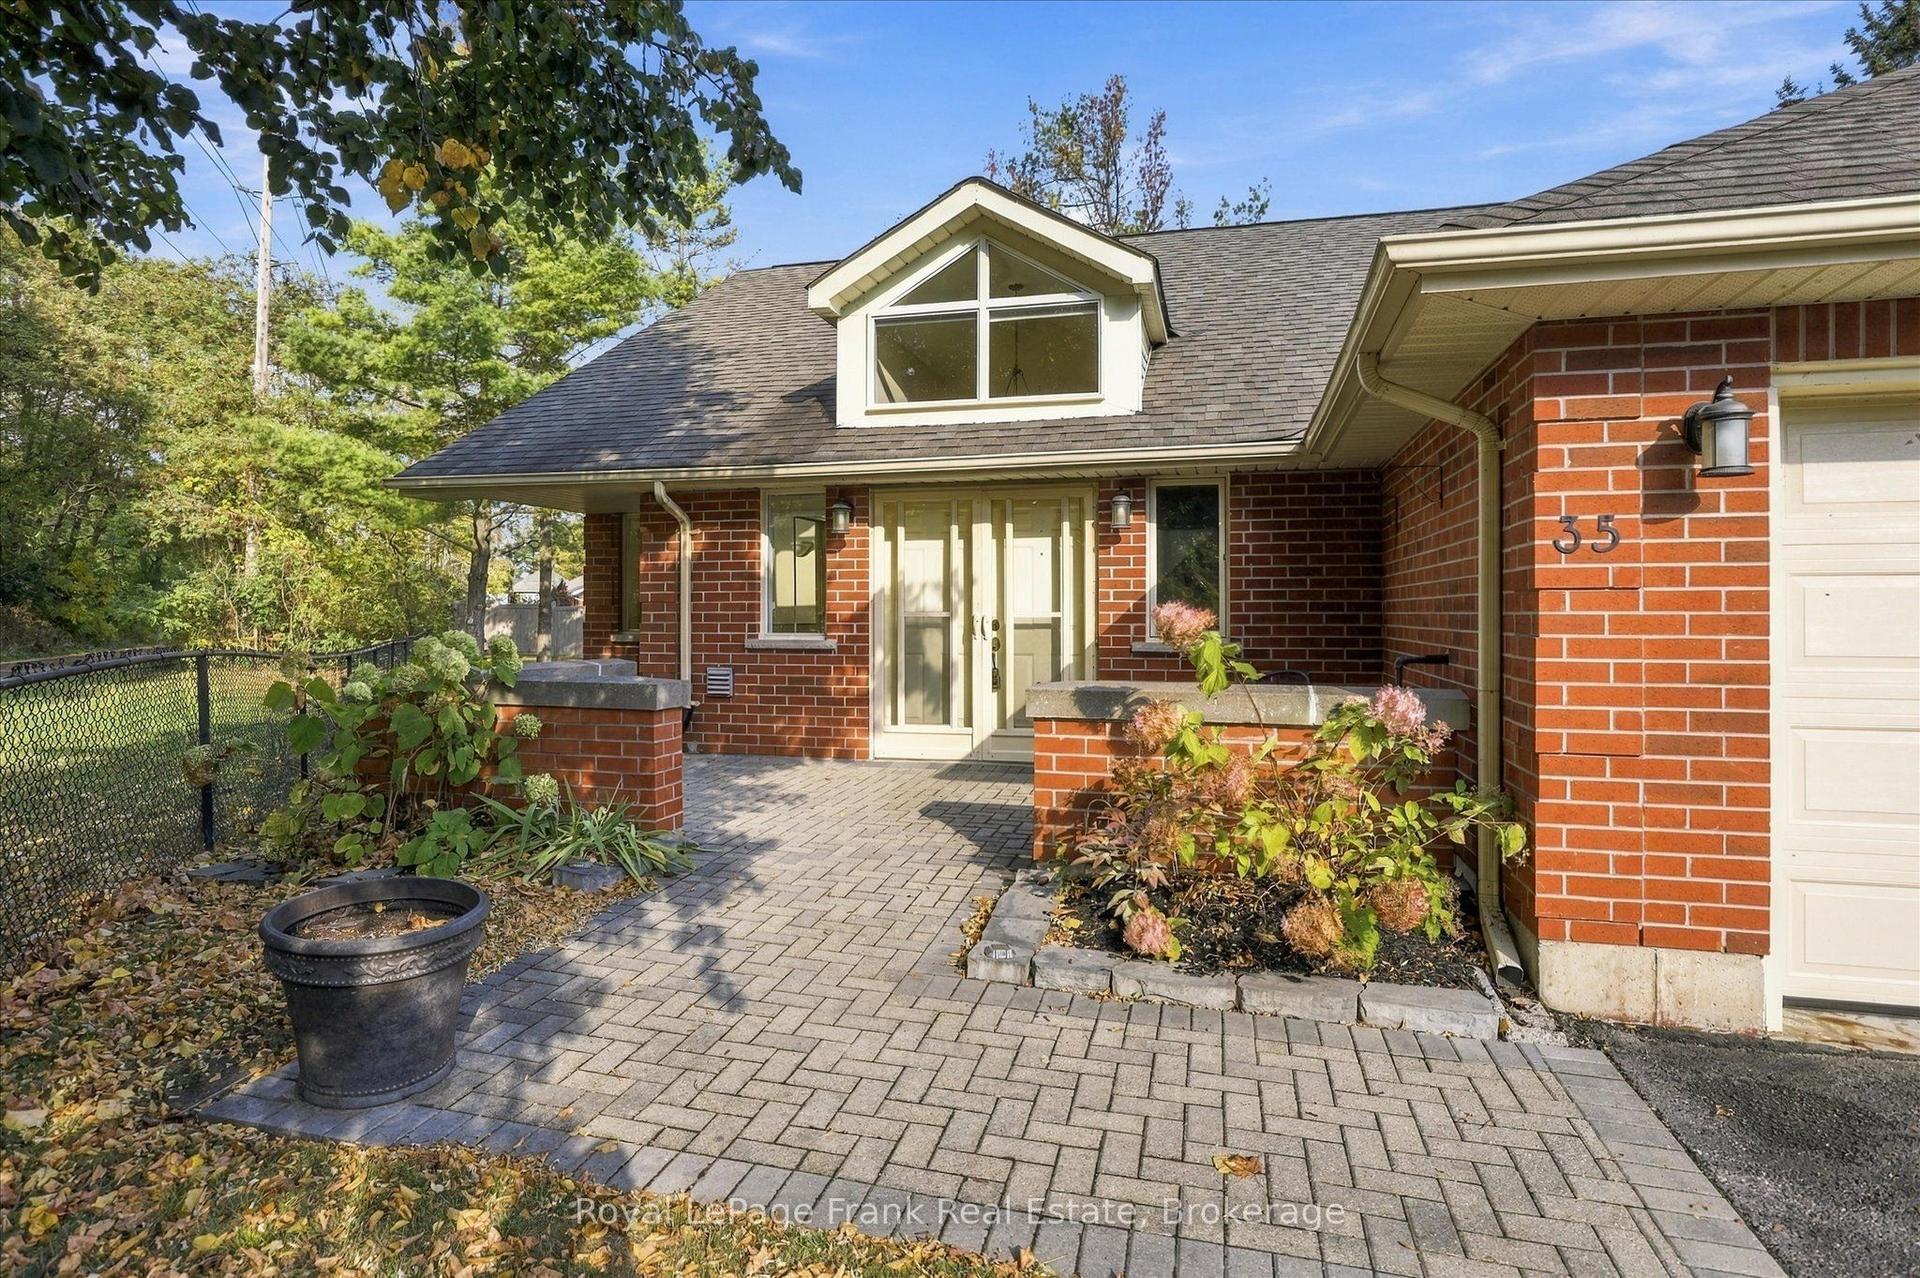
For Sale2 days ago
$675,000
Condo Town
est. $2,959/mo
1121 Armour Road 35 #35, Ashburnham Ward 4
Peterborough, ON
1+2 bd
3 ba
1,500
4
MLS# X13878702Royal LePage Frank Real Estate
WhatsApp Aman