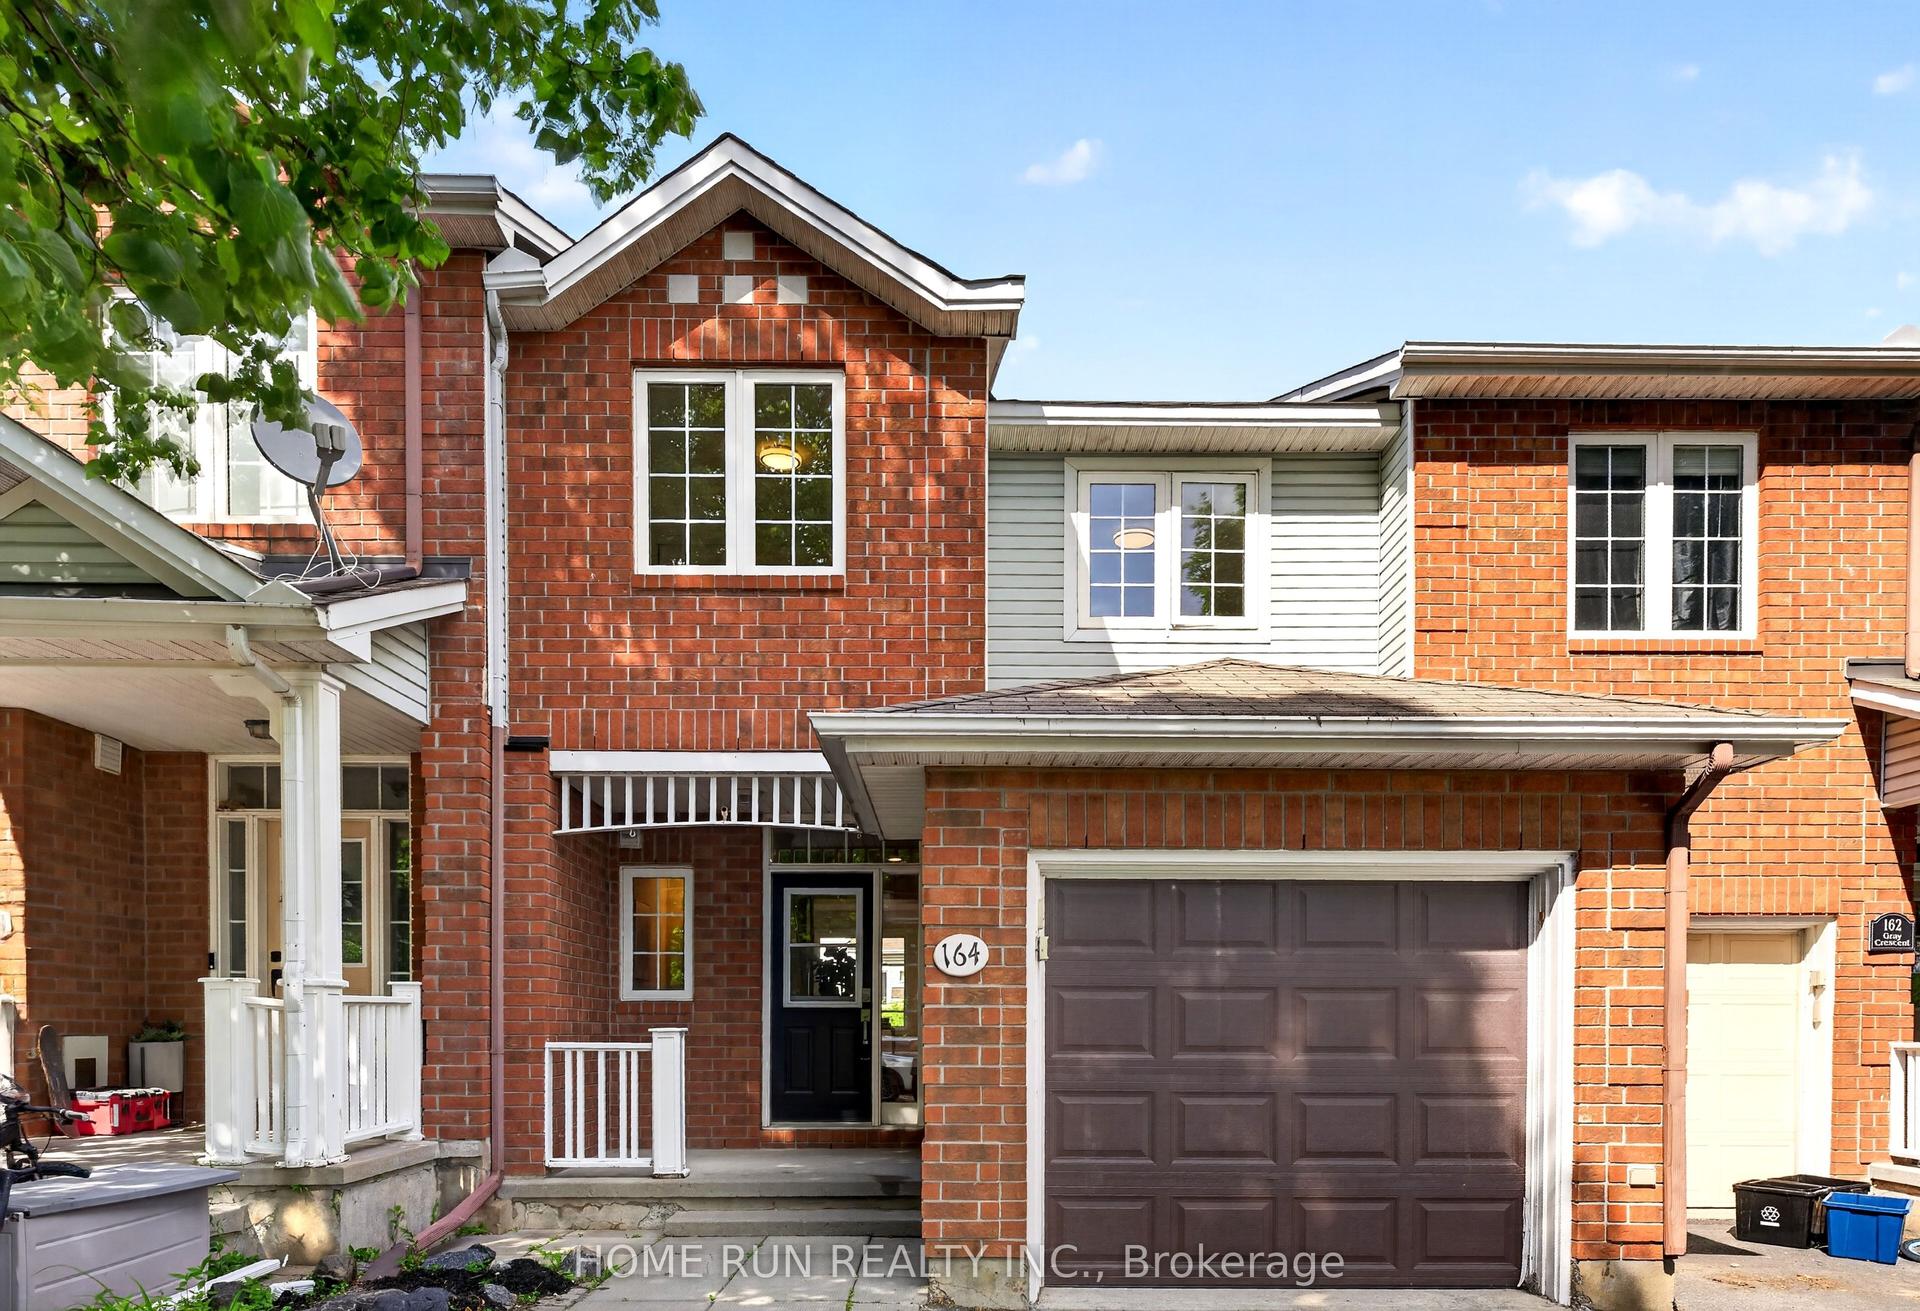
For Sale
Just Listed
Open House Sun 18–20
599 Remnor Avenue
9007 - Kanata - Kanata Lakes/Heritage Hills, Kanata, ON
$715,000
3Bd
3Ba
1,750+sqft
3Parking
19.72 x 115.45 ftlot
$409/sqft
TownhouseMLS# X13688788Listed 2026-08-183 DOM
Cooling
Central Air
Basement
Finished
Just listed! New listings in Kanata often receive offers within the first week.
About this home
Spacious, updated and move-in ready! This is a home you don't want to miss! This beautifully maintained Richcraft Carlisle LE, one of Richcraft's larger townhome models, offers a generous and comfortable layout in the highly desirable Kanata Estates community.The bright, open-concept main floor features hardwood and ceramic flooring, a generous living and dining area, and a beautifully updated kitchen with a pantry. A full wall of cabinetry provides exceptional storage and an abundance of counter space, complemented by a spacious centre island. The kitchen cabinets and quartz countertops were updated in 2026, creating a fresh, modern and highly functional space.Upstairs, you'll find a spacious primary bedroom with a 4-piece ensuite, two well-sized secondary bedrooms, another full bathroom, and convenient second-floor laundry. Bathroom vanities and countertops were also updated in 2026.The finished lower level adds even more living space, featuring a comfortable family room with a large window and cozy gas fireplace-perfect for movie nights, a home office, or a kids' play area.Step outside to the fenced and interlocked backyard with no rear neighbours, offering an open outlook and added privacy. Ideally located in Kanata Estates, just minutes from Kanata Tech Park, Top schools, parks and nature trails, shopping, restaurants and everyday amenities.
HardwoodFireplace
Rooms
Main Floor
| Living Room | 5.00 × 3.04 m | |
| Kitchen | 3.35 × 2.89 m | |
| Dining Room | 3.47 × 2.89 m | |
| Foyer | 2.13 × 1.82 m | |
| Bathroom | 213.00 × 1.06 m | |
| Pantry | 0.00 × 0.00 m | |
| Pantry | 0.00 × 0.00 m |
Second Floor
| Primary Bedroom | 4.57 × 3.47 m | |
| Bedroom 2 | 3.65 × 2.74 m | |
| Bedroom 3 | 3.07 × 2.89 m | |
| Bathroom | 3.94 × 2.13 m | |
| Bathroom | 2.56 × 1.82 m | |
| Laundry | 1.52 × 0.91 m |
Lower
| Recreation | 7.13 × 5.48 m | |
| Other | 5.48 × 2.43 m |
Other
| Room | — |
Features
- Auto Garage Door Remote
- Full
- Finished
- Central Air
- 2-Storey
Financials
Annual Taxes
$4,319
Estimated Rental Income
Entire property$3,200 – $4,800/mo
Rental yield5.4% – 8.1%
*Estimates based on comparable rentals in the area. Actual income may vary.
Market Data — Kanata
Days on market3 days
Buyer's MarketSeller's Market
Based on active listings in Kanata. Data updates daily.
Getting around
How walkable, bikeable, and transit-friendly this neighbourhood is.
62
/ 100
Walk Score
Somewhat Walkable
51
/ 100
Transit Score
Good Transit
56
/ 100
Bike Score
Bikeable
Scores are estimates based on neighbourhood data and are for informational purposes only.
MLS® data courtesy of the Toronto Regional Real Estate Board (TRREB).
The information provided herein must only be used by consumers that have a bona fide interest in the purchase, sale, or lease of real estate and may not be used for any commercial purpose or any other purpose. Listing information is deemed reliable but is not guaranteed accurate by the Toronto Regional Real Estate Board, the listing brokerage, or this website. The trademarks REALTOR®, REALTORS® and the REALTOR® logo are controlled by The Canadian Real Estate Association (CREA) and identify real estate professionals who are members of CREA. MLS®, Multiple Listing Service®, and the associated logos are owned by CREA. Not intended to solicit properties currently listed for sale or buyers under contract.
You may also like
More homes in Kanata
Hand-picked listings with a similar price range and style.
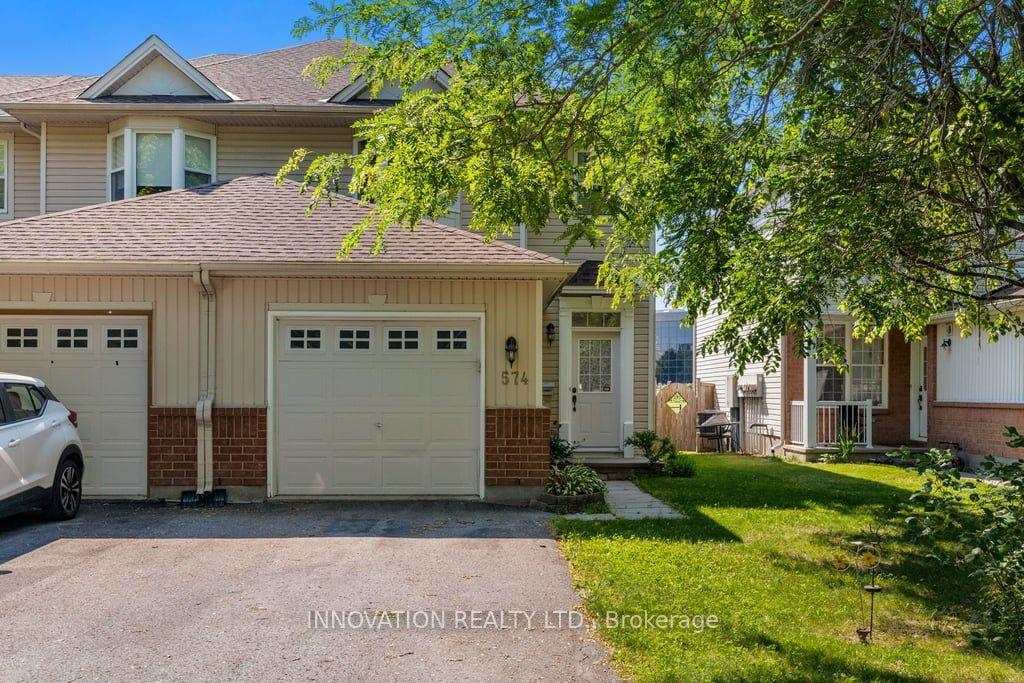
For SaleJust listed
$584,000
Townhouse
est. $2,560/mo
574 Aberfoyle Circle, 9008 - Kanata - Morgan's Grant/South March
Kanata, ON
3 bd
3 ba
1,300
3
MLS# X13702986Innovation Realty Ltd.
WhatsApp Aman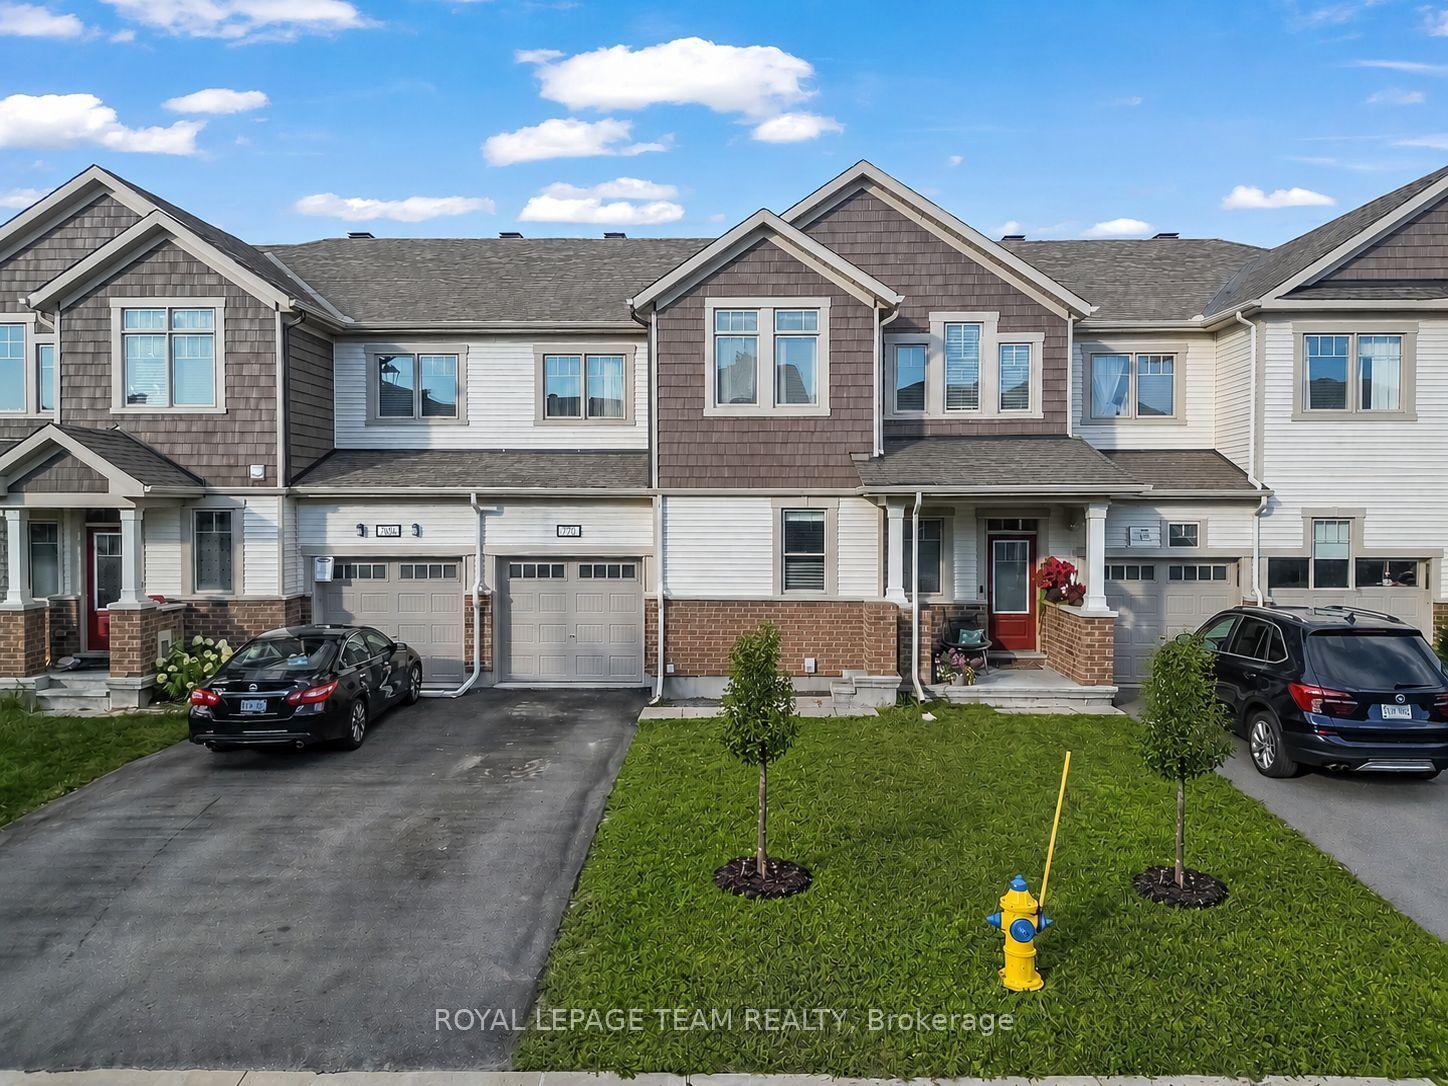
For Sale21 h ago
$599,990
Townhouse
est. $2,630/mo
770 Brittanic Road, 9010 - Kanata - Emerald Meadows/Trailwest
Kanata, ON
3 bd
3 ba
1,750
3
MLS# X13701140Royal Lepage Team Realty
WhatsApp Aman