For Sale
Just Listed
108 Queensway Drive
Woolwich, ON
$999,900
2+1Bd
3Ba
1,750+sqft
10Parking
73.66 x 148.86 ftlot
$571/sqft
DetachedMLS# X13688808Listed 2026-08-187 DOM
Heating
Water Heater
Cooling
Central Vacuum
Basement
Finished
About this home
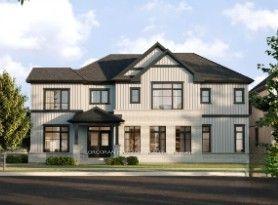
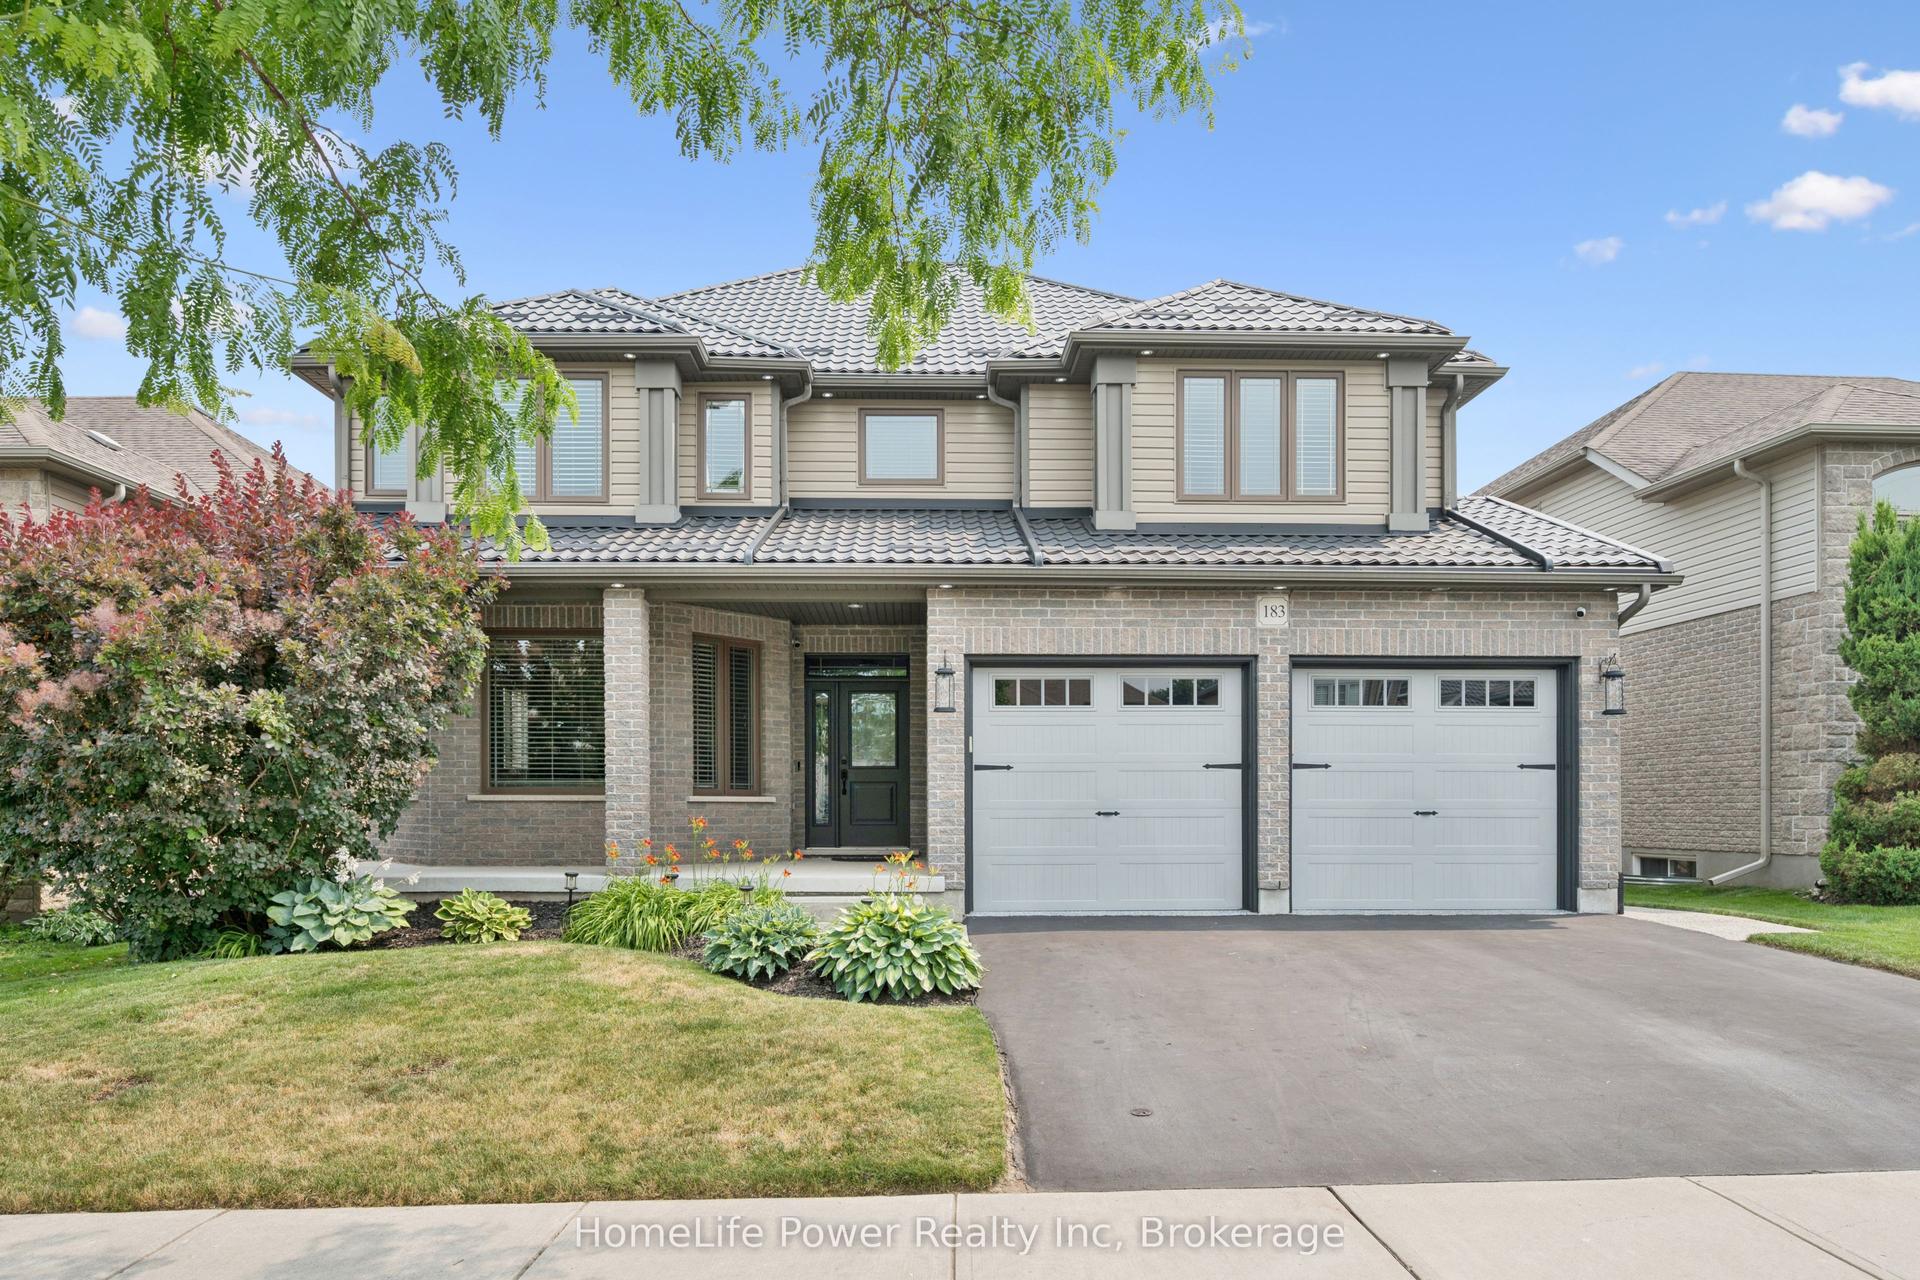
Welcome to 108 Queensway Drive in St. Jacobs, a custom-built 2+1-bedroom backsplit that has been lovingly cared for by its original owners. Set on a quiet, mature street, this well-maintained home has seen plenty of thoughtful updates over the years while offering a comfortable and functional layout with room to spread out. The location is a great part of the story. You're close to schools, parks and all the charm St. Jacobs has to offer, from local shops and restaurants to trails, the market and everyday amenities. Mature trees and an established neighbourhood add to the peaceful setting, while Waterloo is just a short drive away. But what really sets this property apart is the large, detached shop. Fully heated and designed with flexibility in mind, it features a 13-foot garage door along with dedicated workshop, studio and storage space. Whether you're a hobbyist, car enthusiast, woodworker, artist or simply someone who has always wanted a serious space of their own, there are plenty of possibilities here. A well-cared-for custom home, a mature St. Jacobs location and a shop that is increasingly hard to find - 108 Queensway Drive offers a combination you simply don't come across very often.
Garage
Rooms
Main Floor
| Breakfast | 3.15 × 3.23 m | |
| Dining Room | 4.12 × 3.18 m | |
| Kitchen | 3.15 × 3.18 m | |
| Living Room | 5.46 × 3.71 m |
Second Floor
| Bathroom | 2.01 × 2.74 m | 3 Pc Ensuite |
| Bathroom | 1.47 × 2.64 m | 4 Pc Bath |
| Bedroom | 4.72 × 3.73 m | |
| Primary Bedroom | 3.99 × 5.61 m |
Lower
| Bathroom | 2.24 × 2.26 m | 3 Pc Bath |
| Family Room | 4.67 × 5.99 m | |
| Office | 4.67 × 2.59 m |
Basement
| Bedroom 3 | 2.44 × 3.61 m | |
| Utility Room | 2.69 × 3.79 m |
Features
- Water Heater
- Water Softener
- Central Vacuum
- Auto Garage Door Remote
- Deck
- Patio
- Hot Tub
- Privacy
- Finished
- Finished with Walk-Out
- Separate Entrance
- Central Air
- Backsplit 4
Financials
Annual Taxes
$4,451
Estimated Rental Income
Entire property$2,600 – $3,800/mo
Basement apartment$1,800 – $2,500/mo
Rental yield3.1% – 4.6%
*Estimates based on comparable rentals in the area. Actual income may vary.
Market Data — Woolwich
Days on market7 days
Buyer's MarketSeller's Market
Based on active listings in Woolwich. Data updates daily.
Getting around
How walkable, bikeable, and transit-friendly this neighbourhood is.
61
/ 100
Walk Score
Somewhat Walkable
38
/ 100
Transit Score
Some Transit
55
/ 100
Bike Score
Bikeable
Scores are estimates based on neighbourhood data and are for informational purposes only.
MLS® data courtesy of the Toronto Regional Real Estate Board (TRREB).
The information provided herein must only be used by consumers that have a bona fide interest in the purchase, sale, or lease of real estate and may not be used for any commercial purpose or any other purpose. Listing information is deemed reliable but is not guaranteed accurate by the Toronto Regional Real Estate Board, the listing brokerage, or this website. The trademarks REALTOR®, REALTORS® and the REALTOR® logo are controlled by The Canadian Real Estate Association (CREA) and identify real estate professionals who are members of CREA. MLS®, Multiple Listing Service®, and the associated logos are owned by CREA. Not intended to solicit properties currently listed for sale or buyers under contract.
You may also like
More homes in Woolwich
Hand-picked listings with a similar price range and style.
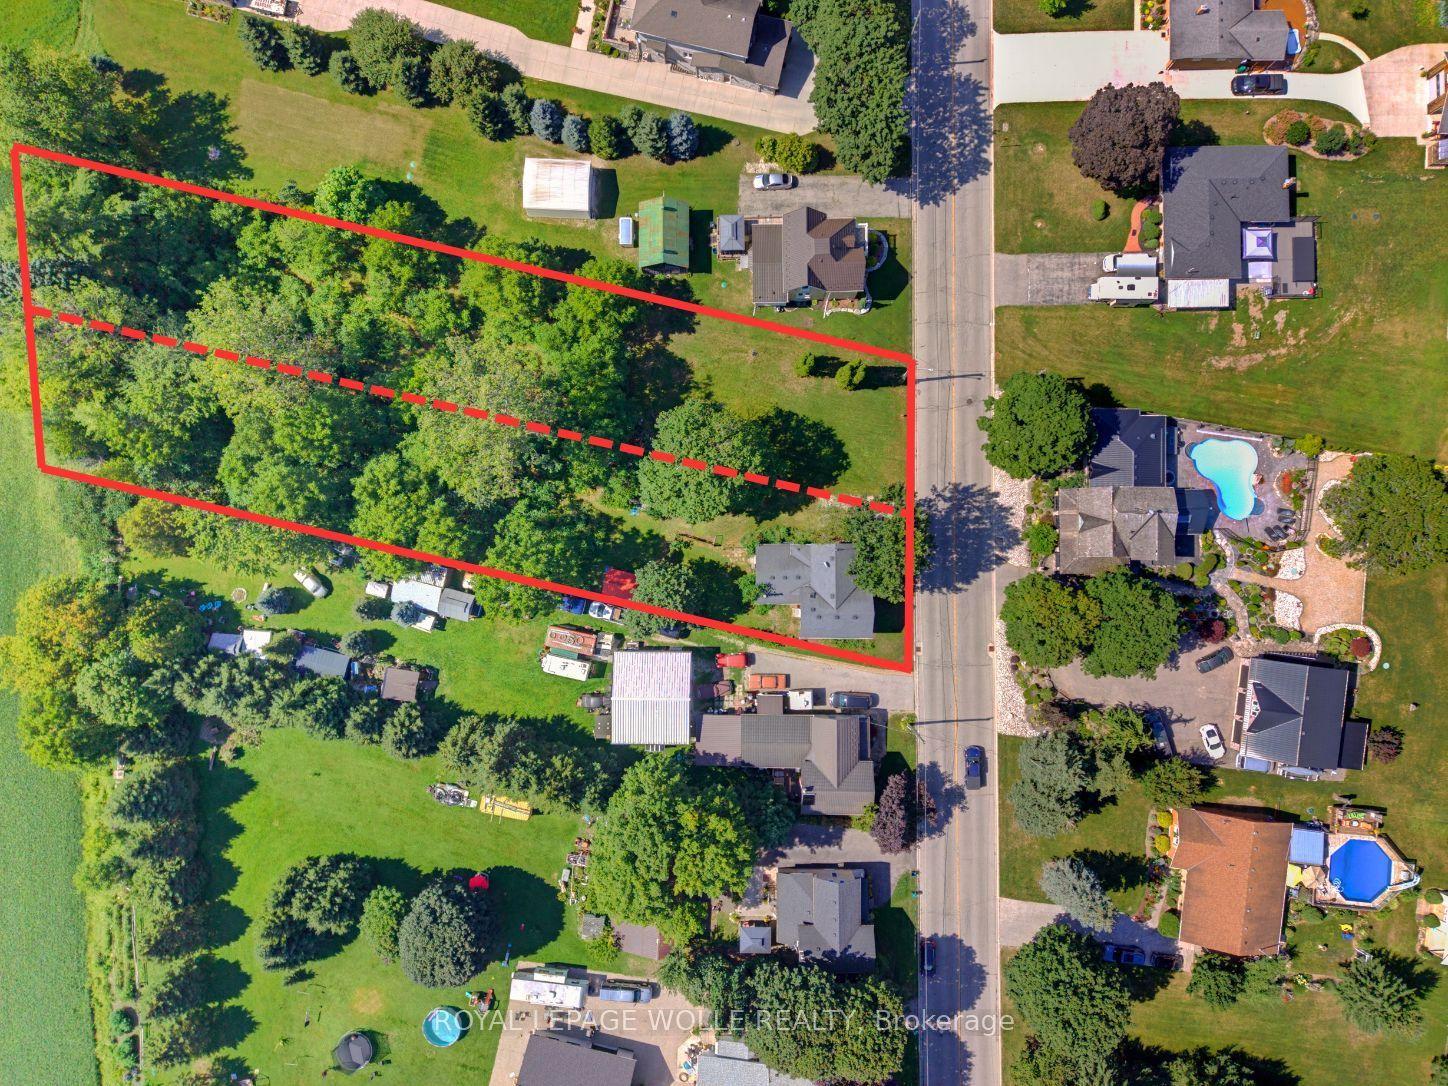
For Sale12 h ago
$1,149,900
Detached
est. $5,041/mo
1256 Maryhill Road
Woolwich, ON
3 bd
2 ba
1,750
4
MLS# X13709166Royal Lepage Wolle Realty
WhatsApp Aman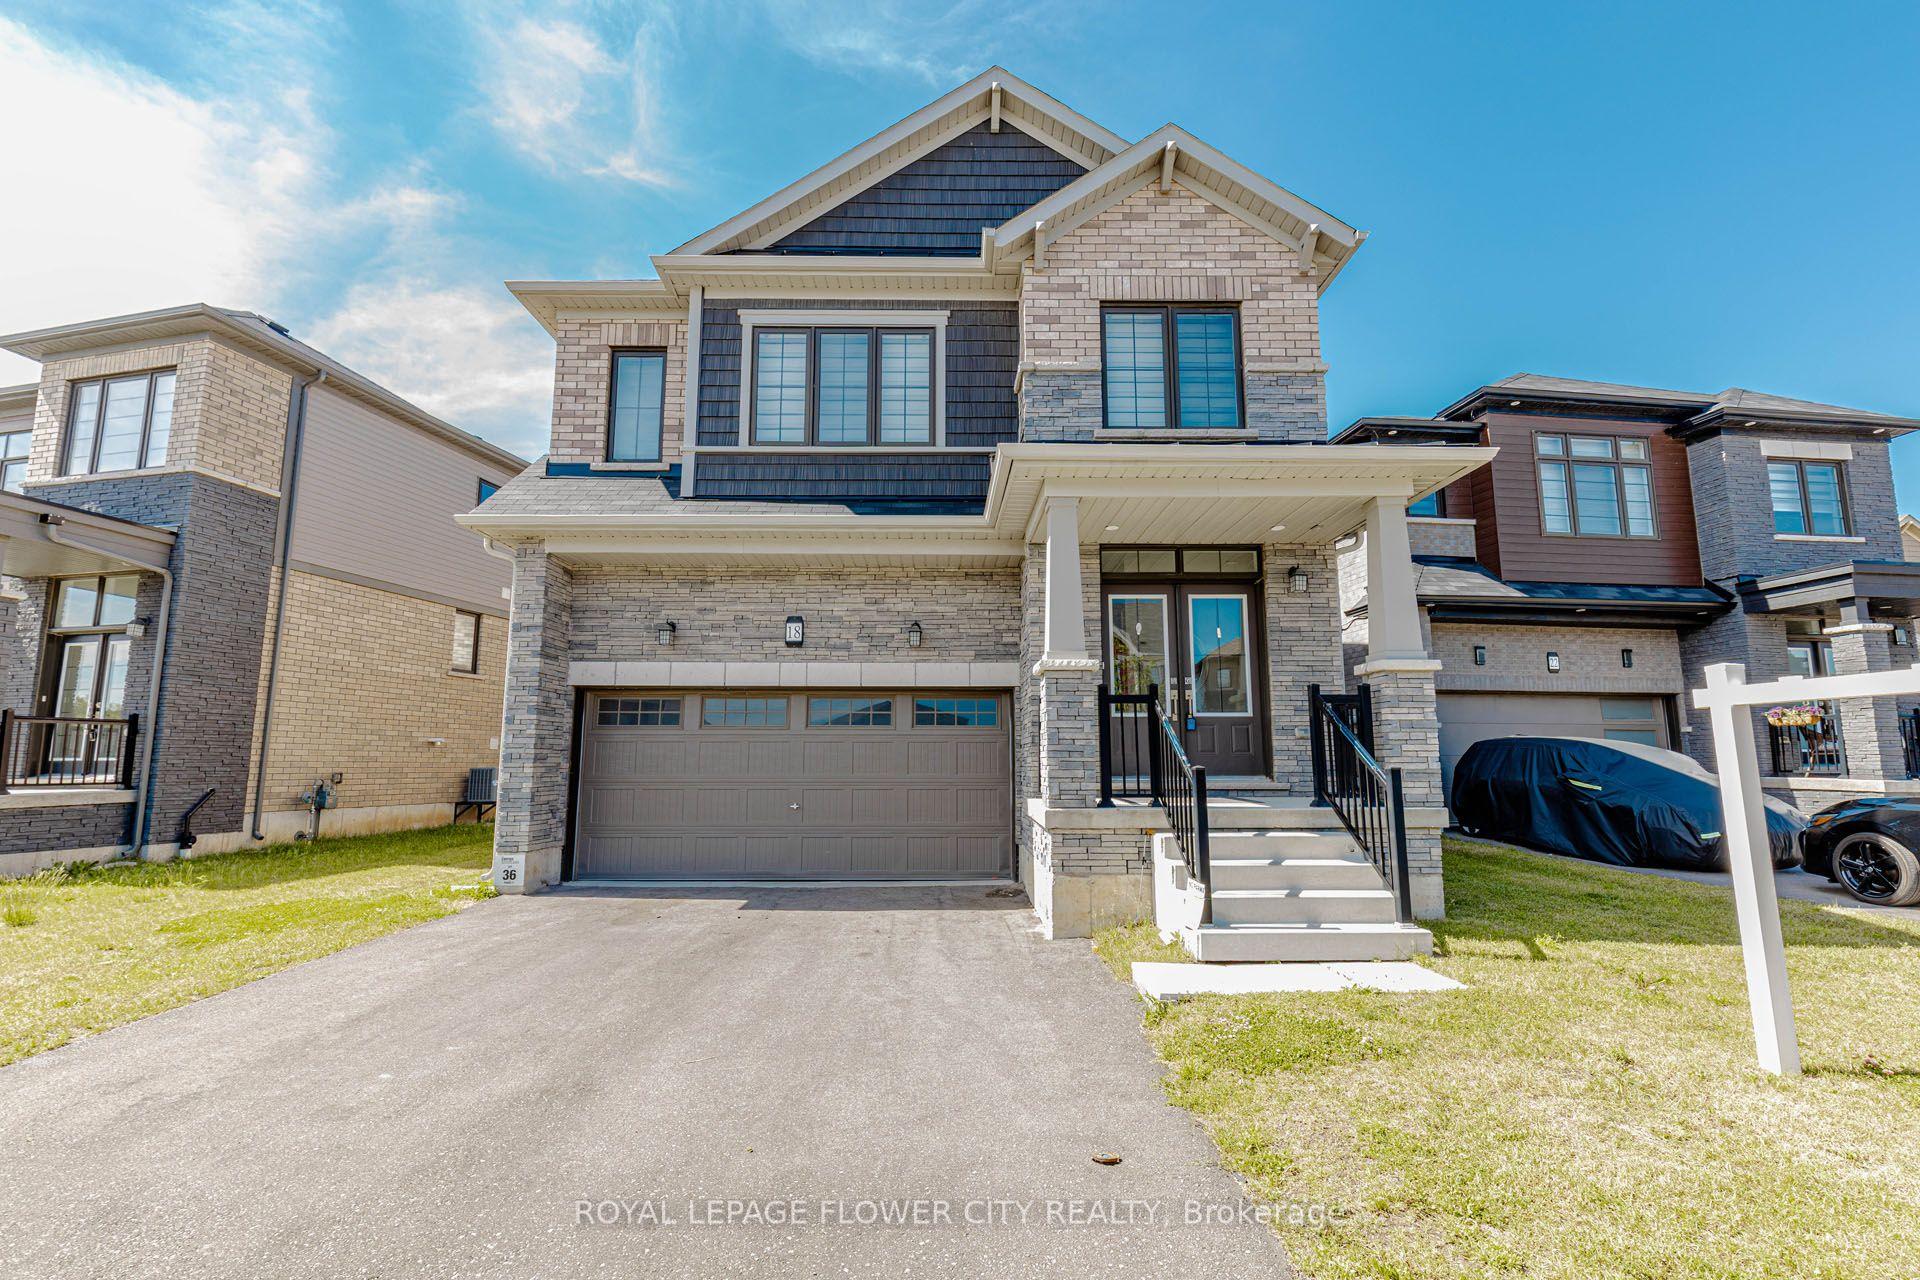
For Sale4 days ago
$999,000
Detached
est. $4,380/mo
18 Santo Court
Woolwich, ON
4 bd
4 ba
2,250
6
MLS# X13701342Royal Lepage Flower City Realty
WhatsApp Aman