15 Shephard Place
About this home
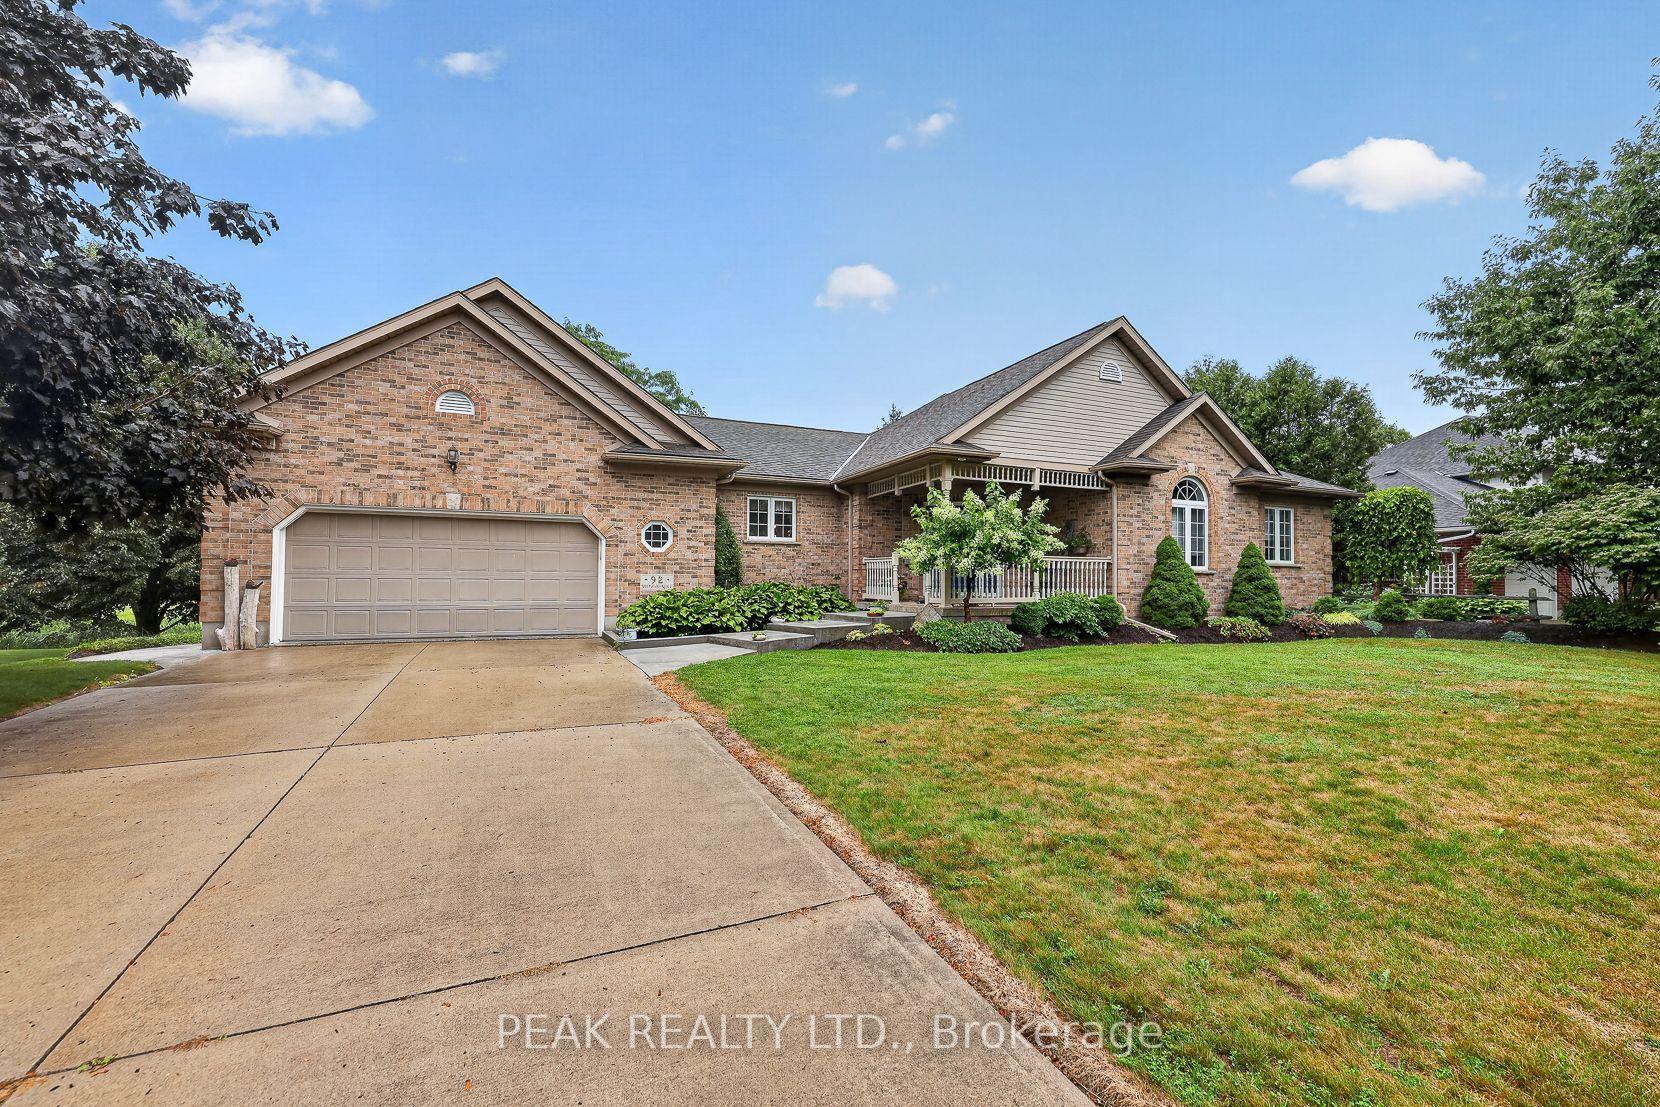
Welcome to this beautifully maintained bungalow situated on a just over 1/2-acre landscaped lot in one of New Hamburg's most sought-after neighbourhoods. Offering exceptional space, versatility, and a prime location just 15 minutes to Kitchener and 20 minutes to Stratford, this home is perfect for families, multi-generational living, or those seeking room to grow. The main floor features a spacious primary suite complete with a stunning coffered ceiling, walk-in closet, and beautifully updated 5-piece ensuite. Engineered hardwood floor flows throughout much of the main level, where you'll also find a bright living room with a cozy gas fireplace, a spacious kitchen with dinette, and a large dining room that could easily serve as a family room. A second bedroom, convenient 4-piece bathroom, and laundry/mudroom with direct access to the double car garage complete the main floor. Enjoy your morning coffee or evening sunsets from the inviting wraparound front porch. The finished lower level offers incredible additional living space, featuring a large rec room with a second gas fireplace, a full second kitchen, two more bedrooms, and office, an updated 4- piece bathroom, and abundant storage. Outside, you'll appreciate the expansive pool-sized backyard, beautifully landscaped grounds, a composite deck ideal for entertaining, a storage shed with hydro, and a large newer concrete driveway with plenty of parking. This is a rare opportunity to enjoy country-sized living with all the conveniences of town just minutes away!
Rooms
| Kitchen | 3.51 × 4.15 m | |
| Living Room | 4.09 × 5.75 m | Gas Fireplace |
| Dining Room | 3.85 × 4.15 m | |
| Family Room | 4.57 × 4.60 m | Coffered Ceiling(s) |
| Laundry | 1.92 × 3.90 m | |
| Primary Bedroom | 4.74 × 5.88 m | Coffered Ceiling(s) |
| Bathroom | 2.92 × 3.04 m | 5 Pc Ensuite |
| Bedroom 2 | 3.77 × 3.91 m | |
| Bathroom | 3.40 × 2.50 m | 4 Pc Bath |
| Recreation | 4.54 × 9.13 m | Gas Fireplace |
| Kitchen | 2.64 × 4.58 m | |
| Bedroom 3 | 4.46 × 3.18 m | |
| Bedroom 4 | 4.46 × 3.48 m | |
| Office | 5.49 × 3.17 m | |
| Bathroom | 2.69 × 3.92 m | 4 Pc Bath |
Features
- Auto Garage Door Remote
- In-Law Suite
- On Demand Water Heater
- Sump Pump
- Water Heater Owned
- Water Softener
- Air Exchanger
- Primary Bedroom - Main Floor
- Finished
- Full
- Walk-Up
- Central Air
- Bungalow
Financials
Estimated Rental Income
*Estimates based on comparable rentals in the area. Actual income may vary.
Market Data — Wilmot
Based on active listings in Wilmot. Data updates daily.
Getting around
How walkable, bikeable, and transit-friendly this neighbourhood is.
Scores are estimates based on neighbourhood data and are for informational purposes only.
MLS® data courtesy of the Toronto Regional Real Estate Board (TRREB).
The information provided herein must only be used by consumers that have a bona fide interest in the purchase, sale, or lease of real estate and may not be used for any commercial purpose or any other purpose. Listing information is deemed reliable but is not guaranteed accurate by the Toronto Regional Real Estate Board, the listing brokerage, or this website. The trademarks REALTOR®, REALTORS® and the REALTOR® logo are controlled by The Canadian Real Estate Association (CREA) and identify real estate professionals who are members of CREA. MLS®, Multiple Listing Service®, and the associated logos are owned by CREA. Not intended to solicit properties currently listed for sale or buyers under contract.
More homes in Wilmot
Hand-picked listings with a similar price range and style.