For Sale
141 GLADEVIEW Private
2608 - Upper Hunt Club, Blossom Park - Airport and Area, ON
$589,900
2Bd
2Ba
1,300+sqft
4Parking
31.11 x 81.25 ftlot
$454/sqft
TownhouseMLS# X13692820Listed 2026-08-1915 DOM
Heating
Water Heater Owned
Cooling
Central Air
Basement
Finished
About this home
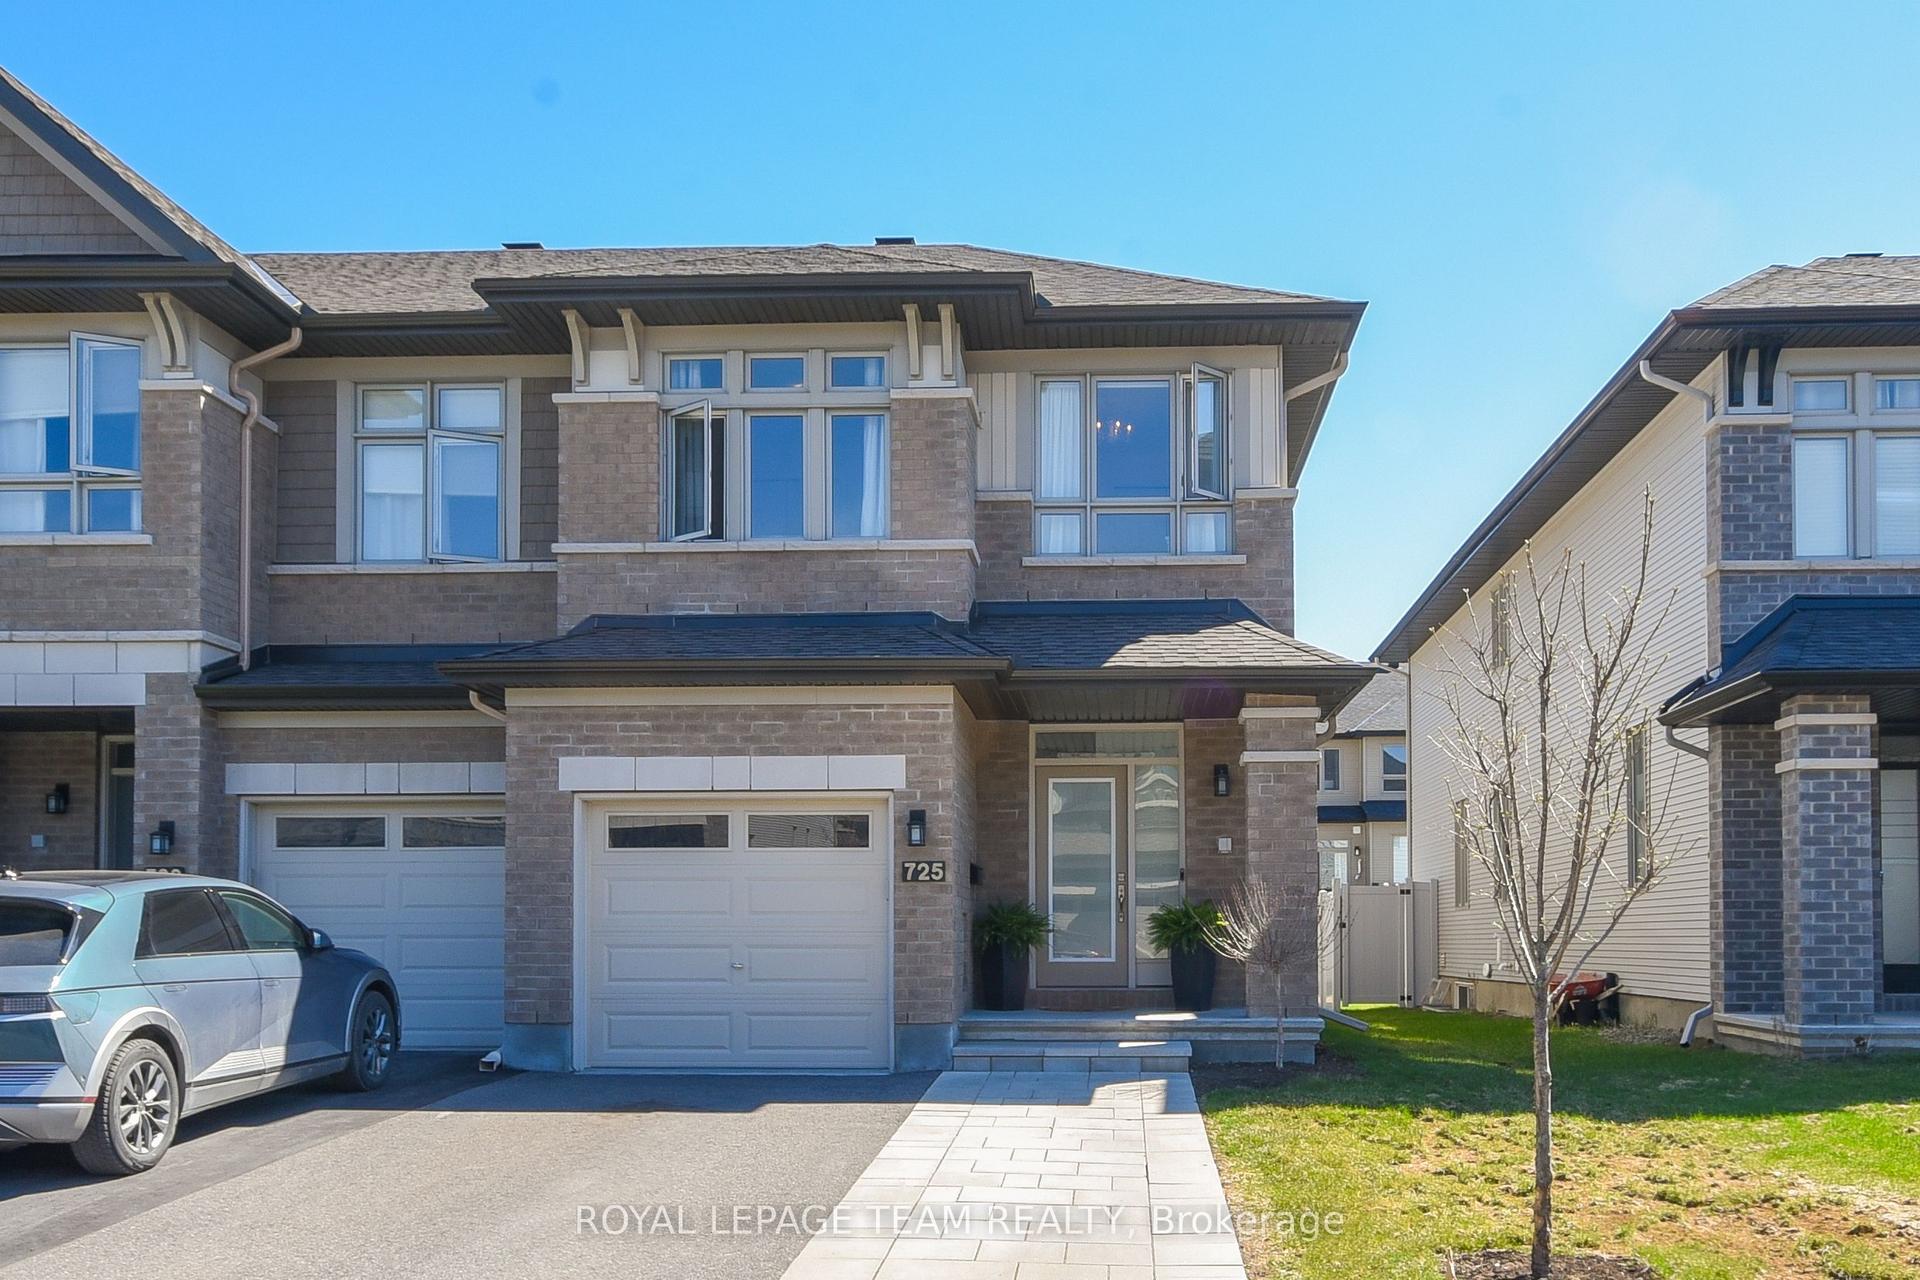
Welcome to 141 Gladeview-a distinctive two-bedroom home offering an exceptional blend of style, space, and thoughtful design in a highly sought-after neighbourhood. A porcelain-tiled foyer leads into the stunning open-concept living and dining area, where soaring 12-foot ceilings, rich hardwood flooring, and a cozy gas fireplace create an impressive yet inviting atmosphere. The chef-inspired kitchen is beautifully equipped with stainless steel appliances, a double oven, and a generous walk-in pantry. Upstairs, an elegant loft adds architectural character, while the spacious primary bedroom features double closets. The full bathroom offers a separate shower and a luxurious soaker tub for the ultimate place to unwind. The bright lower level includes a welcoming family room and an additional bedroom, both enhanced by oversized windows that fill the space with natural light. A double-car garage, premium GAF Timberline HD architectural shingles, and access to green space at the rear complete this remarkable property. Stylish, practical, and full of charm, 141 Gladeview is a home you will not want to miss.
GarageHardwoodFireplace
Rooms
Main Floor
| Living Room | 5.58 × 4.57 m | |
| Kitchen | 3.20 × 3.20 m | |
| Dining Room | 3.65 × 3.04 m |
Second Floor
| Primary Bedroom | 7.31 × 4.06 m | |
| Loft | 3.45 × 2.28 m |
Lower
| Bedroom | 3.88 × 3.04 m | |
| Family Room | 7.72 × 5.28 m |
Features
- Water Heater Owned
- Full
- Finished
- Central Air
- 2-Storey
Financials
Annual Taxes
$5,113
Estimated Rental Income
Entire property$2,600 – $3,800/mo
Rental yield5.3% – 7.7%
*Estimates based on comparable rentals in the area. Actual income may vary.
Market Data — Blossom Park - Airport and Area
Days on market15 days
Buyer's MarketSeller's Market
Based on active listings in Blossom Park - Airport and Area. Data updates daily.
Getting around
How walkable, bikeable, and transit-friendly this neighbourhood is.
64
/ 100
Walk Score
Somewhat Walkable
41
/ 100
Transit Score
Some Transit
40
/ 100
Bike Score
Somewhat Bikeable
Scores are estimates based on neighbourhood data and are for informational purposes only.
MLS® data courtesy of the Toronto Regional Real Estate Board (TRREB).
The information provided herein must only be used by consumers that have a bona fide interest in the purchase, sale, or lease of real estate and may not be used for any commercial purpose or any other purpose. Listing information is deemed reliable but is not guaranteed accurate by the Toronto Regional Real Estate Board, the listing brokerage, or this website. The trademarks REALTOR®, REALTORS® and the REALTOR® logo are controlled by The Canadian Real Estate Association (CREA) and identify real estate professionals who are members of CREA. MLS®, Multiple Listing Service®, and the associated logos are owned by CREA. Not intended to solicit properties currently listed for sale or buyers under contract.
You may also like
More homes in Blossom Park - Airport and Area
Hand-picked listings with a similar price range and style.
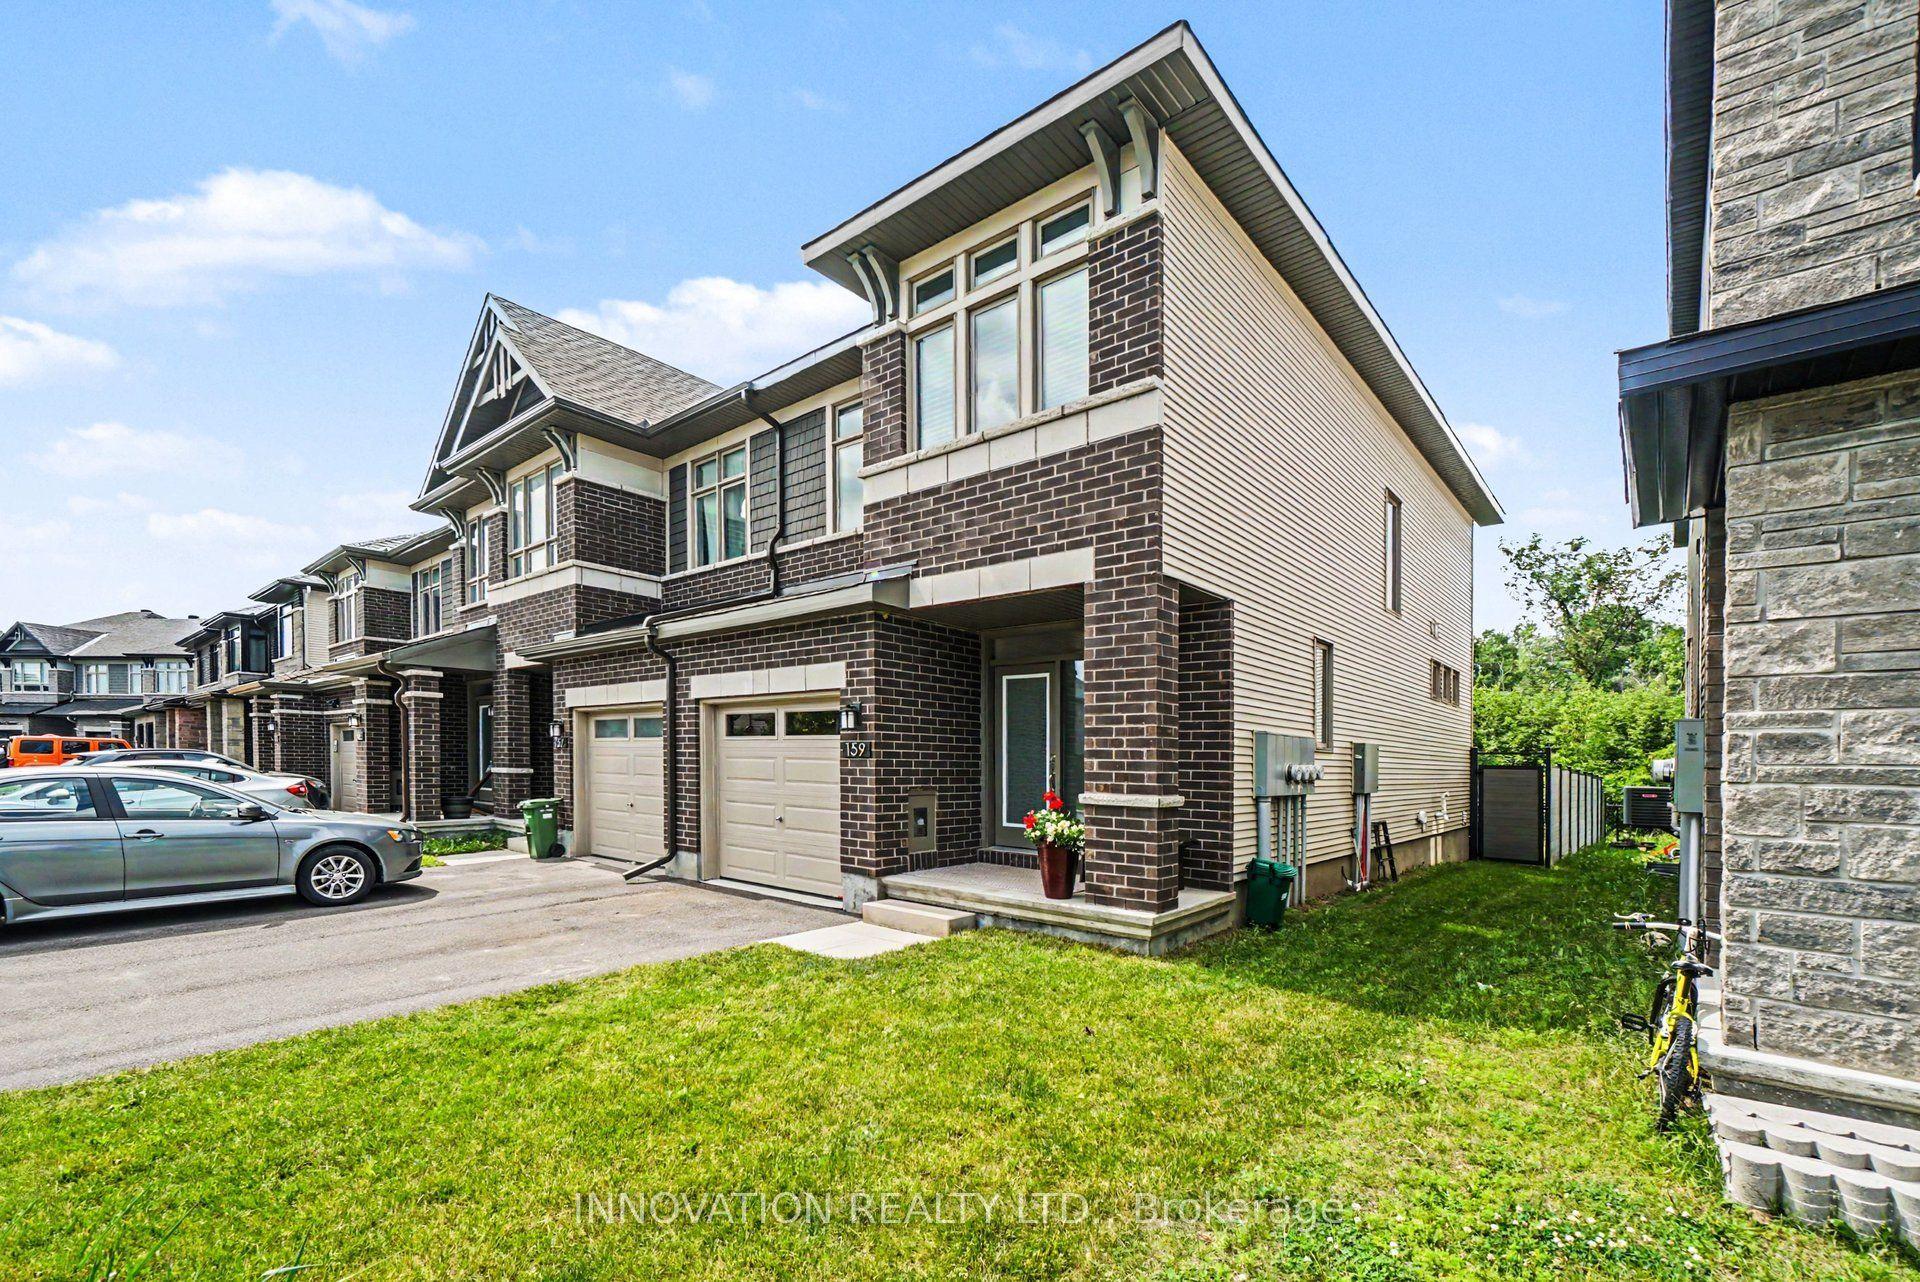
For Sale11 h ago
$699,900
Townhouse
est. $3,068/mo
159 Wabikon Crescent, 2605 - Blossom Park/Kemp Park/Findlay Creek
Blossom Park - Airport and Area, ON
3 bd
3 ba
1,750
3
MLS# X13741598Innovation Realty Ltd.
WhatsApp Aman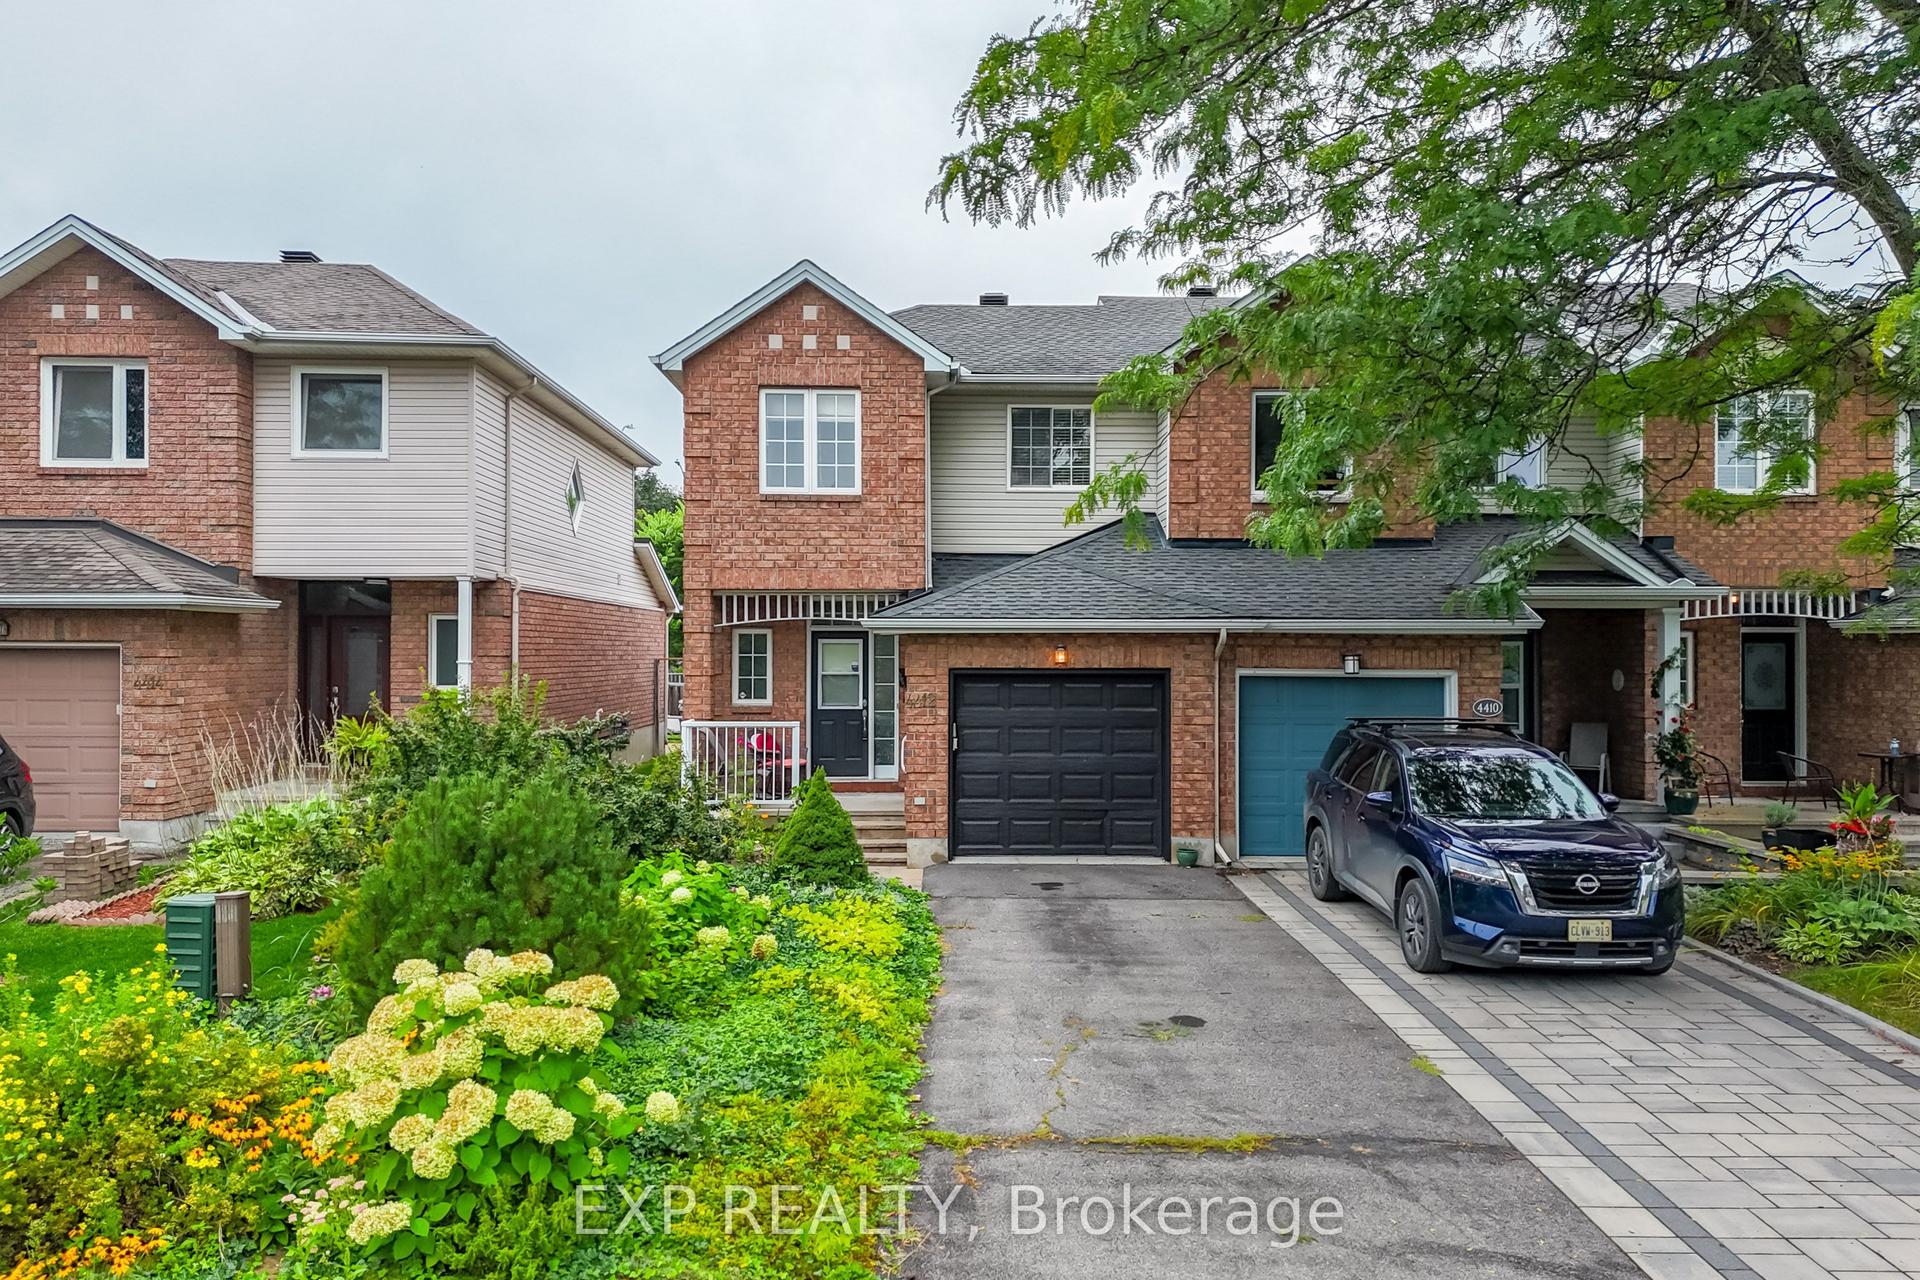
For Sale1 day ago
$525,000
Townhouse
est. $2,302/mo
4412 Wildmint Square, 2602 - Riverside South/Gloucester Glen
Blossom Park - Airport and Area, ON
3 bd
2 ba
1,300
3
MLS# X13736370Exp Realty
WhatsApp Aman