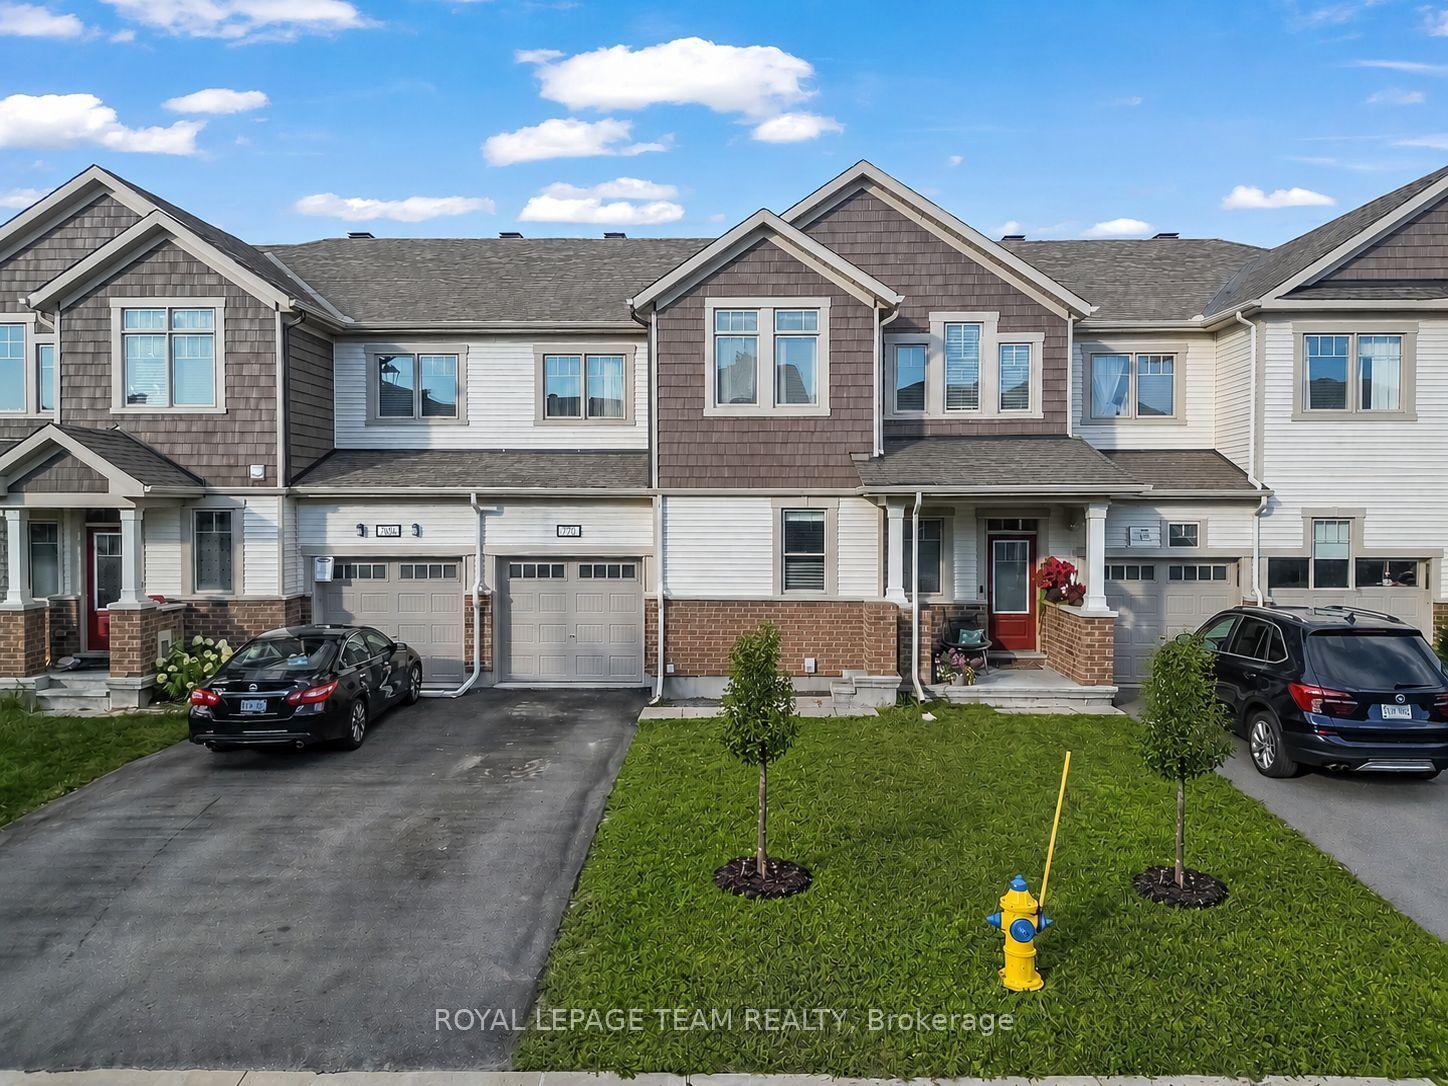
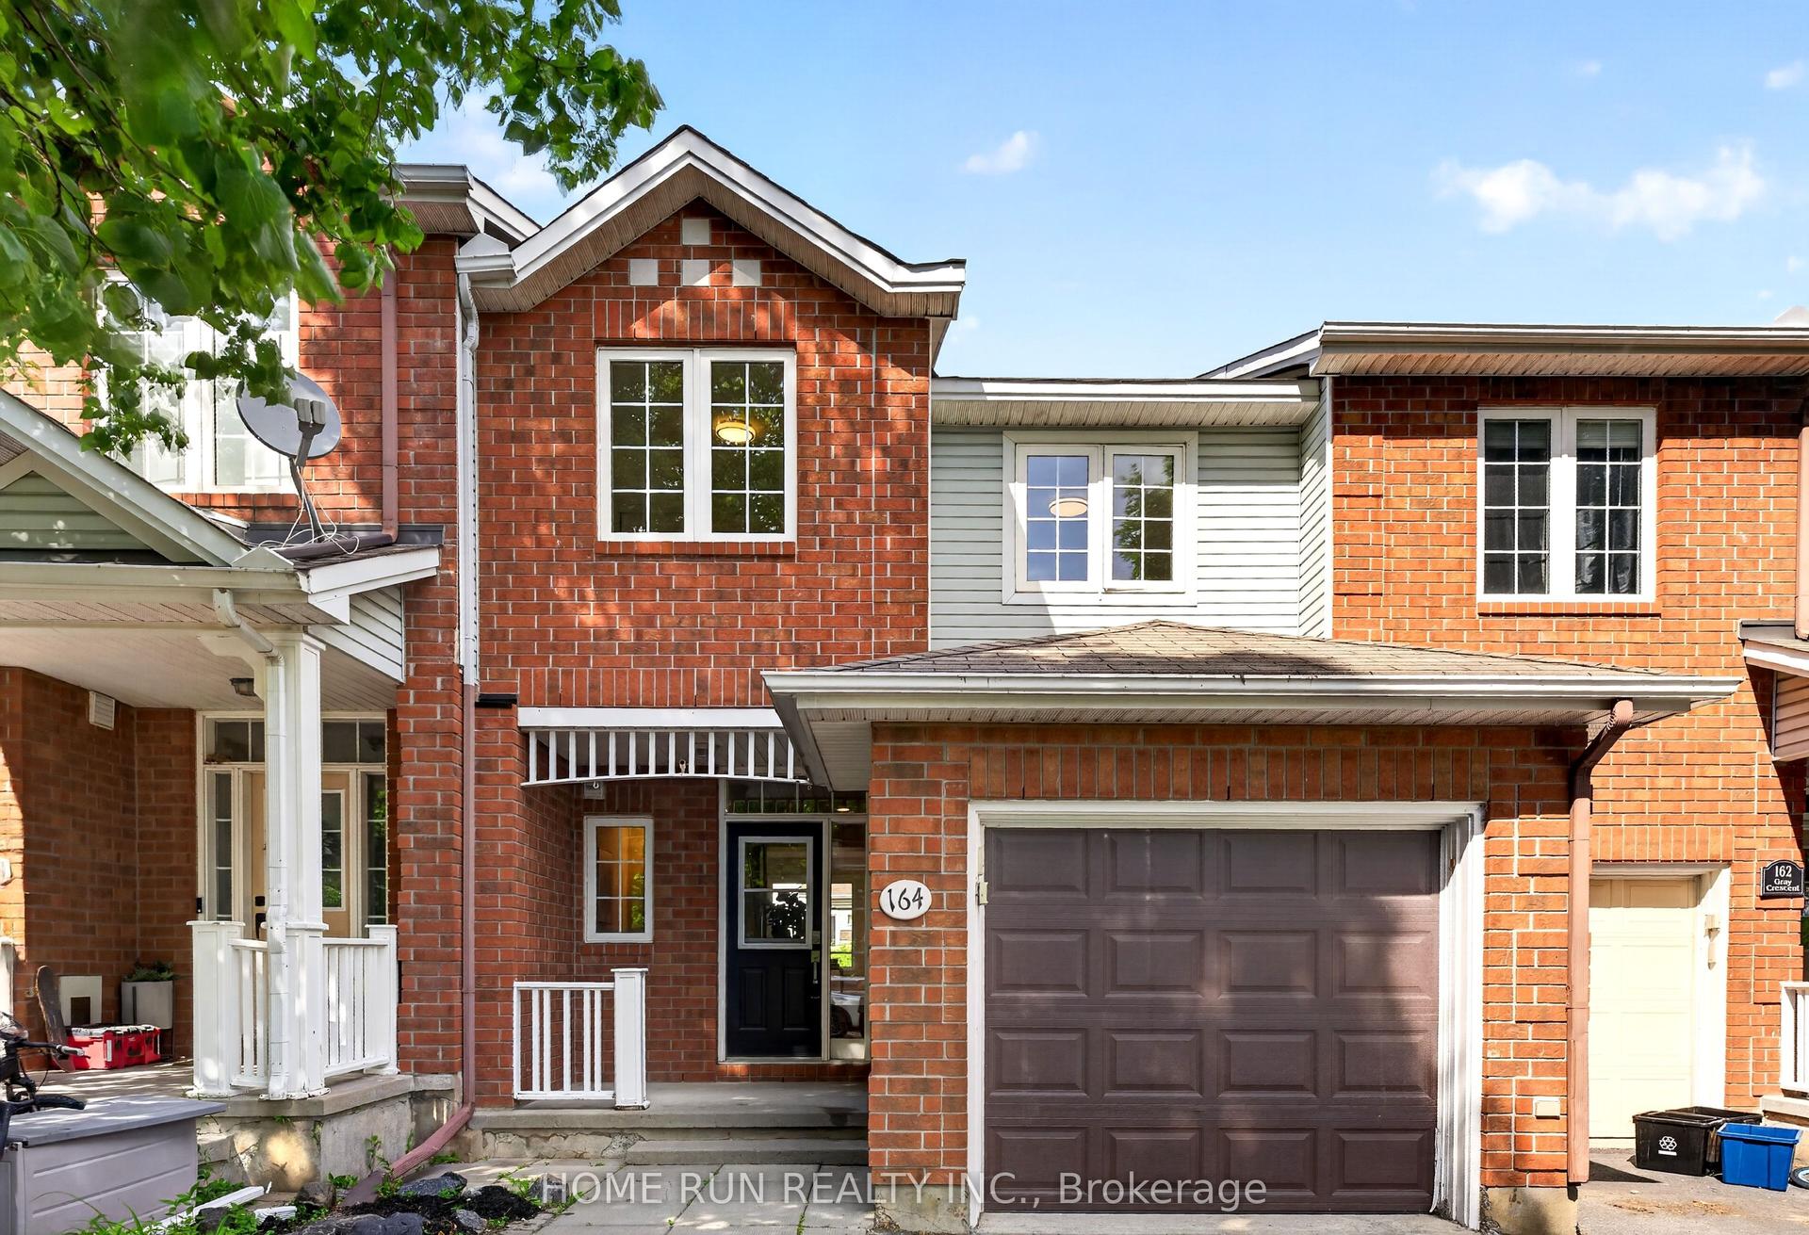
For Sale
Just Listed
Estate Sale28 Cohen Avenue
9002 - Kanata - Katimavik, Kanata, ON
$549,500
3Bd
2Ba
1,300+sqft
3Parking
19.83 x 100.07 ftlot
$423/sqft
TownhouseMLS# X13693010Listed 2026-08-195 DOM
Cooling
Central Air
Basement
Partially Finished
About this home
Rarely offered on this quiet crescent, backing on private greenery. Fresh updates throughout the house (2026)! Bright, sunny and spacious main floor, open area between living and dining rooms, and sizeable eat-in kitchen. Plenty of cabinets and counter space. Convenient reno'd powder room. Upper Level: Three bedrooms, with a generous primary bedroom upstairs, a full wall of closet space, and backyard facing bay windows. 4 pce. bathroom . New luxury vinyl flooring throughout main, new plush carpeting through upper level and finished areas in the lower level. Patio doors lead to private two-tiered deck with west facing exposure, interlock patio. No grass to cut! Recent finishings in lower level as well, creates a very versatile living space. Kitchen has been nicely updated and both bathrooms renovated. Freshly painted walls throughout. Move-in ready! Great location in family friendly Katimavik. Close to many top-rated schools, shopping, parks and recreation. Minutes from Centrum, quick access to the 417 and a short walk to the park and ride. Vacant and ready for a preferred early closing. 48 hours irrevocable on offers. Estate Sale.
Renovated
Rooms
Main Floor
| Living Room | 4.20 × 4.20 m | |
| Dining Room | 4.87 × 2.69 m | |
| Kitchen | 5.33 × 2.98 m | |
| Bathroom | 2.68 × 2.03 m |
Second Floor
| Primary Bedroom | 5.80 × 4.54 m | |
| Bedroom 2 | 3.20 × 2.91 m | |
| Bedroom 3 | 3.64 × 2.77 m | |
| Bathroom | 2.40 × 2.32 m |
Lower
| Family Room | 5.50 × 3.80 m | |
| Laundry | 4.80 × 2.80 m | |
| Utility Room | 3.24 × 1.81 m |
Features
- None
- Partially Finished
- Central Air
- 2-Storey
Financials
Annual Taxes
$3,727.23
Estimated Rental Income
Entire property$3,200 – $4,800/mo
Rental yield7.0% – 10.5%
*Estimates based on comparable rentals in the area. Actual income may vary.
Market Data — Kanata
Days on market5 days
Buyer's MarketSeller's Market
Based on active listings in Kanata. Data updates daily.
Getting around
How walkable, bikeable, and transit-friendly this neighbourhood is.
68
/ 100
Walk Score
Somewhat Walkable
39
/ 100
Transit Score
Some Transit
46
/ 100
Bike Score
Somewhat Bikeable
Scores are estimates based on neighbourhood data and are for informational purposes only.
MLS® data courtesy of the Toronto Regional Real Estate Board (TRREB).
The information provided herein must only be used by consumers that have a bona fide interest in the purchase, sale, or lease of real estate and may not be used for any commercial purpose or any other purpose. Listing information is deemed reliable but is not guaranteed accurate by the Toronto Regional Real Estate Board, the listing brokerage, or this website. The trademarks REALTOR®, REALTORS® and the REALTOR® logo are controlled by The Canadian Real Estate Association (CREA) and identify real estate professionals who are members of CREA. MLS®, Multiple Listing Service®, and the associated logos are owned by CREA. Not intended to solicit properties currently listed for sale or buyers under contract.
You may also like
More homes in Kanata
Hand-picked listings with a similar price range and style.
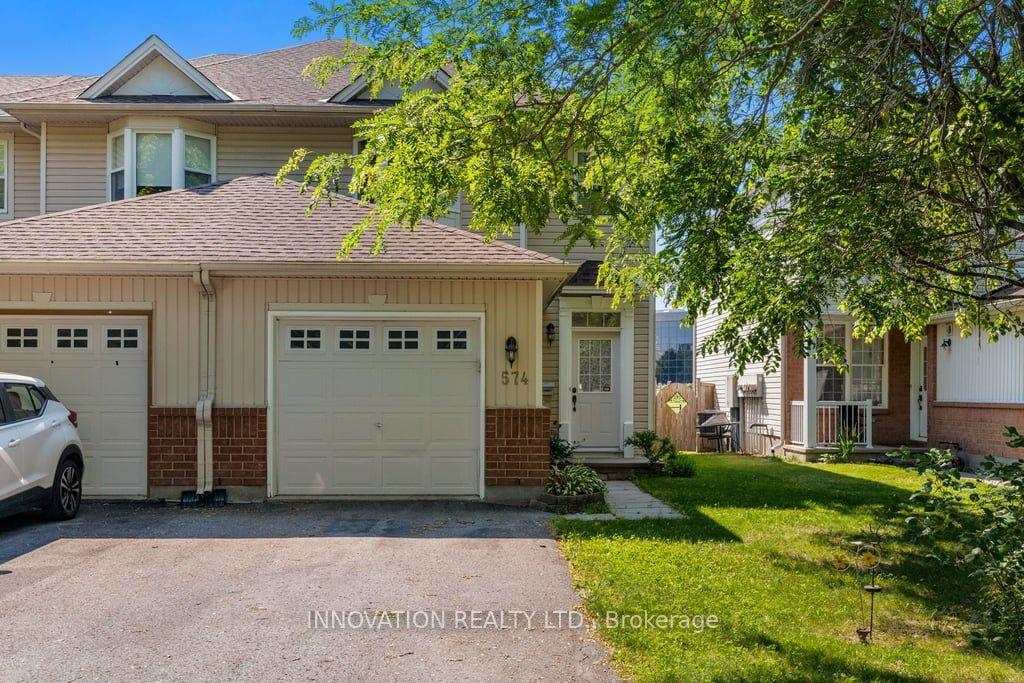
For Sale2 days ago
$584,000
Townhouse
est. $2,560/mo
574 Aberfoyle Circle, 9008 - Kanata - Morgan's Grant/South March
Kanata, ON
3 bd
3 ba
1,300
3
MLS# X13702986Innovation Realty Ltd.
WhatsApp Aman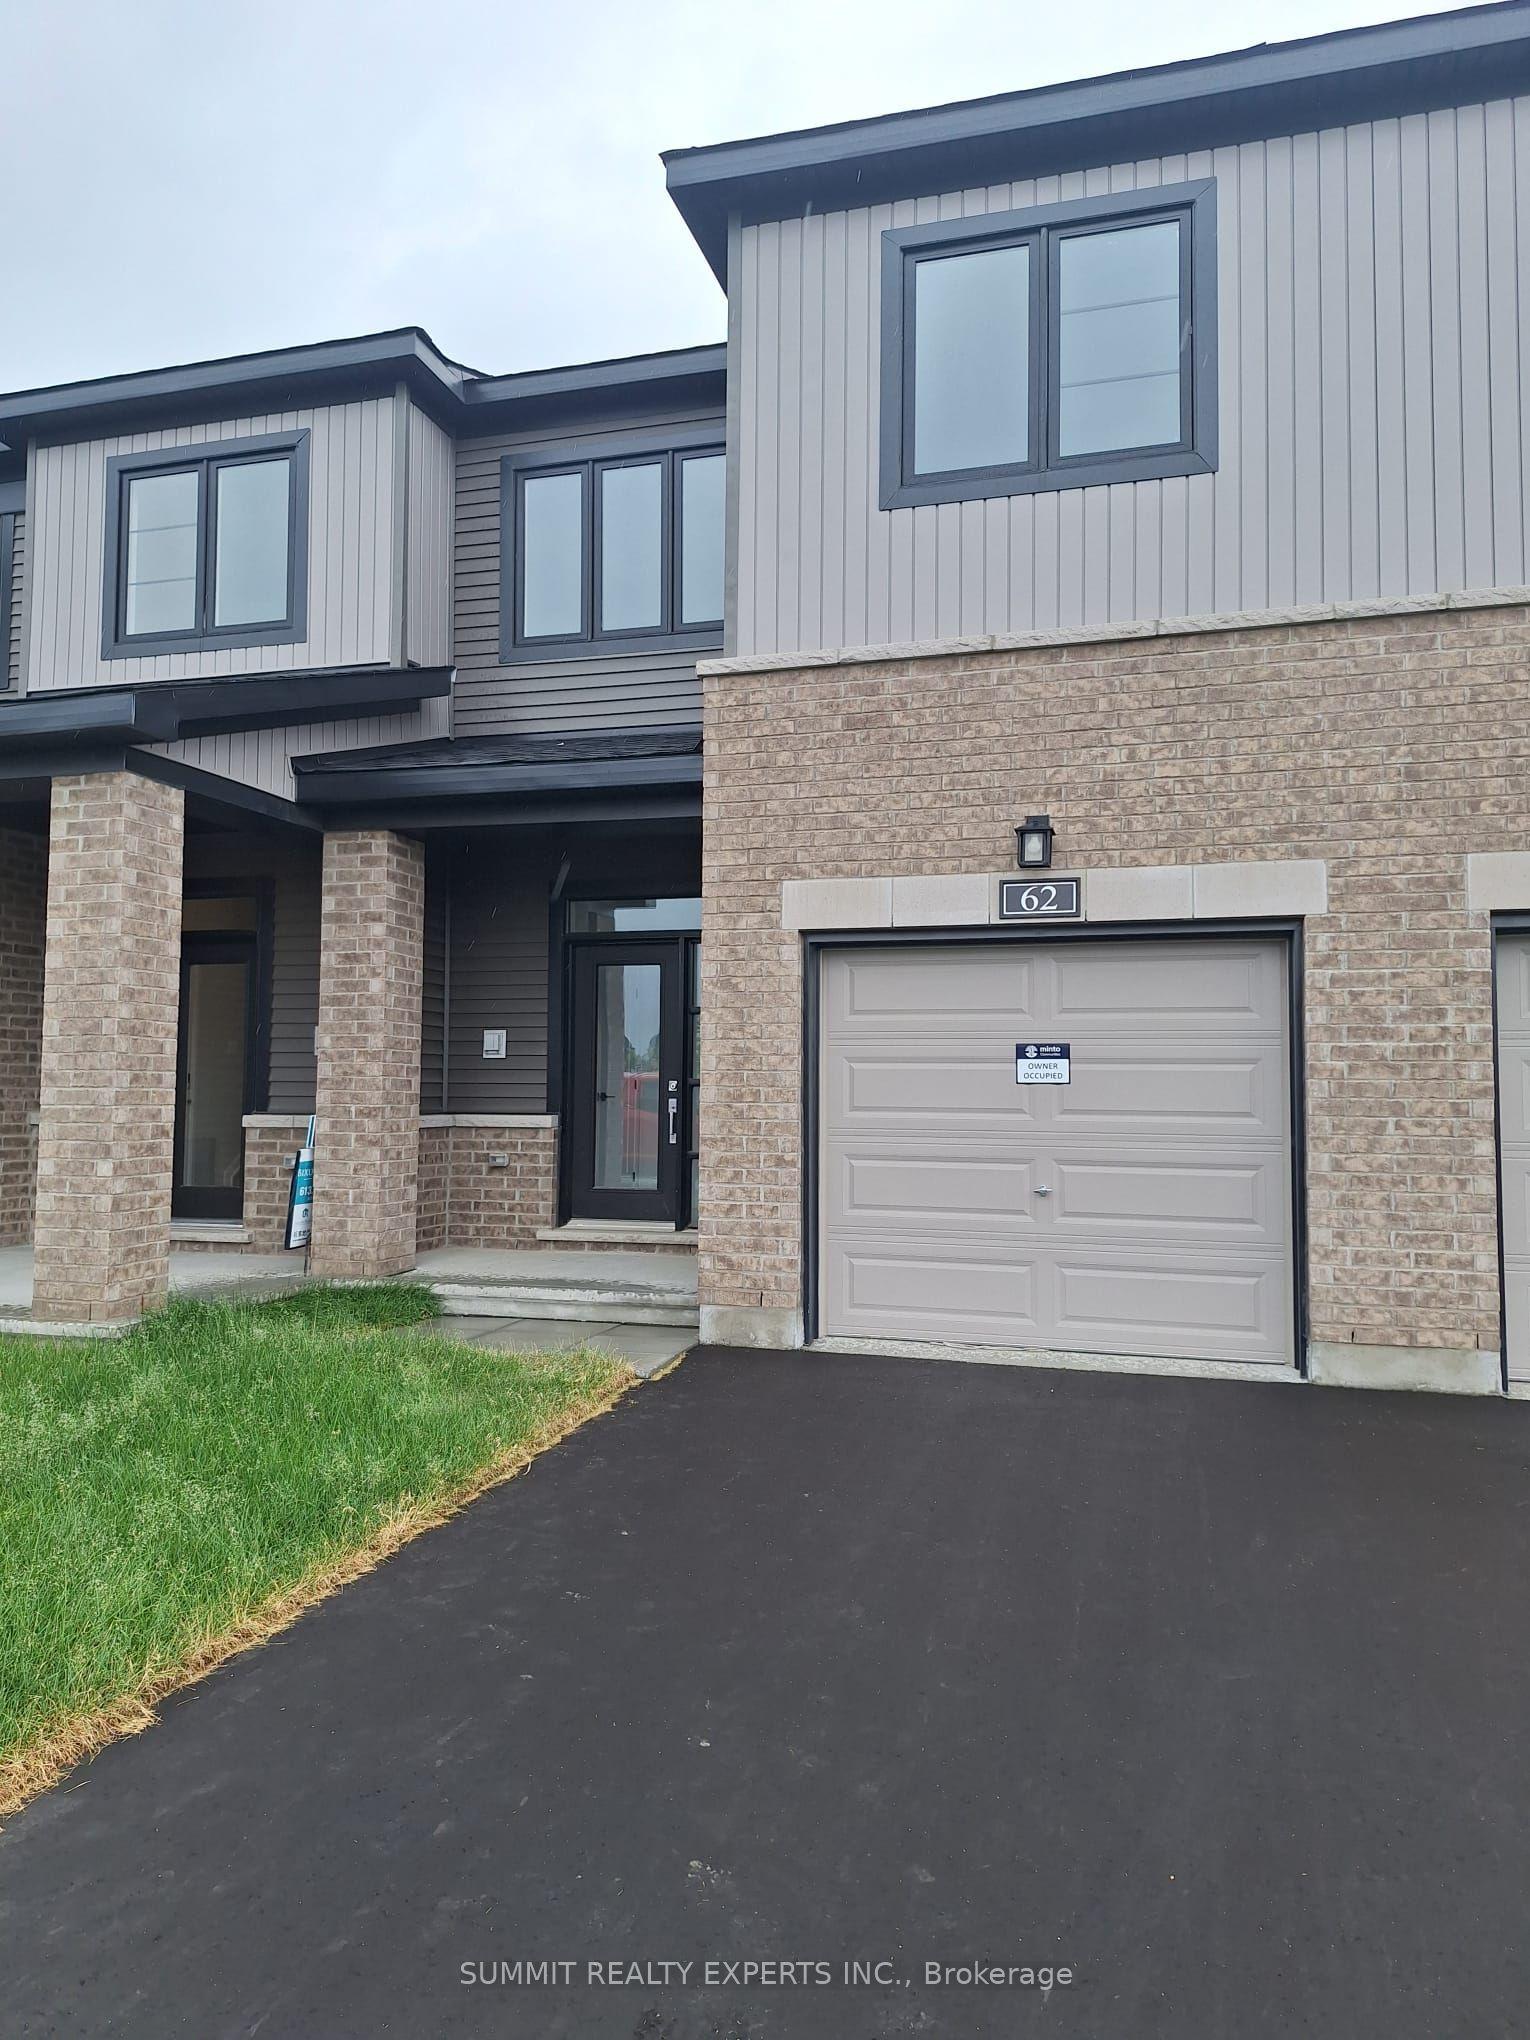
For Sale2 months ago
$648,999
Townhouse
est. $2,845/mo
64 Osler Street, 9008 - Kanata - Morgan's Grant/South March
Kanata, ON
3 bd
4 ba
1,300
2
MLS# X13515582Summit Realty Experts Inc.
WhatsApp Aman