For Sale
Just Listed
Open House Sun 17–19
277 FORKS Road
774 - Dain City, Welland, ON
$639,900
3+1Bd
2Ba
1,300+sqft
3Parking
39.5 x 135.41 ftlot
$492/sqft
DetachedMLS# X13693652Listed 2026-08-194 DOM
Heating
On Demand Water Heater
Cooling
Central Air
Basement
Finished
About this home
Welcome to this immaculate 3+1 bedroom, 2 full bathroom raised bungalow(1995) in the quaint community of Dain City, close to the Canal, scenic walking trails and outdoor recreation. Situated on a 40 x 135 ft lot, this beautifully maintained home features a fully fenced yard surrounded by mature perennial gardens and beautiful landscaping. The tiered deck and patio with electric-powered 8' x 12' awning (2018) create the perfect backyard retreat for relaxing and entertaining. Step inside to a bright, welcoming foyer and spacious living room with engineered hardwood flooring flowing throughout the main level. The updated kitchen features granite countertops, subway tile backsplash, island, generous dining area and sliding patio doors leading to the gorgeous backyard. The beautifully renovated main bathroom offers a tiled glass shower, quartz countertop, custom cabinetry and ensuite privilege to the primary bedroom with double closets. Two additional spacious bedrooms complete the main floor. The bright lower level features oversized windows, a huge rec room with cozy gas fireplace, fourth bedroom and large laundry room combined with a 3-piece bathroom. Pride of ownership shines throughout with numerous updates including Carrier furnace (2018), bathrooms (2019), garage door & opener (2019), siding, soffits, fascia, eavestroughs & front Palladian window (2021), engineered hardwood (2022), basement & kitchen pot lights, paint, stove & microwave (2026). Deck, fence, shed & concrete completed 2017-18, patio door 2017 and kitchen renovation 2013. Basement windows & Trane A/C approx. 2010. A truly move-in-ready home with an exceptional backyard oasis!! Check out video tour!!
GarageRenovatedHardwoodFireplace
Rooms
Main Floor
| Living Room | 4.57 × 5.40 m | Hardwood Floor |
| Kitchen | 3.43 × 3.40 m | Granite Counters Open Concept |
| Dining Room | 3.42 × 2.21 m | Sliding Doors W/O To Deck |
| Bathroom | 1.74 × 3.83 m | Semi Ensuite 3 Pc Bath Updated |
| Primary Bedroom | 3.65 × 3.83 m | Double Closet Hardwood Floor |
| Bedroom | 2.47 × 3.00 m | Hardwood Floor |
| Bedroom | 3.65 × 3.25 m | Hardwood Floor |
Lower
| Recreation | 9.01 × 7.76 m | Large Window Gas Fireplace |
| Bedroom | 4.25 × 4.67 m | Large Window |
| Bathroom | 2.16 × 5.92 m | Combined w/Laundry 3 Pc Bath |
| Utility Room | 2.16 × 2.01 m | |
| Other | 1.39 × 3.25 m |
Features
- Auto Garage Door Remote
- Carpet Free
- On Demand Water Heater
- Deck
- Landscaped
- Full
- Finished
- Central Air
- Bungalow-Raised
Financials
Annual Taxes
$4,696
Estimated Rental Income
Entire property$3,200 – $4,800/mo
Rental yield6.0% – 9.0%
*Estimates based on comparable rentals in the area. Actual income may vary.
Market Data — Welland
Days on market4 days
Buyer's MarketSeller's Market
Based on active listings in Welland. Data updates daily.
Getting around
How walkable, bikeable, and transit-friendly this neighbourhood is.
52
/ 100
Walk Score
Somewhat Walkable
41
/ 100
Transit Score
Some Transit
54
/ 100
Bike Score
Bikeable
Scores are estimates based on neighbourhood data and are for informational purposes only.
MLS® data courtesy of the Toronto Regional Real Estate Board (TRREB).
The information provided herein must only be used by consumers that have a bona fide interest in the purchase, sale, or lease of real estate and may not be used for any commercial purpose or any other purpose. Listing information is deemed reliable but is not guaranteed accurate by the Toronto Regional Real Estate Board, the listing brokerage, or this website. The trademarks REALTOR®, REALTORS® and the REALTOR® logo are controlled by The Canadian Real Estate Association (CREA) and identify real estate professionals who are members of CREA. MLS®, Multiple Listing Service®, and the associated logos are owned by CREA. Not intended to solicit properties currently listed for sale or buyers under contract.
You may also like
More homes in Welland
Hand-picked listings with a similar price range and style.
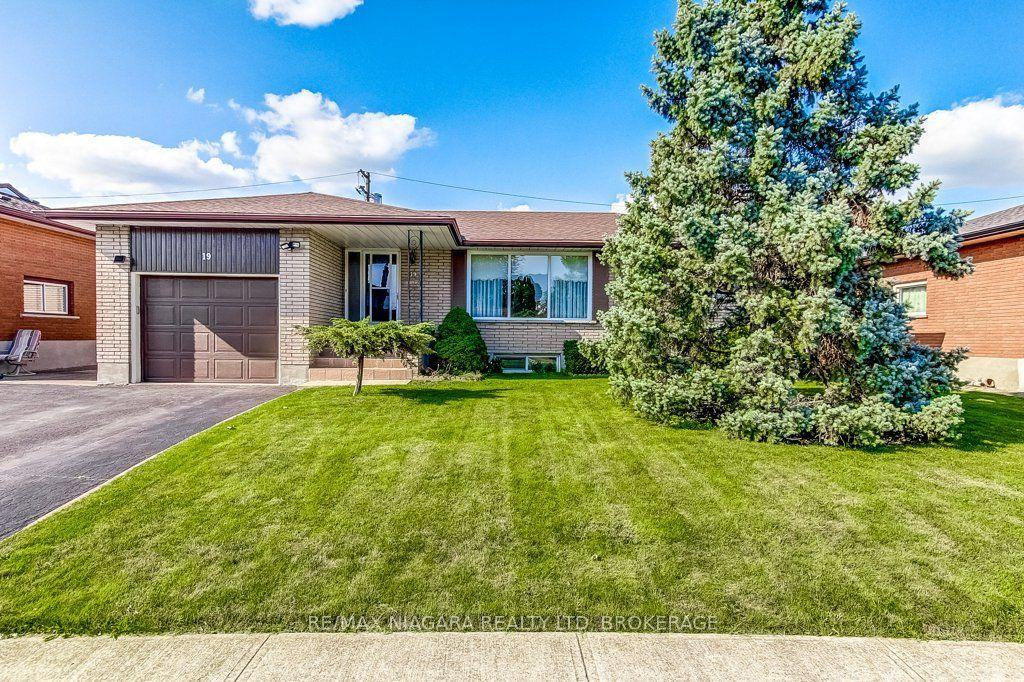
For Sale1 day ago
$555,000
Detached
est. $2,433/mo
19 Eastdale Crescent, 773 - Lincoln/Crowland
Welland, ON
3 bd
2 ba
1,300
3
MLS# X13704108Re/Max Niagara Realty Ltd, Broker…
WhatsApp Aman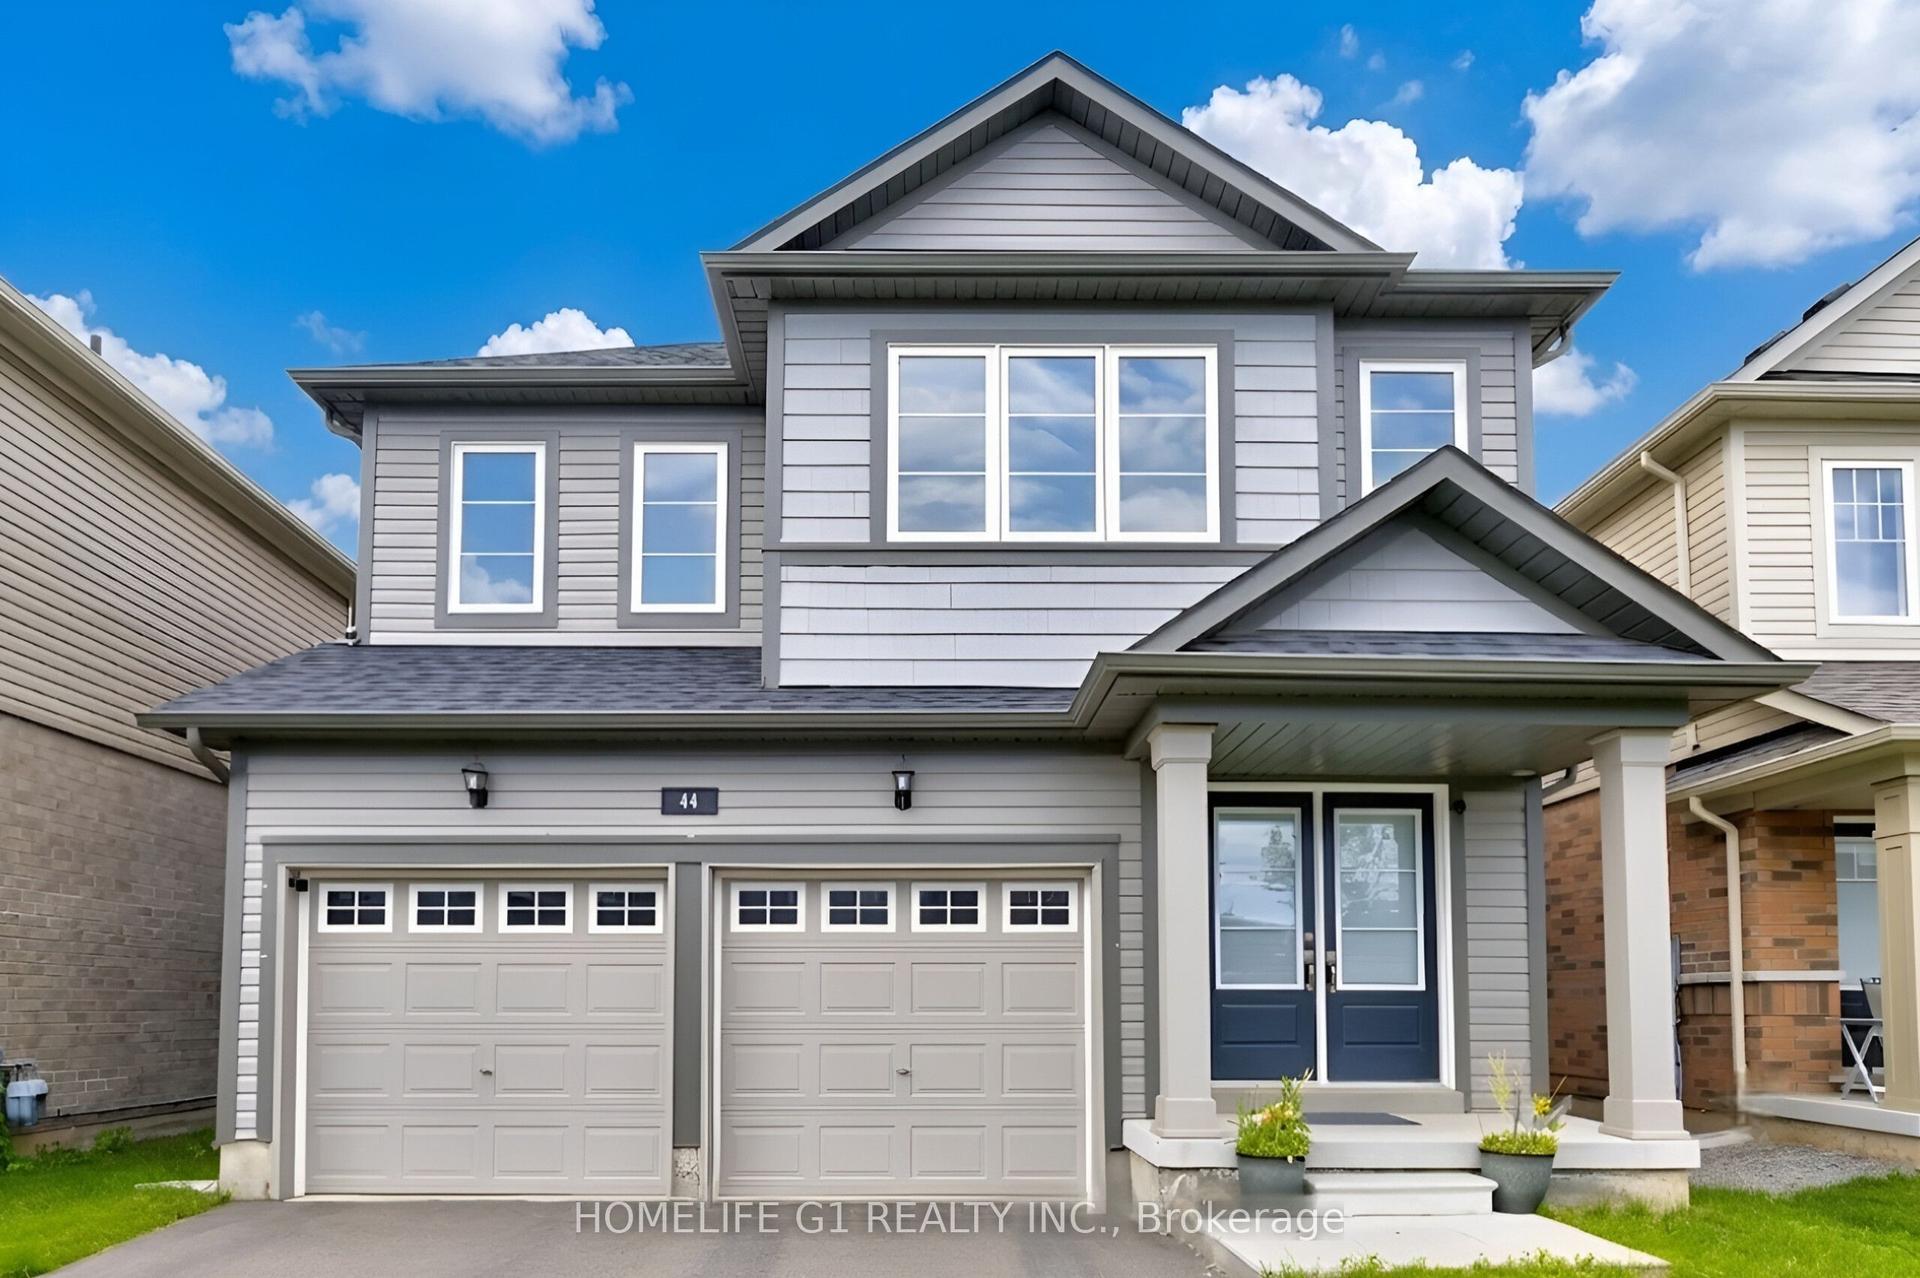
For Sale1 month ago
$724,999
Detached
est. $3,178/mo
44 Cottonwood Crescent, 774 - Dain City
Welland, ON
4 bd
3 ba
2,250
6
MLS# X13580592Homelife G1 Realty Inc.
WhatsApp Aman