For Sale
Just Listed
994030 Mono Adjala Town Line
Rural Mono, Mono, ON
$3,850,000
4+3Bd
10Ba
5000 +sqft
13Parking
197.3 x 2216.9 ftlot
DetachedMLS# X13695590Listed 2026-08-203 DOM
Cooling
Central Air
Basement
Partially Finished
Just listed! New listings in Mono often receive offers within the first week.
About this home
An exceptional dual-dwelling country estate set on 18 pristine, park-like acres in one of Mono's most desirable rural settings, complete with a private sand beach on a crystal-clear, spring-fed pond. Purposefully designed for multi-generational living and large gatherings, the two full, family-sized residences are positioned over 121m/400ft apart, offering complete independence and privacy. The first residence, a beautifully scaled 4-bedroom, 4-bath home, showcases grand, light-filled interiors with expansive windows that frame serene water views, a sophisticated and inviting setting for everyday living and entertaining . The second home is a fully independent 3 bedroom, 5 bath home, featuring an open-concept layout, vaulted ceilings, a main-floor primary suite, and a walk-out lower level that creates a completely self-contained retreat-ideal for extended family or long-term guests/tenants seeking privacy and autonomy within the estate. Floor plans for both homes are included in the multimedia area, and the virtual tour is available to fully appreciate the scale, privacy, and lifestyle this extraordinary property offers .Beyond the gated entrance, the grounds are a showcase of natural beauty featuring manicured lawns, extensive landscaping, mature trees, fruit trees and wide-open green spaces with ample room for a pool, sports courts, or equestrian facilities. A significant bonus is the over 9,000 sq. ft. outbuilding with electricity, offering exceptional versatility for equipment, vehicles, workshops, storage, with potential income stream. A rare offering that blends privacy, natural beauty, and multi-family functionality-crafted for those seeking space, serenity, and an elevated country lifestyle. Perfectly positioned for a city commute, yet offering a lifestyle that feels beautifully removed.
Pool
Rooms
Main Floor
| Living Room | 6.75 × 5.42 m | Tile Floor Stone Fireplace |
| Dining Room | 6.75 × 5.42 m | Tile Floor Combined w/Living |
| Sunroom | 5.15 × 7.30 m | Tile Floor Window Floor to Ceiling W/O To Deck |
| Kitchen | 6.14 × 6.58 m | Tile Floor Centre Island W/O To Deck |
| Family Room | 7.01 × 6.44 m | Vinyl Floor Pot Lights |
| Office | 2.91 × 4.75 m | Vinyl Floor Closet |
Upper
| Primary Bedroom | 6.58 × 3.88 m | Hardwood Floor 3 Pc Bath Walk-In Closet(s) |
| Bedroom 2 | 4.82 × 2.89 m | Hardwood Floor Closet |
| Bedroom 3 | 3.63 × 4.60 m | Hardwood Floor Closet |
| Bedroom 4 | 2.70 × 2.85 m | Hardwood Floor Closet |
Other
| Room | — | |
| Room | — |
Features
- Water Treatment
- Guest Accommodations
- Carpet Free
- Landscaped
- Deck
- Patio
- Privacy
- Private Pond
- Security Gate
- Partially Finished
- Central Air
- 2-Storey
Financials
Annual Taxes
$12,604
Estimated Rental Income
Entire property$4,000 – $6,500/mo
Rental yield1.2% – 2.0%
*Estimates based on comparable rentals in the area. Actual income may vary.
Market Data — Mono
Days on market3 days
Buyer's MarketSeller's Market
Based on active listings in Mono. Data updates daily.
Getting around
How walkable, bikeable, and transit-friendly this neighbourhood is.
57
/ 100
Walk Score
Somewhat Walkable
48
/ 100
Transit Score
Some Transit
51
/ 100
Bike Score
Bikeable
Scores are estimates based on neighbourhood data and are for informational purposes only.
MLS® data courtesy of the Toronto Regional Real Estate Board (TRREB).
The information provided herein must only be used by consumers that have a bona fide interest in the purchase, sale, or lease of real estate and may not be used for any commercial purpose or any other purpose. Listing information is deemed reliable but is not guaranteed accurate by the Toronto Regional Real Estate Board, the listing brokerage, or this website. The trademarks REALTOR®, REALTORS® and the REALTOR® logo are controlled by The Canadian Real Estate Association (CREA) and identify real estate professionals who are members of CREA. MLS®, Multiple Listing Service®, and the associated logos are owned by CREA. Not intended to solicit properties currently listed for sale or buyers under contract.
You may also like
More homes in Mono
Hand-picked listings with a similar price range and style.
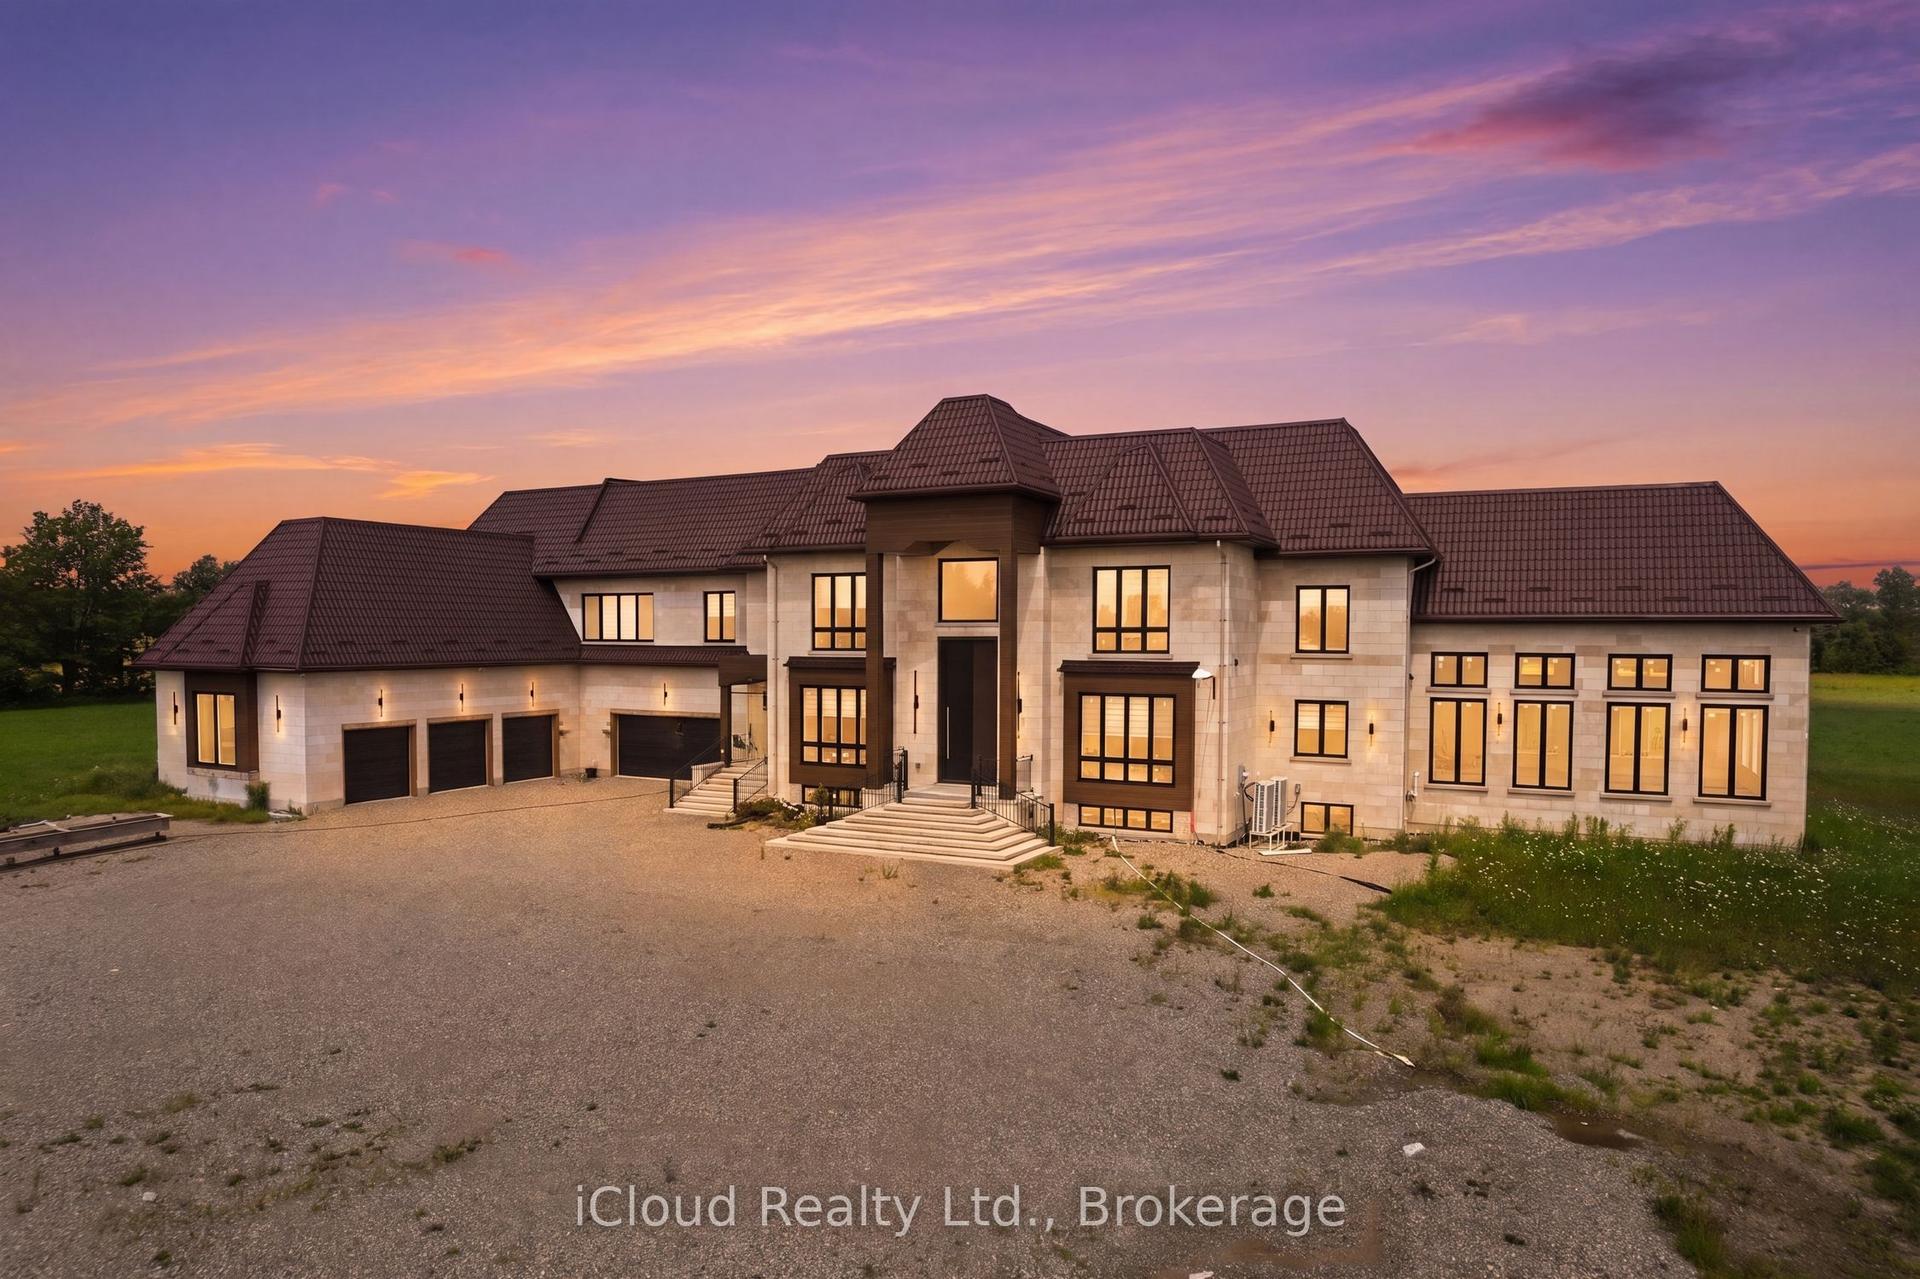
For Sale9 days ago
$2,999,999
Detached
est. $13,152/mo
674525 Hurontario Street, Rural Mono
Mono, ON
5+2 bd
8 ba
—
25
MLS# X13676156iCloud Realty Ltd.
WhatsApp Aman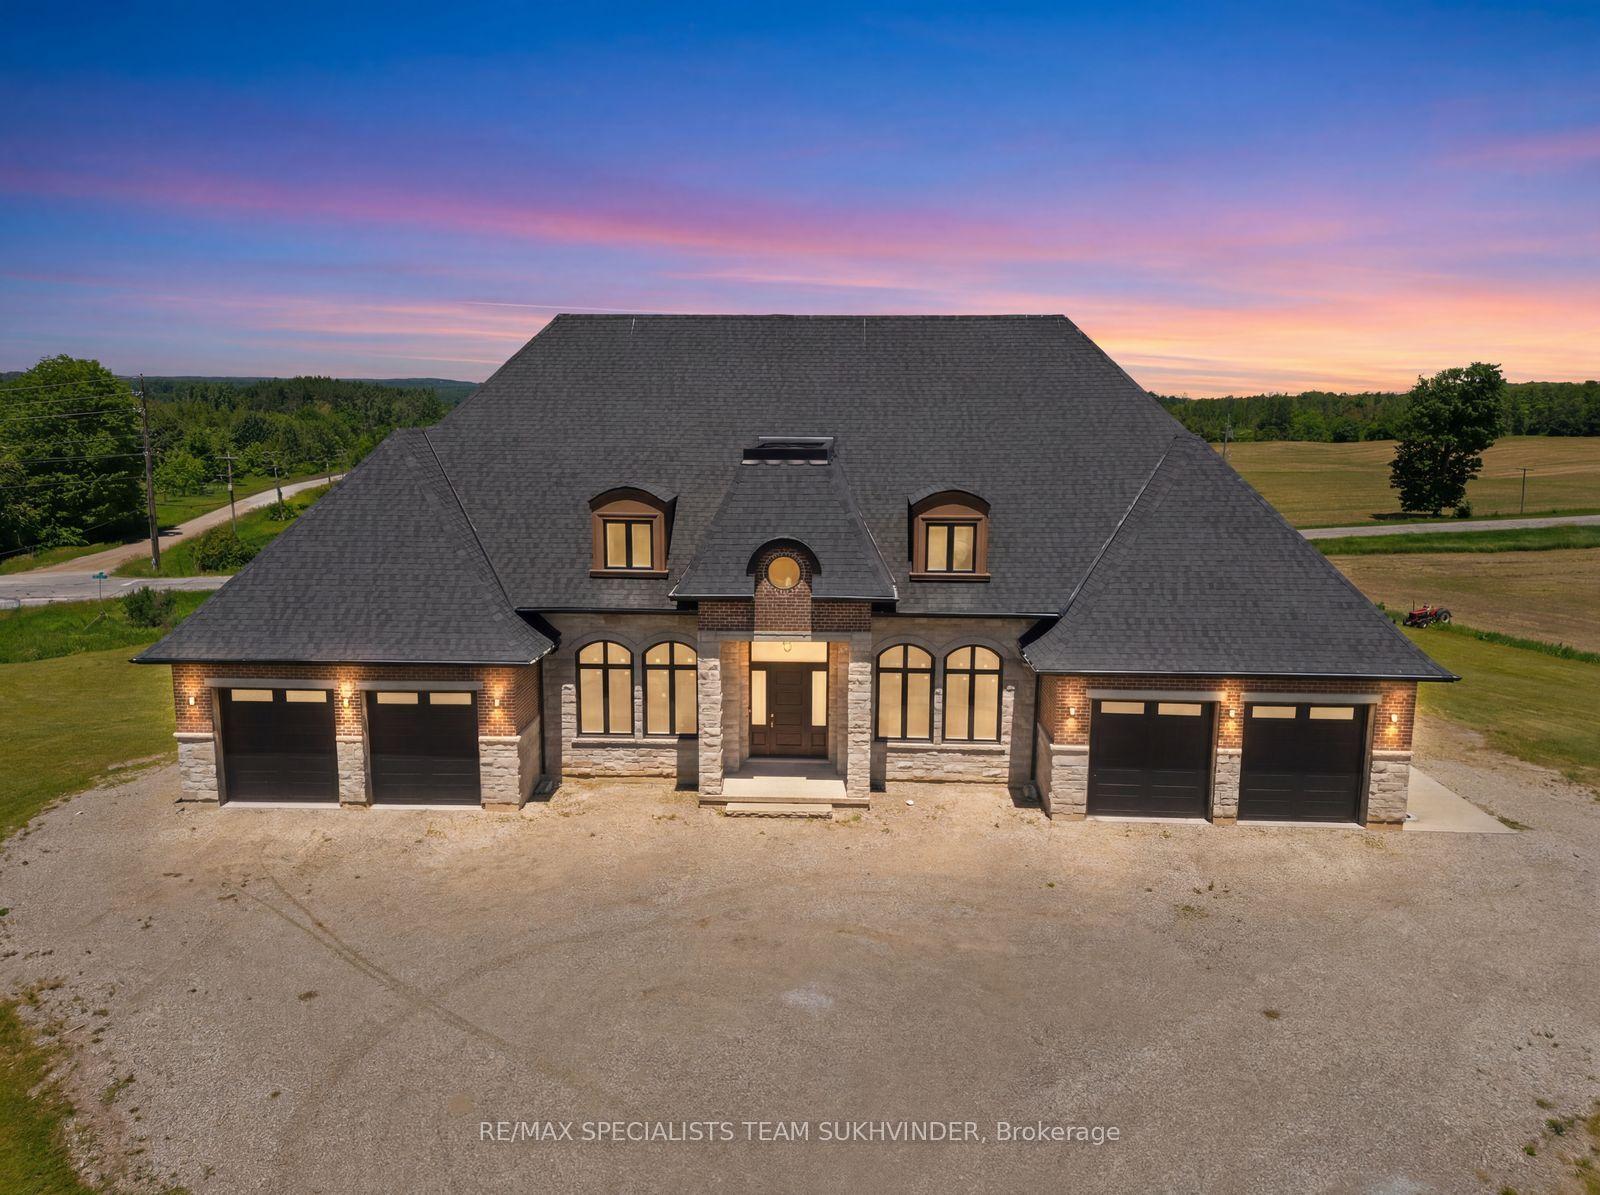
For Sale2 months ago
$3,199,000
Detached
est. $14,024/mo
753281 2nd Line EHS, Rural Mono
Mono, ON
5 bd
6 ba
—
12
MLS# X13476180Re/Max Specialists Team Sukhvinder
WhatsApp Aman