For Sale
Just Listed
843 Lyons Creek Road
765 - Cooks Mills, Welland, ON
$724,900
3Bd
2Ba
1,750+sqft
11Parking
172 x 330 ftlot
$414/sqft
DetachedMLS# X13698574Listed 2026-08-212 DOM
Heating
Water Heater Owned
Cooling
Central Air
Just listed! New listings in Welland often receive offers within the first week.
About this home
Nestled amongst a beautiful grove of mature trees, this three-bedroom home offers a rare opportunity to enjoy privacy and peaceful surroundings on a 1.482-acre ravine lot backing onto Lyons Creek. The covered front porch with wood decking is the perfect spot to enjoy your morning coffee.The main floor features a welcoming living room, a newly renovated eat-in kitchen with beautiful wood cabinetry, ample storage, and a custom breakfast bar with a live-edge wood countertop. A bright main-floor laundry room, 4-piece bathroom with a soaker tub and uniquely designed walk-in shower, one bedroom, and a convenient mudroom complete this level.The upper level includes a 3-piece bathroom, spacious primary bedroom, third bedroom and den offering the perfect space for a home office, reading area, or guest room.The backyard is made for entertaining, featuring a covered BBQ area, wood deck, and covered pergola surrounding the above-ground pool. Relax under the stars around the cozy campfire pit and patio area. A storage shed provides additional outdoor storage.Conveniently located just minutes from Niagara Falls, Fort Erie, and the QEW.
PoolRenovatedRavine
Rooms
Main Floor
| Kitchen | 6.81 × 3.35 m | |
| Living Room | 1.03 × 3.38 m | |
| Dining Room | 4.09 × 3.68 m | |
| Bedroom | 3.12 × 3.48 m | |
| Bathroom | 3.17 × 2.34 m | 4 Pc Bath |
| Laundry | 2.26 × 2.30 m | |
| Mud Room | 1.68 × 2.34 m |
Upper
| Primary Bedroom | 4.11 × 3.73 m | |
| Bedroom | 4.88 × 2.31 m | |
| Den | 4.09 × 2.36 m | |
| Bathroom | 2.13 × 2.21 m | 3 Pc Bath |
Features
- Water Heater Owned
- Full
- Central Air
- 1 1/2 Storey
Financials
Annual Taxes
$4,379.32
Estimated Rental Income
Entire property$3,200 – $4,800/mo
Rental yield5.3% – 7.9%
*Estimates based on comparable rentals in the area. Actual income may vary.
Market Data — Welland
Days on market2 days
Buyer's MarketSeller's Market
Based on active listings in Welland. Data updates daily.
Getting around
How walkable, bikeable, and transit-friendly this neighbourhood is.
56
/ 100
Walk Score
Somewhat Walkable
47
/ 100
Transit Score
Some Transit
44
/ 100
Bike Score
Somewhat Bikeable
Scores are estimates based on neighbourhood data and are for informational purposes only.
MLS® data courtesy of the Toronto Regional Real Estate Board (TRREB).
The information provided herein must only be used by consumers that have a bona fide interest in the purchase, sale, or lease of real estate and may not be used for any commercial purpose or any other purpose. Listing information is deemed reliable but is not guaranteed accurate by the Toronto Regional Real Estate Board, the listing brokerage, or this website. The trademarks REALTOR®, REALTORS® and the REALTOR® logo are controlled by The Canadian Real Estate Association (CREA) and identify real estate professionals who are members of CREA. MLS®, Multiple Listing Service®, and the associated logos are owned by CREA. Not intended to solicit properties currently listed for sale or buyers under contract.
You may also like
More homes in Welland
Hand-picked listings with a similar price range and style.
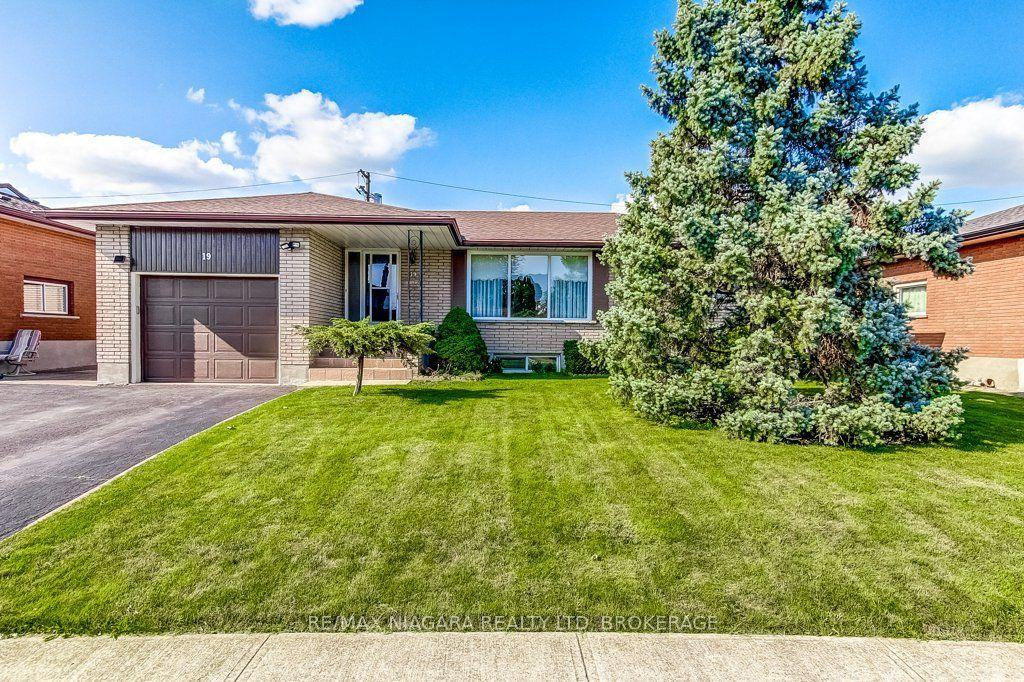
For Sale1 day ago
$555,000
Detached
est. $2,433/mo
19 Eastdale Crescent, 773 - Lincoln/Crowland
Welland, ON
3 bd
2 ba
1,300
3
MLS# X13704108Re/Max Niagara Realty Ltd, Broker…
WhatsApp Aman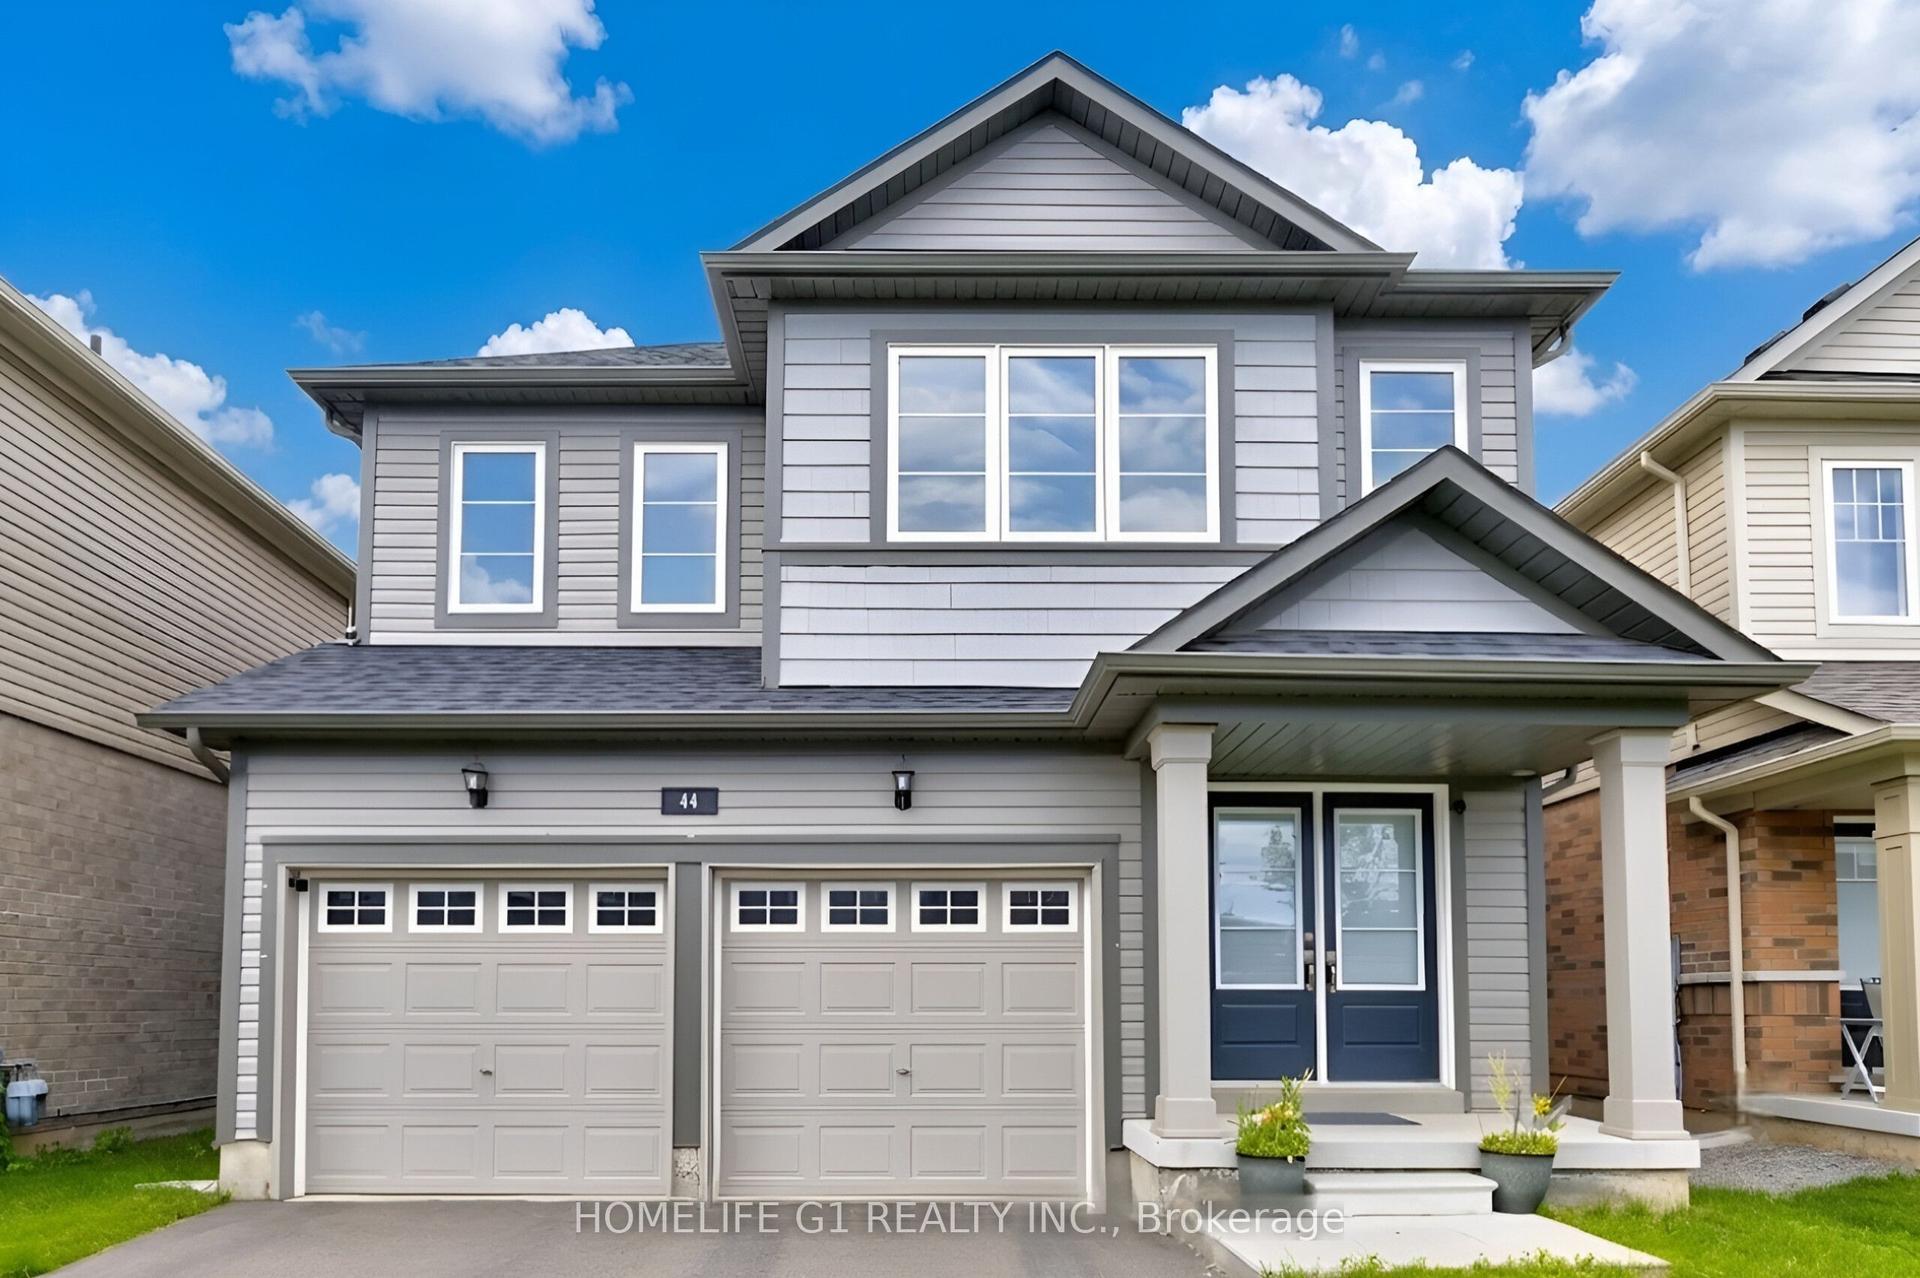
For Sale1 month ago
$724,999
Detached
est. $3,178/mo
44 Cottonwood Crescent, 774 - Dain City
Welland, ON
4 bd
3 ba
2,250
6
MLS# X13580592Homelife G1 Realty Inc.
WhatsApp Aman