For Sale
Just Listed
20 Corbett Street
Dundalk, Southgate, ON
$699,000
4Bd
4Ba
2,250+sqft
6Parking
40.02 x 98.12 ftlot
$311/sqft
DetachedMLS# X13698668Listed 2026-08-212 DOM
Cooling
Central Air
Basement
Unfinished
Just listed! New listings in Southgate often receive offers within the first week.
About this home
** Priced to Sell** Welcome to your dream home in one of Southgate's most desirable communities! This exceptional 4-bedroom, 4-bathroom residence perfectly combines contemporary elegance with everyday functionality, making it the ultimate choice for growing families or first-time buyers. The heart of the home features a bright and airy open-concept main floor, designed effortlessly for both relaxed family living and seamless entertaining. Every corner showcases quality finishes and a modern aesthetic, complete with a highly coveted 2-car garage for plenty of parking and storage. Upstairs, the spacious bedrooms offer a quiet retreat, while four well-appointed bathrooms ensure maximum convenience for everyone. Perfectly positioned for an active and vibrant lifestyle, you are just moments away from the Markdale Hospital, Dundalk Community Centre, and the scenic Grey Bruce Trails. Enjoy the local charm of downtown Dundalk, Foodland, and local dining, with the year-round recreation of Collingwood, local golf courses, and popular ski hills all within an easy drive. Don't miss your chance to move into this premium pocket of Southgate!
Garage
Rooms
Main Floor
| Family Room | 5.97 × 4.09 m | |
| Breakfast | 3.05 × 2.44 m | Eat-in Kitchen |
| Kitchen | 3.05 × 2.54 m |
Second Floor
| Primary Bedroom | 4.57 × 3.48 m | |
| Bedroom 2 | 3.38 × 3.05 m | |
| Bedroom 3 | 3.05 × 3.05 m | |
| Bedroom 4 | 2.77 × 2.87 m |
Features
- Other
- Unfinished
- Separate Entrance
- Central Air
- 2-Storey
Financials
Annual Taxes
$5,293
Estimated Rental Income
Entire property$4,000 – $6,500/mo
Rental yield6.9% – 11.2%
*Estimates based on comparable rentals in the area. Actual income may vary.
Market Data — Southgate
Days on market2 days
Buyer's MarketSeller's Market
Based on active listings in Southgate. Data updates daily.
Getting around
How walkable, bikeable, and transit-friendly this neighbourhood is.
54
/ 100
Walk Score
Somewhat Walkable
45
/ 100
Transit Score
Some Transit
56
/ 100
Bike Score
Bikeable
Scores are estimates based on neighbourhood data and are for informational purposes only.
MLS® data courtesy of the Toronto Regional Real Estate Board (TRREB).
The information provided herein must only be used by consumers that have a bona fide interest in the purchase, sale, or lease of real estate and may not be used for any commercial purpose or any other purpose. Listing information is deemed reliable but is not guaranteed accurate by the Toronto Regional Real Estate Board, the listing brokerage, or this website. The trademarks REALTOR®, REALTORS® and the REALTOR® logo are controlled by The Canadian Real Estate Association (CREA) and identify real estate professionals who are members of CREA. MLS®, Multiple Listing Service®, and the associated logos are owned by CREA. Not intended to solicit properties currently listed for sale or buyers under contract.
You may also like
More homes in Southgate
Hand-picked listings with a similar price range and style.
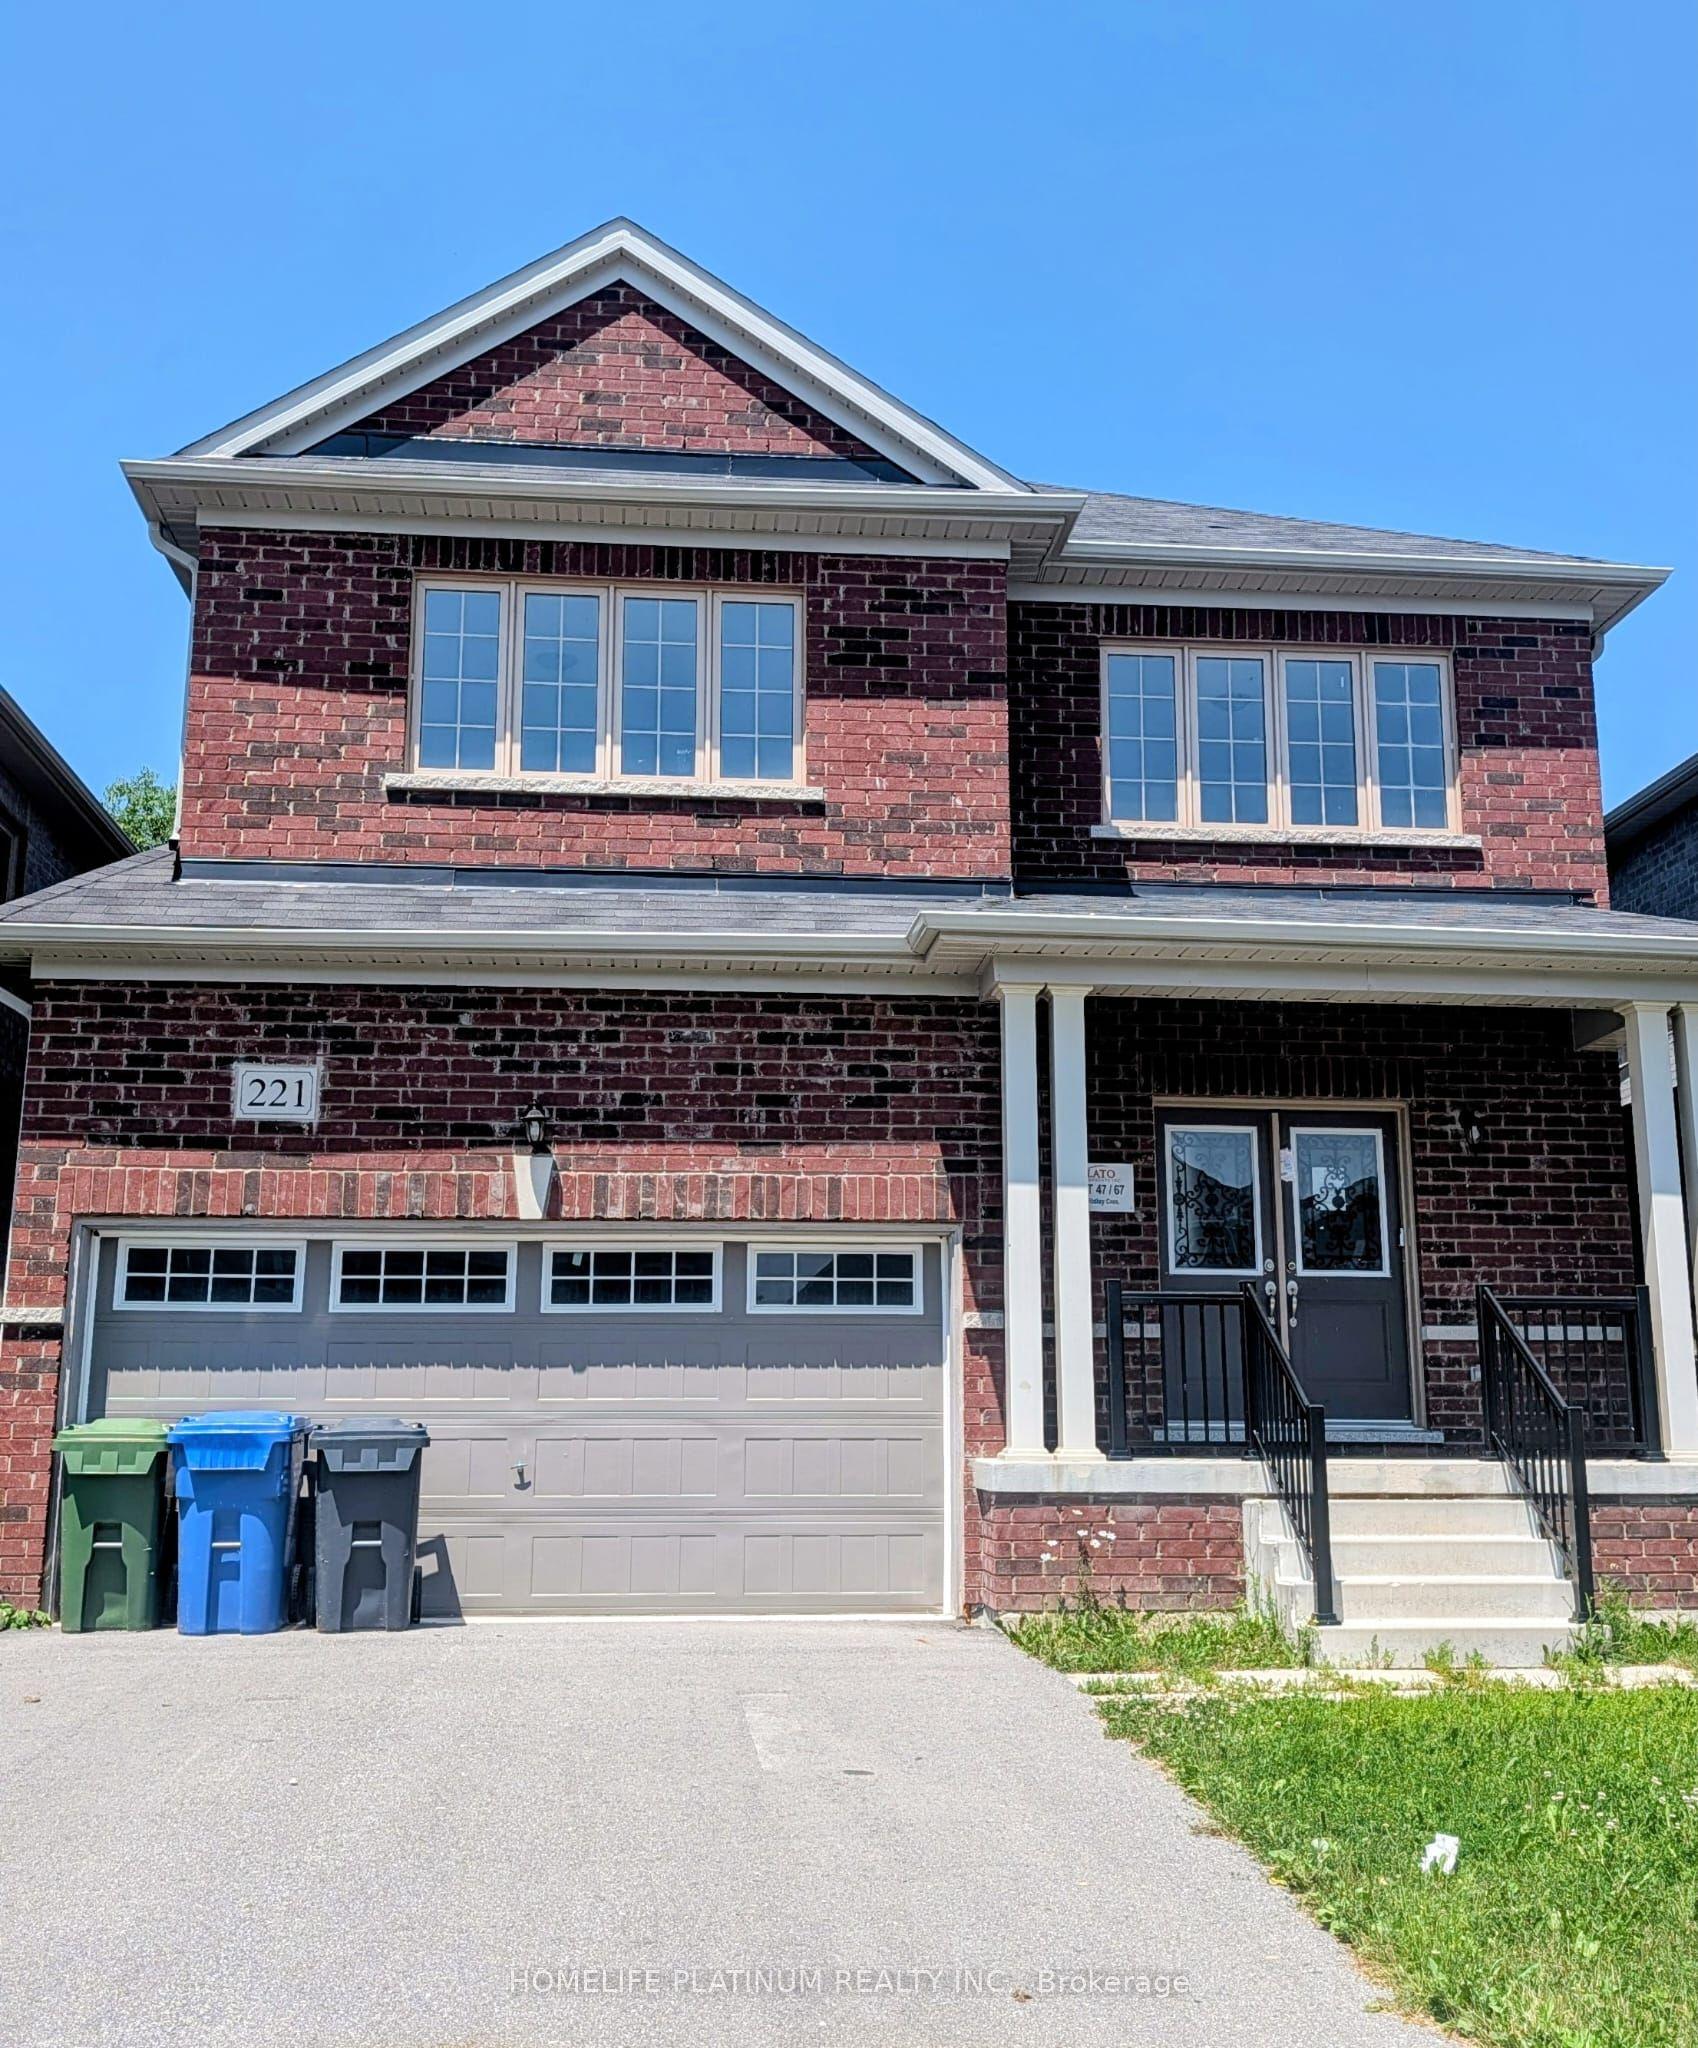
For Sale1 month ago
$619,900
Detached
est. $2,718/mo
221 Ridley Crescent, Southgate
Southgate, ON
4 bd
4 ba
3,250
4
MLS# X13563556Homelife Platinum Realty Inc.
WhatsApp Aman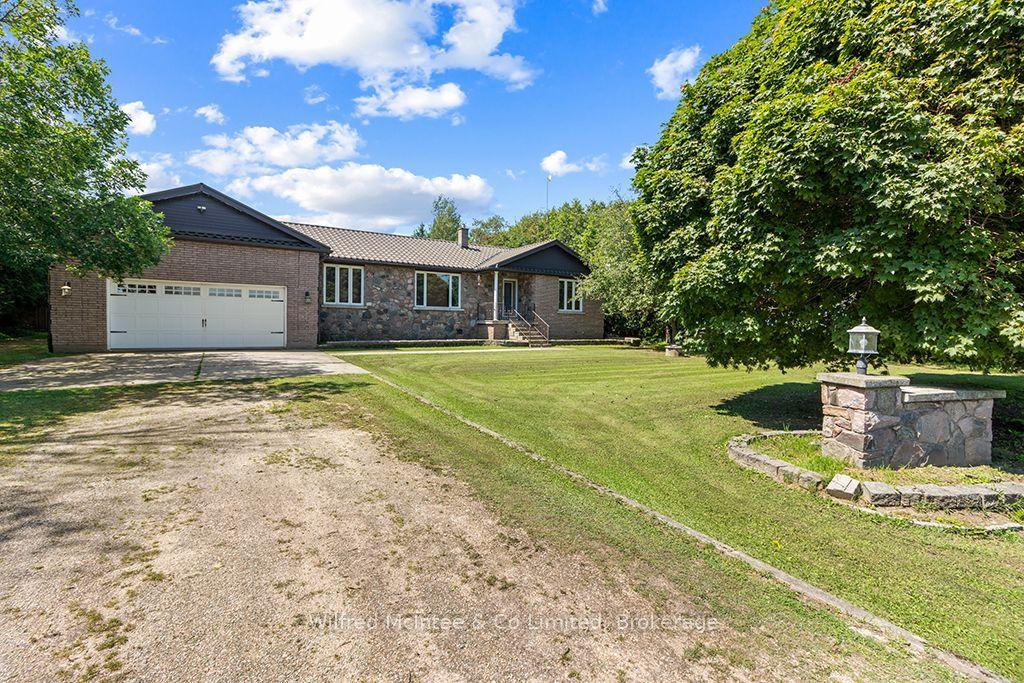
For Sale3 days ago
$685,000
Detached
est. $3,003/mo
733036 Southgate 73 Side Road, Southgate
Southgate, ON
3+1 bd
3 ba
1,750
9
MLS# X13697322Wilfred McIntee & Co Limited
WhatsApp Aman
