For Sale
Open House Sat 18–20
3033 Townline Road 238 #238
327 - Black Creek, Fort Erie, ON
$250,000
2Bd
2Ba
1,300+sqft
3Parking
0.5 ft frontagelot
$192/sqft
DetachedMLS# X13806922Listed 2026-09-2045 DOM
Heating
Water Heater Owned
Cooling
Central Air
On the market for 45 days — longer than average. The seller may be open to negotiation.
About this home
Large Unit with 1 CAR GARAGE(a Rarity !) and 2 year old wheel chair lift, along with a circular concrete pad on an incredibly large Lot in the Retirement Community of Black Creek in Stevensville. 2 bedroom, 2 bathroom home . Bright sunroom leads to Office and the open plan Livingroom, dining room and kitchen. This home is bright and sunny due to all the natural light streaming in through the many windows. The sink is situated in the corner of the kitchen with window view. The kitchen offers a stand up freezer and a portable island. As well as a 3 piece main floor bathroom the Primary bedroom offers a 3piece ensuite with shower. The washer and dryer are in the laundry room along with a large linen closet. This Enjoy pools, clubhouse, fitness classes, pickleball, tennis, sauna & more. Explore your retirement Today!
Garage
Rooms
Main Floor
| Sunroom | 2.98 × 4.79 m | |
| Office | — | |
| Living Room | 2.86 × 4.10 m | |
| Dining Room | 3.77 × 6.87 m | |
| Kitchen | 3.45 × 3.82 m | |
| Bedroom 2 | 3.45 × 3.09 m | |
| Primary Bedroom | 3.82 × 4.20 m | |
| Bathroom | 2.47 × 2.41 m | 3 Pc Bath |
| Bathroom | 3.44 × 2.39 m | 3 Pc Ensuite |
Features
- Auto Garage Door Remote
- Carpet Free
- Primary Bedroom - Main Floor
- Water Heater Owned
- Patio
- None
- Central Air
- Other
- Bungalow
Financials
Annual Taxes
$2,879.28
Estimated Rental Income
Entire property$2,600 – $3,800/mo
Rental yield12.5% – 18.2%
*Estimates based on comparable rentals in the area. Actual income may vary.
Market Data — Fort Erie
Days on market45 days
Buyer's MarketSeller's Market
Based on active listings in Fort Erie. Data updates daily.
Getting around
How walkable, bikeable, and transit-friendly this neighbourhood is.
56
/ 100
Walk Score
Somewhat Walkable
47
/ 100
Transit Score
Some Transit
40
/ 100
Bike Score
Somewhat Bikeable
Scores are estimates based on neighbourhood data and are for informational purposes only.
MLS® data courtesy of the Toronto Regional Real Estate Board (TRREB).
The information provided herein must only be used by consumers that have a bona fide interest in the purchase, sale, or lease of real estate and may not be used for any commercial purpose or any other purpose. Listing information is deemed reliable but is not guaranteed accurate by the Toronto Regional Real Estate Board, the listing brokerage, or this website. The trademarks REALTOR®, REALTORS® and the REALTOR® logo are controlled by The Canadian Real Estate Association (CREA) and identify real estate professionals who are members of CREA. MLS®, Multiple Listing Service®, and the associated logos are owned by CREA. Not intended to solicit properties currently listed for sale or buyers under contract.
You may also like
More homes in Fort Erie
Hand-picked listings with a similar price range and style.
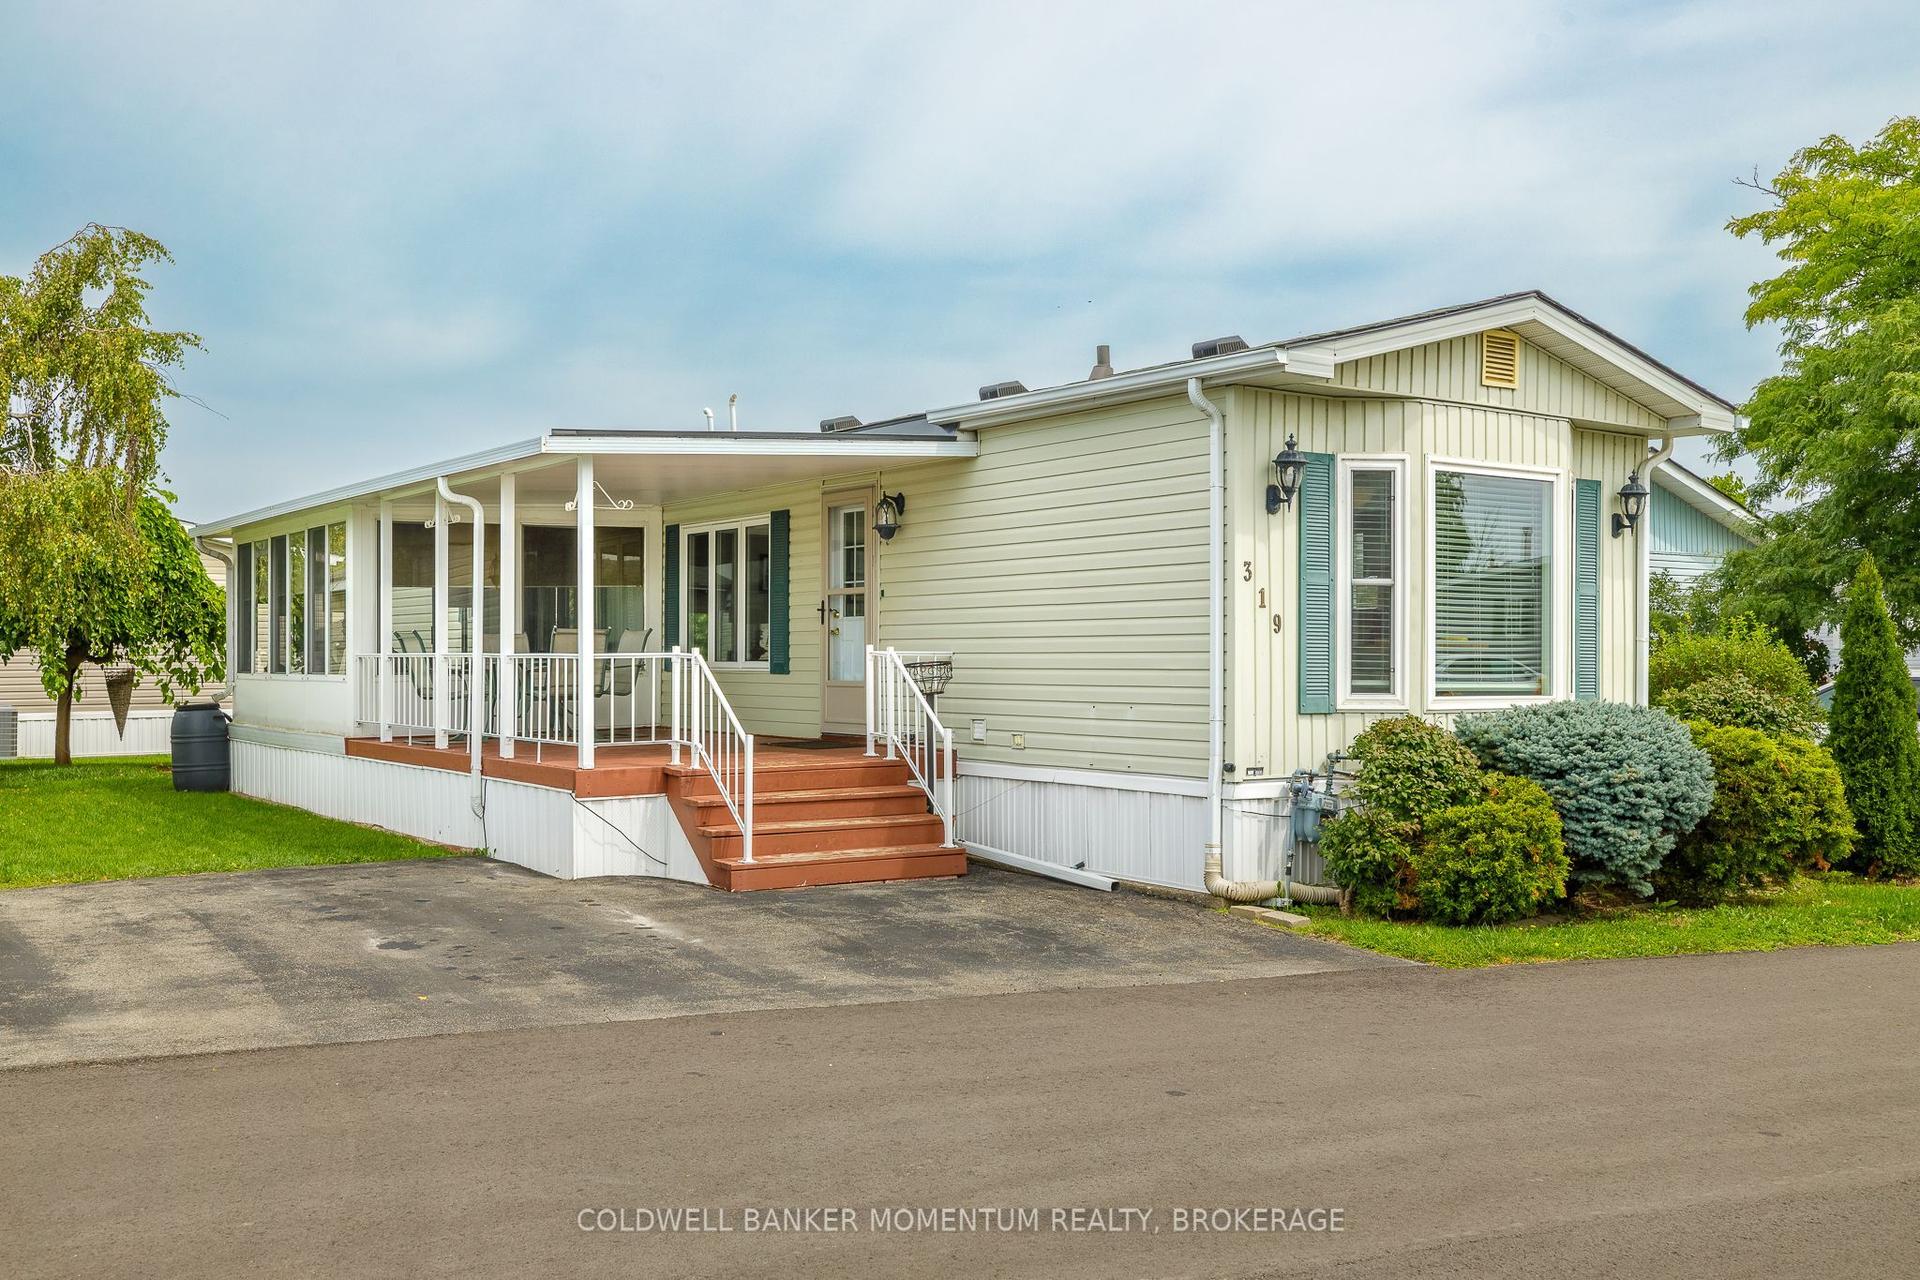
For Sale3 months ago
$259,000
Detached
est. $1,143/mo
3033 Townline Road 319 #319, 327 - Black Creek
Fort Erie, ON
2 bd
1 ba
900
2
MLS# X13700404Coldwell Banker Momentum Realty,…
WhatsApp Aman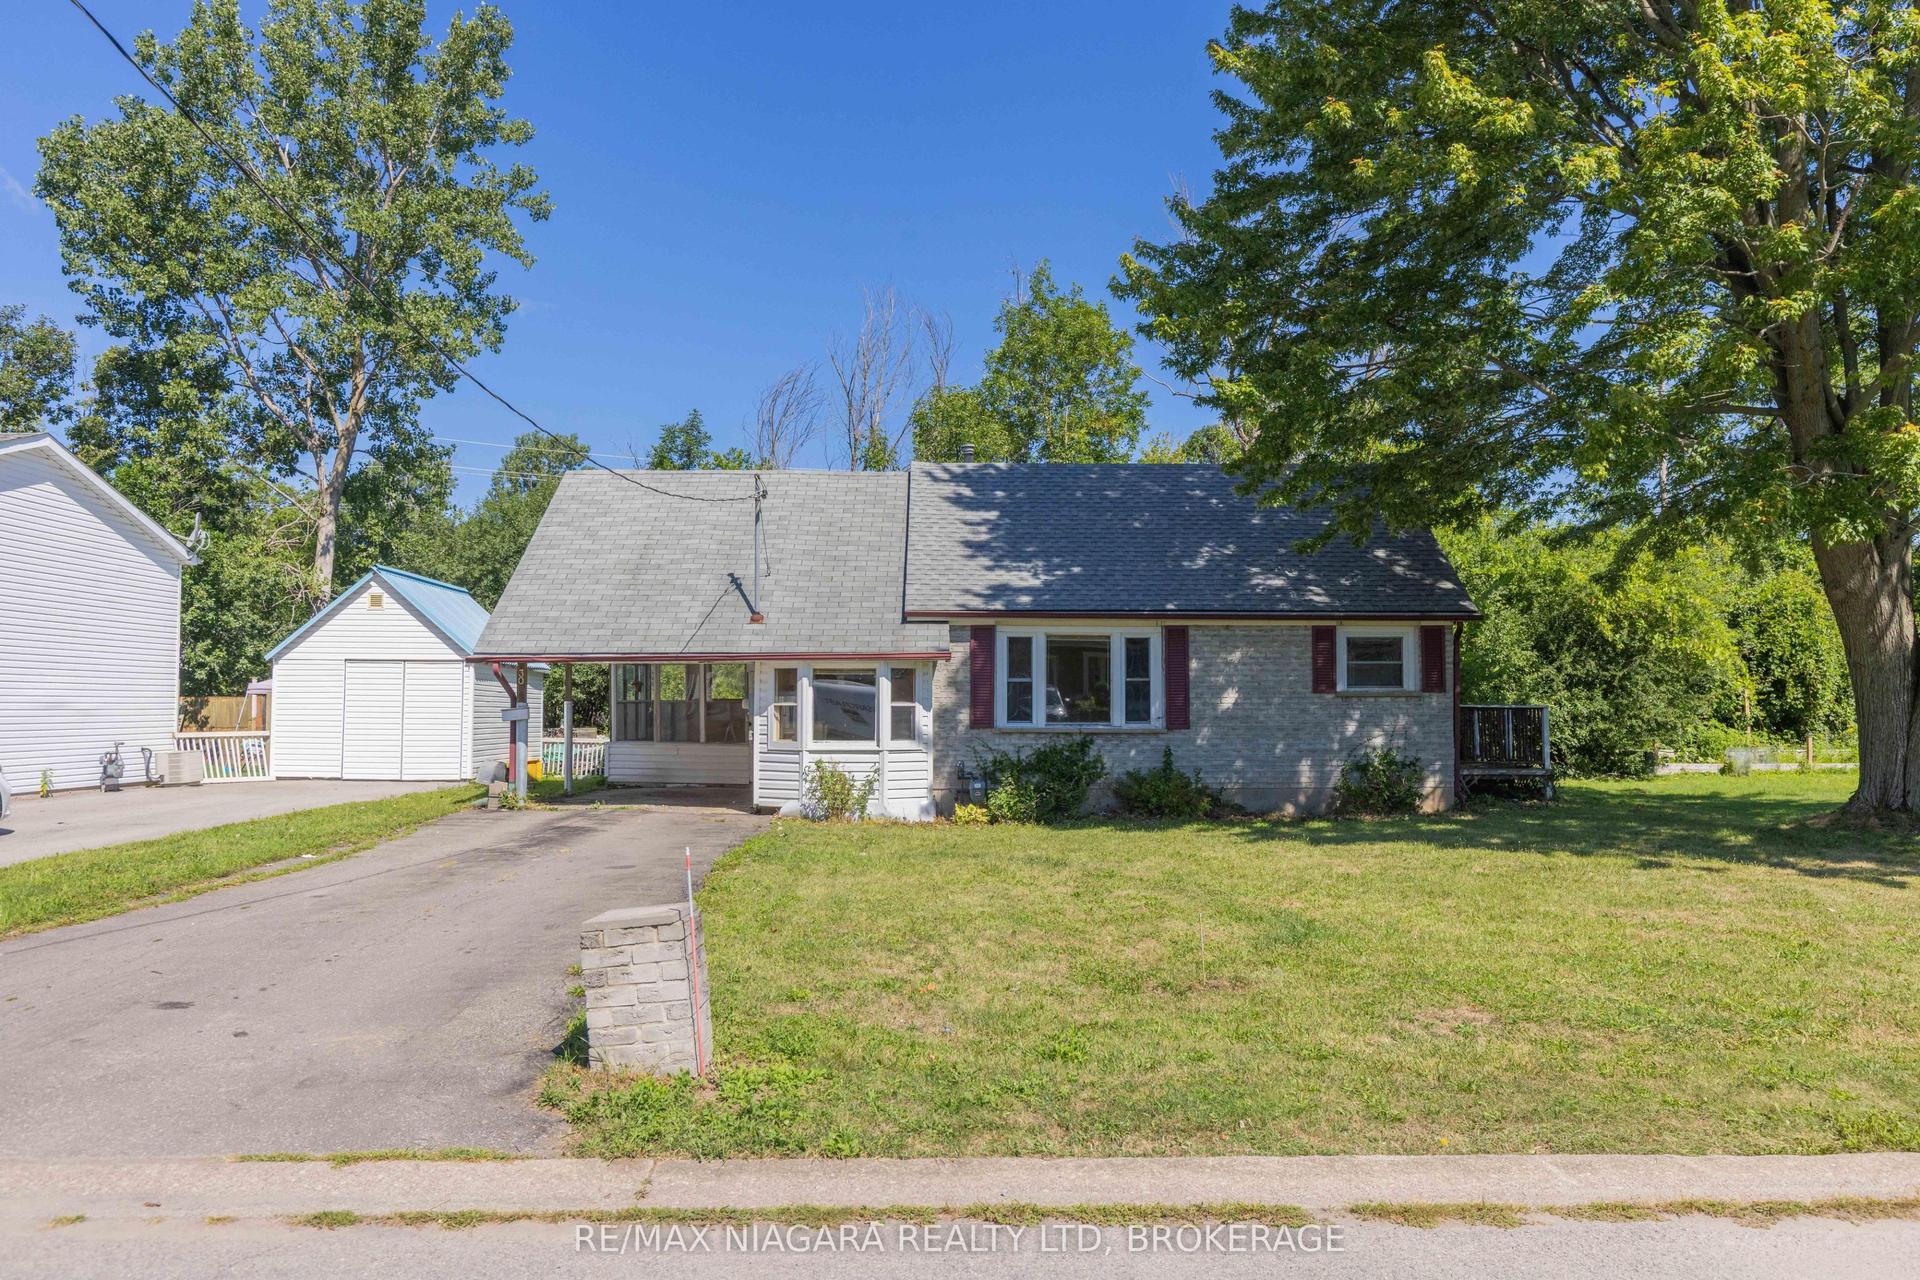
For Sale2 days ago
$229,000
Detached
est. $1,015/mo
30 A Avenue, 333 - Lakeshore
Fort Erie, ON
2 bd
1 ba
900
4
MLS# X14142702Re/Max Niagara Realty Ltd, Broker…
WhatsApp Aman