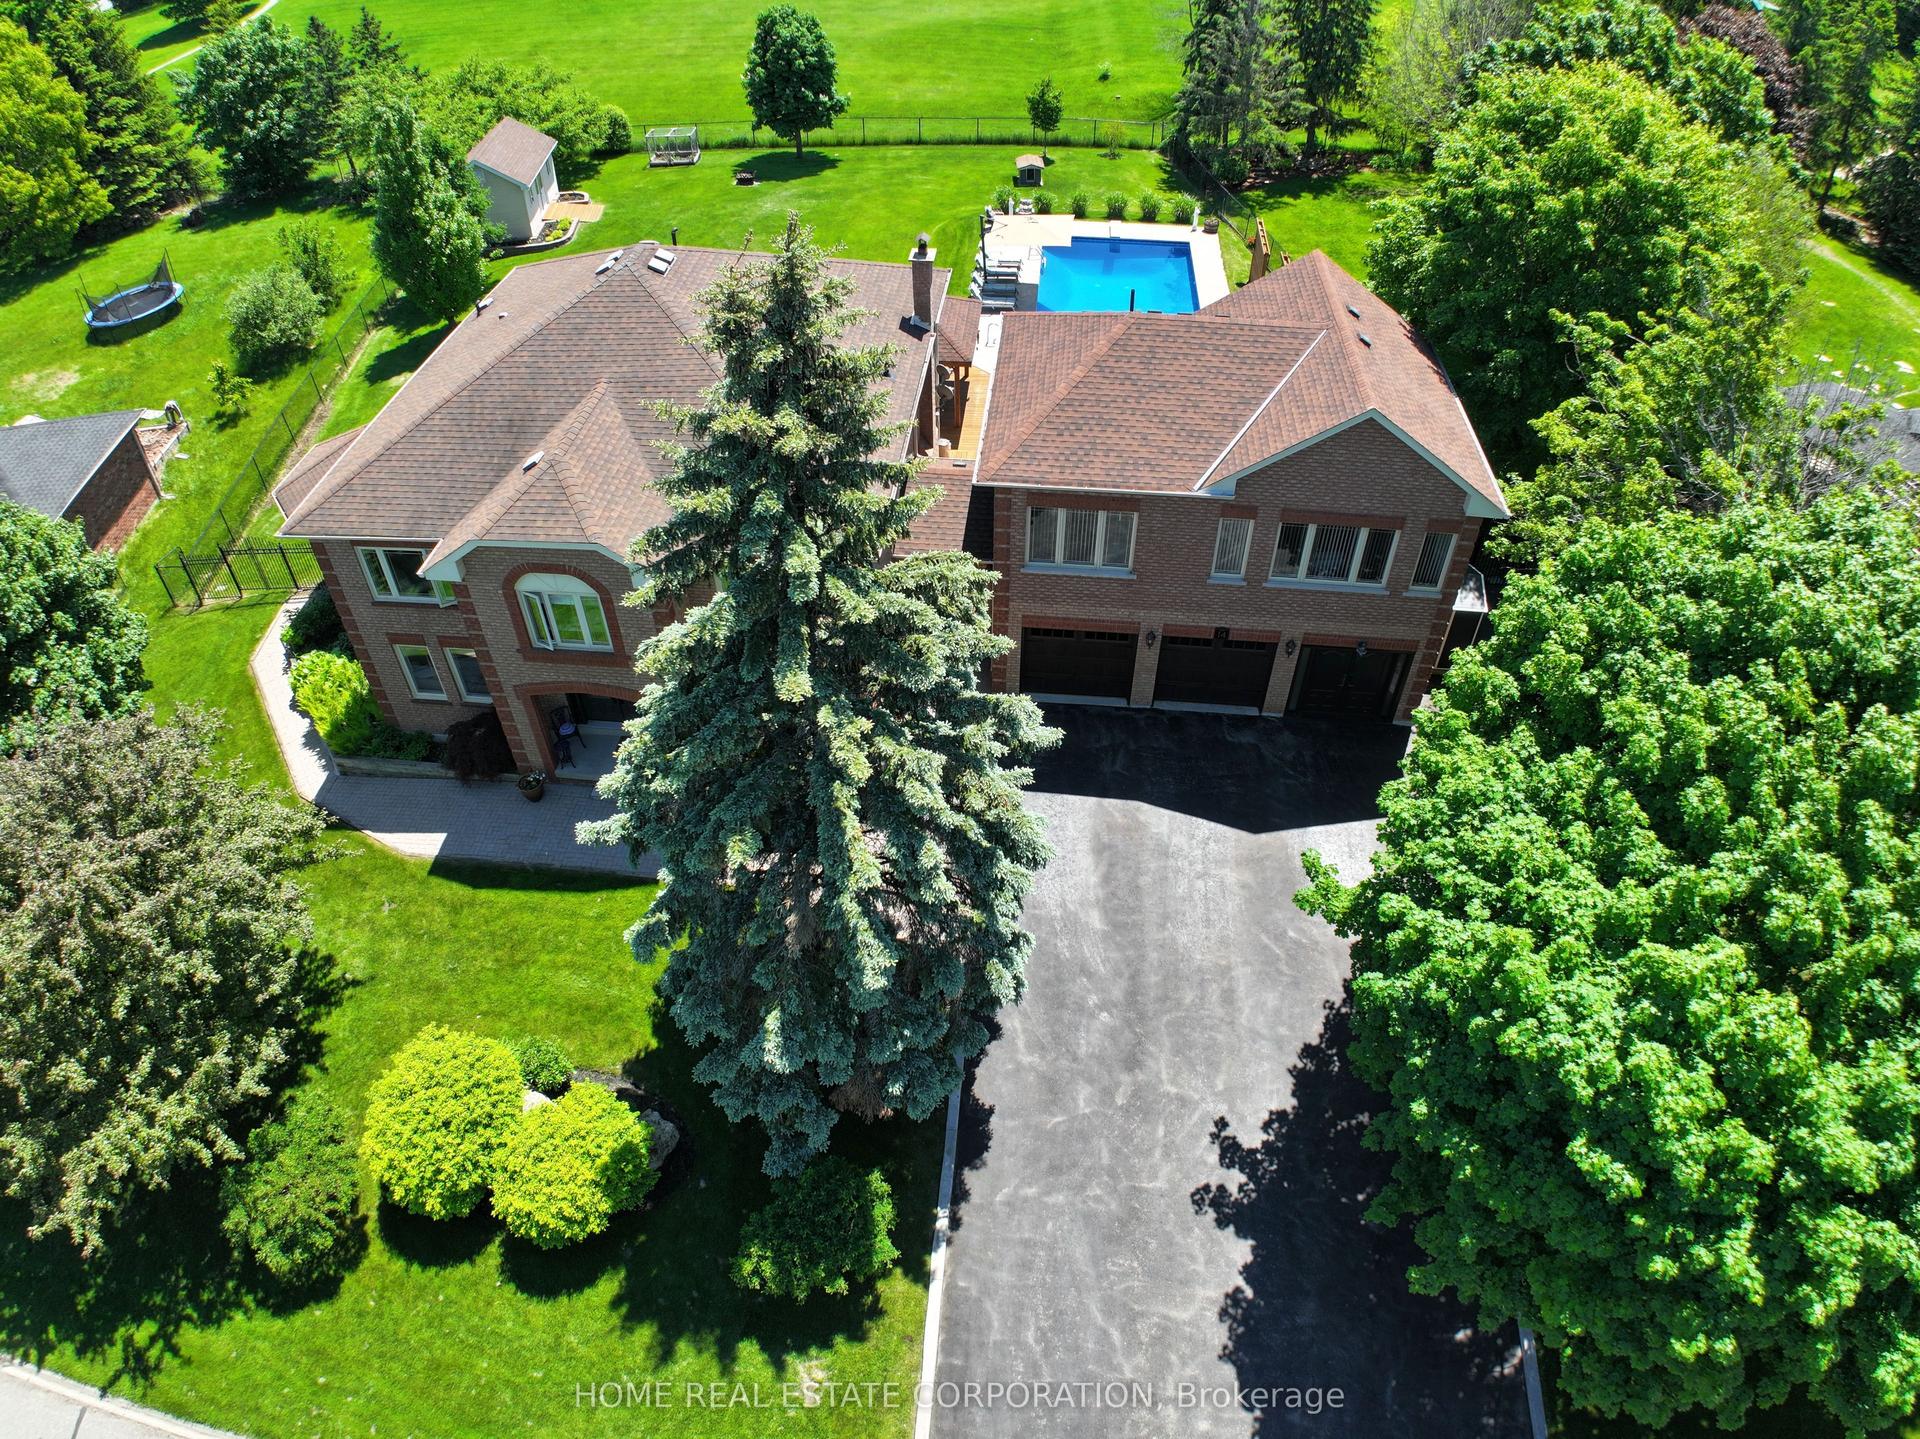
For Sale
Just Listed
44 Orchard Drive
Rural Mono, Mono, ON
$2,199,000
6+1Bd
5Ba
4,250+sqft
10Parking
120.08 ft frontagelot
$517/sqft
DetachedMLS# X13700428Listed 2026-08-212 DOM
Heating
Water Heater
Cooling
Central Vacuum
Basement
Finished with Walk-Out
Just listed! New listings in Mono often receive offers within the first week.
About this home
Welcome to "The Manor" in the prestigious Cardinal Woods Estates boasting almost 6000 sq.ft. of living space. This home will capture your attention immediately with stunning cathedral ceilings and a Juliette balcony. An expansive kitchen with B/I appl. Walk out to your private wrap around loggia and serene conservation. A formal L/R, D/R and private library/office add elegance to this functional level. The second floor has 4 large bedrooms all accessing washrooms along with a primary retreat complete with a walk-in closet, spa-like bath and 2-way cozy fireplace. The professionally finished basement has 9 ft. ceilings, a full size kitchen with porcelain floors and French doors walking out to covered patio. There is also a large bedroom, office, dining room and family room. Beautiful, safe and quiet neighborhood. Your forever home awaits!
Fireplace
Rooms
Second Floor
| Primary Bedroom | 5.80 × 4.57 m | Ensuite Bath Walk-In Closet(s) 2 Way Fireplace |
| Bedroom | 3.60 × 4.08 m | Hardwood Floor |
| Room | 3.29 × 4.50 m | Hardwood Floor |
| Bedroom | 4.27 × 5.12 m | Hardwood Floor |
| Bedroom | 4.60 × 3.41 m | Hardwood Floor |
Other
| Living Room | 4.26 × 3.35 m | Hardwood Floor Formal Rm Cathedral Ceiling(s) |
| Room | 0.00 × 0.00 m | |
| Dining Room | 4.50 × 4.20 m | Hardwood Floor Formal Rm French Doors |
| Kitchen | 8.53 × 3.35 m | Walk-Out French Doors |
| Library | 3.84 × 3.23 m | Hardwood Floor Closet French Doors |
| Great Room | 6.73 × 4.69 m | Gas Fireplace Hardwood Floor |
Features
- Auto Garage Door Remote
- Built-In Oven
- Carpet Free
- Central Vacuum
- Countertop Range
- In-Law Suite
- Water Heater
- Water Softener
- Finished with Walk-Out
- Central Air
- 2-Storey
Financials
Annual Taxes
$9,515.17
Estimated Rental Income
Entire property$4,500 – $7,000/mo
Rental yield2.5% – 3.8%
*Estimates based on comparable rentals in the area. Actual income may vary.
Market Data — Mono
Days on market2 days
Buyer's MarketSeller's Market
Based on active listings in Mono. Data updates daily.
Getting around
How walkable, bikeable, and transit-friendly this neighbourhood is.
56
/ 100
Walk Score
Somewhat Walkable
47
/ 100
Transit Score
Some Transit
46
/ 100
Bike Score
Somewhat Bikeable
Scores are estimates based on neighbourhood data and are for informational purposes only.
MLS® data courtesy of the Toronto Regional Real Estate Board (TRREB).
The information provided herein must only be used by consumers that have a bona fide interest in the purchase, sale, or lease of real estate and may not be used for any commercial purpose or any other purpose. Listing information is deemed reliable but is not guaranteed accurate by the Toronto Regional Real Estate Board, the listing brokerage, or this website. The trademarks REALTOR®, REALTORS® and the REALTOR® logo are controlled by The Canadian Real Estate Association (CREA) and identify real estate professionals who are members of CREA. MLS®, Multiple Listing Service®, and the associated logos are owned by CREA. Not intended to solicit properties currently listed for sale or buyers under contract.
You may also like
More homes in Mono
Hand-picked listings with a similar price range and style.
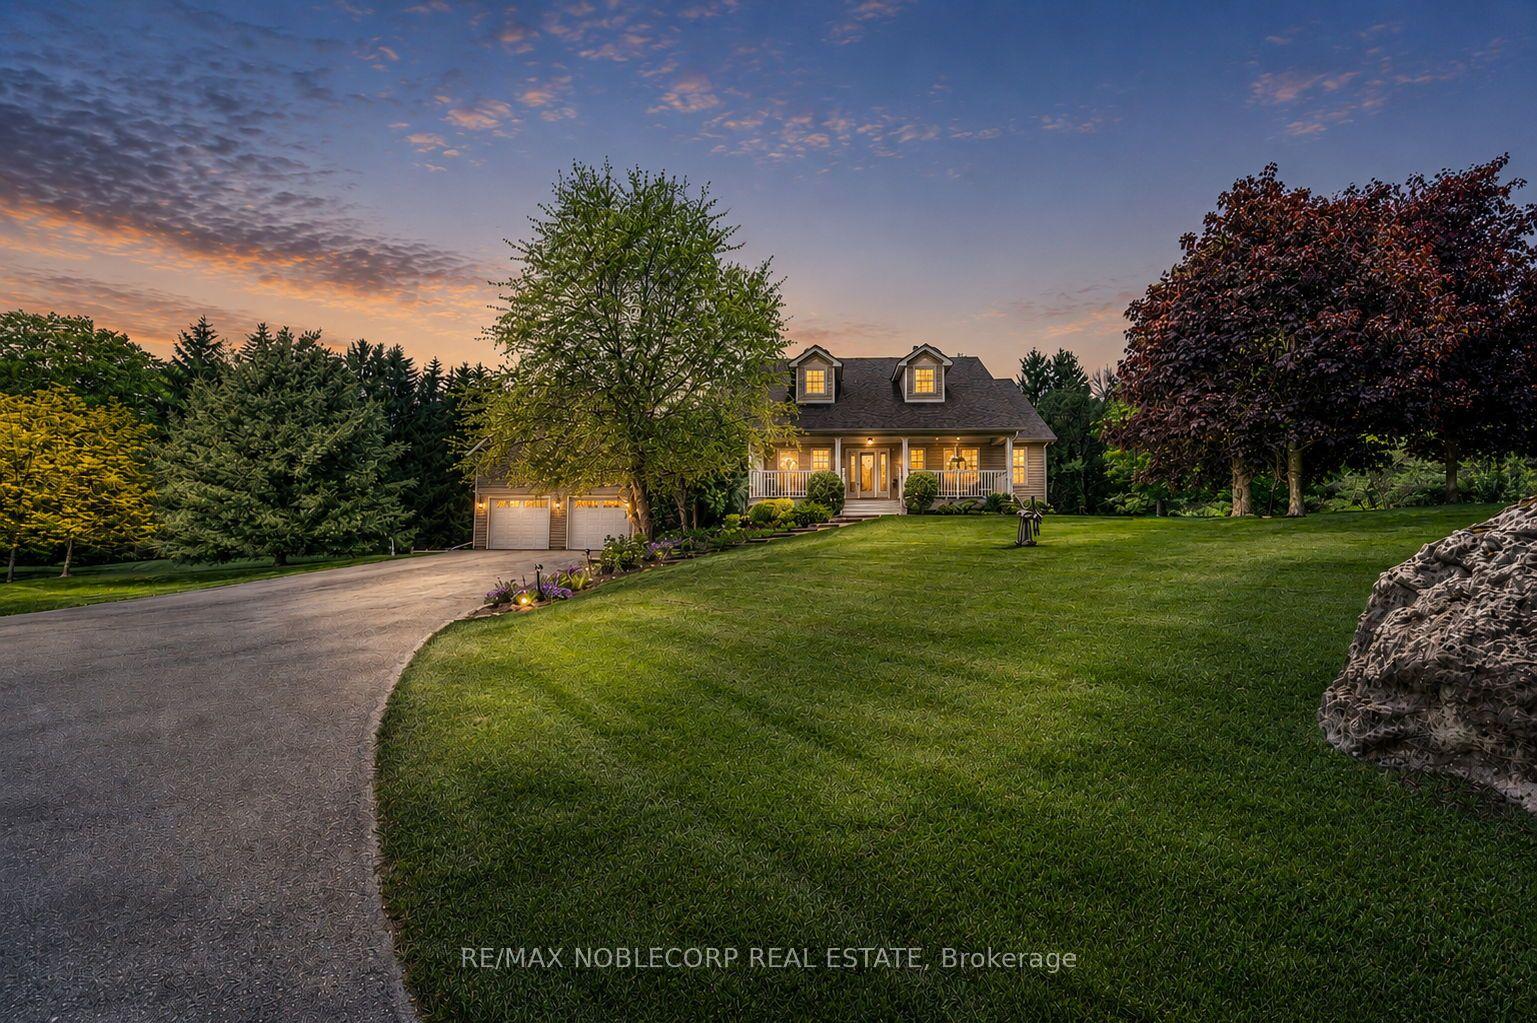
For Sale2 months ago
$2,450,000
Detached
est. $10,741/mo
793073 3rd Line, Rural Mono
Mono, ON
4+1 bd
3 ba
2,750
19
MLS# X13444634Re/Max Noblecorp Real Estate
WhatsApp Aman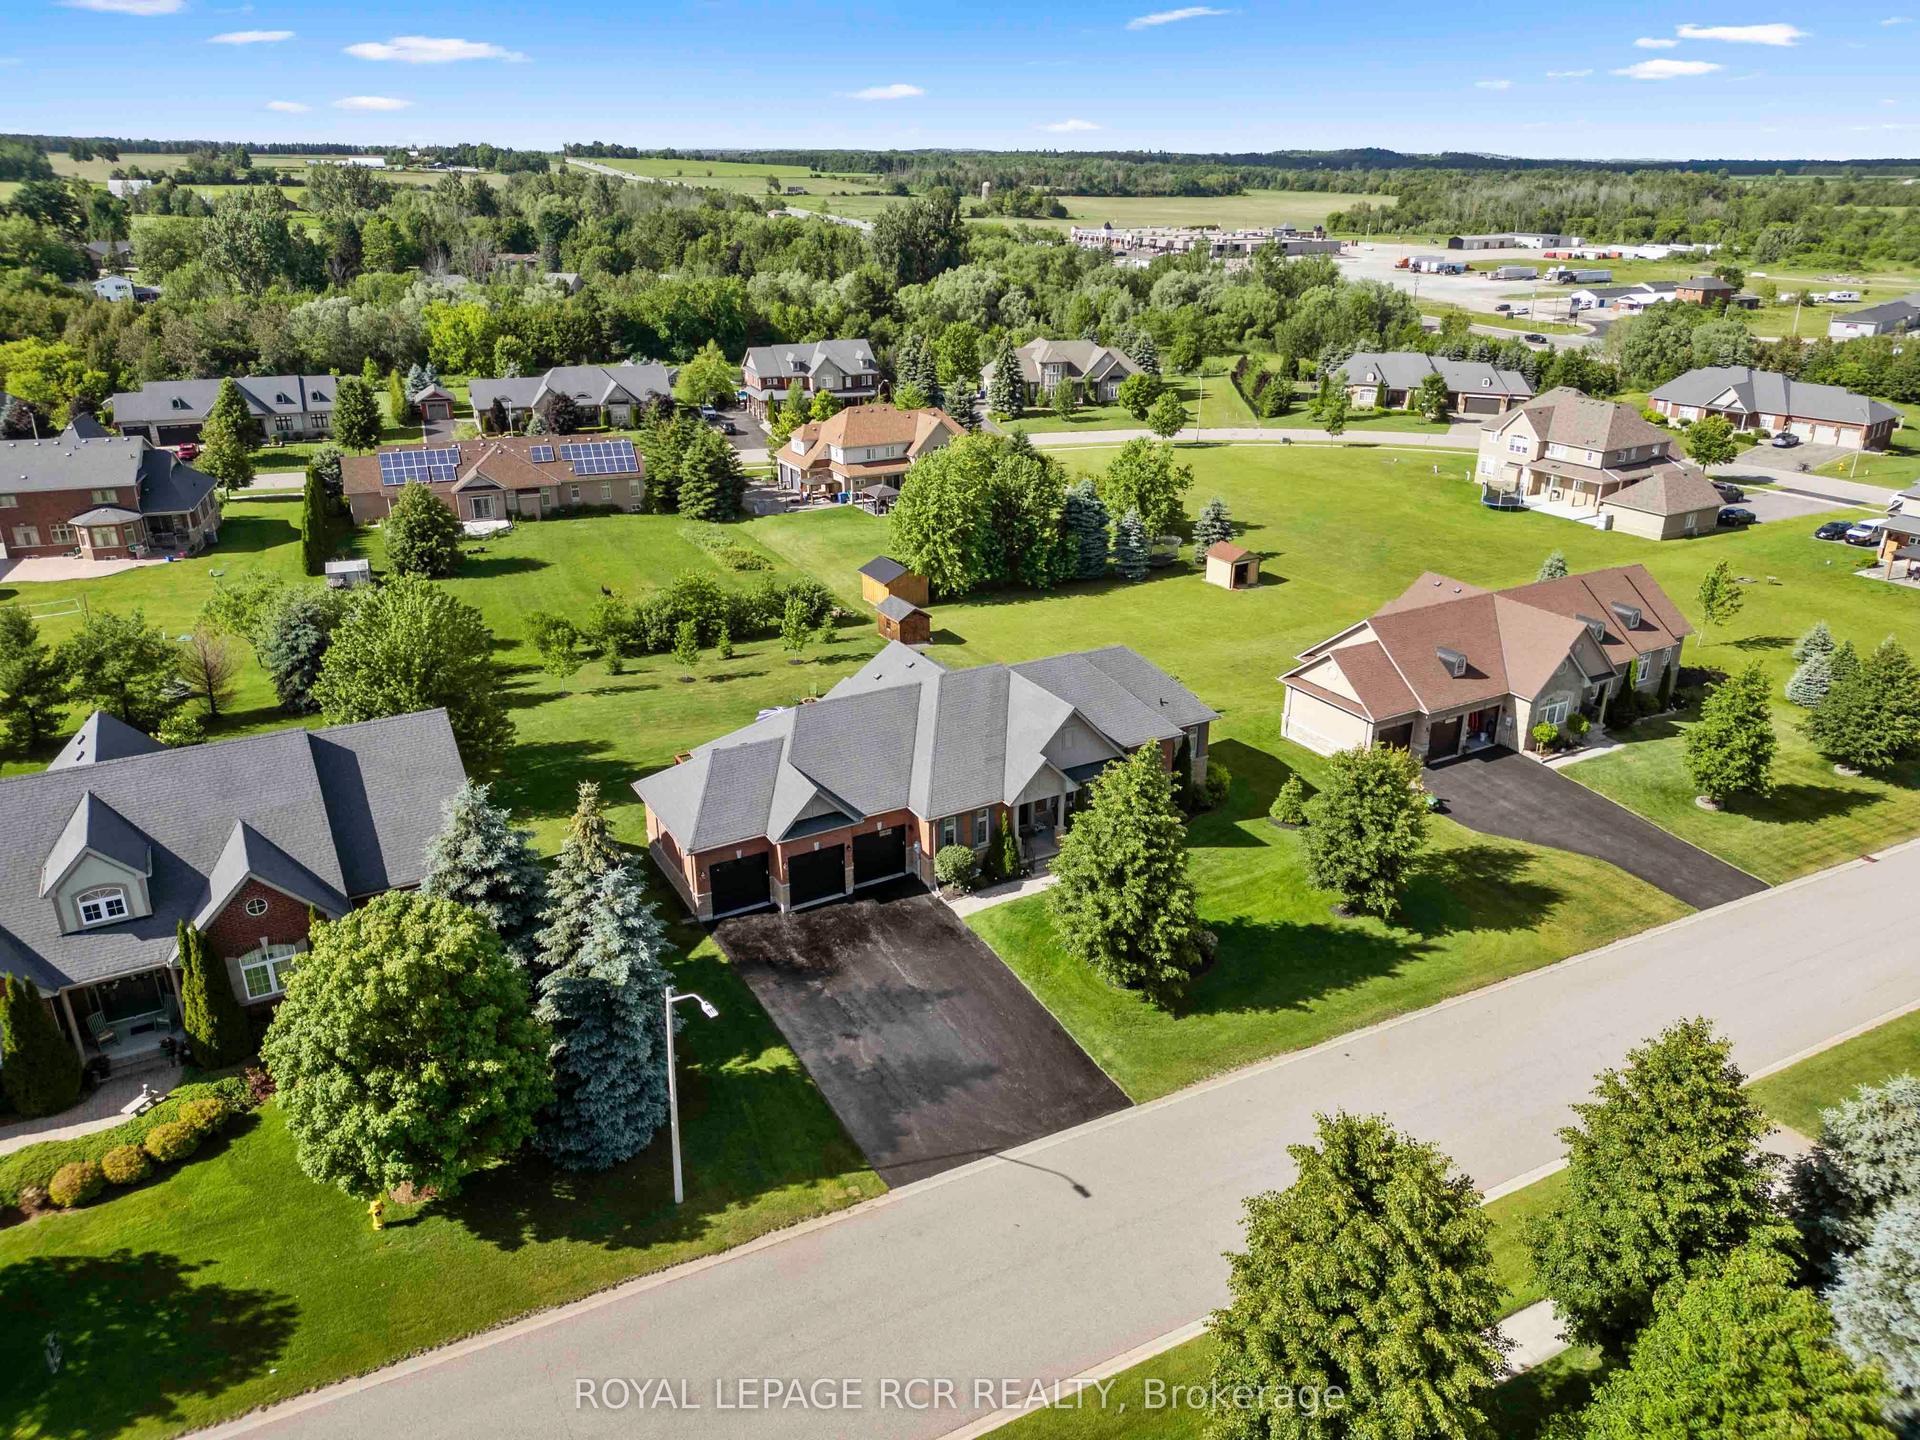
For Sale2 months ago
$1,725,000
Detached
est. $7,562/mo
6 Masters Creek Boulevard, Rural Mono
Mono, ON
3+2 bd
4 ba
2,250
15
MLS# X13488030Royal Lepage Rcr Realty
WhatsApp Aman