For Sale
Just Listed
Open House Sun 18–20
1282 Governors Road
Dundas, Hamilton, ON
$1,149,900
3+2Bd
2Ba
1,750+sqft
6Parking
330.12 x 339.12 ftlot
$657/sqft
DetachedMLS# X13700692Listed 2026-08-217 DOM
Heating
Water Heater Owned
Cooling
Central Air
Basement
Partially Finished
About this home
Private Woodland Retreat! Nestled on a spectacular 2.72-ACRE wooded property, this well-maintained raised bungalow offers a combination of privacy, natural beauty and convenience-minutes from downtown Dundas. Backing onto conservation lands and surrounded by mature forest, the property features peaceful trails winding through the trees. Young saplings complement the landscape. Offering 3+2 bedrooms and a walk-out lower level with separate entrance, this home offers flexibility for family living, guests, a home office or hobbies. The main level welcomes you with a spacious foyer/mudroom, new hardwood flooring and a spacious living room featuring a cozy gas fireplace. The dining room features an exposed brick focal wall, while the white kitchen features stainless steel appliances and a patio door leading to a charming screened-in porch-perfect for morning coffee or relaxing. Three generous bedrooms complete the main level. The primary bedroom features direct access to the deck, double closets and a convenient 2-piece ensuite. A unique sunroom brings the outdoors in, offering a versatile space to relax, read or entertain. The walk-out lower level offers two additional bedrooms, a large recreation room and flexible space ideal for an office, gym, playroom or hobby area. Ample storage and laundry room completes this level. Outside, enjoy the privacy of the wooded setting, a fenced dog yard connected to the deck, a fire pit area plus plenty of space to enjoy nature. Recent updates include professional painting, most windows (2025), A/C (2025), updated interior and exterior electrical (2025), water softener and water filtration system. Enjoy the feeling of country living while remaining close to downtown Dundas, Ancaster, Hamilton and HWY 403, with amenities, restaurants, shopping and destinations including Dundas Peak, Dundas Driving Park, Tew's Falls, Spencer Gorge and Webster's Falls. Privacy, nature, space and convenience in one exceptional property.
HardwoodFireplace
Rooms
Main Floor
| Foyer | 3.35 × 3.02 m | |
| Living Room | 7.57 × 5.05 m | Fireplace |
| Dining Room | 3.58 × 5.28 m | |
| Kitchen | 3.63 × 3.48 m | |
| Primary Bedroom | 3.86 × 5.05 m | Walk-Out 2 Pc Ensuite |
| Bedroom | 3.33 × 2.82 m | |
| Bedroom | 3.15 × 2.82 m | |
| Sunroom | 3.56 × 3.63 m |
Lower
| Recreation | 8.10 × 4.60 m | |
| Bedroom | 5.03 × 3.61 m | |
| Bedroom | 3.58 × 3.15 m | |
| Laundry | 6.76 × 8.66 m |
Features
- Water Heater Owned
- Water Softener
- Backs On Green Belt
- Porch Enclosed
- Deck
- Full
- Partially Finished
- Walk-Out
- Separate Entrance
- Central Air
- Bungalow-Raised
Financials
Annual Taxes
$8,984.25
Estimated Rental Income
Entire property$3,200 – $4,800/mo
Rental yield3.3% – 5.0%
*Estimates based on comparable rentals in the area. Actual income may vary.
Market Data — Hamilton
Days on market7 days
Buyer's MarketSeller's Market
Based on active listings in Hamilton. Data updates daily.
Demographics — Hamilton
Population
569,353
Avg Household Income
$90,000
Age Distribution
0-19
20%
20-34
21%
35-49
19%
50-64
20%
65+
20%
Ownership65% own · 35% rent
EnglishFrenchArabicItalianTagalog
Getting around
How walkable, bikeable, and transit-friendly this neighbourhood is.
69
/ 100
Walk Score
Somewhat Walkable
69
/ 100
Transit Score
Good Transit
75
/ 100
Bike Score
Very Bikeable
Scores are estimates based on neighbourhood data and are for informational purposes only.
MLS® data courtesy of the Toronto Regional Real Estate Board (TRREB).
The information provided herein must only be used by consumers that have a bona fide interest in the purchase, sale, or lease of real estate and may not be used for any commercial purpose or any other purpose. Listing information is deemed reliable but is not guaranteed accurate by the Toronto Regional Real Estate Board, the listing brokerage, or this website. The trademarks REALTOR®, REALTORS® and the REALTOR® logo are controlled by The Canadian Real Estate Association (CREA) and identify real estate professionals who are members of CREA. MLS®, Multiple Listing Service®, and the associated logos are owned by CREA. Not intended to solicit properties currently listed for sale or buyers under contract.
You may also like
More homes in Hamilton
Hand-picked listings with a similar price range and style.
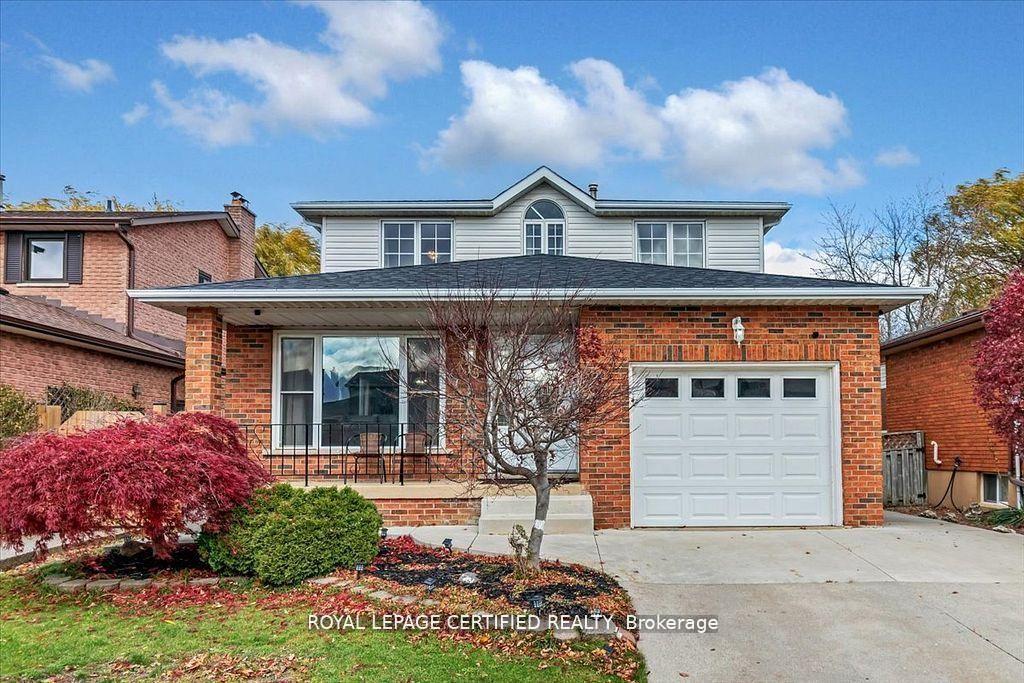
For Sale1 month ago
$925,000
Detached
est. $4,055/mo
35 Trenholme Crescent, Trenholme
Hamilton, ON
4+2 bd
4 ba
3,250
5
MLS# X13603702Royal Lepage Certified Realty
WhatsApp Aman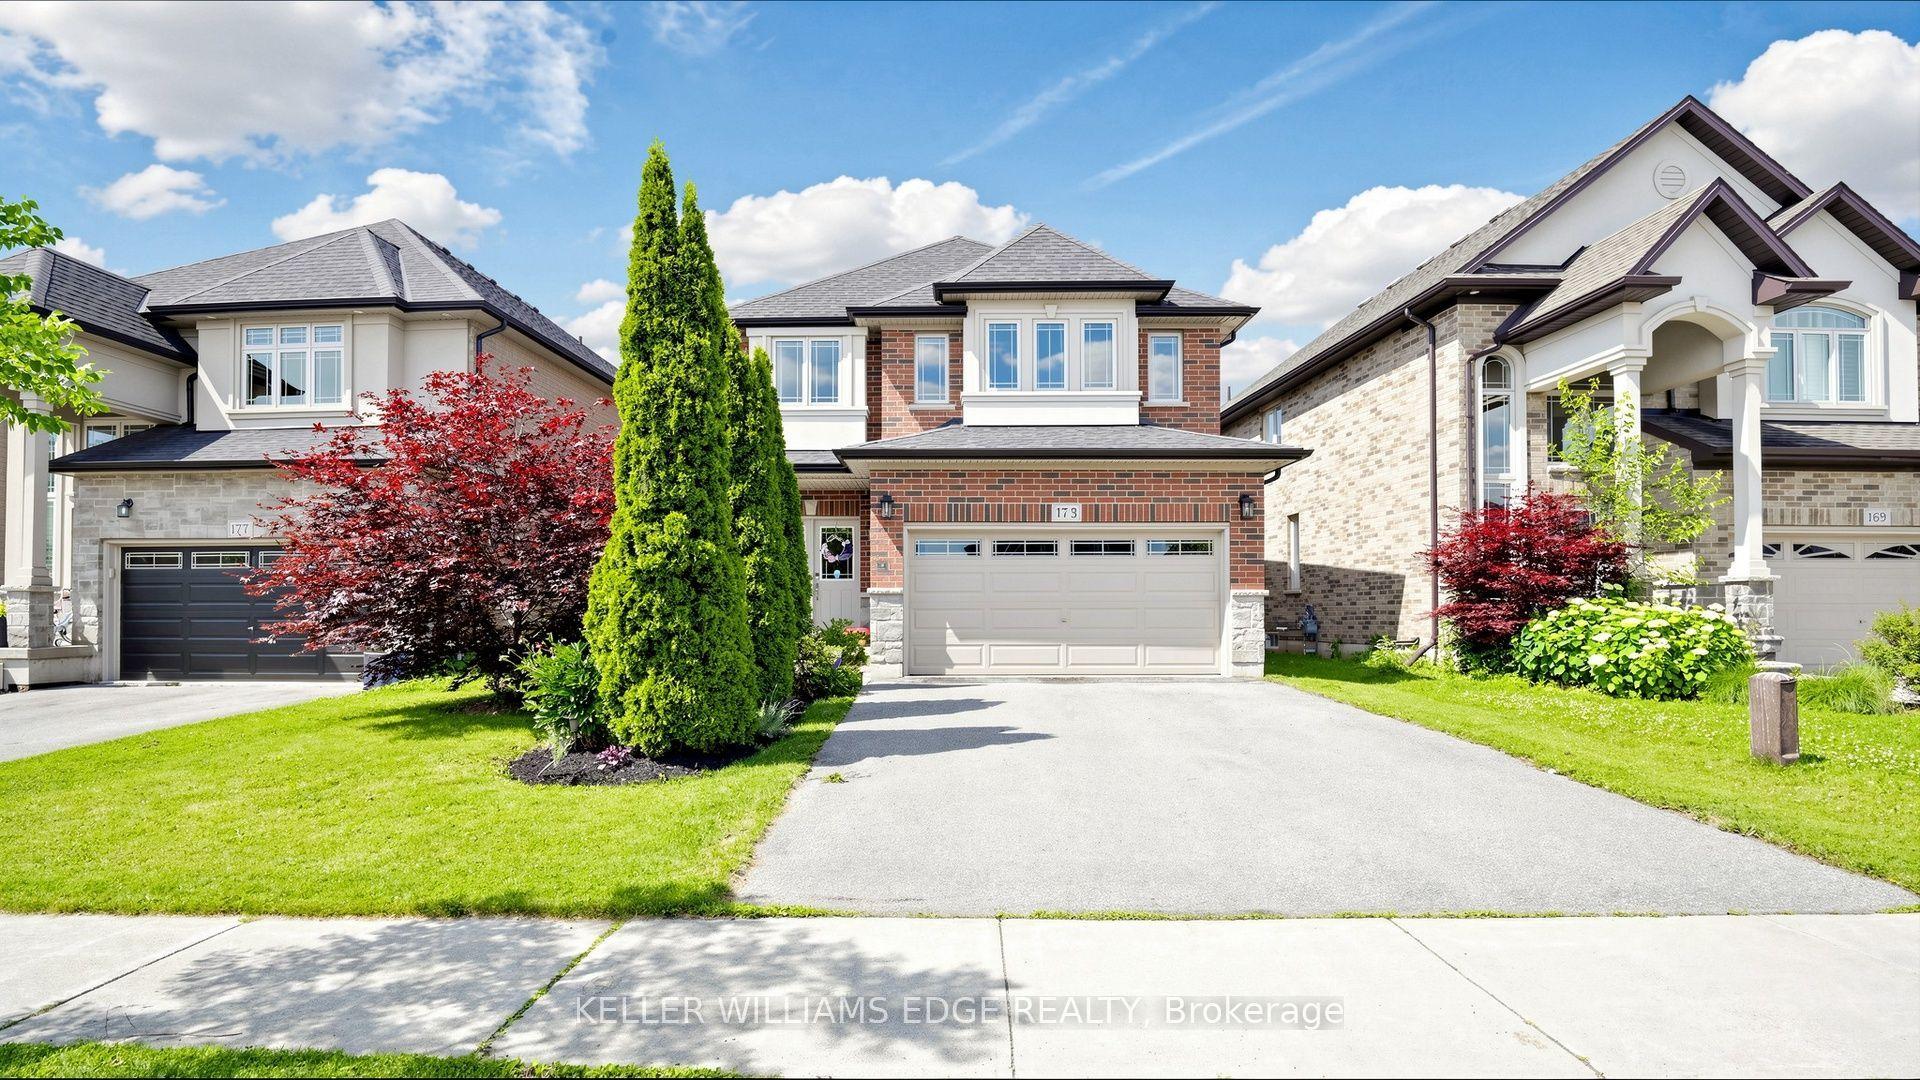
For Sale11 days ago
$1,049,000
Detached
est. $4,599/mo
173 Raymond Road, Meadowlands
Hamilton, ON
4 bd
3 ba
2,250
4
MLS# X13686476Keller Williams Edge Realty
WhatsApp Aman