For Sale
Just Listed
1007 Townline Road
802 - North Grenville Twp (Kemptville East), North Grenville, ON
$899,000
3+1Bd
2Ba
1,750+sqft
14Parking
200 x 410 ftlot
$514/sqft
DetachedMLS# X13700870Listed 2026-08-211 DOM
Heating
Water Heater Owned
Cooling
Central Air
Basement
Finished
Just listed! New listings in North Grenville often receive offers within the first week.
About this home
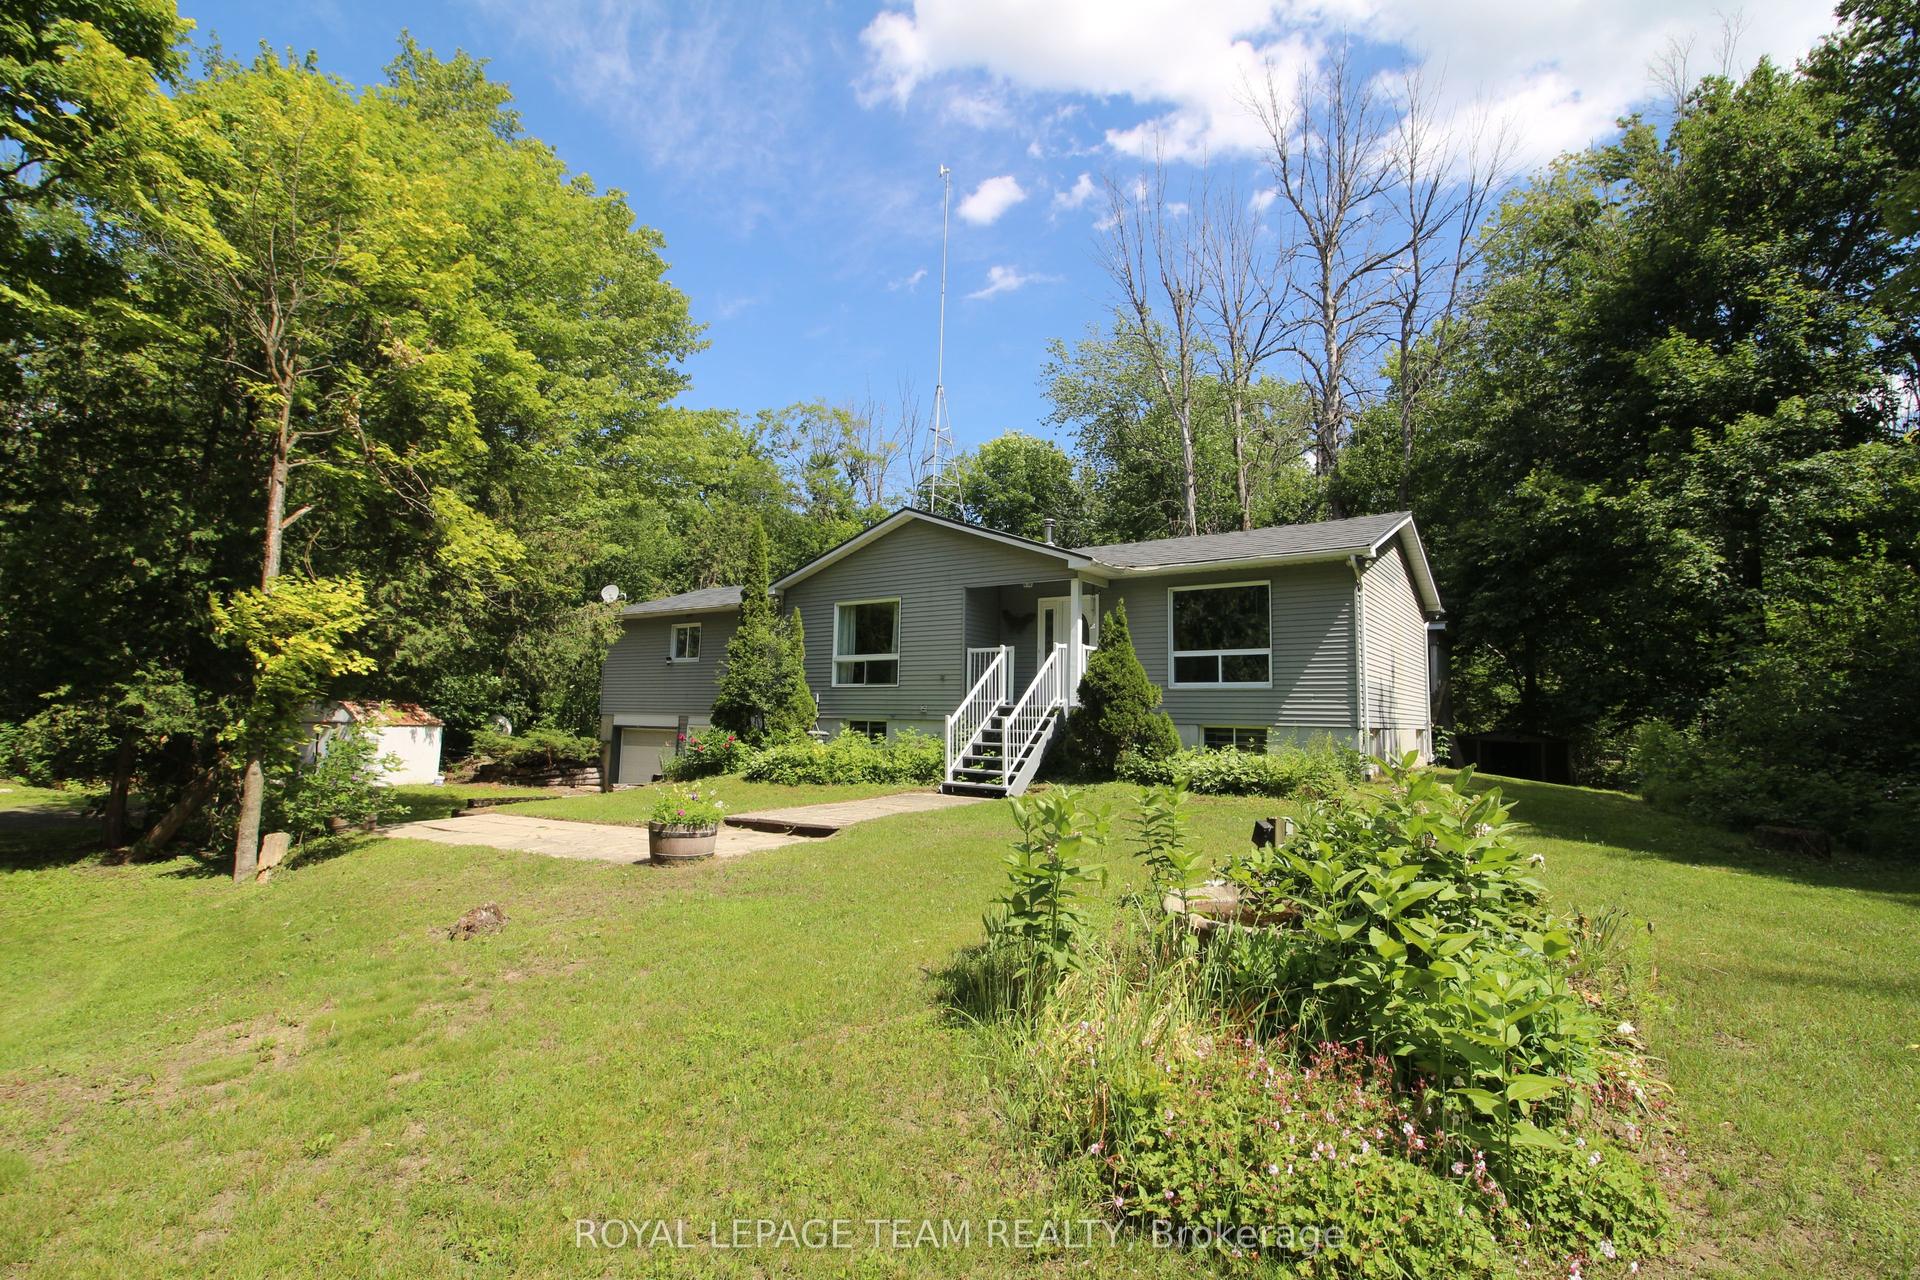
A striking 2023-built bungalow featuring crisp white vertical siding, black windows, stone accents, a covered front porch and distinctive gabled rooflines, all beautifully framed by a private, wooded setting. Set on 1.9 acres on the quiet south end of Townline Road with approximately 200 ft of road frontage, this property offers the space and privacy of country living with exceptional convenience just minutes from Kemptville and the 416. Offering 3+1 bedrooms, 2 full bathrooms, a bright open-concept layout and a fully finished basement, this newer home is ideal for families, downsizers or anyone looking for a low-maintenance rural lifestyle. Built in 2023, the home offers tremendous peace of mind with newer major components including well, septic, roof, 200amp & windows; allowing you to enjoy the property without maintenance concerns. The main floor features a spacious primary bedroom with luxe ensuite & walk-in closet, two additional and spacious bedrooms, full main bathroom, convenient main-level laundry/mud room, open concept kitchen, eating area and an inviting living room with fireplace. The finished lower level with full height ceilings, offers a versatile 4th bedroom, additional rec space & plenty of storage. Outside, enjoy the peaceful wooded setting, including an additional acre of mature cedar groves just past the cleared backyard with deck and above-ground pool, perfect for relaxing and entertaining. Double attached & insulated garage with 11ft ceiling and spacious private driveway provide ample parking (up to 12!), including room for an RV or truck. Property Survey, Well Record, Septic Completion & Floor plans all available file. Conveniently located approx 5 mins to Highway 416 at Oxford Station Road, less than 10 mins to Kemptville's shopping, restaurants, schools, hospitals & everyday amenities. Bell Fibe/high-speed at property. A rare opportunity to enjoy a nearly new home and 1.9 acres of privacy, all within an easy commute to Ottawa. Min 48hr irrev
PoolGarageFireplace
Rooms
Main Floor
| Foyer | 2.57 × 3.18 m | |
| Kitchen | 3.65 × 4.32 m | |
| Dining Room | 3.65 × 2.96 m | |
| Living Room | 4.29 × 4.93 m | |
| Primary Bedroom | 3.56 × 4.83 m | |
| Primary Bedroom | 2.55 × 1.81 m | Walk-In Closet(s) |
| Bathroom | 1.74 × 3.99 m | 4 Pc Ensuite |
| Bedroom 2 | 3.22 × 3.00 m | |
| Bedroom 3 | 4.18 × 3.72 m | |
| Laundry | 2.79 × 2.16 m |
Lower
| Recreation | 13.04 × 7.82 m | |
| Office | 3.54 × 3.96 m | |
| Utility Room | 7.10 × 5.42 m |
Features
- Auto Garage Door Remote
- ERV/HRV
- Primary Bedroom - Main Floor
- Storage
- Sump Pump
- Water Heater Owned
- Deck
- Porch
- Privacy
- Year Round Living
- Full
- Finished
- Central Air
- Bungalow
Financials
Annual Taxes
$5,766
Estimated Rental Income
Entire property$3,200 – $4,800/mo
Rental yield4.3% – 6.4%
*Estimates based on comparable rentals in the area. Actual income may vary.
Market Data — North Grenville
Days on market1 days
Buyer's MarketSeller's Market
Based on active listings in North Grenville. Data updates daily.
Getting around
How walkable, bikeable, and transit-friendly this neighbourhood is.
55
/ 100
Walk Score
Somewhat Walkable
48
/ 100
Transit Score
Some Transit
39
/ 100
Bike Score
Somewhat Bikeable
Scores are estimates based on neighbourhood data and are for informational purposes only.
MLS® data courtesy of the Toronto Regional Real Estate Board (TRREB).
The information provided herein must only be used by consumers that have a bona fide interest in the purchase, sale, or lease of real estate and may not be used for any commercial purpose or any other purpose. Listing information is deemed reliable but is not guaranteed accurate by the Toronto Regional Real Estate Board, the listing brokerage, or this website. The trademarks REALTOR®, REALTORS® and the REALTOR® logo are controlled by The Canadian Real Estate Association (CREA) and identify real estate professionals who are members of CREA. MLS®, Multiple Listing Service®, and the associated logos are owned by CREA. Not intended to solicit properties currently listed for sale or buyers under contract.
You may also like
More homes in North Grenville
Hand-picked listings with a similar price range and style.
For Sale1 month ago
$699,999
Detached
est. $3,069/mo
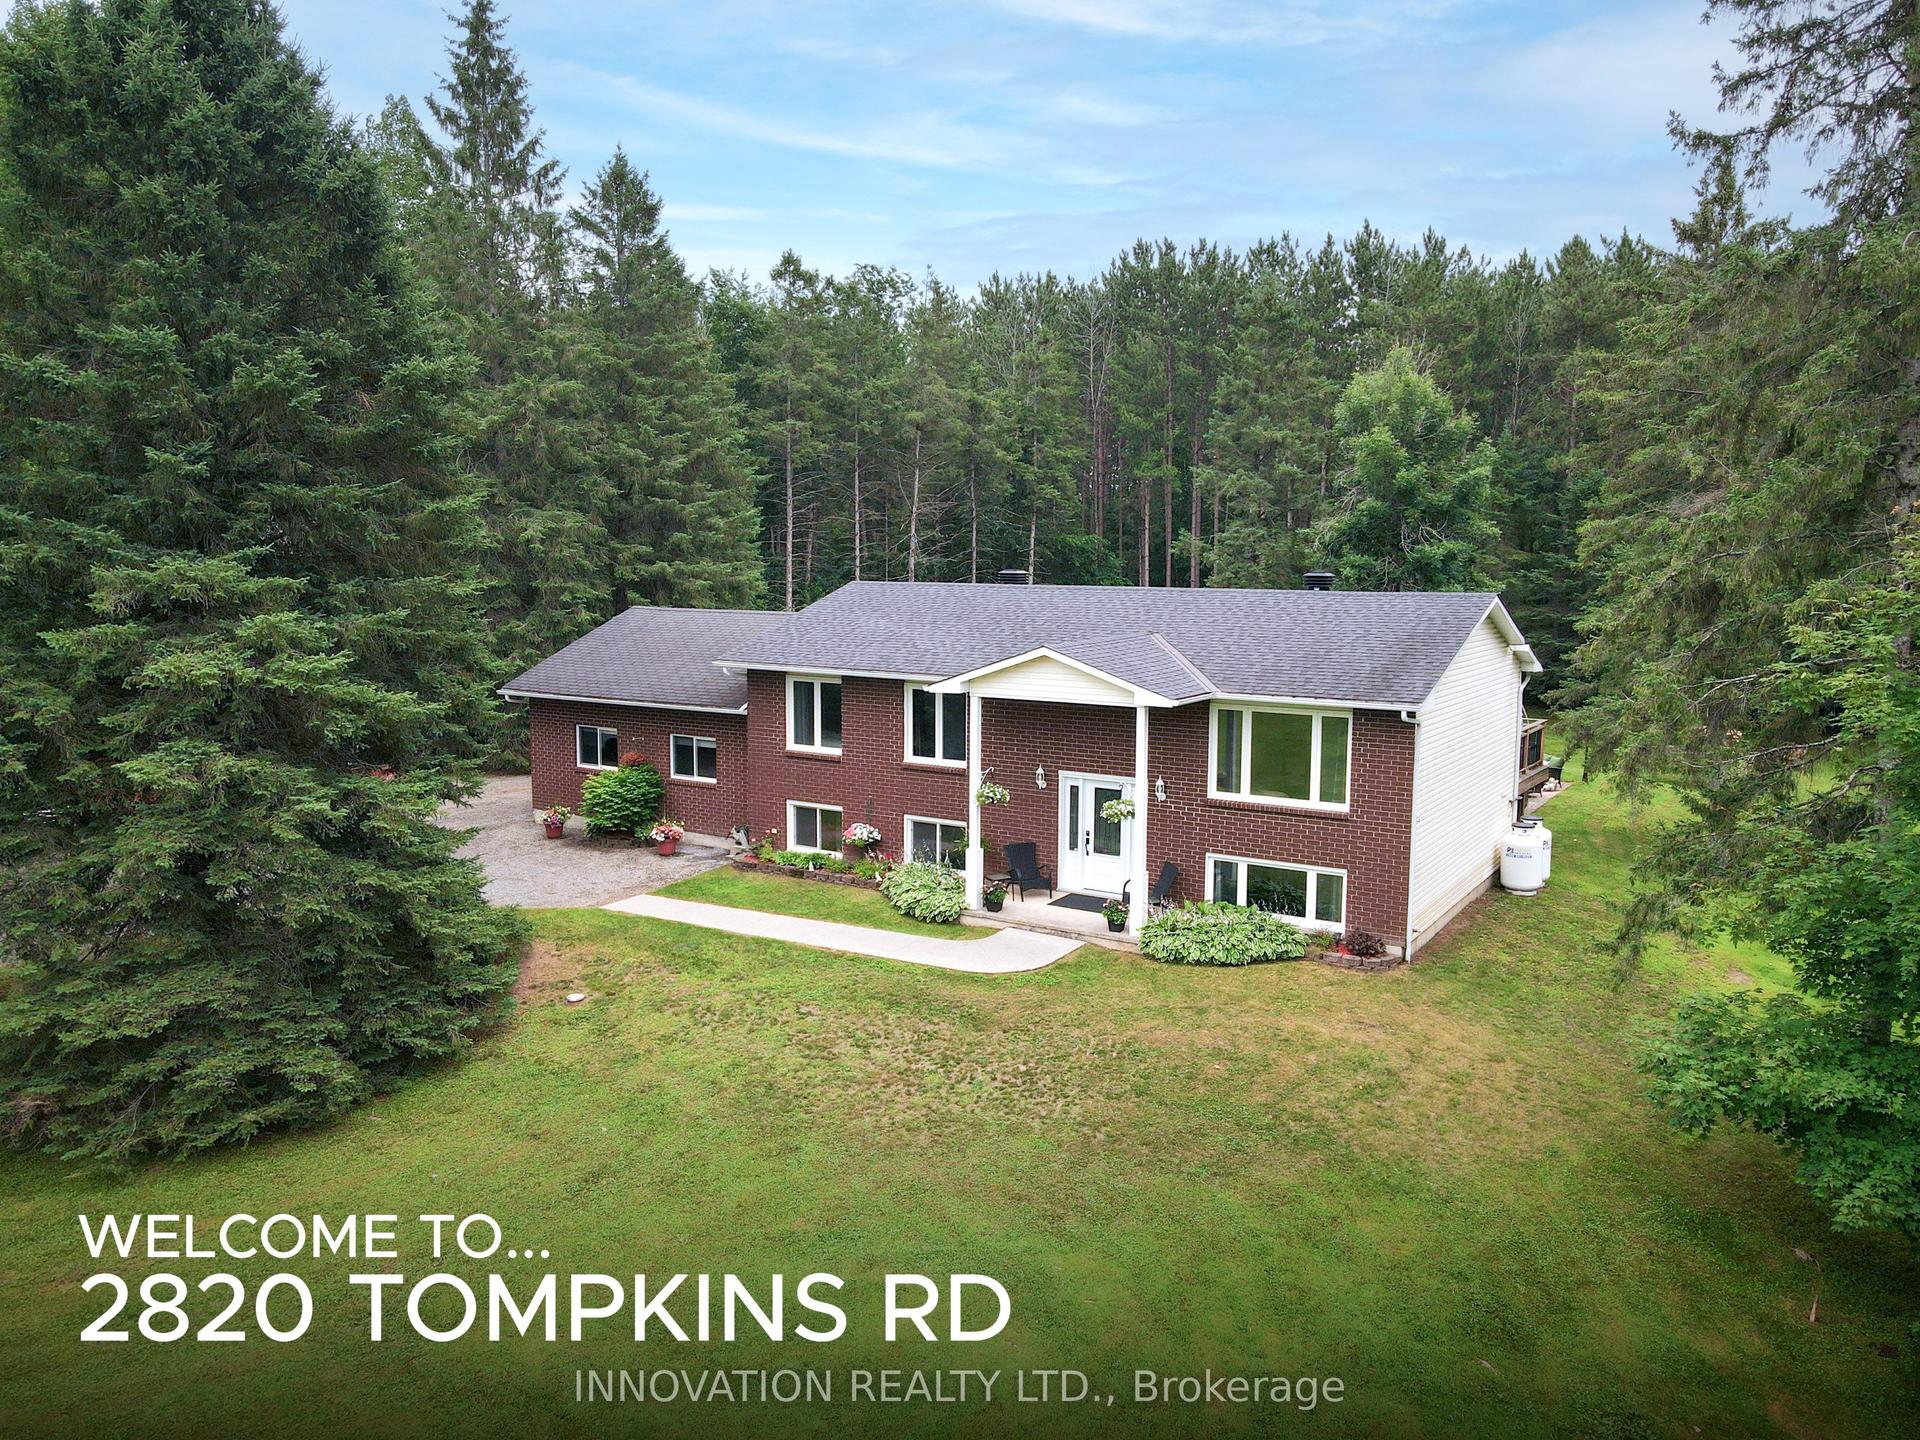
2820 Tompkins Road, 803 - North Grenville Twp (Kemptville South)
North Grenville, ON
3 bd
2 ba
1,300
14
MLS# X13575262Innovation Realty Ltd.
WhatsApp Aman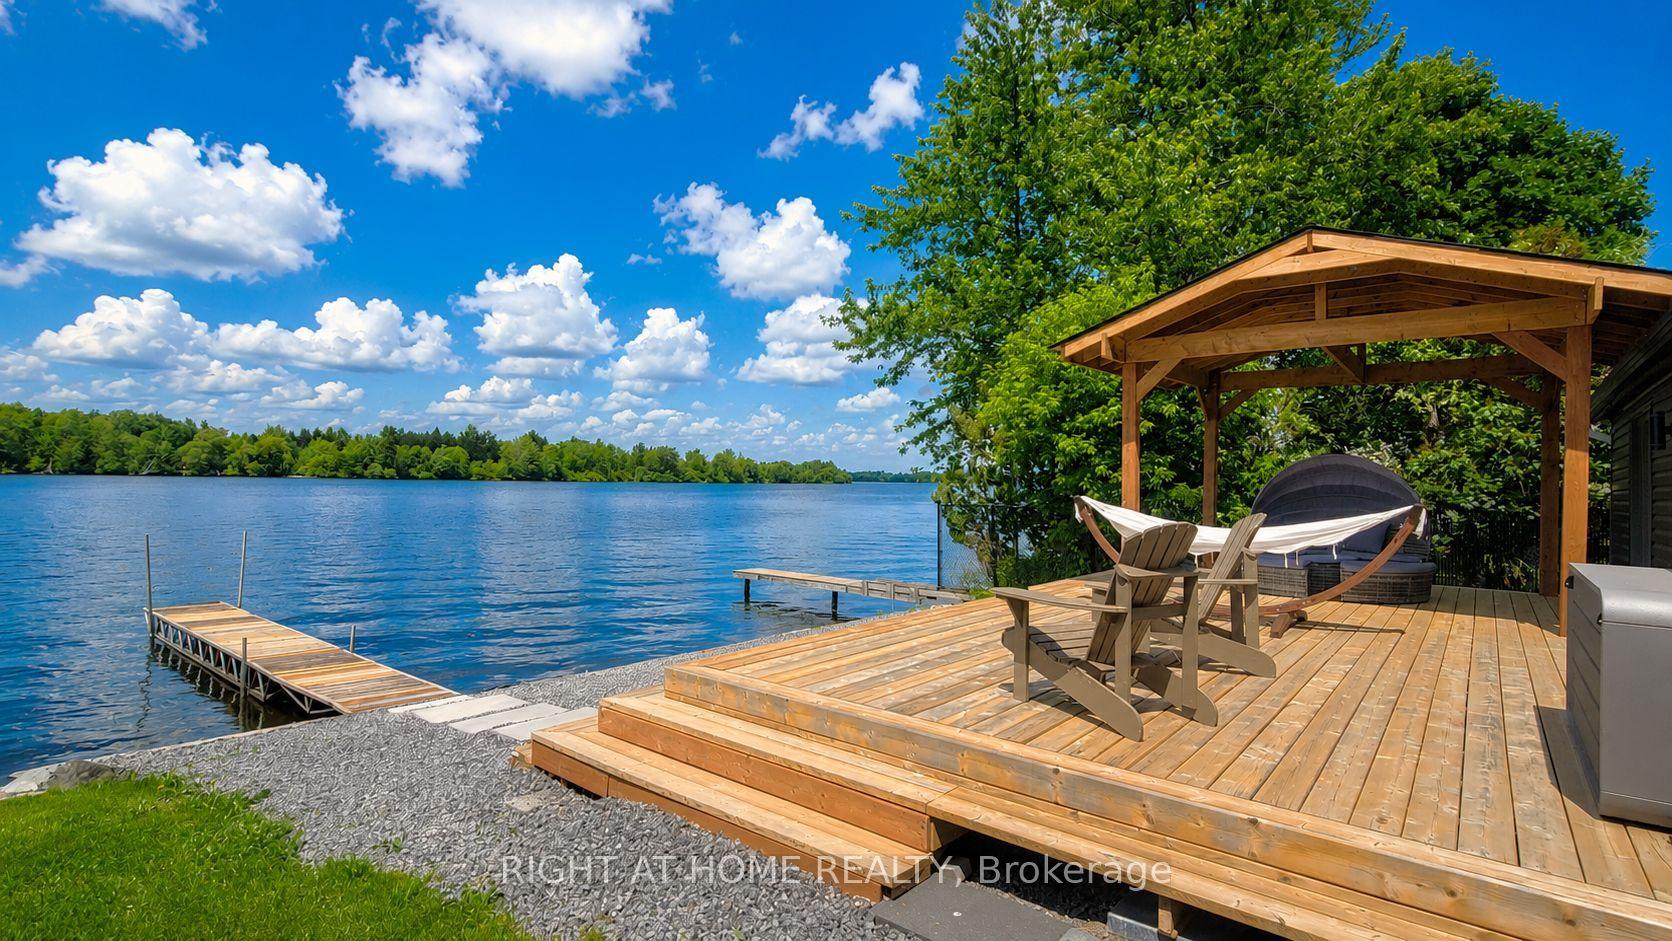
For Sale2 months ago
$678,800
Detached
est. $2,976/mo
3858 Rideau River Road, 802 - North Grenville Twp (Kemptville East)
North Grenville, ON
2 bd
1 ba
1,300
6
MLS# X13443588Right At Home Realty
WhatsApp Aman