For Sale
Just Listed
11 Cooley Grove
Meadowlands, Hamilton, ON
$849,900
3Bd
3Ba
1,750+sqft
3Parking
24.61 x 97.93 ftlot
$486/sqft
TownhouseMLS# X13702358Listed 2026-08-214 DOM
Heating
Water Heater
Cooling
Central Air
Basement
Unfinished
About this home
Welcome to 11 Cooley Grove, a beautiful 3-bedroom townhome in the highly desirable Meadowlands community of Ancaster. Built just 5 years ago, this stylish home offers modern finishes, thoughtful design and the ease of newer construction. The bright, open-concept main floor features a spacious kitchen with crisp white cabinetry, granite countertops, stainless steel appliances, a generous centre island with breakfast bar seating and plenty of storage. The adjoining living room is warm and inviting, featuring a beautiful fireplace and large windows that fill the space with natural light. The neutral décor throughout provides a clean, timeless backdrop that is ready for you to make your own. Upstairs, generously sized bedrooms offer comfortable living space, including a welcoming primary retreat. Step outside to the fully fenced backyard, offering the ultimate in privacy and a wonderful setting for relaxing, entertaining or enjoying summer days outdoors with beautiful hiking trails Ancaster has to offer. Additional features include an attached garage, private driveway and covered front porch. Ideally situated close to parks, schools, shopping, restaurants, recreation and major transportation routes, this home offers an excellent combination of comfort, convenience and location. With the benefits of newer construction and a private outdoor space, 11 Cooley Grove is a fantastic opportunity to enjoy carefree living in one of Ancaster's sought-after communities. Don't miss your chance to make this beautiful home your own!
GarageFireplace
Rooms
Main Floor
| Kitchen | 2.69 × 4.78 m | |
| Dining Room | 3.84 × 3.66 m | |
| Living Room | 3.17 × 4.78 m |
Second Floor
| Primary Bedroom | 4.14 × 4.67 m | |
| Bedroom | 3.73 × 3.81 m | |
| Bedroom | 3.30 × 2.92 m | |
| Laundry | 1.98 × 2.74 m |
Basement
| Other | 7.11 × 11.48 m | |
| Other | 3.25 × 1.85 m |
Other
| Room | — |
Features
- Auto Garage Door Remote
- Rough-In Bath
- Sump Pump
- Water Heater
- Deck
- Privacy
- Unfinished
- Central Air
- 2-Storey
Financials
Annual Taxes
$6,937.92
Estimated Rental Income
Entire property$3,200 – $4,800/mo
Basement apartment$1,800 – $2,500/mo
Rental yield4.5% – 6.8%
*Estimates based on comparable rentals in the area. Actual income may vary.
Market Data — Hamilton
Days on market4 days
Buyer's MarketSeller's Market
Based on active listings in Hamilton. Data updates daily.
Demographics — Hamilton
Population
569,353
Avg Household Income
$90,000
Age Distribution
0-19
20%
20-34
21%
35-49
19%
50-64
20%
65+
20%
Ownership65% own · 35% rent
EnglishFrenchArabicItalianTagalog
Getting around
How walkable, bikeable, and transit-friendly this neighbourhood is.
72
/ 100
Walk Score
Very Walkable
72
/ 100
Transit Score
Excellent Transit
74
/ 100
Bike Score
Very Bikeable
Scores are estimates based on neighbourhood data and are for informational purposes only.
MLS® data courtesy of the Toronto Regional Real Estate Board (TRREB).
The information provided herein must only be used by consumers that have a bona fide interest in the purchase, sale, or lease of real estate and may not be used for any commercial purpose or any other purpose. Listing information is deemed reliable but is not guaranteed accurate by the Toronto Regional Real Estate Board, the listing brokerage, or this website. The trademarks REALTOR®, REALTORS® and the REALTOR® logo are controlled by The Canadian Real Estate Association (CREA) and identify real estate professionals who are members of CREA. MLS®, Multiple Listing Service®, and the associated logos are owned by CREA. Not intended to solicit properties currently listed for sale or buyers under contract.
You may also like
More homes in Hamilton
Hand-picked listings with a similar price range and style.
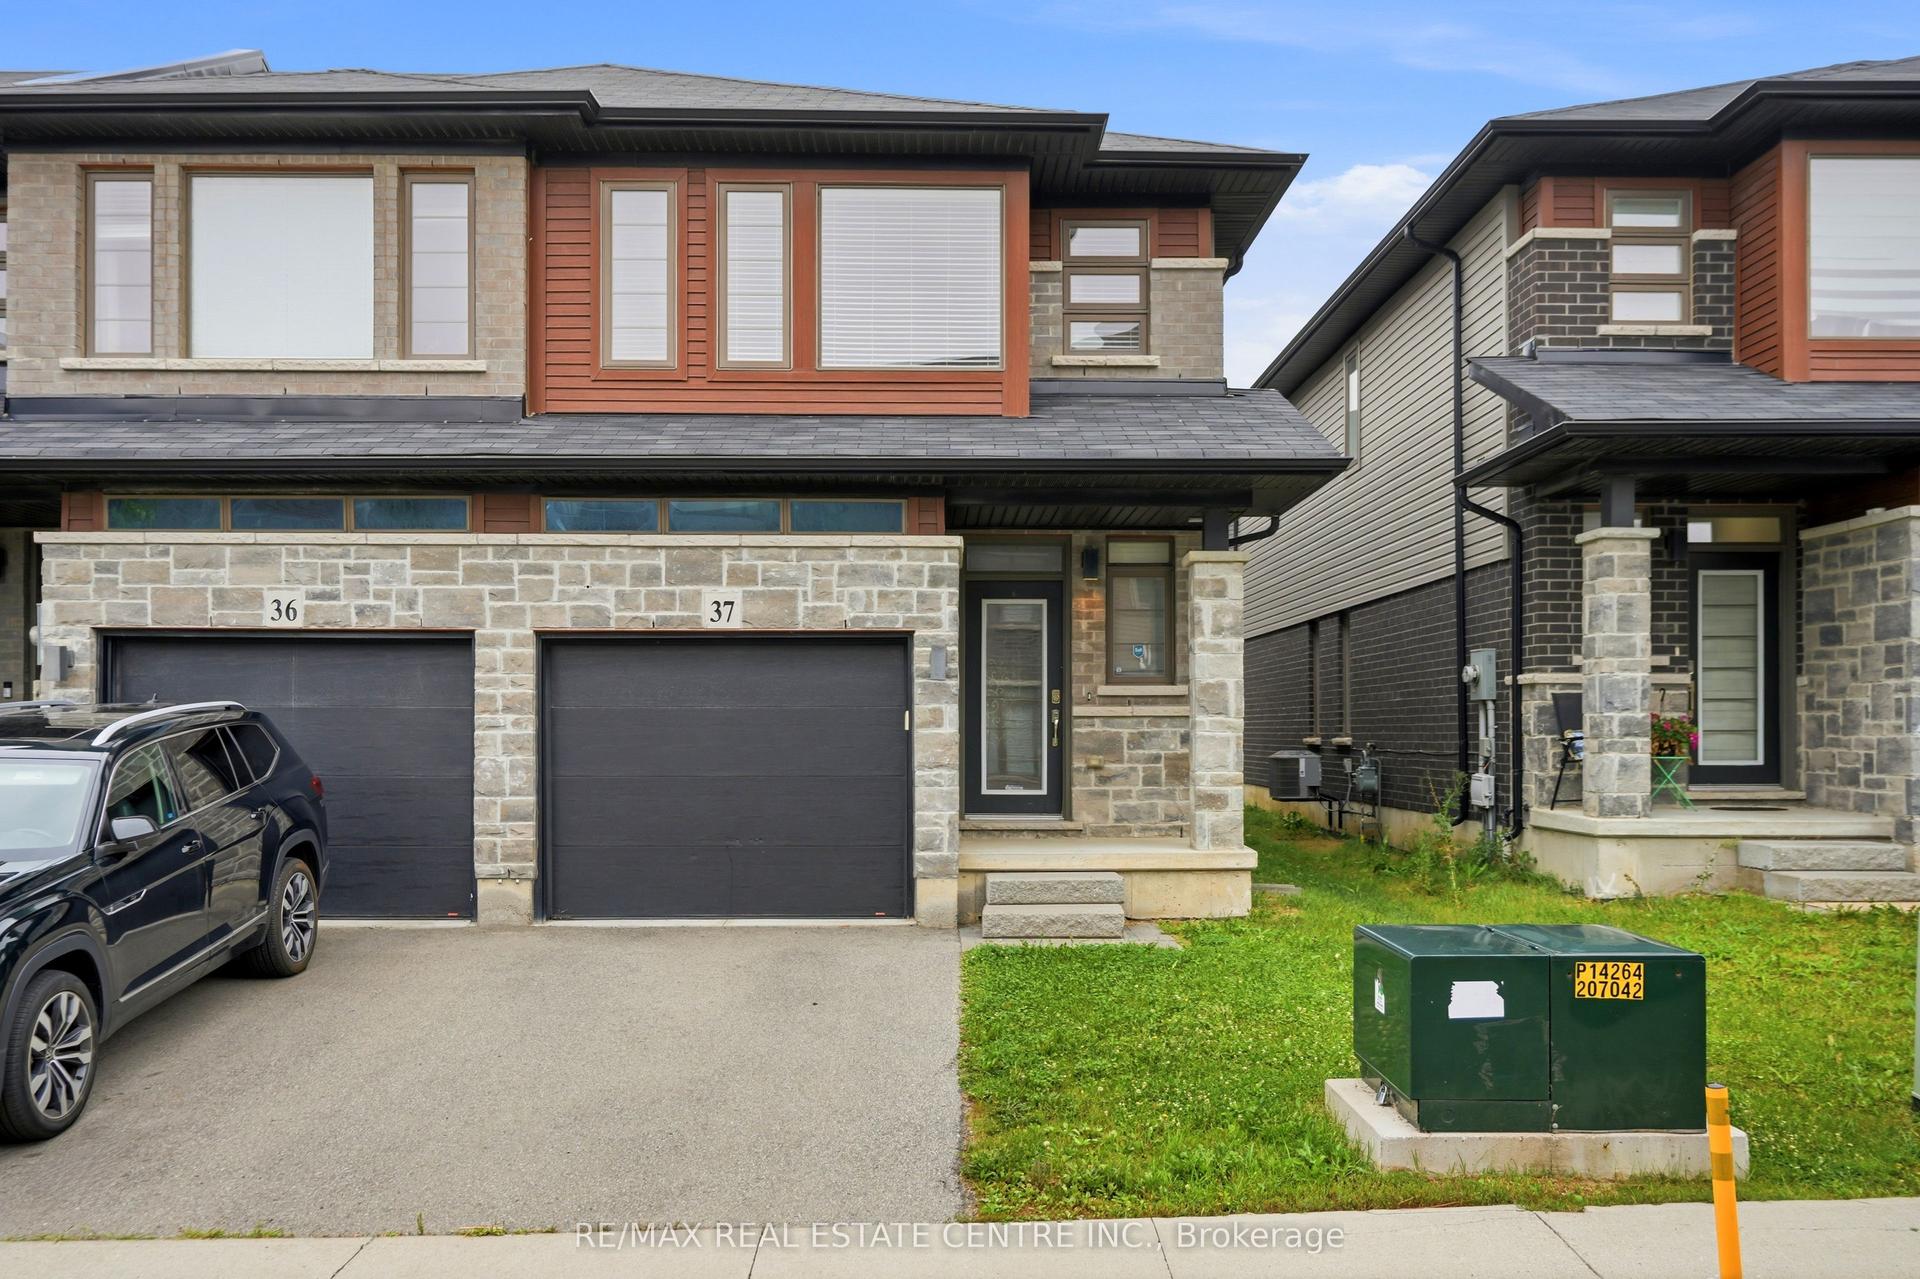
For Sale27 days ago
$749,900
Townhouse
est. $3,288/mo
30 Times Square Boulevard 37 #37, Stoney Creek Mountain
Hamilton, ON
3 bd
3 ba
1,750
2
MLS# X13619018Re/Max Real Estate Centre Inc.
WhatsApp Aman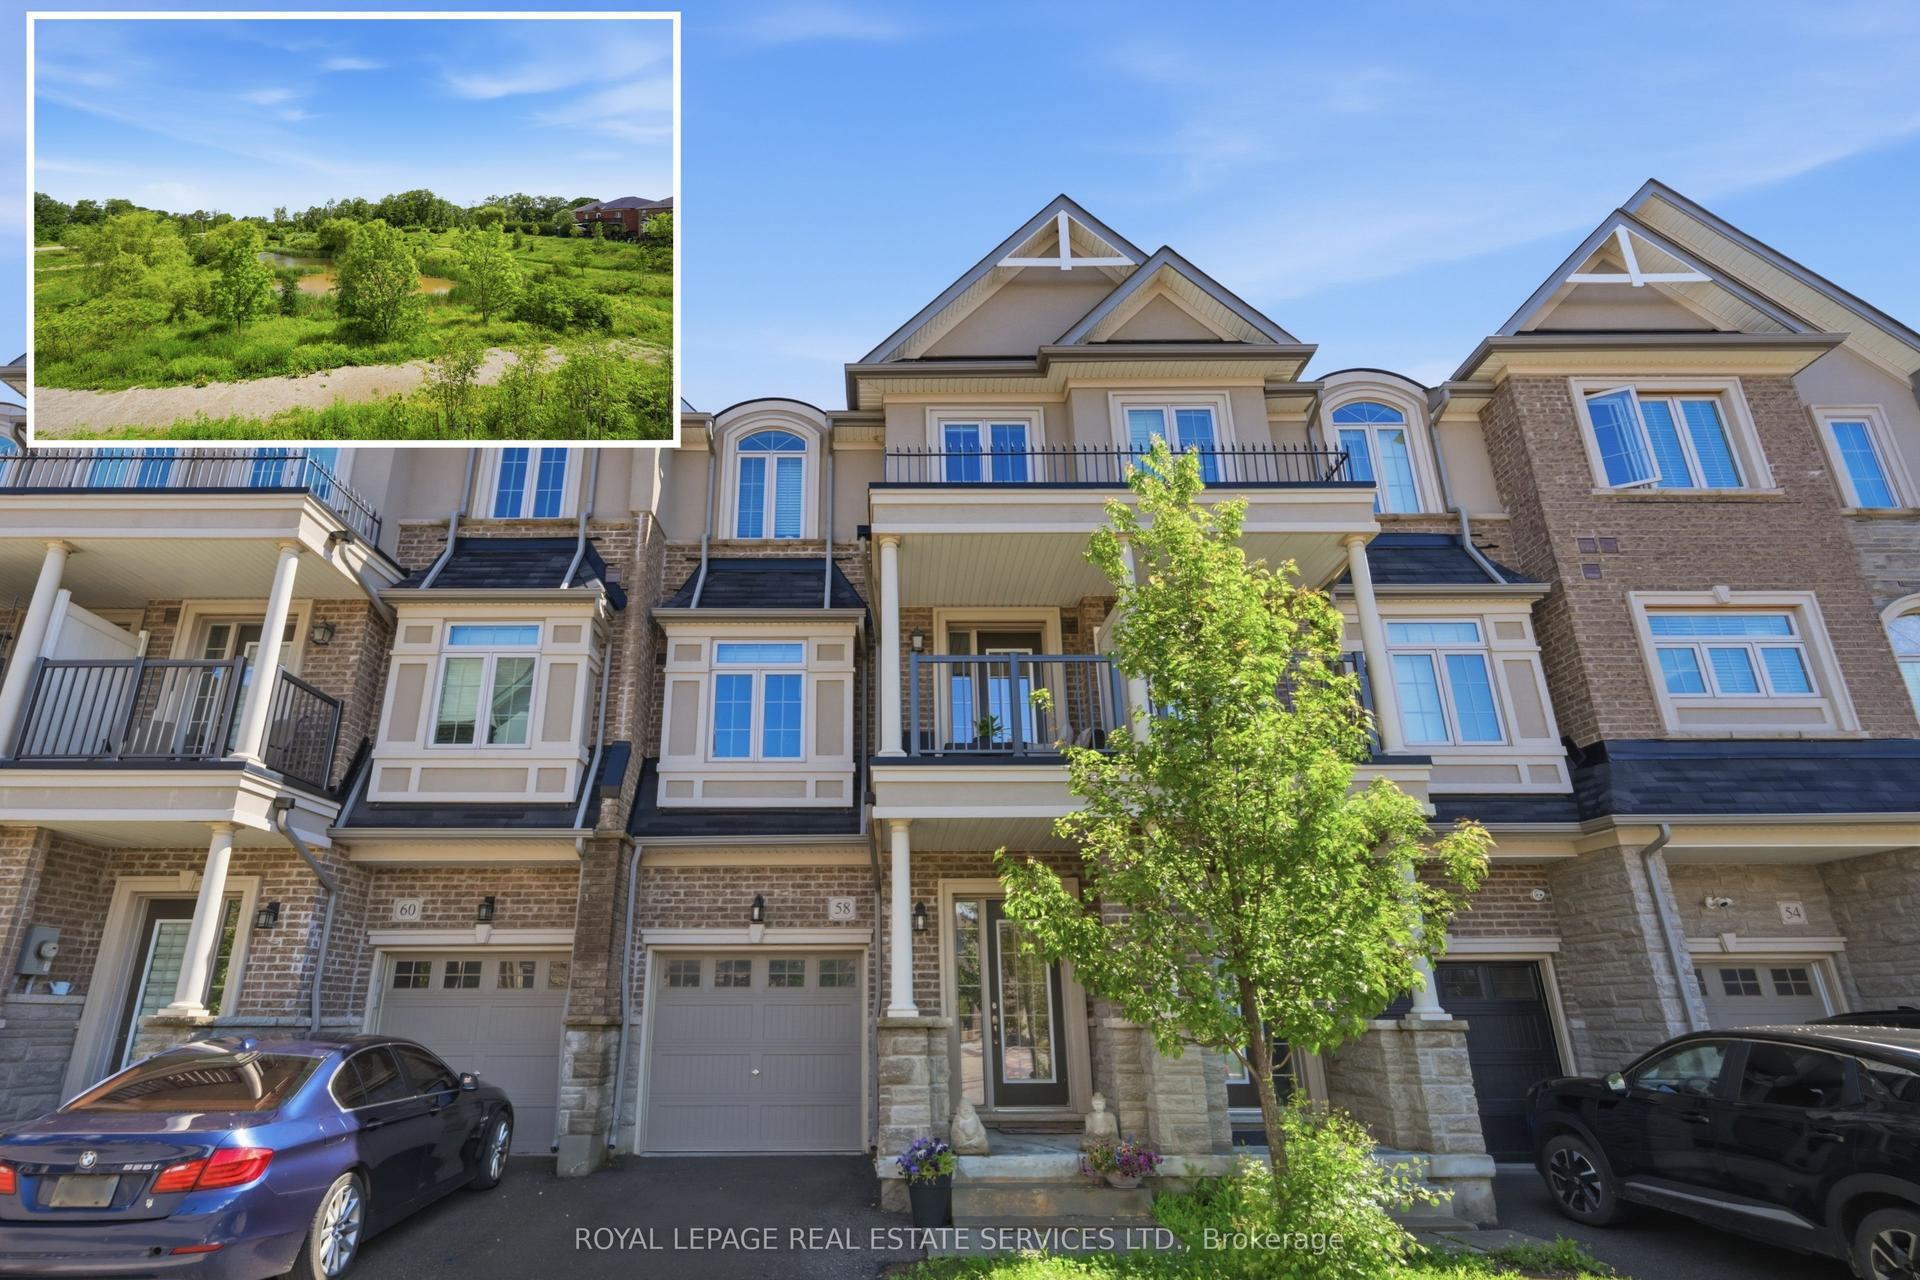
For Sale11 h ago
$759,900
Townhouse
est. $3,331/mo
58 Borers Creek Circle, Waterdown
Hamilton, ON
3 bd
3 ba
1,750
2
MLS# X13710094Royal Lepage Real Estate Services…
WhatsApp Aman