For Sale
Just Listed
33 Charleswood Crescent
Rural Glanbrook, Hamilton, ON
$719,000
3Bd
3Ba
1,750+sqft
2Parking
20.34 x 95.14 ftlot
$411/sqft
TownhouseMLS# X14183798Listed 2026-11-160 DOM
Heating
Water Heater
Cooling
Central Air
Basement
Unfinished
Just listed! New listings in Hamilton often receive offers within the first week.
About this home
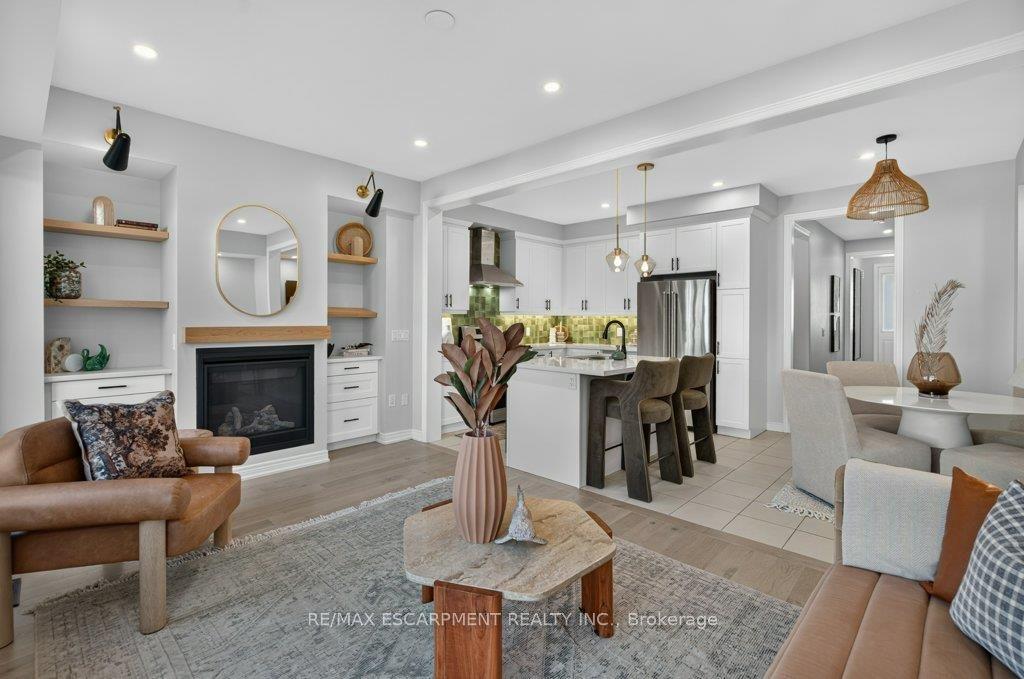
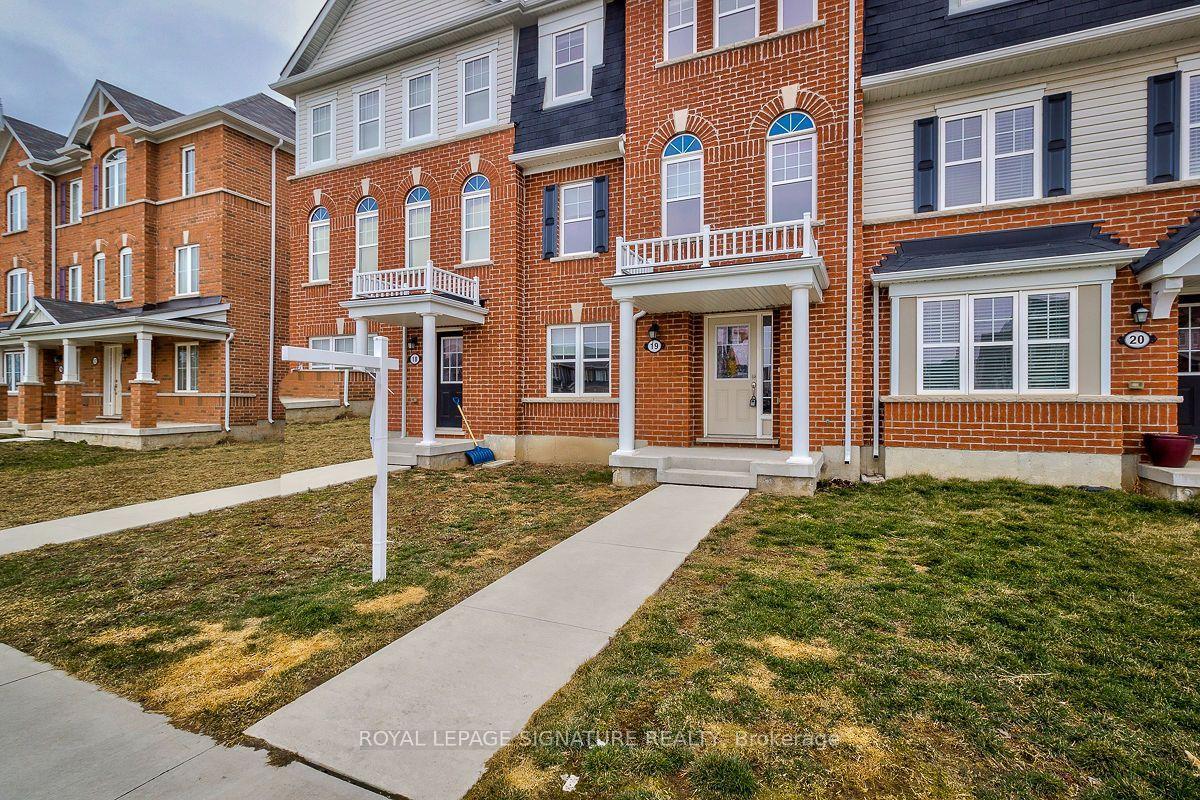
Welcome to 33 Charleswood Crescent-an exceptional opportunity to own a beautifully maintained freehold townhouse in a desirable Hamilton neighbourhood! This spacious and functional two-storey home offers the perfect combination of comfort, convenience, and modern family living. Step inside to a bright and inviting layout illuminated by smart-switch controlled pot lights both inside and outside, designed for both everyday living and entertaining. The main floor features generous principal rooms, providing plenty of space to relax, host family and friends, and enjoy day-to-day life. The well-appointed kitchen boasts upgraded quartz countertops for a sleek, modern touch and excellent functionality, complemented by a comfortable dining area and inviting living space. Upstairs, the home features a spacious primary bedroom with the comfort and privacy buyers are looking for, along with additional well-sized bedrooms ideal for family members, guests, a home office, or growing households. Multiple bathrooms add convenience and flexibility for busy family life. The lower level provides additional space and exciting potential to customize according to your needs-whether you envision a recreation room, home gym, office, additional storage, or future finished living space. Enjoy the convenience of an attached garage and private driveway parking. Situated in a family-friendly community, this home is ideally located just an easy 5-to-10-minute walk to Shannen Koostachin Elementary School and Our Lady of the Assumption Catholic Elementary School, and a 12-to-15-minute walk (or 3-minute drive) to Walmart Supercentre, parks, restaurants, public transit, and everyday amenities, with convenient access to major routes for commuters. Whether you're a first-time buyer, young family, downsizer, or investor, this property offers an outstanding opportunity to enjoy space, location, and value in Hamilton.
Garage
Rooms
Main Floor
| Kitchen | 2.64 × 3.35 m | Ceramic Floor Breakfast Bar Combined w/Dining |
| Family Room | 5.99 × 3.35 m | Hardwood Floor Pot Lights California Shutters |
| Dining Room | 3.35 × 3.20 m | Ceramic Floor Open Concept Combined w/Kitchen |
Second Floor
| Primary Bedroom | 3.86 × 5.03 m | Broadloom Large Window California Shutters |
| Bedroom 2 | 3.05 × 3.86 m | Broadloom Large Window California Shutters |
| Bedroom 3 | 3.05 × 4.27 m | Broadloom Large Window California Shutters |
Features
- Auto Garage Door Remote
- ERV/HRV
- Sump Pump
- Water Heater
- Full
- Unfinished
- Central Air
- 2-Storey
Financials
Annual Taxes
$4,913.71
Estimated Rental Income
Entire property$3,200 – $4,800/mo
Rental yield5.3% – 8.0%
*Estimates based on comparable rentals in the area. Actual income may vary.
Market Data — Hamilton
Days on market0 days
Buyer's MarketSeller's Market
Based on active listings in Hamilton. Data updates daily.
Demographics — Hamilton
Population
569,353
Avg Household Income
$90,000
Age Distribution
0-19
20%
20-34
21%
35-49
19%
50-64
20%
65+
20%
Ownership65% own · 35% rent
EnglishFrenchArabicItalianTagalog
Getting around
How walkable, bikeable, and transit-friendly this neighbourhood is.
72
/ 100
Walk Score
Very Walkable
66
/ 100
Transit Score
Good Transit
64
/ 100
Bike Score
Bikeable
Scores are estimates based on neighbourhood data and are for informational purposes only.
MLS® data courtesy of the Toronto Regional Real Estate Board (TRREB).
The information provided herein must only be used by consumers that have a bona fide interest in the purchase, sale, or lease of real estate and may not be used for any commercial purpose or any other purpose. Listing information is deemed reliable but is not guaranteed accurate by the Toronto Regional Real Estate Board, the listing brokerage, or this website. The trademarks REALTOR®, REALTORS® and the REALTOR® logo are controlled by The Canadian Real Estate Association (CREA) and identify real estate professionals who are members of CREA. MLS®, Multiple Listing Service®, and the associated logos are owned by CREA. Not intended to solicit properties currently listed for sale or buyers under contract.
You may also like
More homes in Hamilton
Hand-picked listings with a similar price range and style.
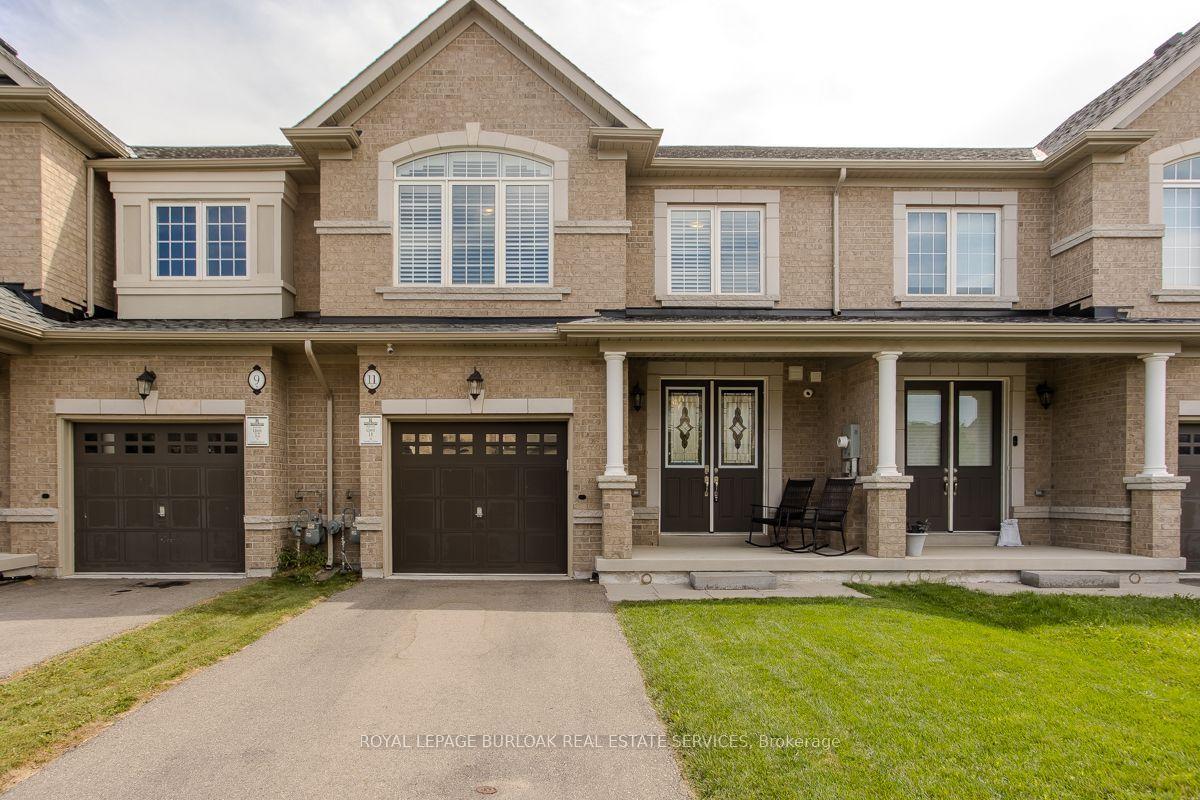
For Sale3 months ago
$799,000
Townhouse
est. $3,503/mo
11 Cooley Grove, Meadowlands
Hamilton, ON
3 bd
3 ba
1,750
3
MLS# X13702358Royal Lepage Burloak Real Estate…
WhatsApp Aman
For Sale14 days ago
$670,000
Townhouse
est. $2,937/mo
12 Mckibbon Avenue, Rural Glanbrook
Hamilton, ON
3 bd
3 ba
1,750
2
MLS# X14140002Re/Max Realty Specialists Inc.
WhatsApp Aman