For Sale
373 West Acres Drive
Willow West/Sugarbush/West Acres, Guelph, ON
$699,000
3Bd
3Ba
900+sqft
4Parking
101.37 x 41.49 ftlot
$777/sqft
DetachedMLS# X13704910Listed 2026-08-2312 DOM
Cooling
Central Air
Basement
Finished
About this home
Welcome to 373 West Acres Drive, this 4-level back split is located in family-friendly Parkwood Gardens. This home offers three bedrooms with two and a half bathrooms, the bedrooms are in the upper level. The kitchen has quartz countertops and backsplash and double sink with new vinyl flooring, dishwasher, fridge with rough in water line for future fridge upgrade. Upgrades include: New Luxury Vinyl floors throughout with life time warranty from Life Proof , New Smart Thermostat / Ring / google nest, Ethernet and Wi-Fi access point, smart switches for automation, new wiring , new light fixtures / hardware/ locks. Gas Stove with rough in for electric set up. New water softener, New Water Tank, Humidifier , Newer roof shingles. New asphalt on driveway. Smart LED lights around the house and shed . 2 sheds. Family room and office/den in lower levels. Newly paved driveway. Close to schools, parks, and downtown Guelph. Air Conditioner is 2023.
Rooms
Main Floor
| Kitchen | 4.73 × 3.91 m | Vinyl Floor Side Door Large Window |
| Living Room | 3.48 × 2.48 m | Vinyl Floor Open Concept Large Window |
| Dining Room | 3.42 × 2.14 m | Vinyl Floor Pot Lights Window |
Upper
| Bedroom | 3.47 × 2.65 m | Vinyl Floor Closet Window |
| Bedroom 2 | 3.07 × 2.98 m | Laminate Closet Window |
| Primary Bedroom | 3.81 × 3.07 m | Laminate Closet Window |
Lower
| Family Room | 4.54 × 4.29 m | Vinyl Floor 3 Pc Bath Closet |
| Recreation | 7.16 × 5.54 m | Vinyl Floor Closet |
Features
- None
- Finished
- Central Air
- Backsplit 4
Financials
Annual Taxes
$4,199.29
Estimated Rental Income
Entire property$3,200 – $4,800/mo
Rental yield5.5% – 8.2%
*Estimates based on comparable rentals in the area. Actual income may vary.
Market Data — Guelph
Days on market12 days
Buyer's MarketSeller's Market
Based on active listings in Guelph. Data updates daily.
Getting around
How walkable, bikeable, and transit-friendly this neighbourhood is.
54
/ 100
Walk Score
Somewhat Walkable
45
/ 100
Transit Score
Some Transit
44
/ 100
Bike Score
Somewhat Bikeable
Scores are estimates based on neighbourhood data and are for informational purposes only.
MLS® data courtesy of the Toronto Regional Real Estate Board (TRREB).
The information provided herein must only be used by consumers that have a bona fide interest in the purchase, sale, or lease of real estate and may not be used for any commercial purpose or any other purpose. Listing information is deemed reliable but is not guaranteed accurate by the Toronto Regional Real Estate Board, the listing brokerage, or this website. The trademarks REALTOR®, REALTORS® and the REALTOR® logo are controlled by The Canadian Real Estate Association (CREA) and identify real estate professionals who are members of CREA. MLS®, Multiple Listing Service®, and the associated logos are owned by CREA. Not intended to solicit properties currently listed for sale or buyers under contract.
You may also like
More homes in Guelph
Hand-picked listings with a similar price range and style.
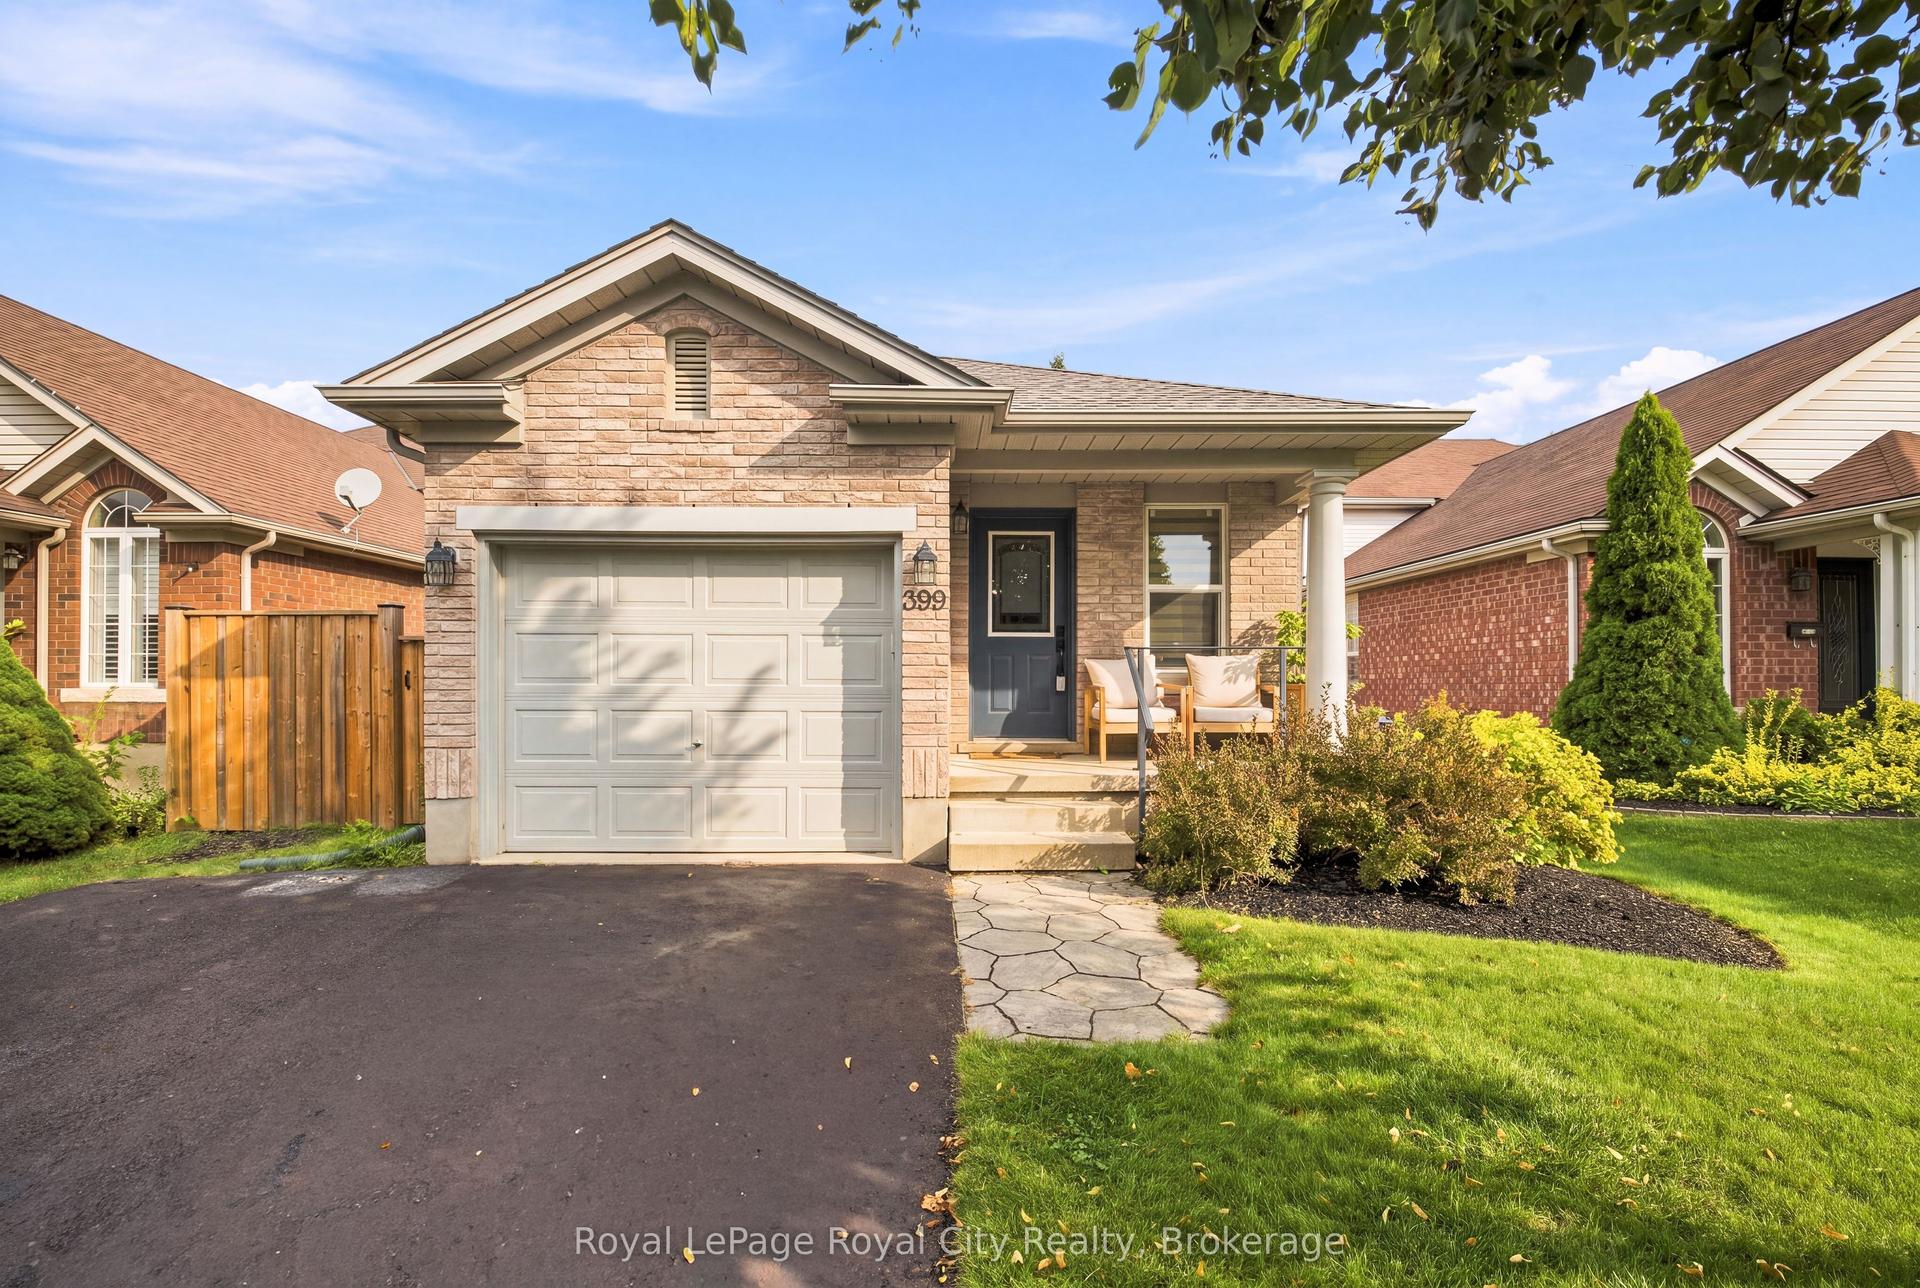
For Sale16 h ago
$759,999
Detached
est. $3,332/mo
399 STARWOOD Drive, Grange Road
Guelph, ON
2+1 bd
2 ba
1,750
3
MLS# X13747232Royal LePage Royal City Realty
WhatsApp Aman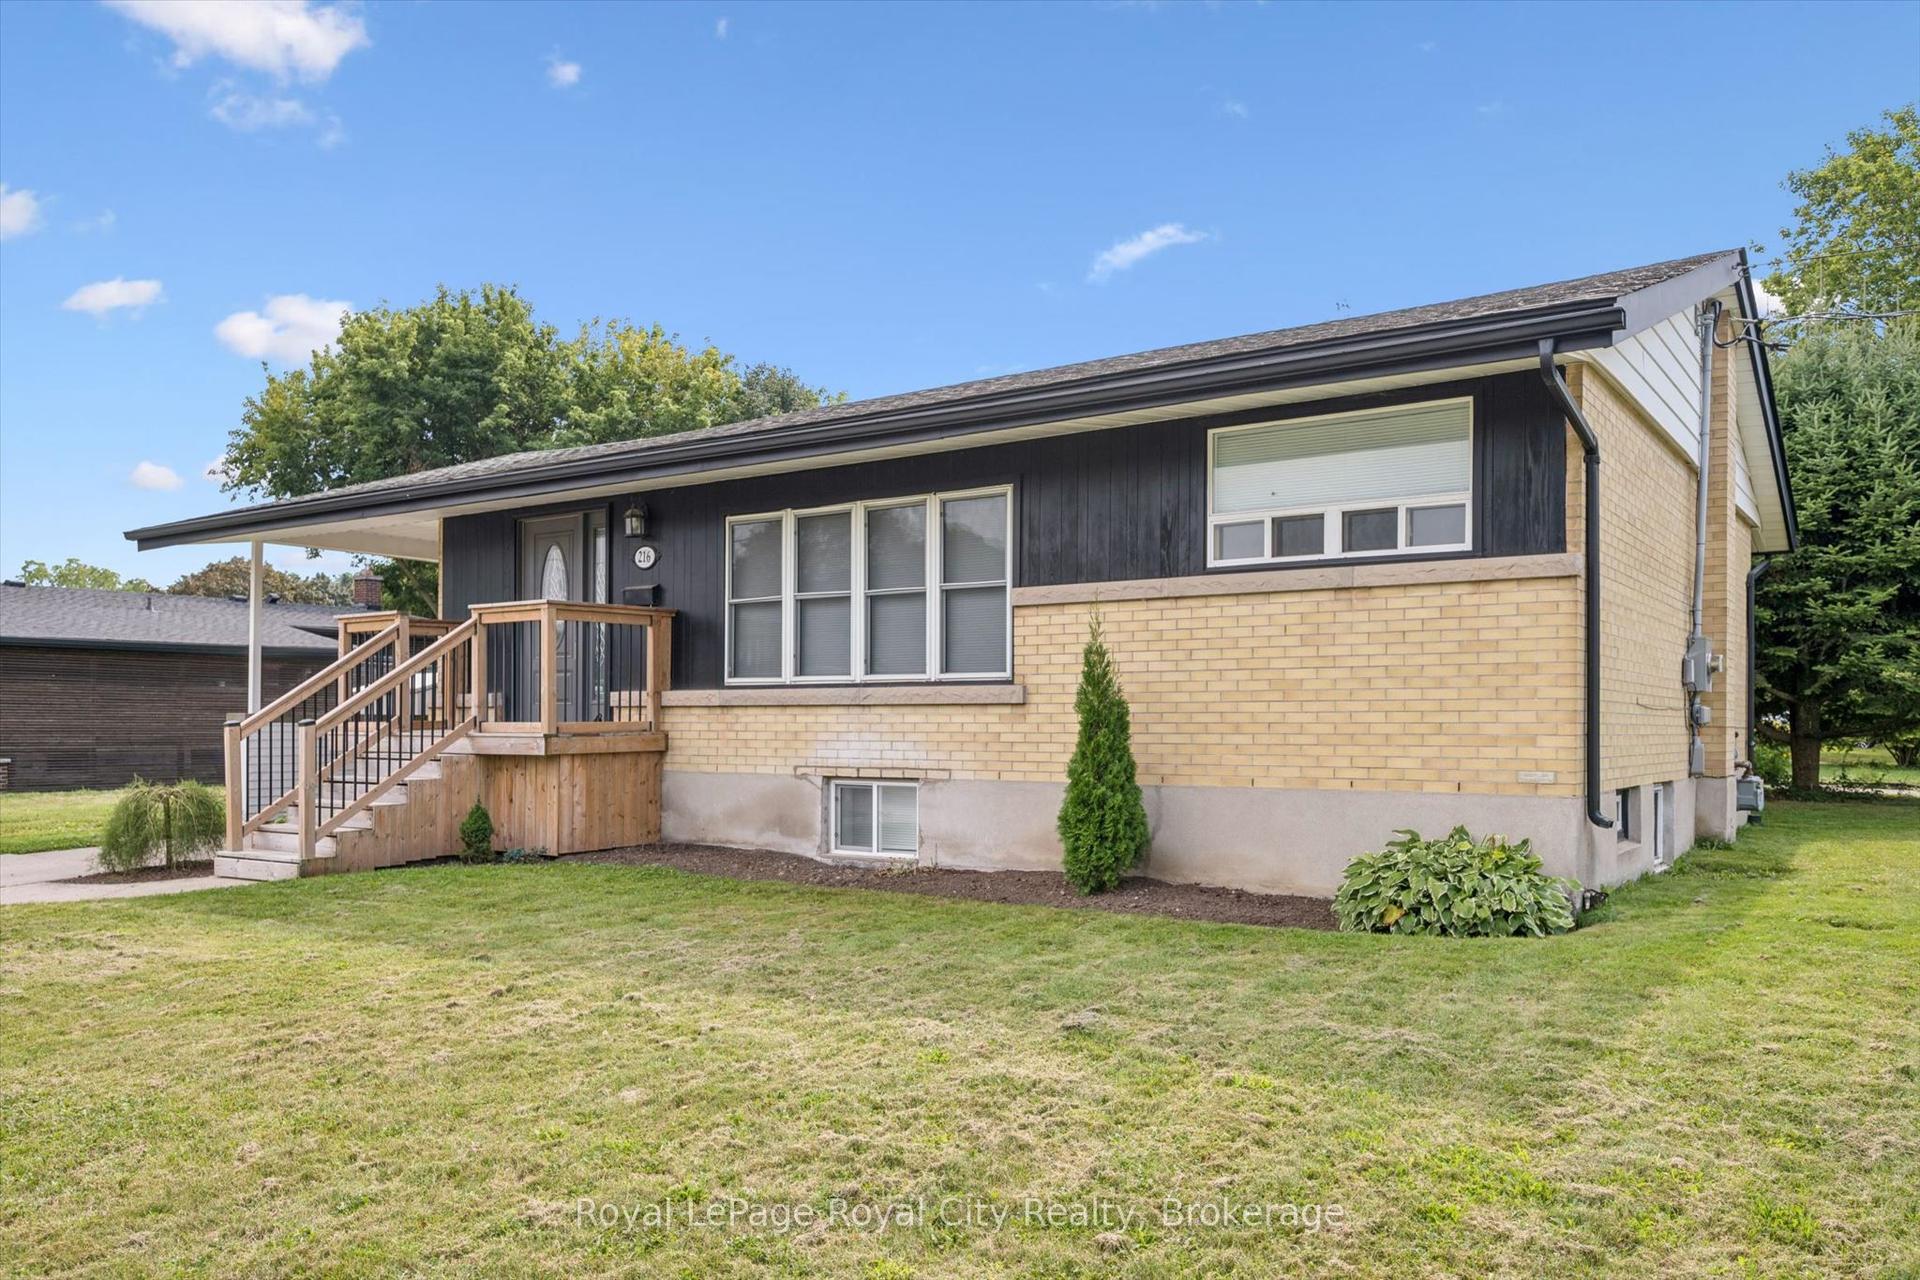
For Sale2 days ago
$749,900
Detached
est. $3,288/mo
216 Stevenson Street N, St. George's
Guelph, ON
3+1 bd
2 ba
900
4
MLS# X13742740Royal LePage Royal City Realty
WhatsApp Aman
