For Sale
13693 Niagara River Parkway
224 - Lyons Creek, Niagara Falls, ON
$2,399,000
3Bd
3Ba
5000 +sqft
6Parking
374.98 ft frontagelot
DetachedMLS# X13706082Listed 2026-08-2463 DOM
Cooling
Central Air
Basement
Partial Basement
On the market for 63 days — longer than average. The seller may be open to negotiation.
About this home
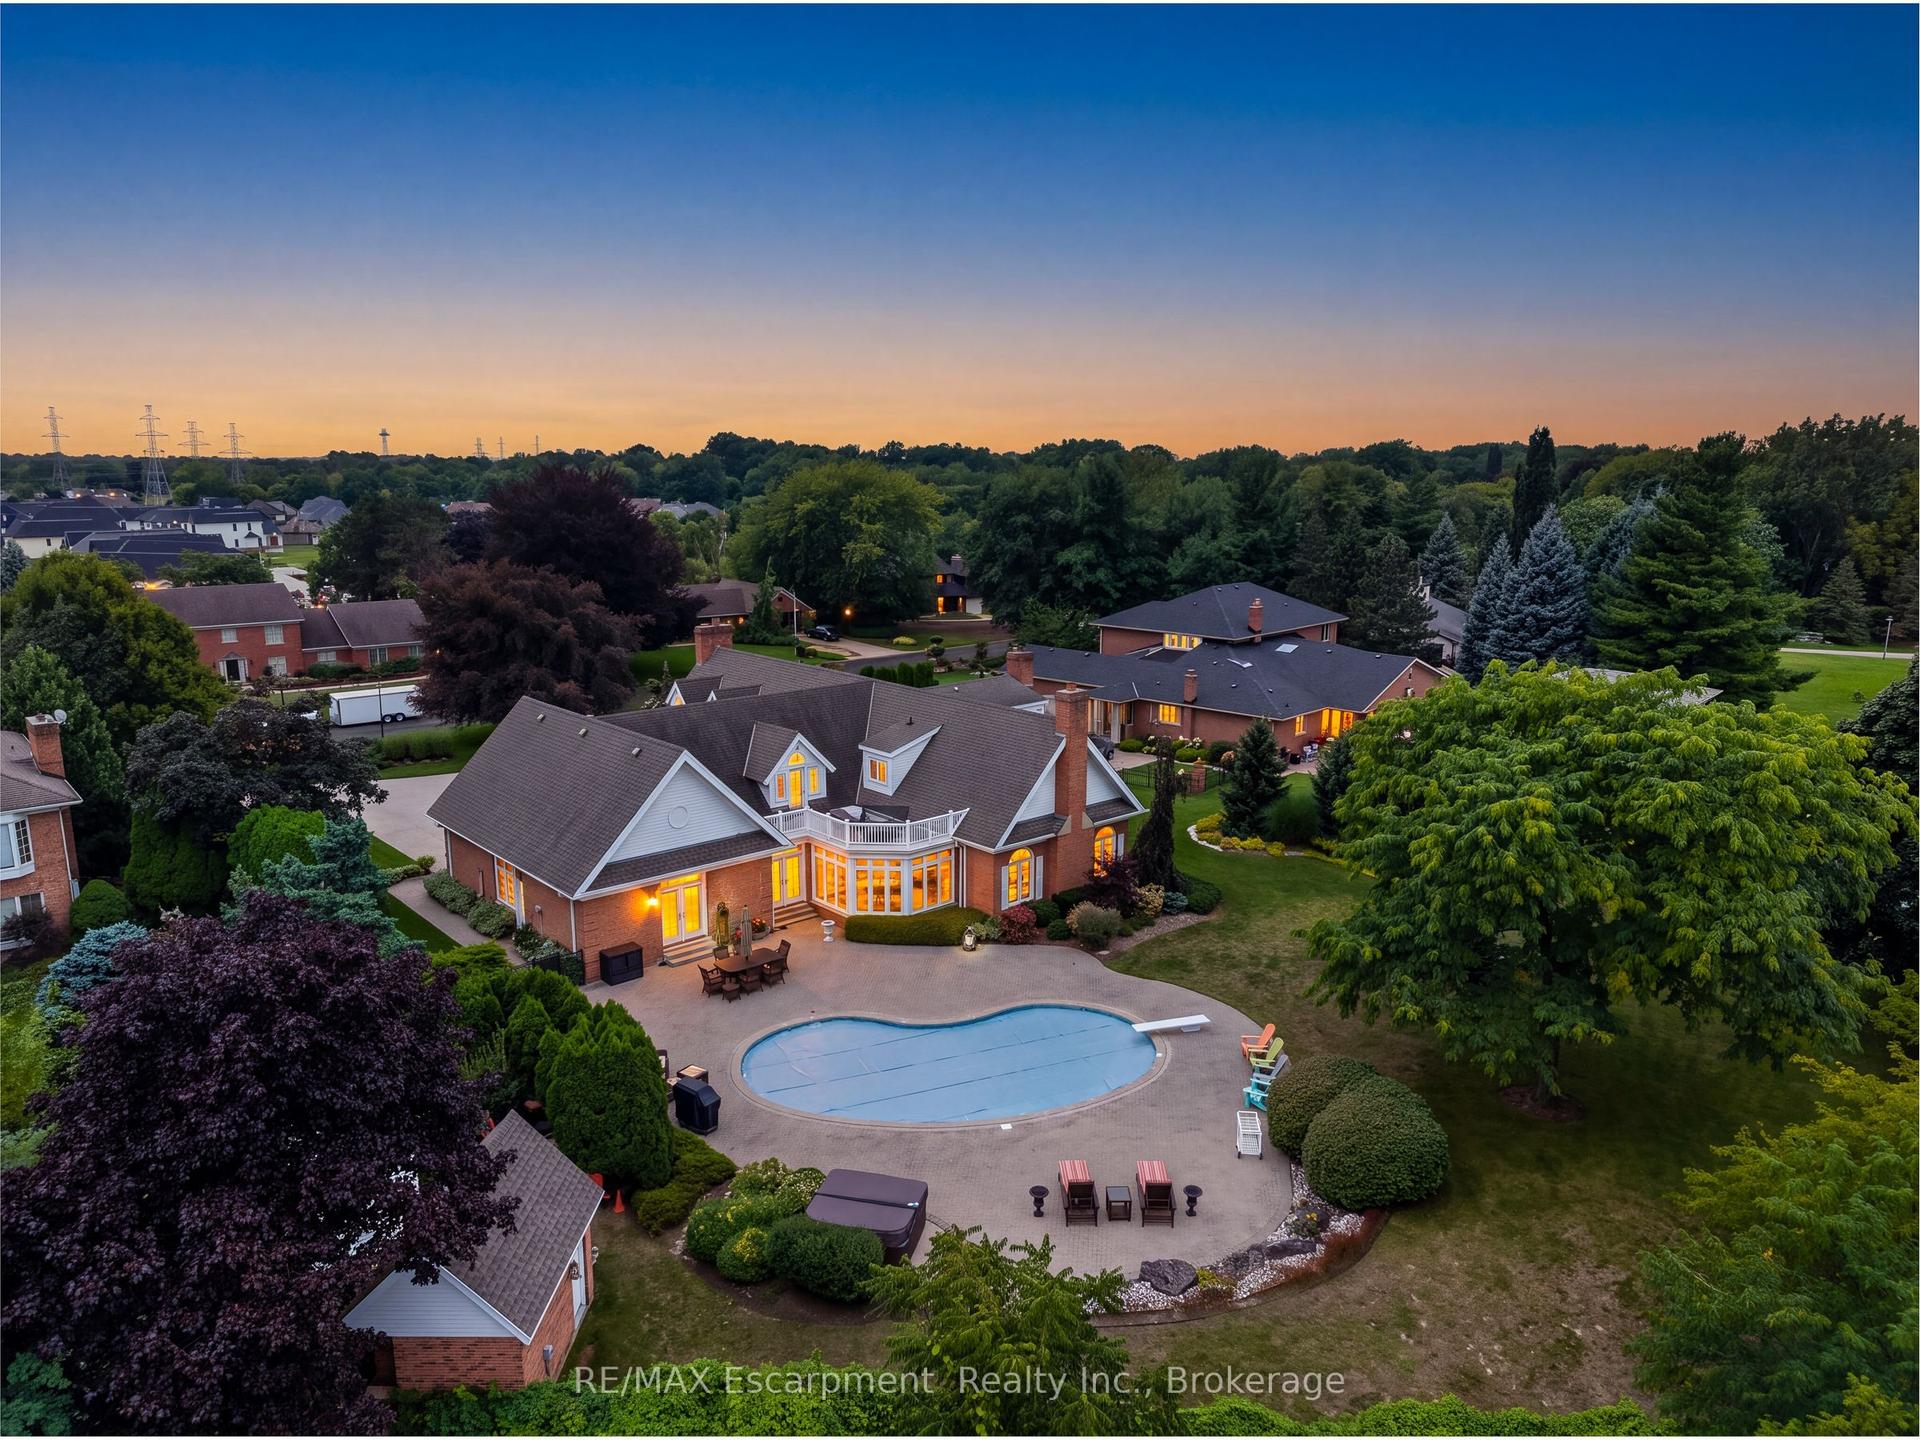
Discover this exceptional 2.2-acre property at Netherby Road and the Niagara River Parkway, boasting approximately 300 feet of road frontage on a prominent corner lot, panoramic Niagara River views, direct Friendship Trail access, and incredible versatility! The spacious main residence features 7 bedrooms, 3 bathrooms, 2 kitchens, and a sunroom, with potential for a bachelor unit and two separate 3-bedroom living spaces, ideal for multigenerational living or income opportunities. Interior highlights include updated kitchens, renovated bathrooms, a wood-burning fireplace, and an impressive 500 sq. ft. great room perfect for entertaining. Relax on the large covered front porch overlooking the beautiful surroundings. Two furnaces provide forced-air and in-floor heating beneath elegant Italian tile flooring. Additional features include a 2024 steel roof, septic system, and cistern. A detached, heated and air-conditioned office provides year-round workspace, while a completely renovated second dwelling offers 3 additional bedrooms, ideal for extended family, guests, or rental potential. Adding historic charm is a heated conservatory greenhouse built in 1901, complete with in-floor heating and previously used as a yoga studio. This unique space offers endless possibilities for wellness, hobbies, entertaining, or a home business. With multiple living areas, a separate residence, private office, historic conservatory, and expansive grounds, this property offers outstanding flexibility. Potential exists to sever an additional lot, subject to municipal approval. A truly one-of-a-kind Niagara River property with endless possibilities that must be seen to be appreciated!
RenovatedCorner LotFireplace
Rooms
Main Floor
| Kitchen | 4.71 × 3.25 m | |
| Kitchen | 5.35 × 4.65 m | Combined w/Dining |
| Bedroom | 4.77 × 5.23 m | |
| Bathroom | 3.43 × 3.31 m | 4 Pc Ensuite |
| Kitchen | 1.73 × 3.05 m | |
| Foyer | 1.83 × 2.06 m | |
| Family Room | 3.91 × 6.86 m | |
| Kitchen | 4.85 × 3.09 m | |
| Room | 3.46 × 3.23 m | |
| Living Room | 5.02 × 7.74 m | |
| Bedroom | 3.39 × 3.30 m | |
| Bedroom | 3.38 × 3.37 m | |
| Bedroom | 3.39 × 3.54 m | |
| Bathroom | 1.59 × 2.93 m | 3 Pc Bath |
| Laundry | 3.39 × 3.44 m | |
| Sunroom | 8.34 × 8.20 m |
Second Floor
| Bedroom | 4.58 × 4.36 m | |
| Bedroom | 3.48 × 5.12 m | |
| Bedroom | 4.60 × 4.31 m | |
| Bathroom | 3.40 × 3.62 m | 4 Pc Bath |
| Loft | 2.30 × 3.25 m |
Features
- Accessory Apartment
- Brick & Beam
- Carpet Free
- In-Law Capability
- Guest Accommodations
- Primary Bedroom - Main Floor
- Storage
- In-Law Suite
- Deck
- Hot Tub
- Landscaped
- Patio
- Porch
- Privacy
- Partial Basement
- Central Air
- 2-Storey
Financials
Annual Taxes
$7,858
Estimated Rental Income
Entire property$3,200 – $4,800/mo
Basement apartment$1,800 – $2,500/mo
Rental yield1.6% – 2.4%
*Estimates based on comparable rentals in the area. Actual income may vary.
Market Data — Niagara Falls
Days on market63 days
Buyer's MarketSeller's Market
Based on active listings in Niagara Falls. Data updates daily.
Getting around
How walkable, bikeable, and transit-friendly this neighbourhood is.
52
/ 100
Walk Score
Somewhat Walkable
41
/ 100
Transit Score
Some Transit
46
/ 100
Bike Score
Somewhat Bikeable
Scores are estimates based on neighbourhood data and are for informational purposes only.
MLS® data courtesy of the Toronto Regional Real Estate Board (TRREB).
The information provided herein must only be used by consumers that have a bona fide interest in the purchase, sale, or lease of real estate and may not be used for any commercial purpose or any other purpose. Listing information is deemed reliable but is not guaranteed accurate by the Toronto Regional Real Estate Board, the listing brokerage, or this website. The trademarks REALTOR®, REALTORS® and the REALTOR® logo are controlled by The Canadian Real Estate Association (CREA) and identify real estate professionals who are members of CREA. MLS®, Multiple Listing Service®, and the associated logos are owned by CREA. Not intended to solicit properties currently listed for sale or buyers under contract.
You may also like
More homes in Niagara Falls
Hand-picked listings with a similar price range and style.
For Sale5 days ago
$2,600,000
Detached
est. $11,398/mo
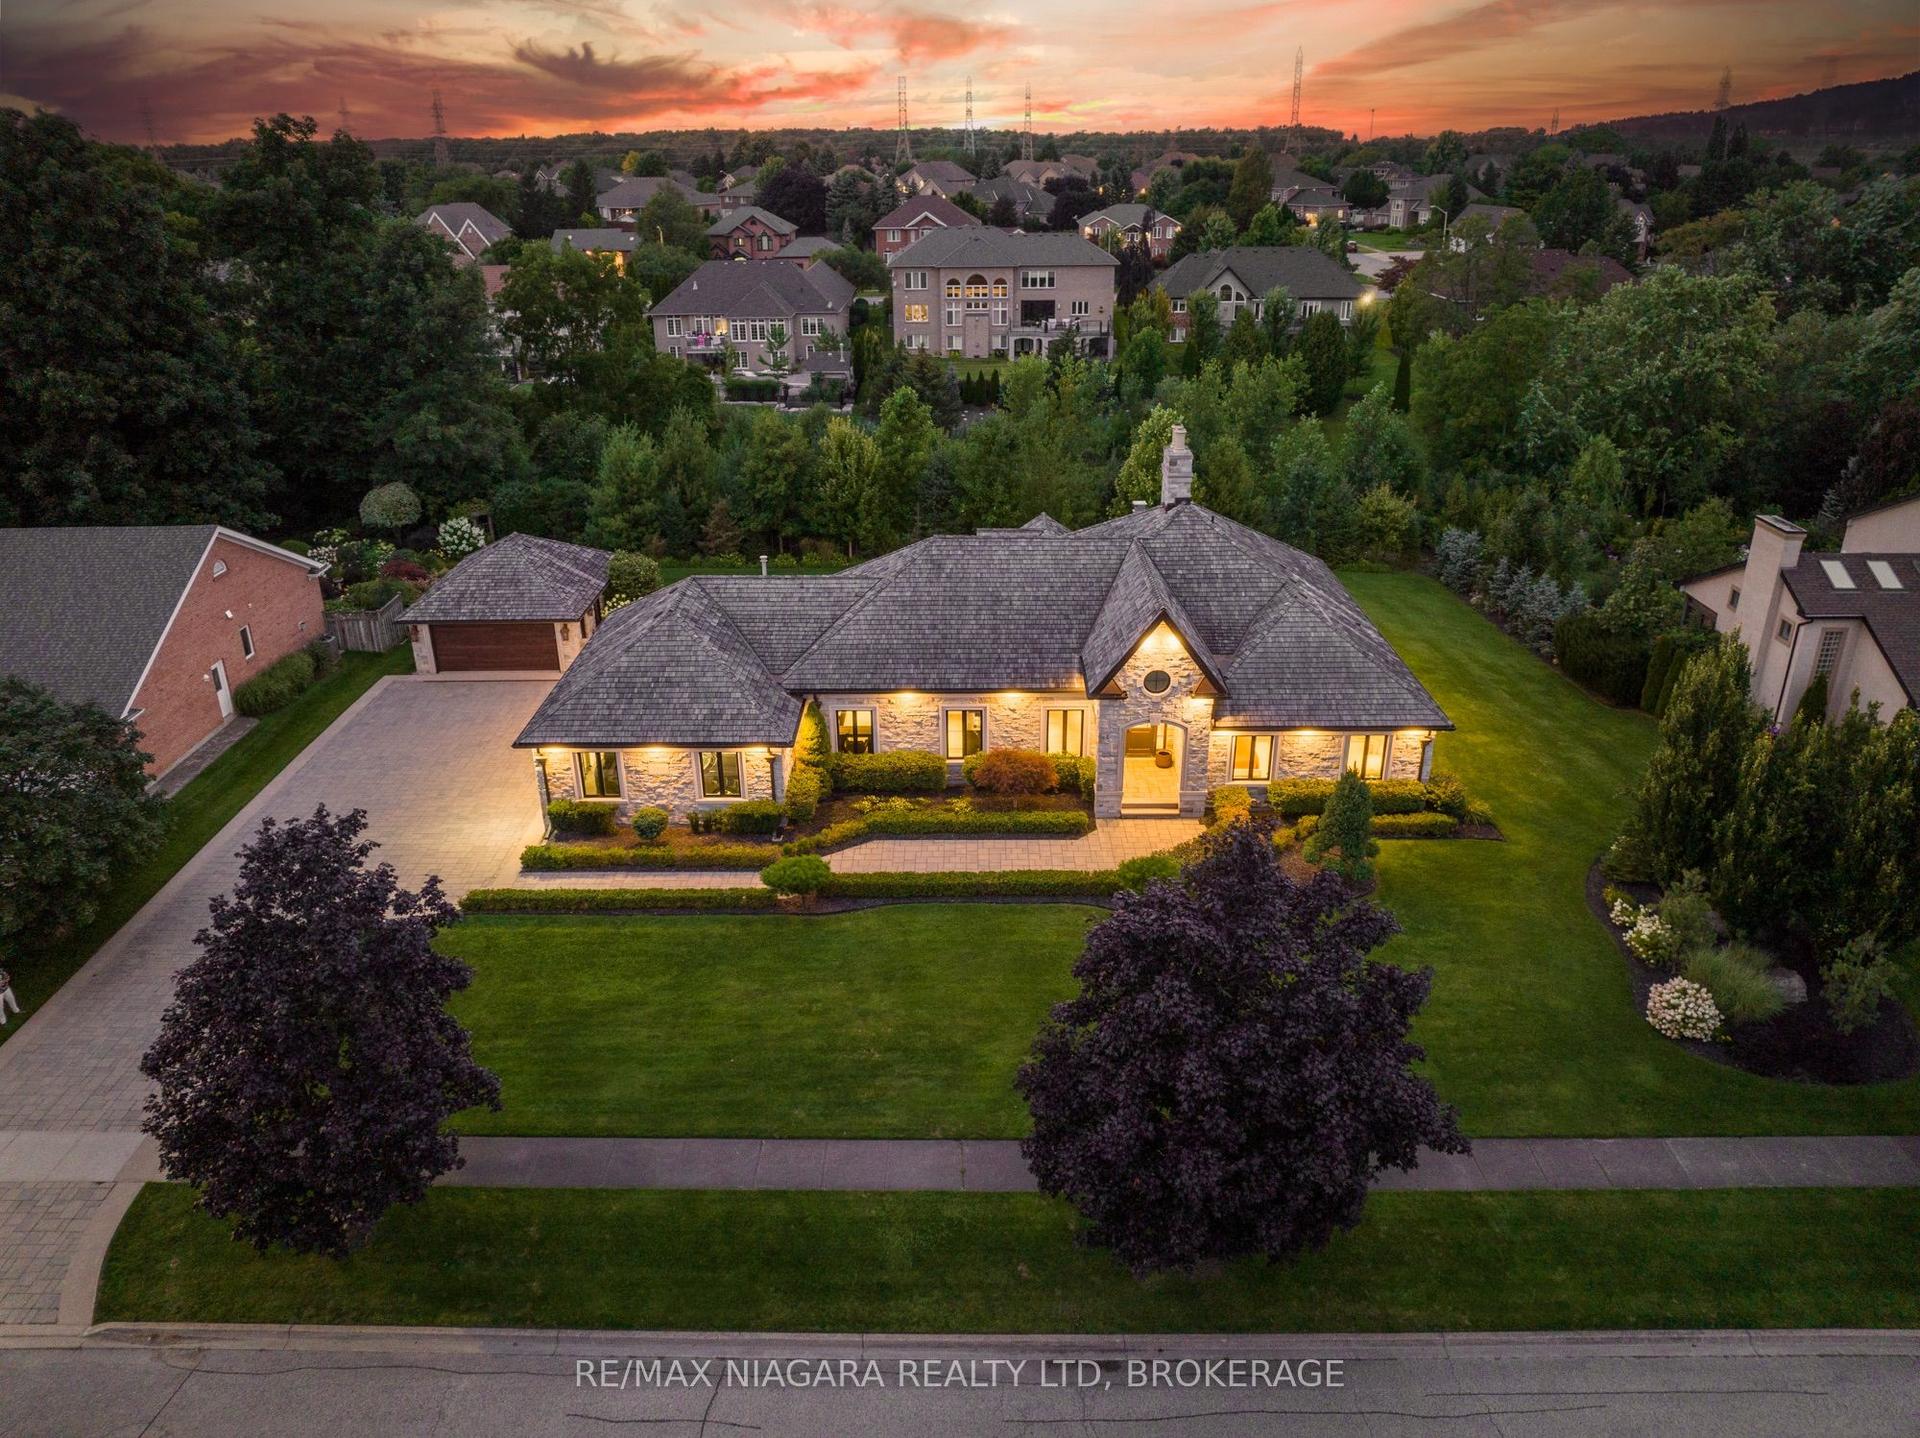
3551 CARDINAL Drive, 208 - Mt. Carmel
Niagara Falls, ON
3+3 bd
4 ba
3,250
13
MLS# X14102928Re/Max Niagara Realty Ltd, Broker…
WhatsApp Aman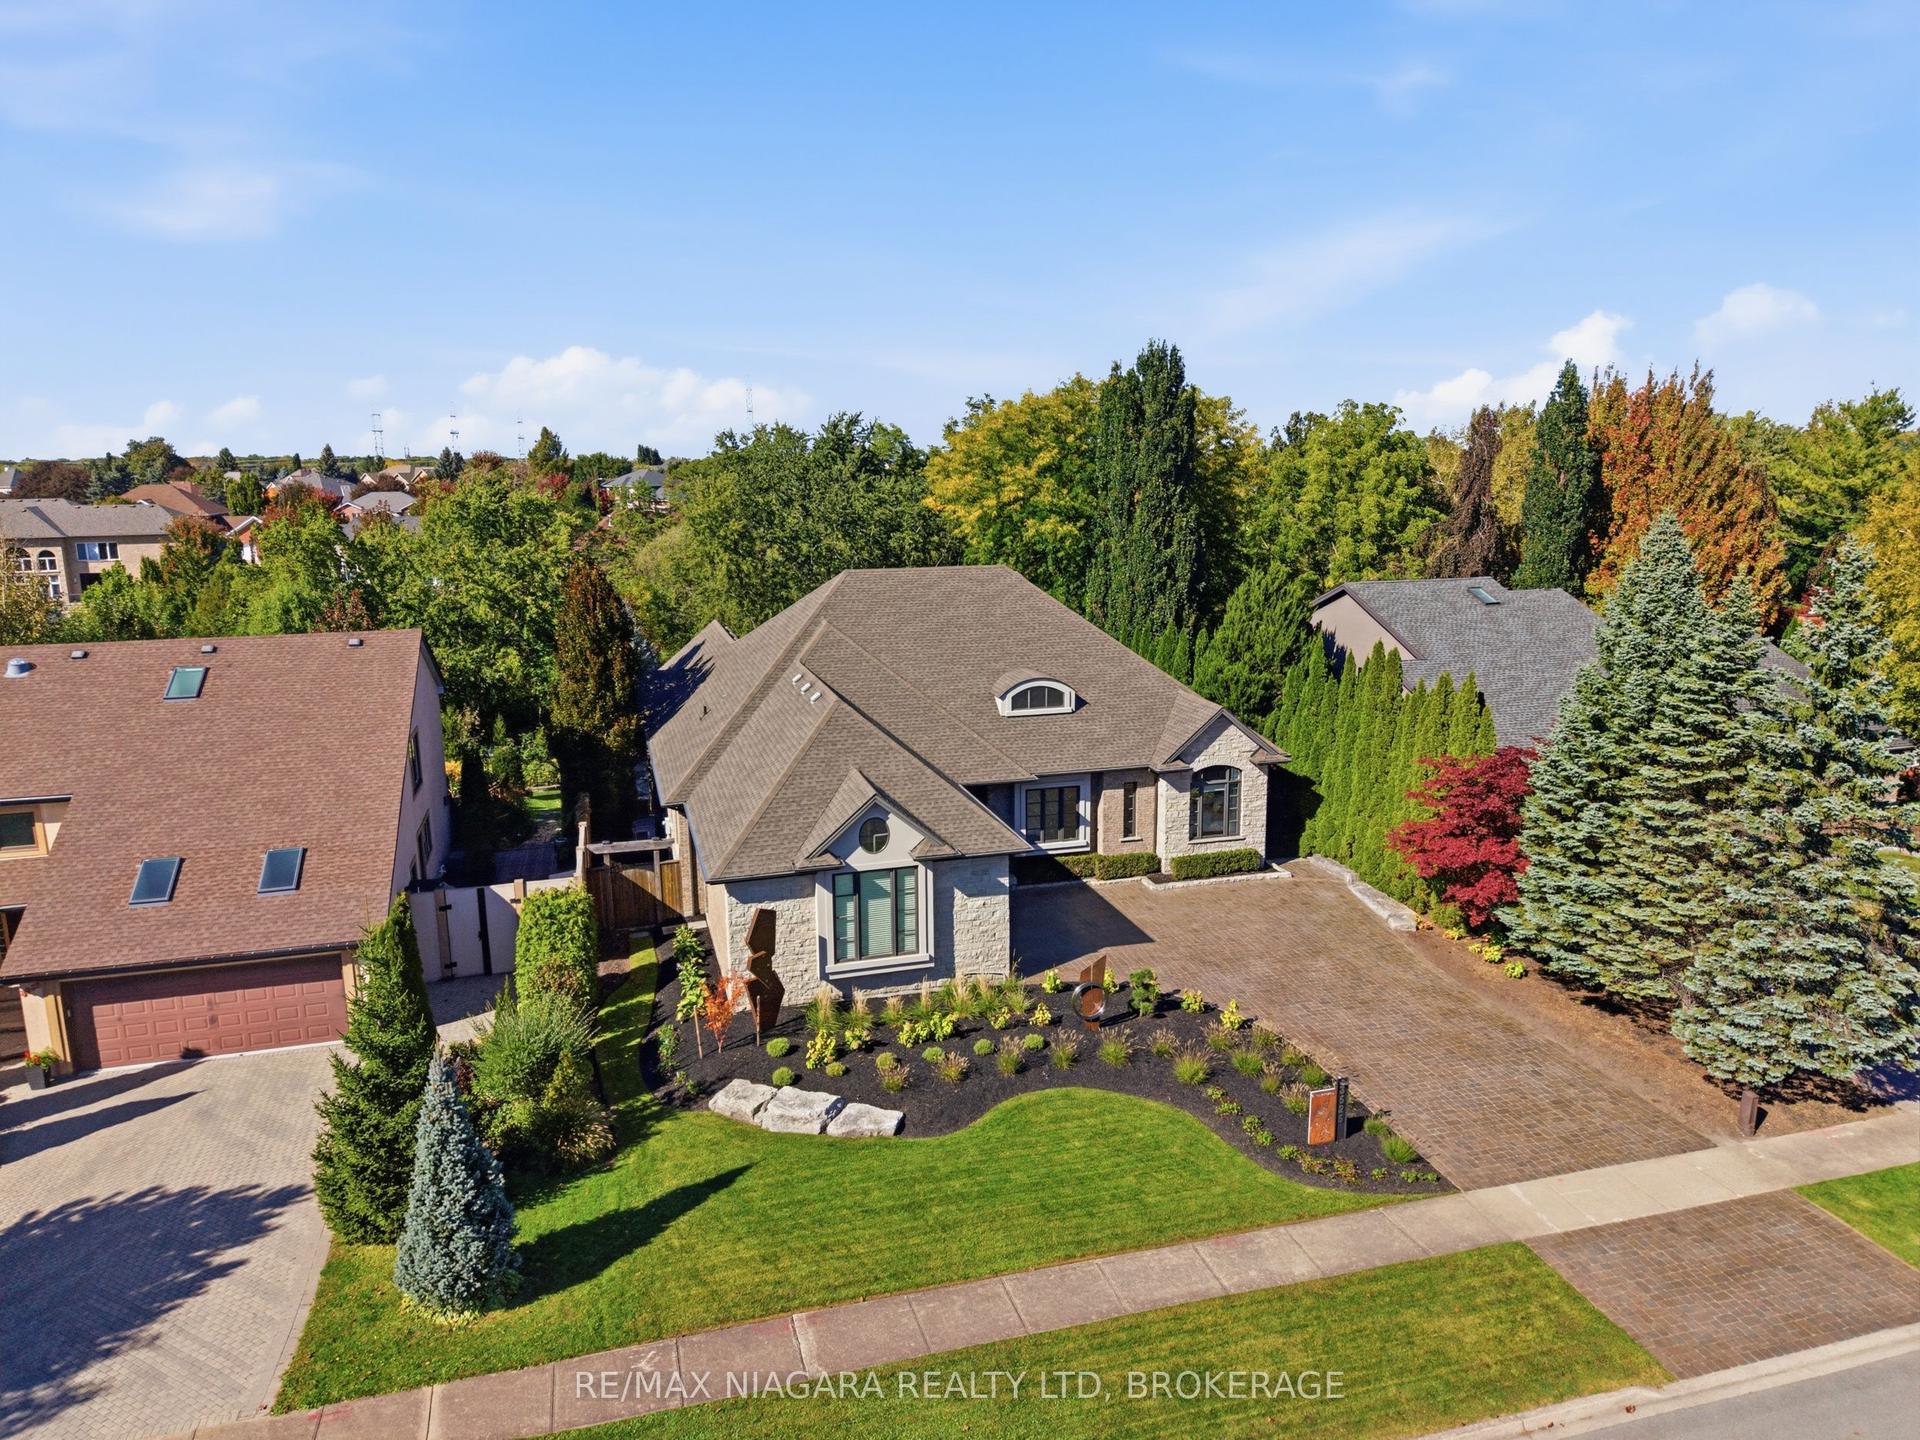
For Sale18 days ago
$2,598,000
Detached
est. $11,390/mo
3525 Cardinal Drive, 208 - Mt. Carmel
Niagara Falls, ON
4 bd
5 ba
4,250
7
MLS# X13878846Re/Max Niagara Realty Ltd, Broker…
WhatsApp Aman