For Sale
Just Listed
3551 CARDINAL Drive
208 - Mt. Carmel, Niagara Falls, ON
$2,600,000
3+3Bd
4Ba
3,250+sqft
13Parking
164 x 157.48 ftlot
$800/sqft
DetachedMLS# X14102928Listed 2026-10-215 DOM
Cooling
Central Air
About this home
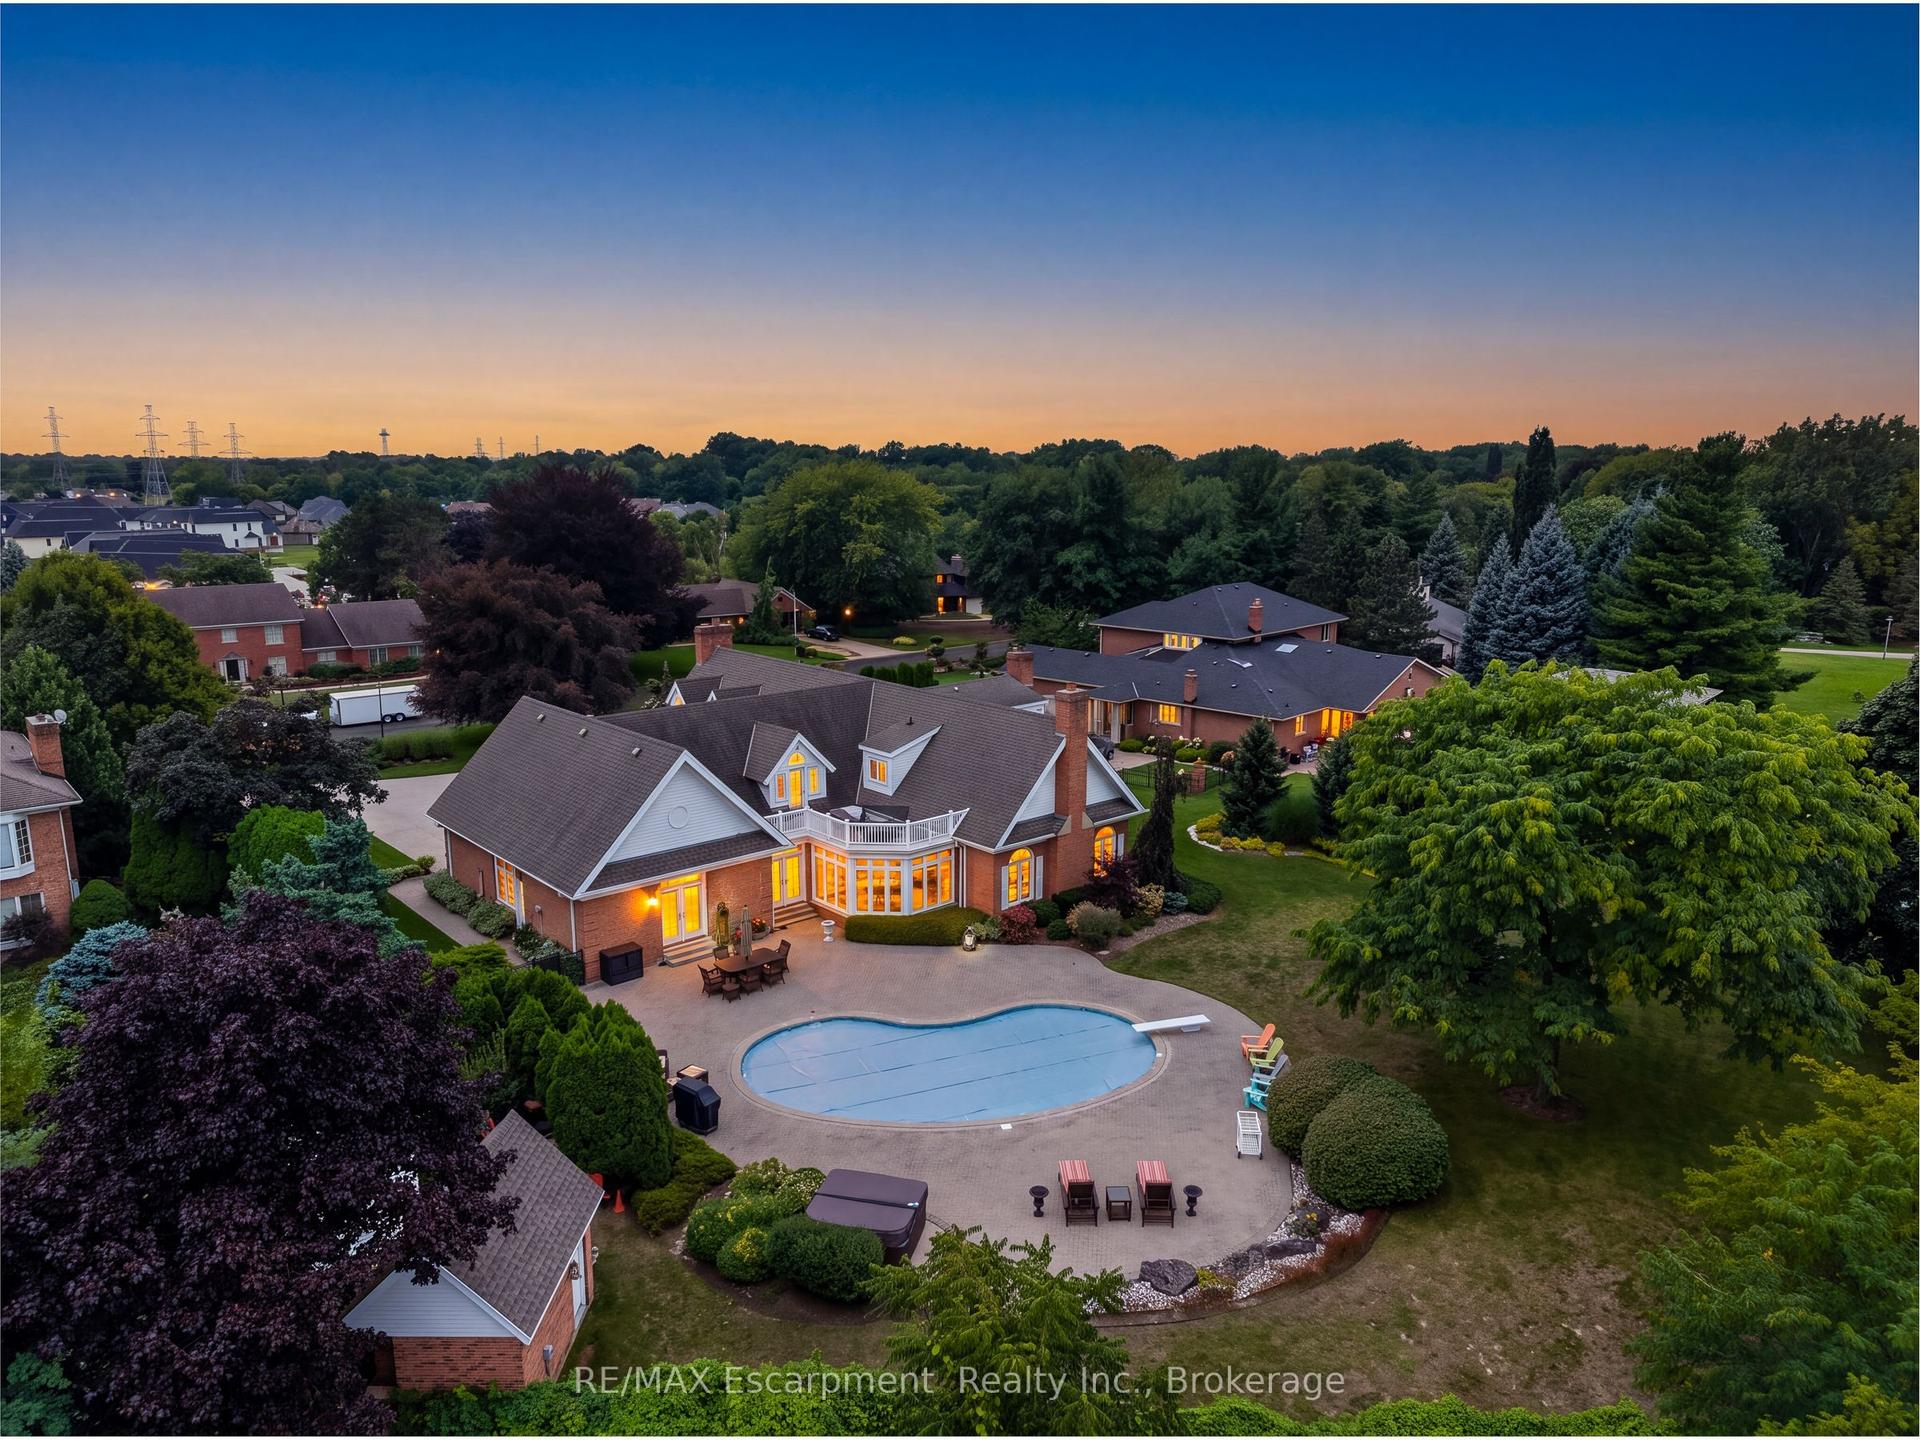
Mount Carmel's most distinguished address. Set on a double lot of over half an acre in prestigious Mount Carmel, this ledgerock fieldstone bungalow offers more than 6,000 sq. ft. of finished living space, with 3+2 bedrooms and a total of 3.5 bathrooms, backing onto a private ravine with no rear neighbours. Fully renovated from top to bottom, the home has been finished to an exceptional standard, pairing timeless architecture with refined modern design.Soaring 11-foot ceilings set a grand tone throughout the main floor. At its heart is a true chef's kitchen with marble countertops, a full suite of Wolf appliances, and a butler's pantry for seamless entertaining. Oversized sliding doors frame sweeping escarpment views and bring the outdoors in.The fully finished lower level is designed for hosting on a grand scale. It is anchored by an 18-foot granite bar, a double island, and a custom wine display. Two laundry rooms add everyday ease, and the 4 car garage is ready for the collector or anyone who values generous storage.Every detail has been considered, and every finish has been chosen with intention. This is an extraordinary home in one of Niagara's most coveted settings. Luxury Certified.
GarageRenovatedRavine
Rooms
Main Floor
| Kitchen | 12.37 × 5.92 m | |
| Family Room | 5.61 × 4.50 m | |
| Living Room | 4.27 × 5.89 m | |
| Other | 4.93 × 5.28 m | |
| Dining Room | 4.27 × 4.01 m | |
| Primary Bedroom | 4.22 × 7.77 m | 5 Pc Ensuite |
| Bedroom | 3.35 × 4.32 m | |
| Laundry | 4.88 × 2.64 m | |
| Bedroom | 3.35 × 4.27 m |
Basement
| Bedroom | 26.82 × 16.76 m | |
| Bedroom | 4.27 × 4.22 m | |
| Bedroom | 4.22 × 4.67 m |
Features
- Other
- Primary Bedroom - Main Floor
- Privacy
- Landscaped
- Landscape Lighting
- Full
- Central Air
- Bungalow
Financials
Annual Taxes
$11,762.16
Estimated Rental Income
Entire property$3,200 – $4,800/mo
Basement apartment$1,800 – $2,500/mo
Rental yield1.5% – 2.2%
*Estimates based on comparable rentals in the area. Actual income may vary.
Market Data — Niagara Falls
Days on market5 days
Buyer's MarketSeller's Market
Based on active listings in Niagara Falls. Data updates daily.
Getting around
How walkable, bikeable, and transit-friendly this neighbourhood is.
54
/ 100
Walk Score
Somewhat Walkable
39
/ 100
Transit Score
Some Transit
42
/ 100
Bike Score
Somewhat Bikeable
Scores are estimates based on neighbourhood data and are for informational purposes only.
MLS® data courtesy of the Toronto Regional Real Estate Board (TRREB).
The information provided herein must only be used by consumers that have a bona fide interest in the purchase, sale, or lease of real estate and may not be used for any commercial purpose or any other purpose. Listing information is deemed reliable but is not guaranteed accurate by the Toronto Regional Real Estate Board, the listing brokerage, or this website. The trademarks REALTOR®, REALTORS® and the REALTOR® logo are controlled by The Canadian Real Estate Association (CREA) and identify real estate professionals who are members of CREA. MLS®, Multiple Listing Service®, and the associated logos are owned by CREA. Not intended to solicit properties currently listed for sale or buyers under contract.
You may also like
More homes in Niagara Falls
Hand-picked listings with a similar price range and style.
For Sale3 months ago
$2,999,999
Detached
est. $13,152/mo
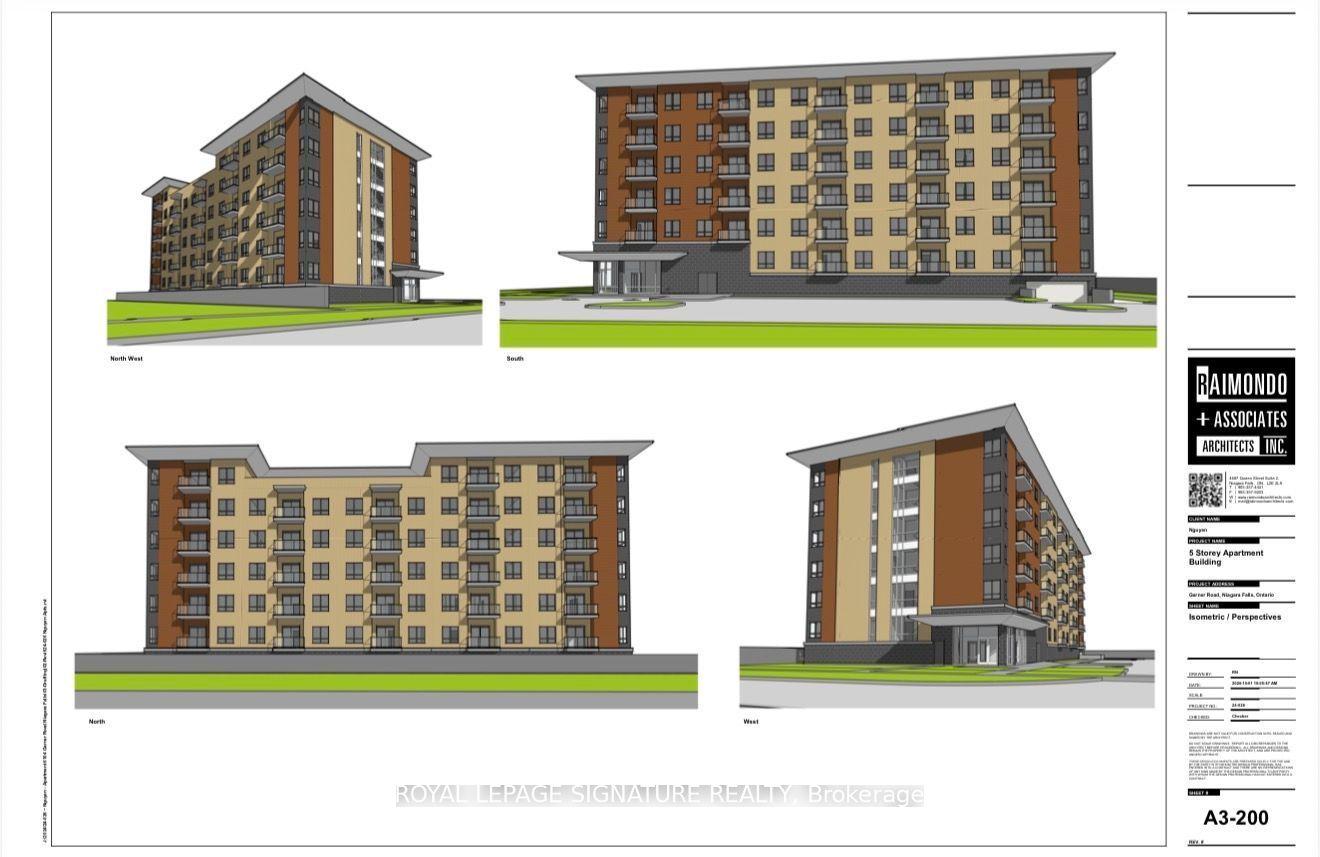
6104 Garner Road, 219 - Forestview
Niagara Falls, ON
6+2 bd
5 ba
1,750
8
MLS# X13629384Royal Lepage Signature Realty
WhatsApp Aman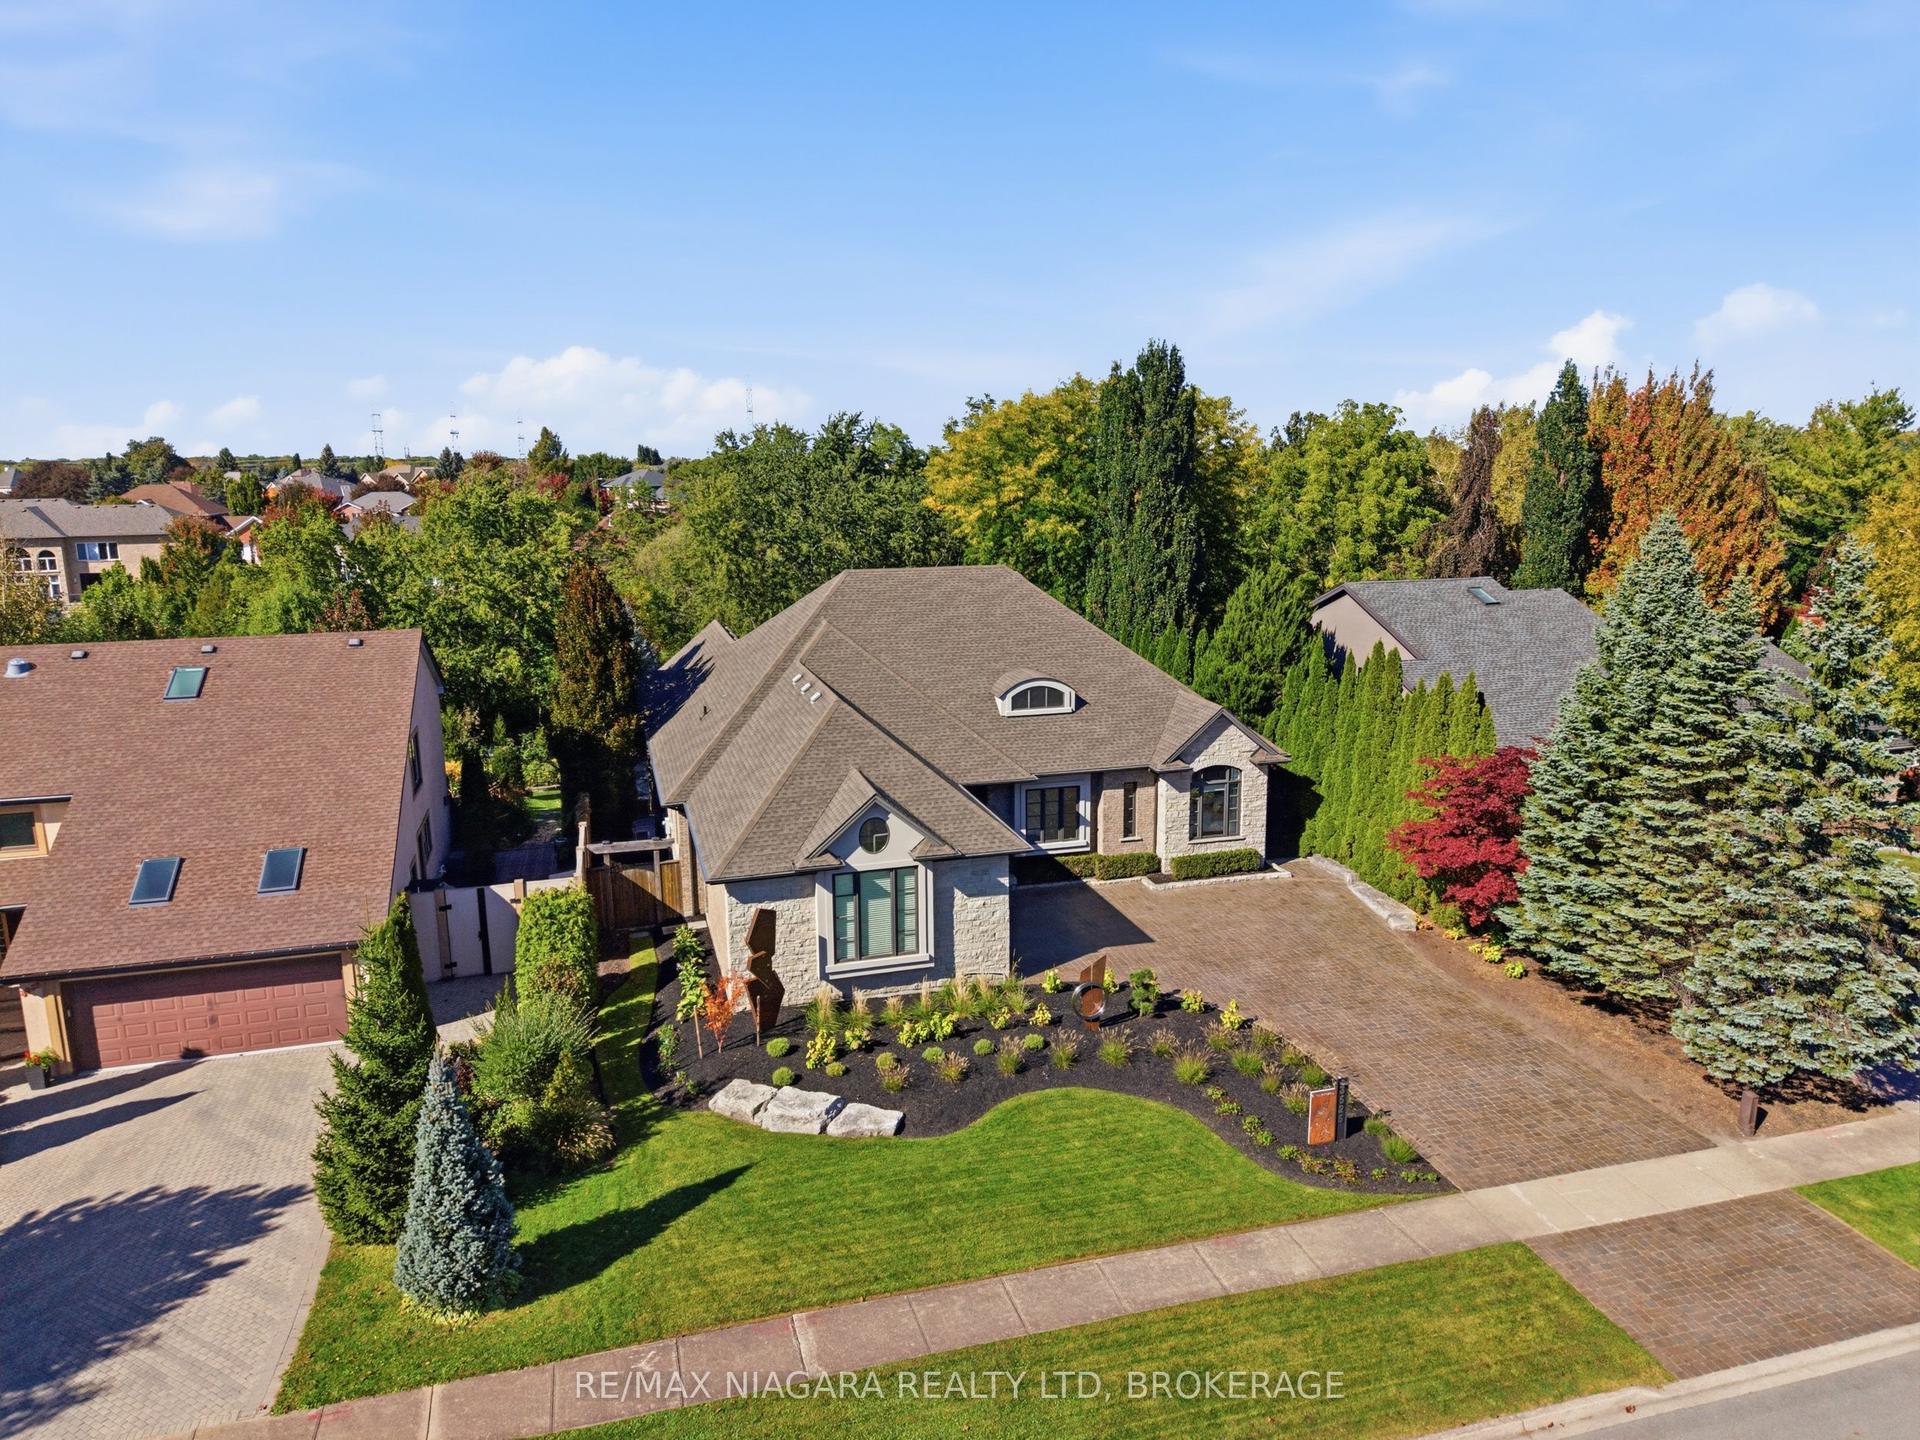
For Sale18 days ago
$2,598,000
Detached
est. $11,390/mo
3525 Cardinal Drive, 208 - Mt. Carmel
Niagara Falls, ON
4 bd
5 ba
4,250
7
MLS# X13878846Re/Max Niagara Realty Ltd, Broker…
WhatsApp Aman