For Sale
3525 Cardinal Drive
208 - Mt. Carmel, Niagara Falls, ON
$2,598,000
4Bd
5Ba
4,250+sqft
7Parking
78.74 x 162.37 ftlot
$611/sqft
DetachedMLS# X13878846Listed 2026-10-0818 DOM
Heating
On Demand Water Heater
Cooling
Central Air
Basement
Walk-Out
About this home
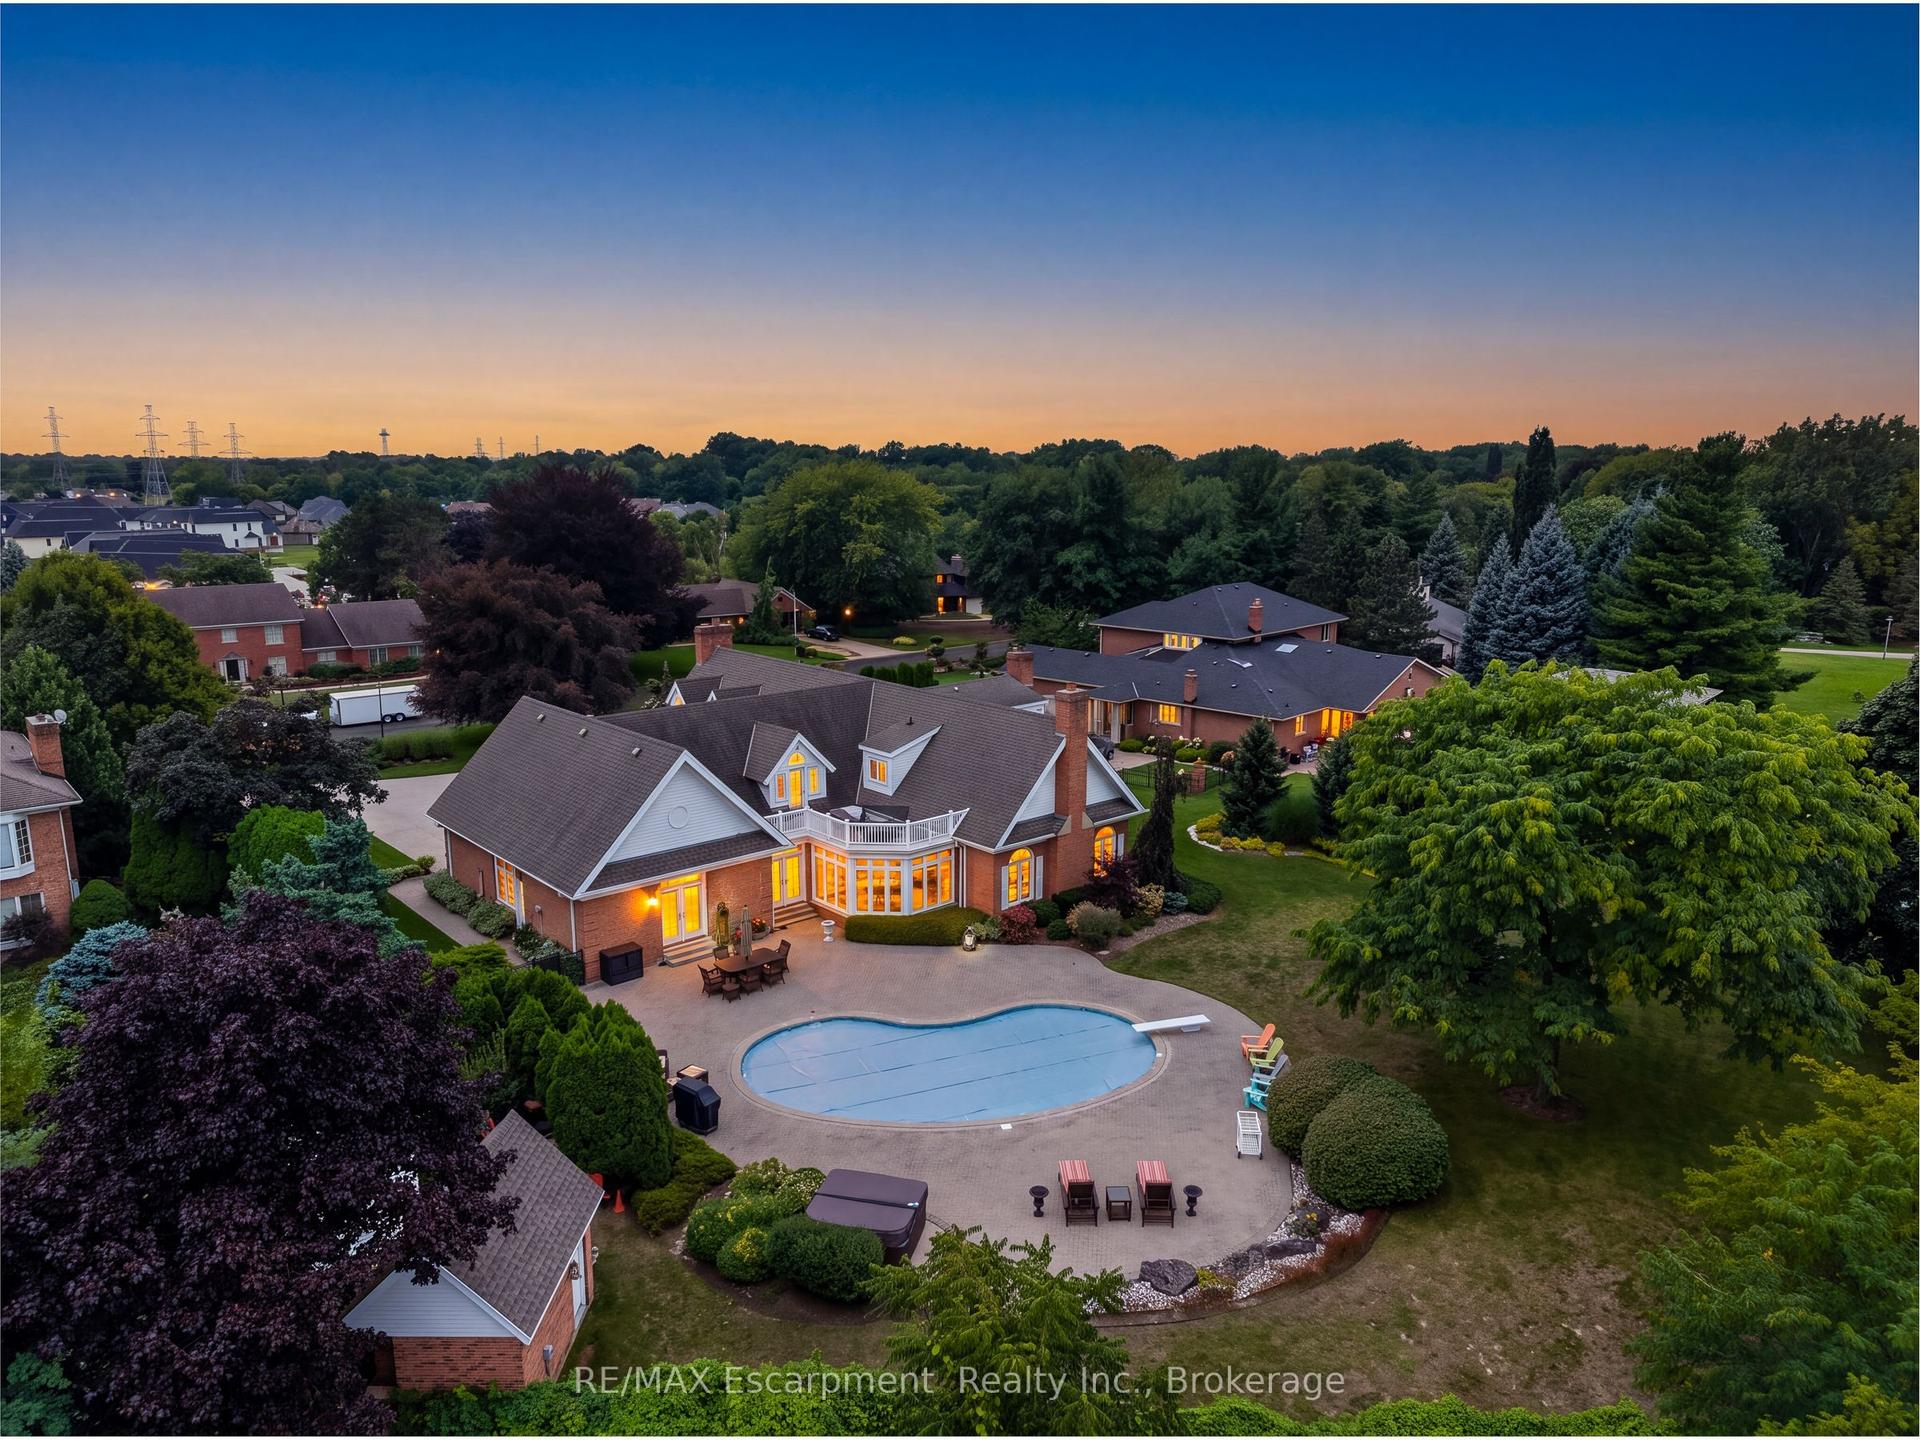
Welcome to a unique four-bedroom, four-bathroom, bungalow in one of Niagara's prestigious areas Mount Carmel. Custom designed and masterfully constructed in 2011 this bungalow offers 7,400 sq. ft. of living space. Inside the main level spans 3,553 sq. ft. of elegance defined by 9-foot ceilings throughout and 14-foot vaulted family room ceiling. The chef inspired kitchen and open concept is crafted with uncompromising detail and functionality. The primary bedroom retreat offers a spa inspired ensuite with walk-in closet. The lower-level spans 3,890 sq. ft. of potential living space with walkout to your private backyard resort. A ravine lot, heated saltwater pool, hot tub and multilevel living and entertaining space. This four-bedroom bungalow delivers an uncompromised lifestyle in the heart of Niagara Falls, a rare offering for the discerning buyer. Call your Realtor to book your showing today!
PoolRavineWalkout
Rooms
Main Floor
| Primary Bedroom | 5.97 × 4.27 m | |
| Bedroom 2 | 4.91 × 3.81 m | |
| Bedroom 3 | 4.36 × 3.75 m | |
| Bedroom 4 | 4.30 × 3.56 m | |
| Kitchen | 9.45 × 5.67 m | |
| Dining Room | 5.43 × 3.87 m | |
| Living Room | 7.09 × 3.76 m | |
| Family Room | 5.59 × 4.72 m | |
| Office | 3.86 × 2.64 m | |
| Bathroom | — | 4 Pc Ensuite |
Features
- In-Law Capability
- Auto Garage Door Remote
- Built-In Oven
- Countertop Range
- On Demand Water Heater
- Water Heater Owned
- Full
- Walk-Out
- Partially Finished
- Central Air
- Bungalow
Financials
Annual Taxes
$17,086.64
Estimated Rental Income
Entire property$4,000 – $6,500/mo
Rental yield1.8% – 3.0%
*Estimates based on comparable rentals in the area. Actual income may vary.
Market Data — Niagara Falls
Days on market18 days
Buyer's MarketSeller's Market
Based on active listings in Niagara Falls. Data updates daily.
Getting around
How walkable, bikeable, and transit-friendly this neighbourhood is.
64
/ 100
Walk Score
Somewhat Walkable
39
/ 100
Transit Score
Some Transit
52
/ 100
Bike Score
Bikeable
Scores are estimates based on neighbourhood data and are for informational purposes only.
MLS® data courtesy of the Toronto Regional Real Estate Board (TRREB).
The information provided herein must only be used by consumers that have a bona fide interest in the purchase, sale, or lease of real estate and may not be used for any commercial purpose or any other purpose. Listing information is deemed reliable but is not guaranteed accurate by the Toronto Regional Real Estate Board, the listing brokerage, or this website. The trademarks REALTOR®, REALTORS® and the REALTOR® logo are controlled by The Canadian Real Estate Association (CREA) and identify real estate professionals who are members of CREA. MLS®, Multiple Listing Service®, and the associated logos are owned by CREA. Not intended to solicit properties currently listed for sale or buyers under contract.
You may also like
More homes in Niagara Falls
Hand-picked listings with a similar price range and style.
For Sale3 months ago
$2,999,999
Detached
est. $13,152/mo
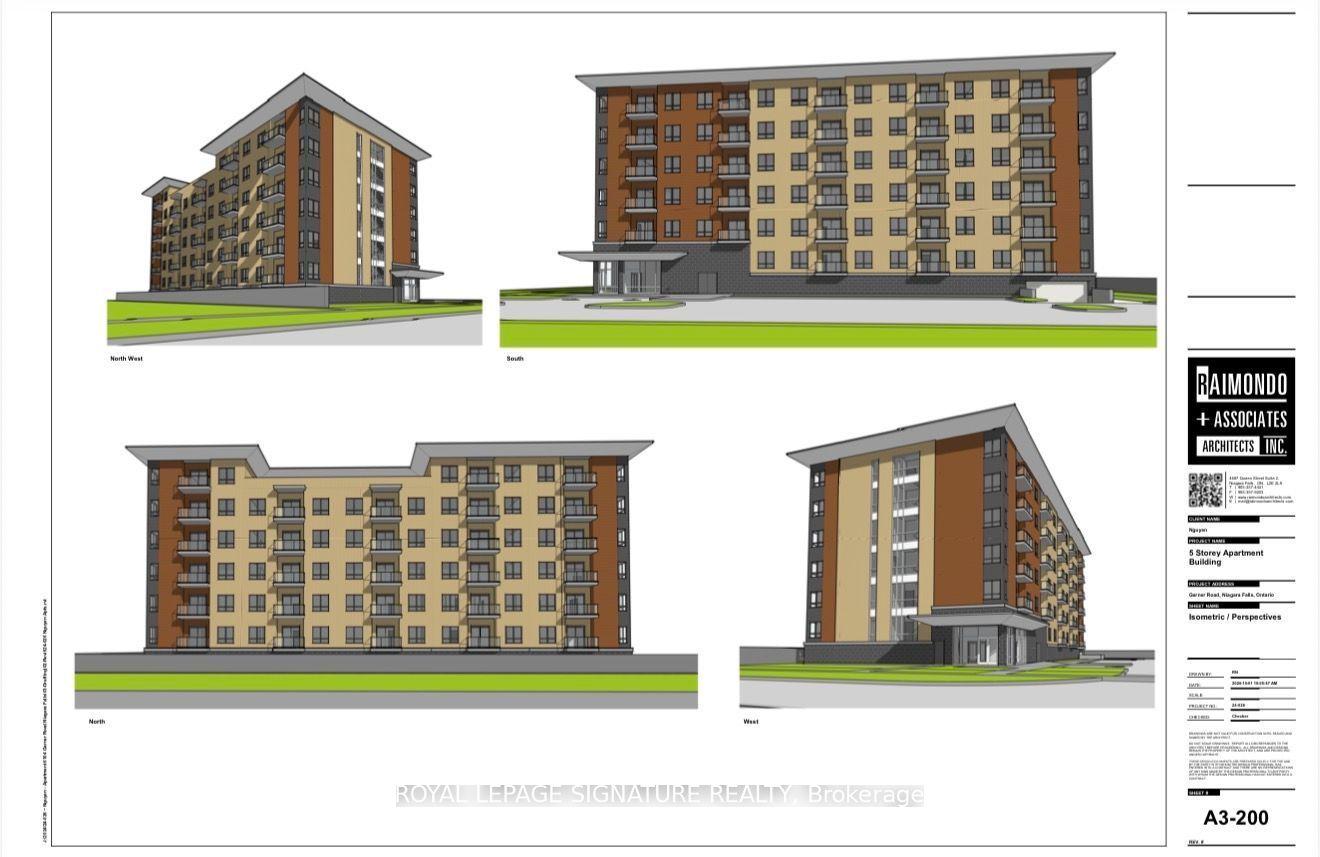
6104 Garner Road, 219 - Forestview
Niagara Falls, ON
6+2 bd
5 ba
1,750
8
MLS# X13629384Royal Lepage Signature Realty
WhatsApp Aman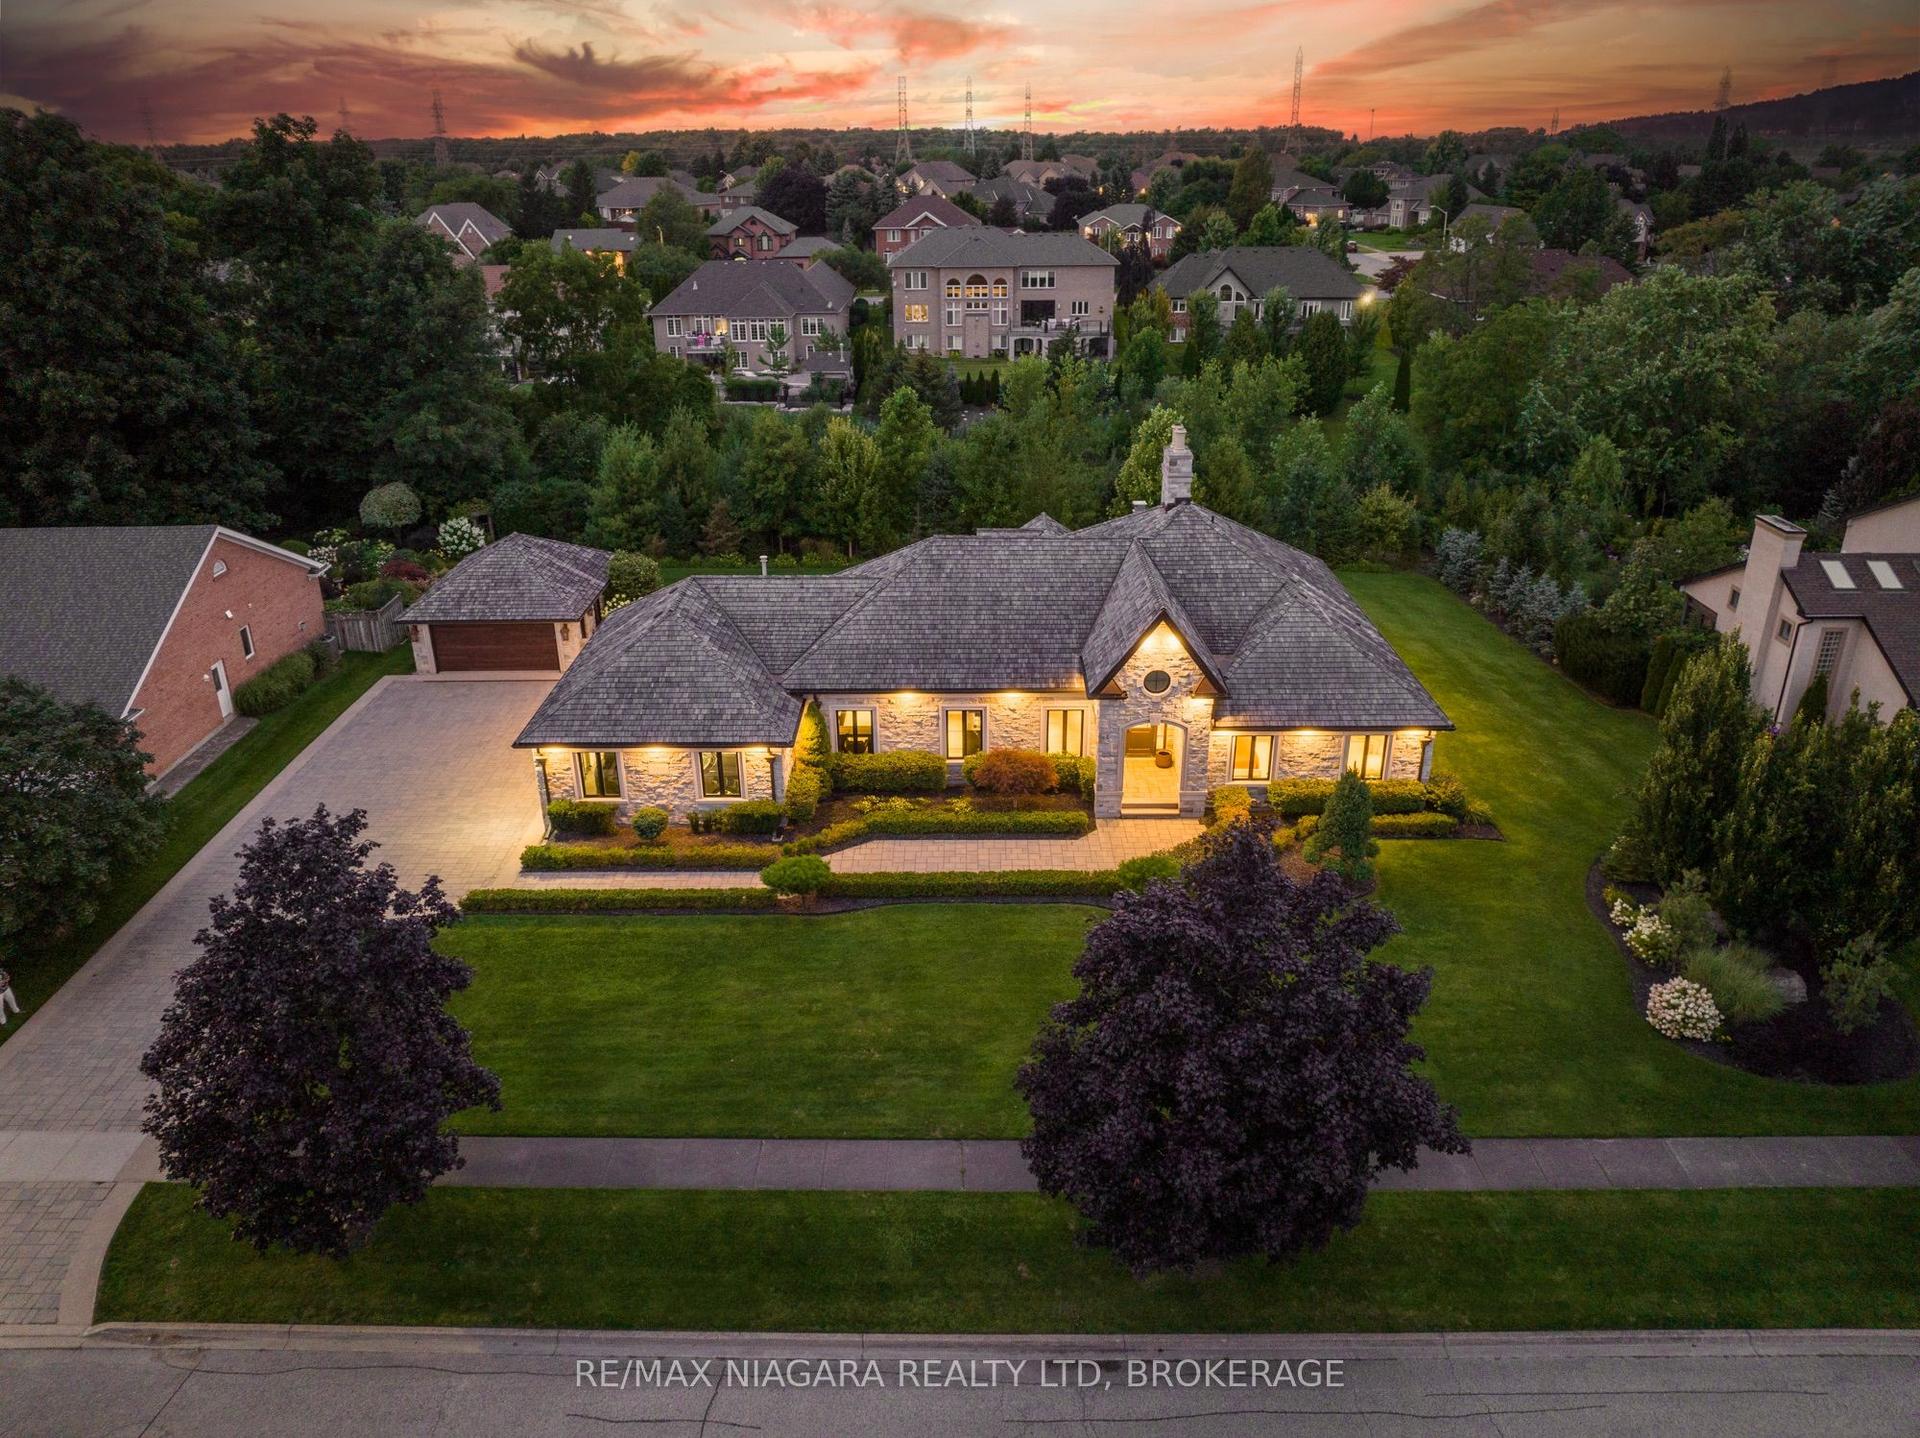
For Sale5 days ago
$2,600,000
Detached
est. $11,398/mo
3551 CARDINAL Drive, 208 - Mt. Carmel
Niagara Falls, ON
3+3 bd
4 ba
3,250
13
MLS# X14102928Re/Max Niagara Realty Ltd, Broker…
WhatsApp Aman