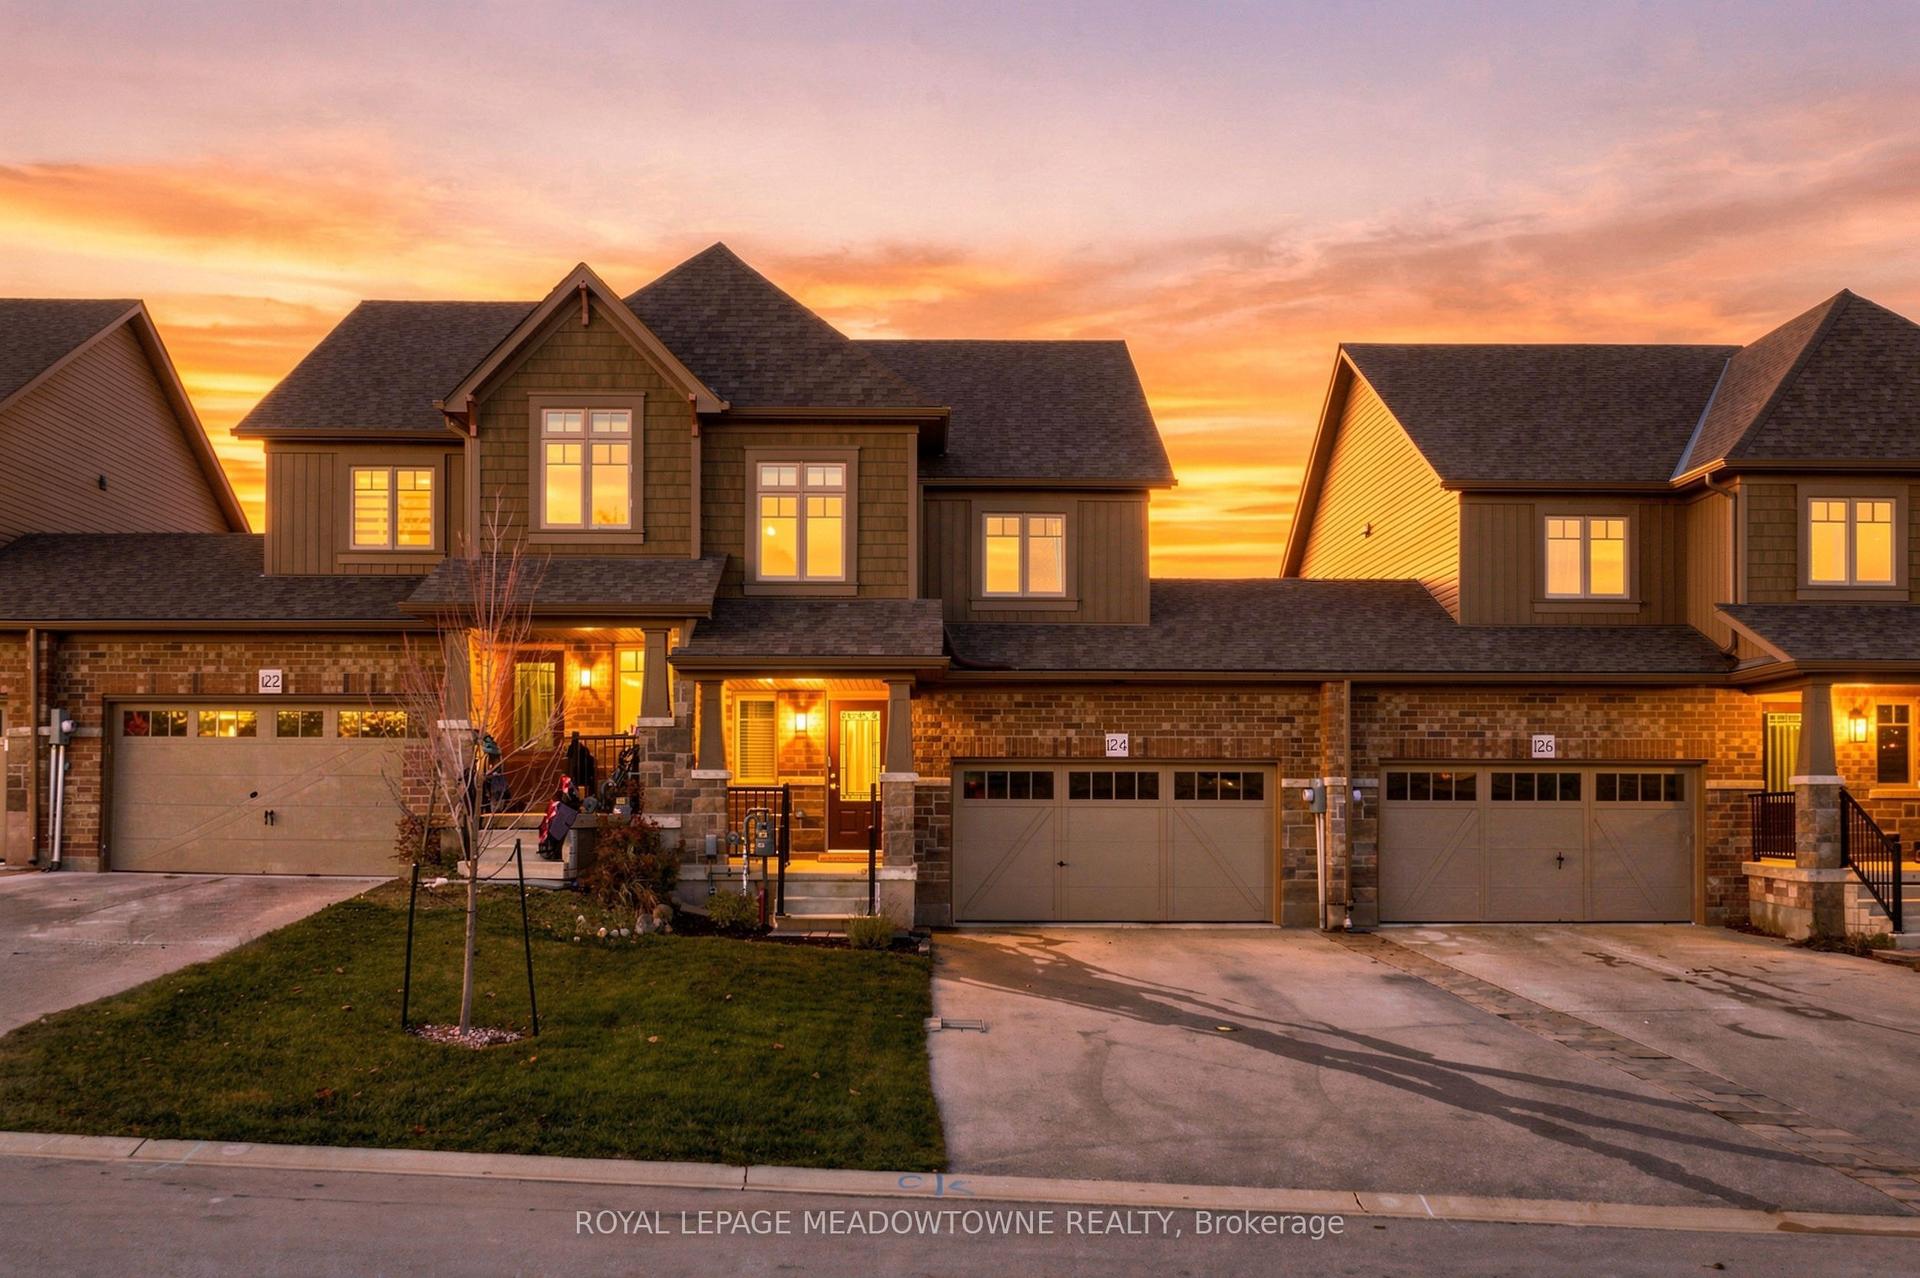
For Sale
106 Mullin Street E
Grey Highlands, Grey Highlands, ON
$537,900
3Bd
3Ba
1,300+sqft
3Parking
27.25 x 130.68 ftlot
$414/sqft
TownhouseMLS# X13706936Listed 2026-08-2485 DOM
Heating
Water Heater
Cooling
Air Exchanger
Basement
Unfinished
On the market for 85 days — longer than average. The seller may be open to negotiation.
About this home
Located just two minutes from Highway 10 in Markdale, this beautifully maintained, four-year-old townhome built by renowned local builder Devonleigh Homes is ready to welcome its next owner. Offering three spacious bedrooms and three bathrooms, all with radiant heated floors. This inviting home features an open-concept kitchen, dining, and living area-perfect for family meals, relaxed conversation, and entertaining. Upstairs, the generous primary suite includes a private ensuite, while the extra-wide hallway leads to two additional well-sized bedrooms. Thoughtful upgrades throughout include enhanced lighting and numerous electrical improvements, ceiling fan rough-ins, in bedrooms, a 200-amp service. The fully fenced backyard provides privacy and peace of mind for young children and four-legged family members. Unwind outdoors on the finished deck beneath the gazebo, gather around the fire pit, and enjoy quiet evenings at home. Golf enthusiasts will appreciate the convenient location, with the course just a short walk from the end of the street. If you're searching for a welcoming, move-in-ready home in a convenient Markdale location, be sure to visit 106 Mullen Street before making your purchase decision.
Rooms
Second Floor
| Primary Bedroom | 3.82 × 4.30 m | |
| Bedroom 2 | 3.14 × 3.70 m | |
| Bedroom 3 | 2.55 × 4.02 m |
Other
| Kitchen | 3.12 × 3.35 m | |
| Dining Room | 2.57 × 3.37 m | |
| Living Room | 5.69 × 2.39 m | |
| Room | — |
Features
- Air Exchanger
- Water Softener
- Sump Pump
- Water Heater
- Deck
- Unfinished
- Central Air
- 2-Storey
Financials
Annual Taxes
$3,206.75
Estimated Rental Income
Entire property$3,200 – $4,800/mo
Rental yield7.1% – 10.7%
*Estimates based on comparable rentals in the area. Actual income may vary.
Market Data — Grey Highlands
Days on market85 days
Buyer's MarketSeller's Market
Based on active listings in Grey Highlands. Data updates daily.
Getting around
How walkable, bikeable, and transit-friendly this neighbourhood is.
62
/ 100
Walk Score
Somewhat Walkable
51
/ 100
Transit Score
Good Transit
56
/ 100
Bike Score
Bikeable
Scores are estimates based on neighbourhood data and are for informational purposes only.
MLS® data courtesy of the Toronto Regional Real Estate Board (TRREB).
The information provided herein must only be used by consumers that have a bona fide interest in the purchase, sale, or lease of real estate and may not be used for any commercial purpose or any other purpose. Listing information is deemed reliable but is not guaranteed accurate by the Toronto Regional Real Estate Board, the listing brokerage, or this website. The trademarks REALTOR®, REALTORS® and the REALTOR® logo are controlled by The Canadian Real Estate Association (CREA) and identify real estate professionals who are members of CREA. MLS®, Multiple Listing Service®, and the associated logos are owned by CREA. Not intended to solicit properties currently listed for sale or buyers under contract.
You may also like
More homes in Grey Highlands
Hand-picked listings with a similar price range and style.
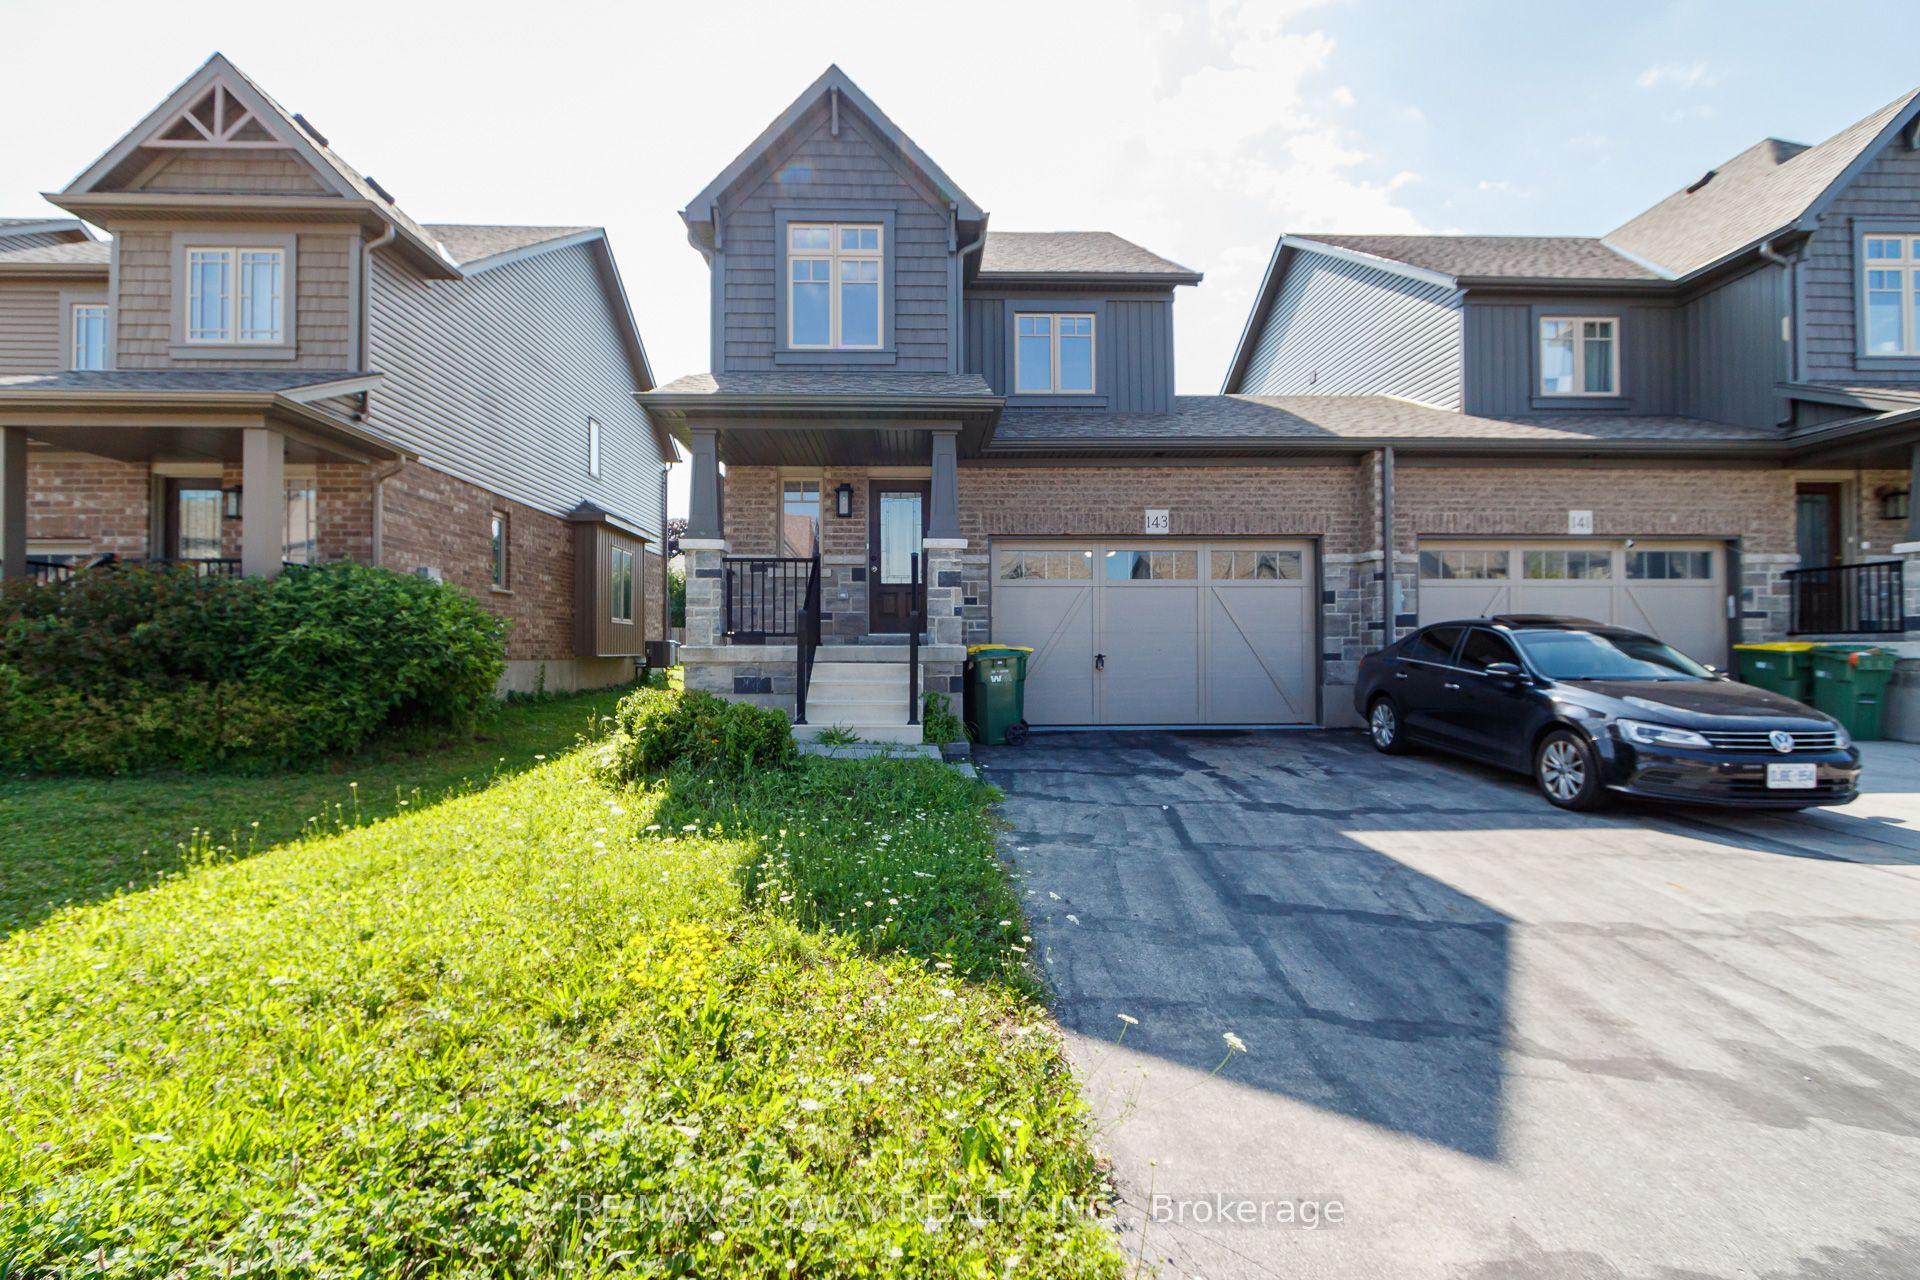
For Sale18 days ago
$499,900
Townhouse
est. $2,192/mo
143 Stonebrook Way NE, Grey Highlands
Grey Highlands, ON
3 bd
4 ba
1,300
5
MLS# X14132156Re/Max Skyway Realty Inc.
WhatsApp Aman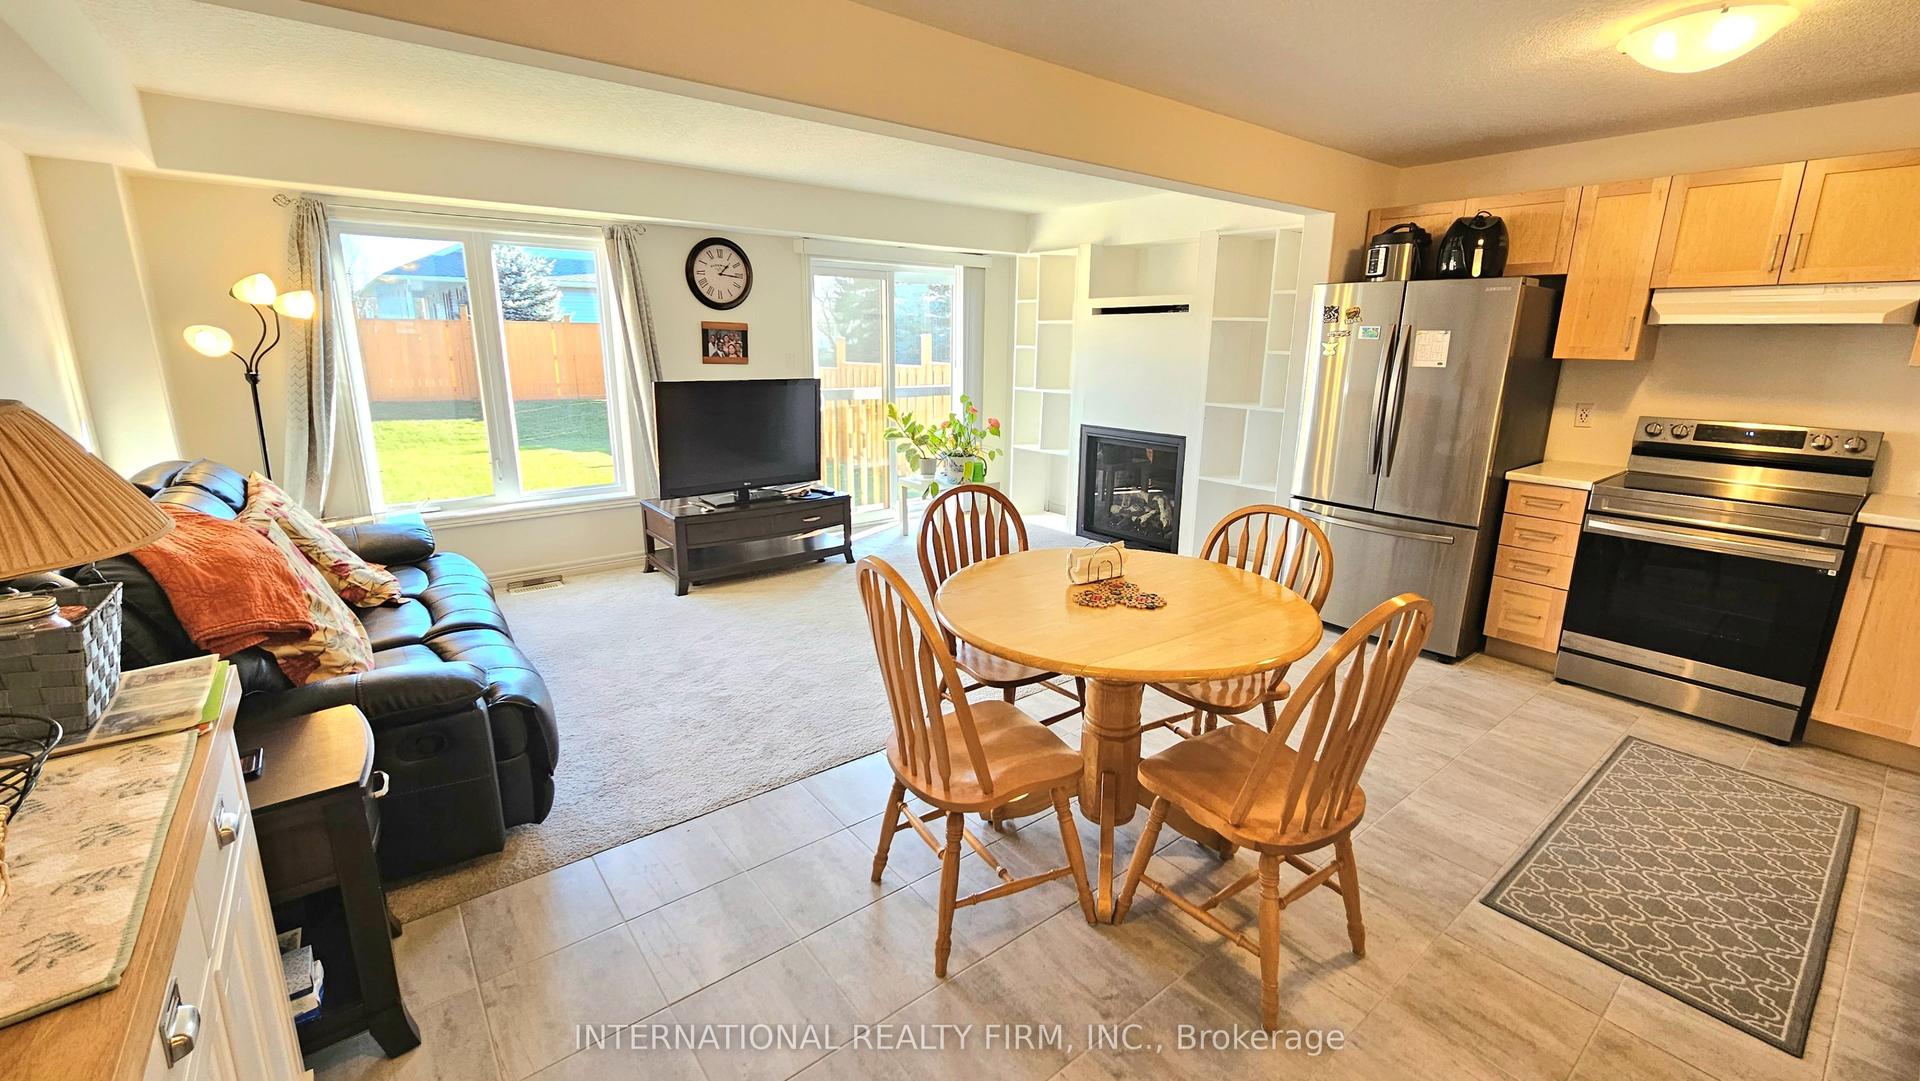
For Sale6 months ago
$530,000
Townhouse
est. $2,324/mo
159 Stonebrook Way, Grey Highlands
Grey Highlands, ON
3 bd
3 ba
1,300
5
MLS# X13163414International Realty Firm, Inc.
WhatsApp Aman