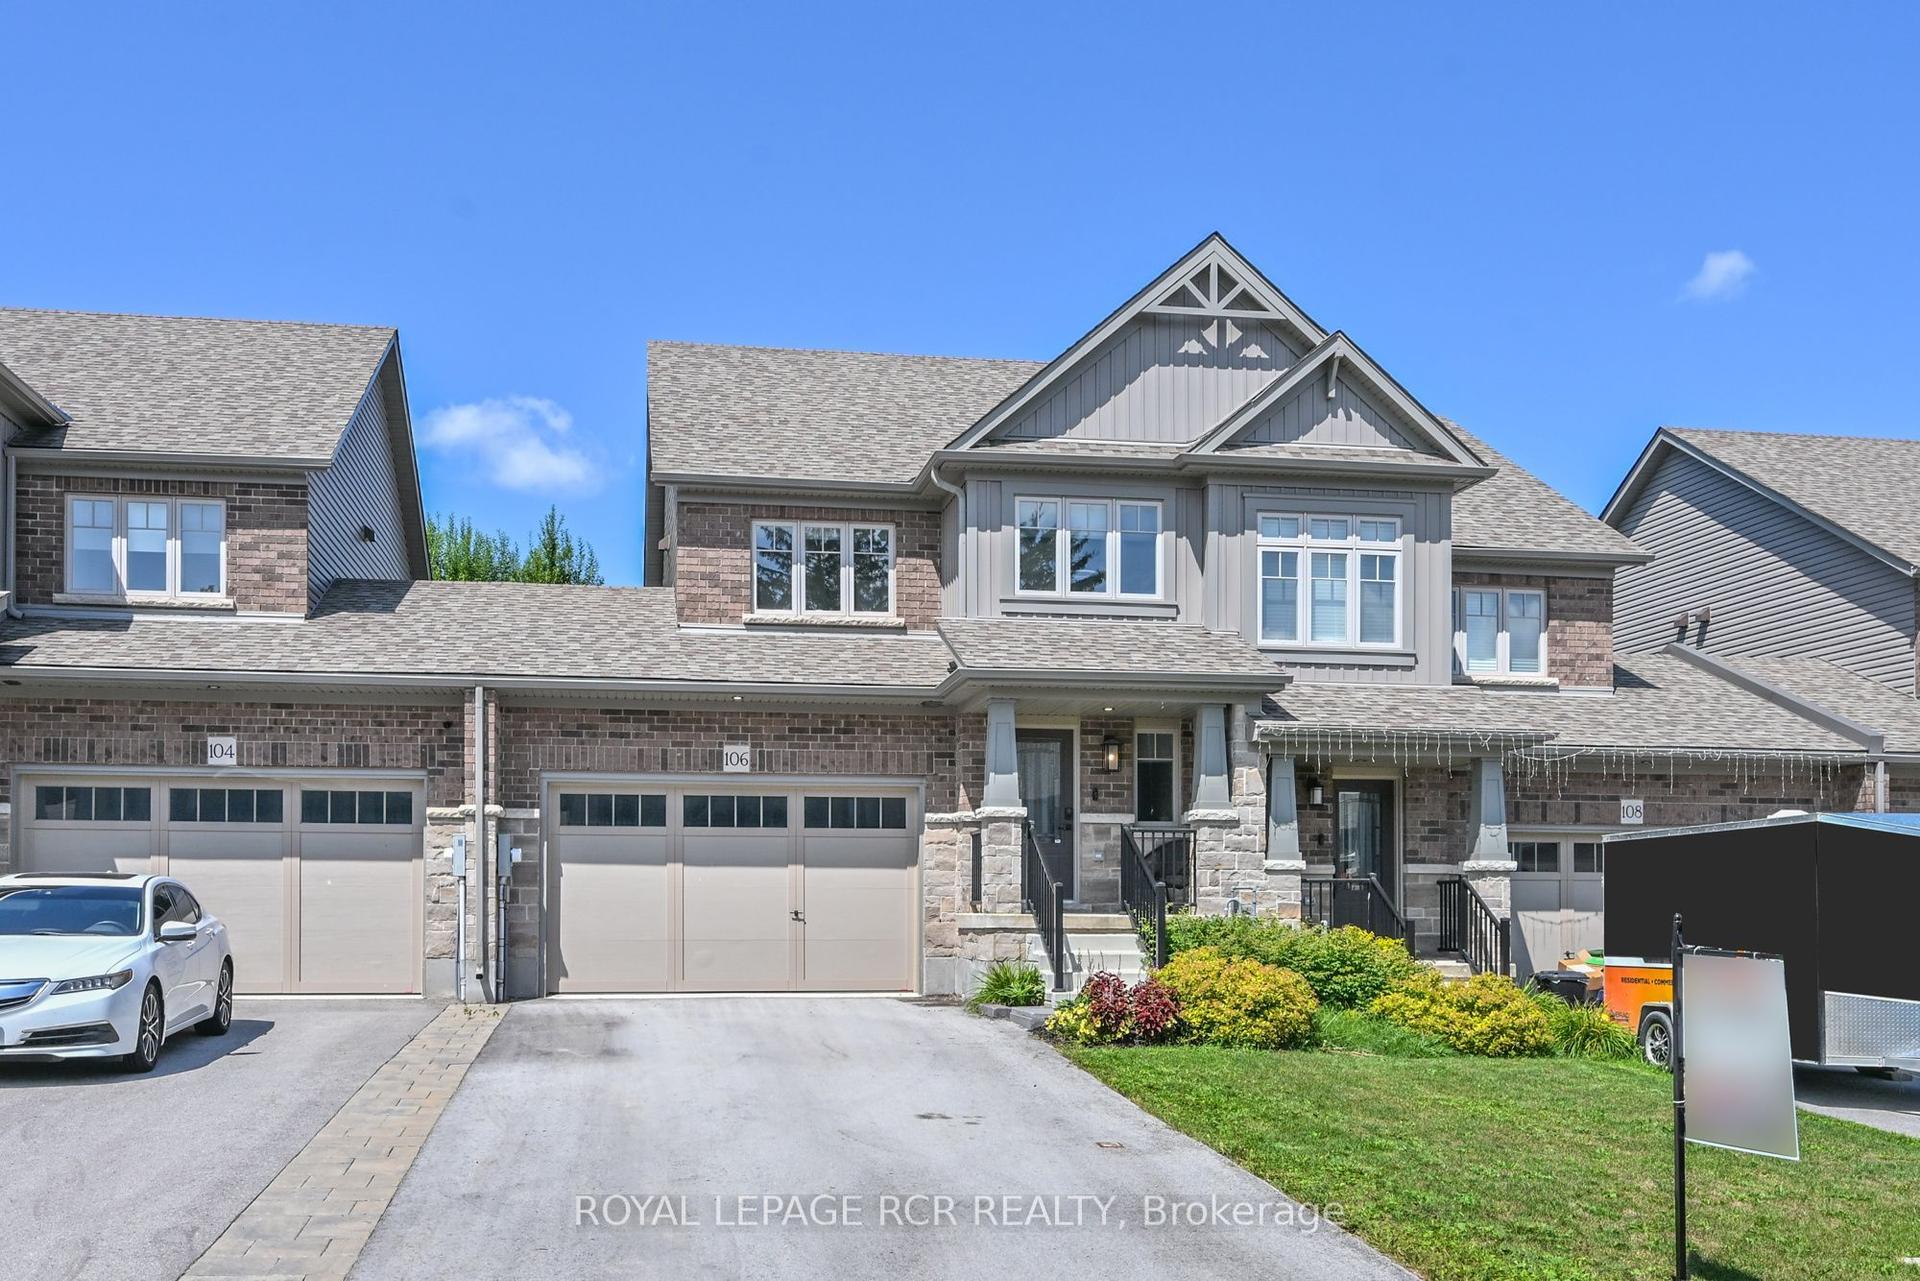
For Sale
Just Listed
124 Stonebrook Way
Grey Highlands, Grey Highlands, ON
$499,900
3Bd
3Ba
1,300+sqft
4Parking
27.25 x 124.99 ftlot
$385/sqft
TownhouseMLS# X14176572Listed 2026-11-125 DOM
Heating
Water Heater
Cooling
Central Air
Basement
Unfinished
About this home
Welcome to 124 Stonebrook Way - Markdale Living at Its Best! A perfect blend of modern comfort & small-town charm in this beautifully maintained, Devonleigh-built home. Approx. 5 years young & presenting in model-home condition, this townhome sits on a premium lot backing onto open greenspace, offering a peaceful setting & added privacy rarely found at this price. Step inside a spacious foyer that sets the tone for this thoughtfully designed home. A bright and functional Main FL features a 2-piece powder room, garage access and an inviting open-concept layout. The well-appointed eat-in kitchen offers stainless steel appliances, abundant cabinetry, generous counter space and a breakfast bar, making it ideal for busy mornings. Overlooking the rear yard, the great room provides the perfect place to relax while enjoying views of the open green space beyond. The upper level offers three generously sized bedrooms, including a primary retreat complete with a spacious walk-in closet and spa-inspired ensuite. Two additional bedrooms offer plenty of space for children or a dedicated home office, plus a full additional bathroom. An unspoiled basement offers outstanding potential, featuring a large window with a view to the rear yard, bathroom rough-in and an open-concept layout ready for your ideas. Additional highlights include a 1.5-car garage with access to the rear yard, modern designer finishes, neutral contemporary tones and a move-in-ready presentation throughout. Enjoy everything Markdale has to offer, with downtown shops, restaurants, Foodland, Hospital, Markdale Golf & Curling Club and local recreational facilities. Families will appreciate access to Beavercrest Community School, Grey Highlands Secondary School & outdoor enthusiasts will love the area's golf, hiking, skiing and four-season recreation. Escape the expense of city living without sacrificing comfort or convenience.
Garage
Rooms
Main Floor
| Great Room | 3.15 × 3.65 m | Large Window Broadloom Open Concept |
| Kitchen | 5.69 × 2.69 m | Ceramic Floor Modern Kitchen Stainless Steel Appl |
| Dining Room | 2.57 × 3.05 m | Ceramic Floor Eat-in Kitchen Open Concept |
Second Floor
| Room | 3.81 × 4.29 m | 4 Pc Ensuite Walk-In Closet(s) Broadloom |
| Bedroom 2 | 2.54 × 4.27 m | Window Closet Broadloom |
| Bedroom 3 | 3.17 × 3.61 m | Window Closet Broadloom |
Features
- Auto Garage Door Remote
- Rough-In Bath
- Storage
- Water Heater
- Full
- Unfinished
- Central Air
- 2-Storey
Financials
Annual Taxes
$3,397.94
Estimated Rental Income
Entire property$3,200 – $4,800/mo
Rental yield7.7% – 11.5%
*Estimates based on comparable rentals in the area. Actual income may vary.
Market Data — Grey Highlands
Days on market5 days
Buyer's MarketSeller's Market
Based on active listings in Grey Highlands. Data updates daily.
Getting around
How walkable, bikeable, and transit-friendly this neighbourhood is.
60
/ 100
Walk Score
Somewhat Walkable
51
/ 100
Transit Score
Good Transit
46
/ 100
Bike Score
Somewhat Bikeable
Scores are estimates based on neighbourhood data and are for informational purposes only.
MLS® data courtesy of the Toronto Regional Real Estate Board (TRREB).
The information provided herein must only be used by consumers that have a bona fide interest in the purchase, sale, or lease of real estate and may not be used for any commercial purpose or any other purpose. Listing information is deemed reliable but is not guaranteed accurate by the Toronto Regional Real Estate Board, the listing brokerage, or this website. The trademarks REALTOR®, REALTORS® and the REALTOR® logo are controlled by The Canadian Real Estate Association (CREA) and identify real estate professionals who are members of CREA. MLS®, Multiple Listing Service®, and the associated logos are owned by CREA. Not intended to solicit properties currently listed for sale or buyers under contract.
You may also like
More homes in Grey Highlands
Hand-picked listings with a similar price range and style.
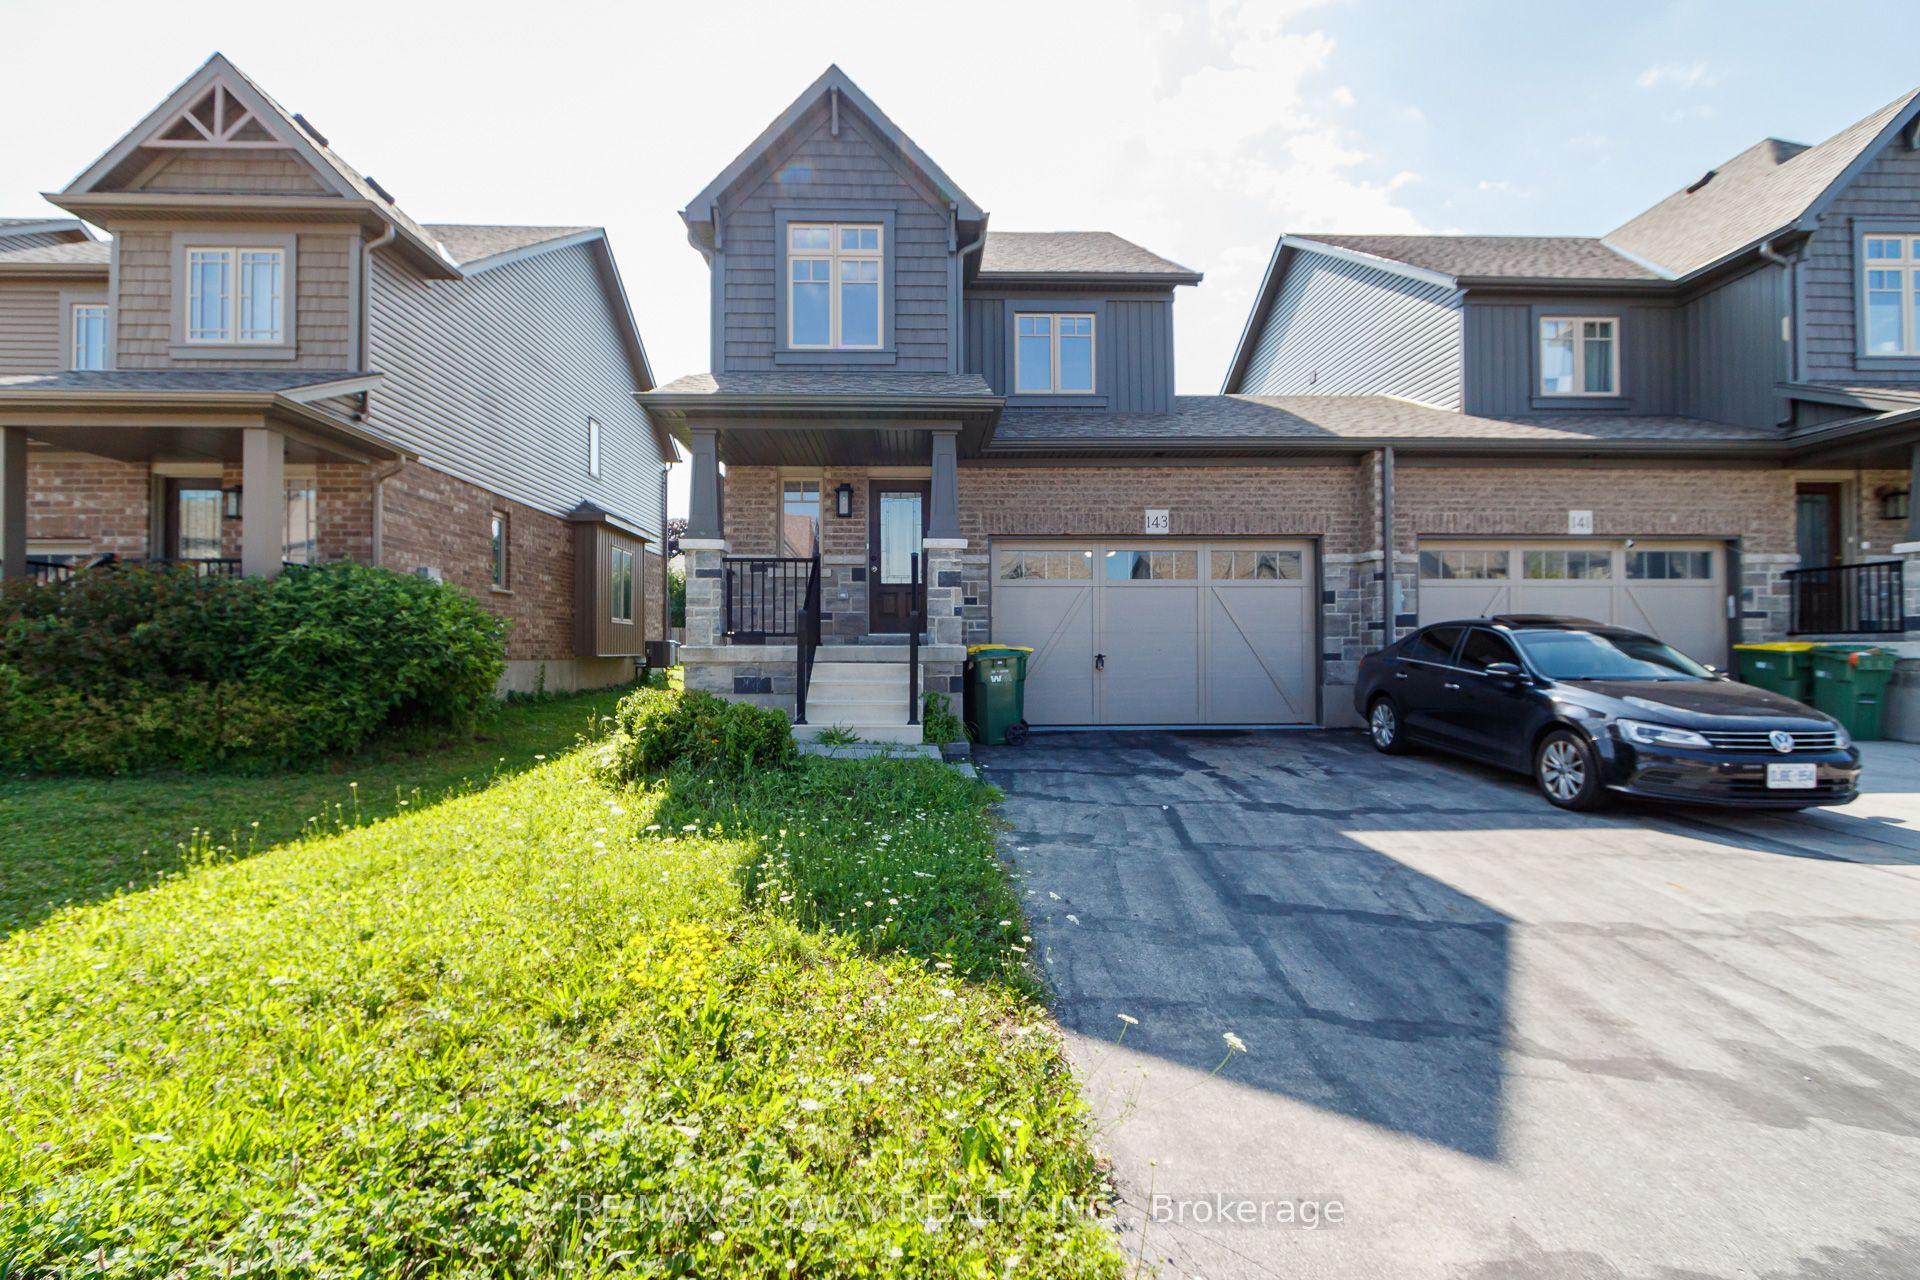
For Sale18 days ago
$499,900
Townhouse
est. $2,192/mo
143 Stonebrook Way NE, Grey Highlands
Grey Highlands, ON
3 bd
4 ba
1,300
5
MLS# X14132156Re/Max Skyway Realty Inc.
WhatsApp Aman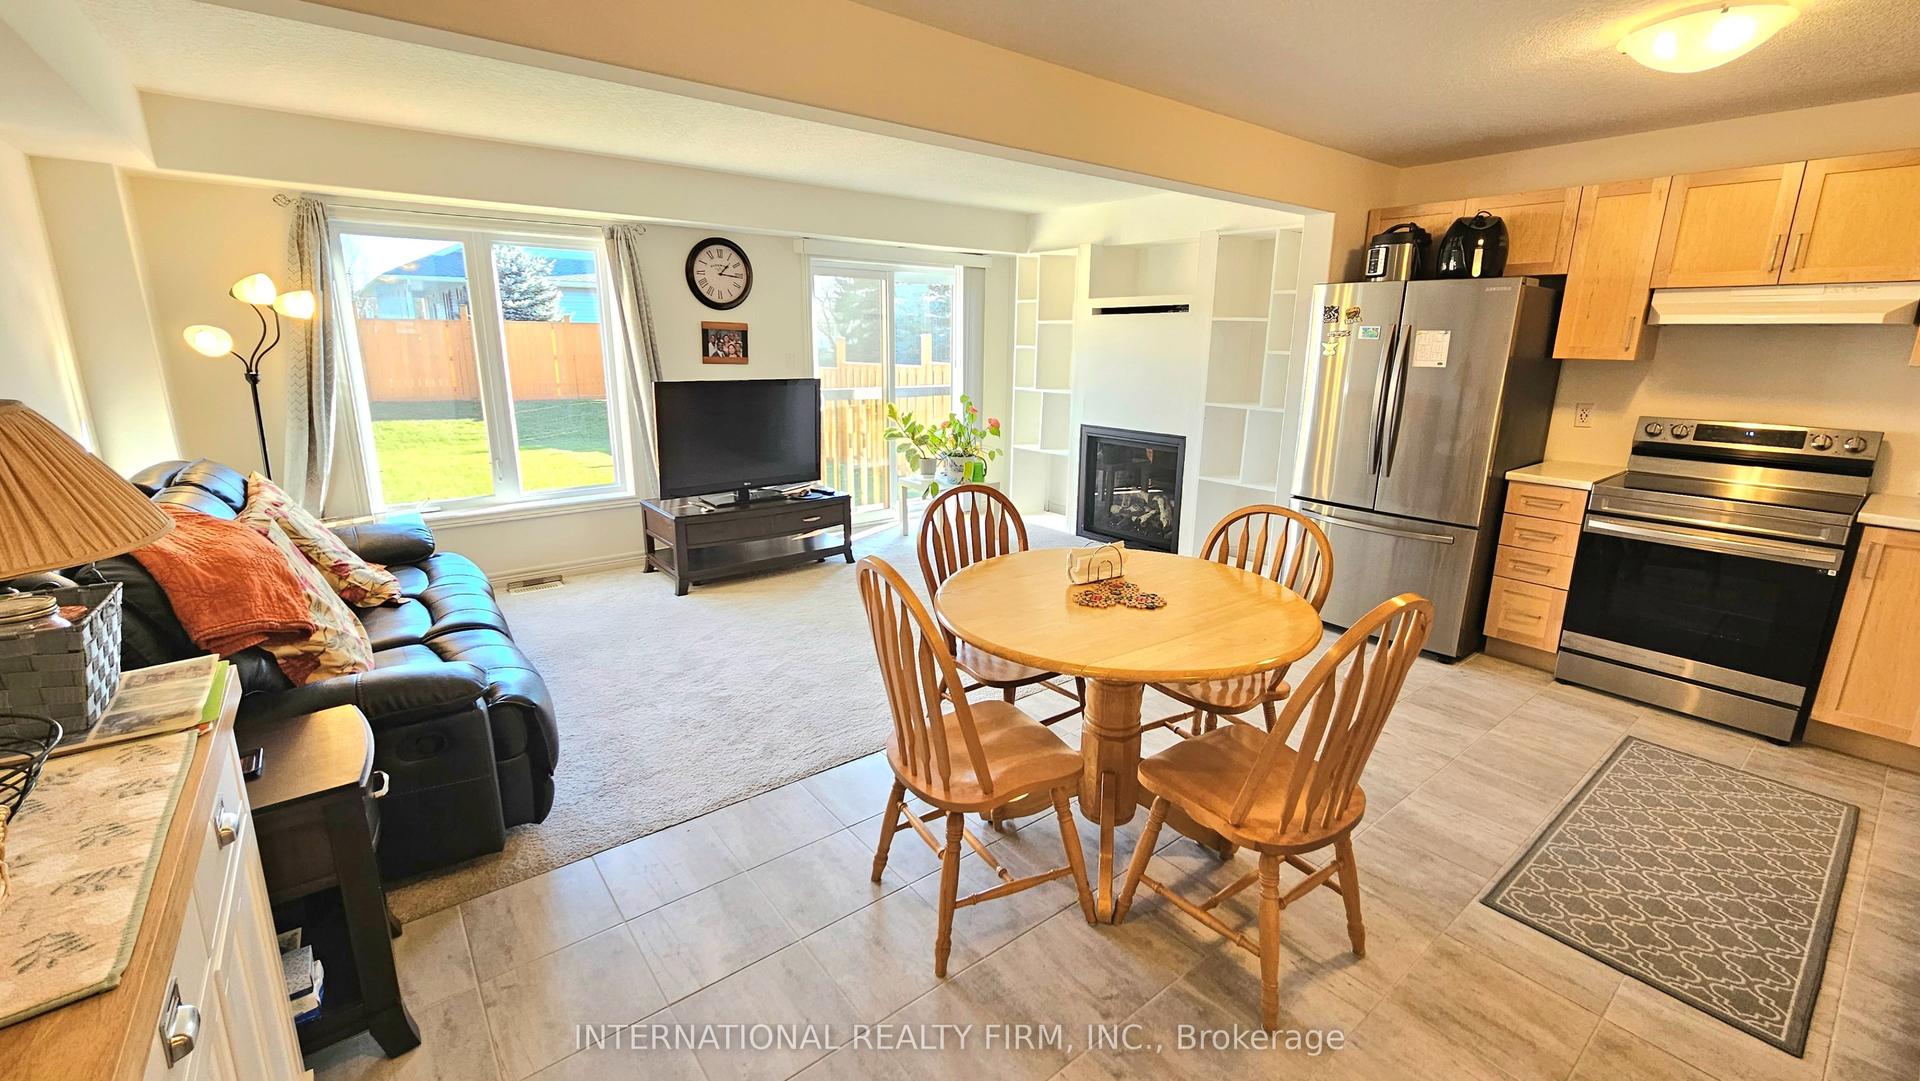
For Sale6 months ago
$530,000
Townhouse
est. $2,324/mo
159 Stonebrook Way, Grey Highlands
Grey Highlands, ON
3 bd
3 ba
1,300
5
MLS# X13163414International Realty Firm, Inc.
WhatsApp Aman