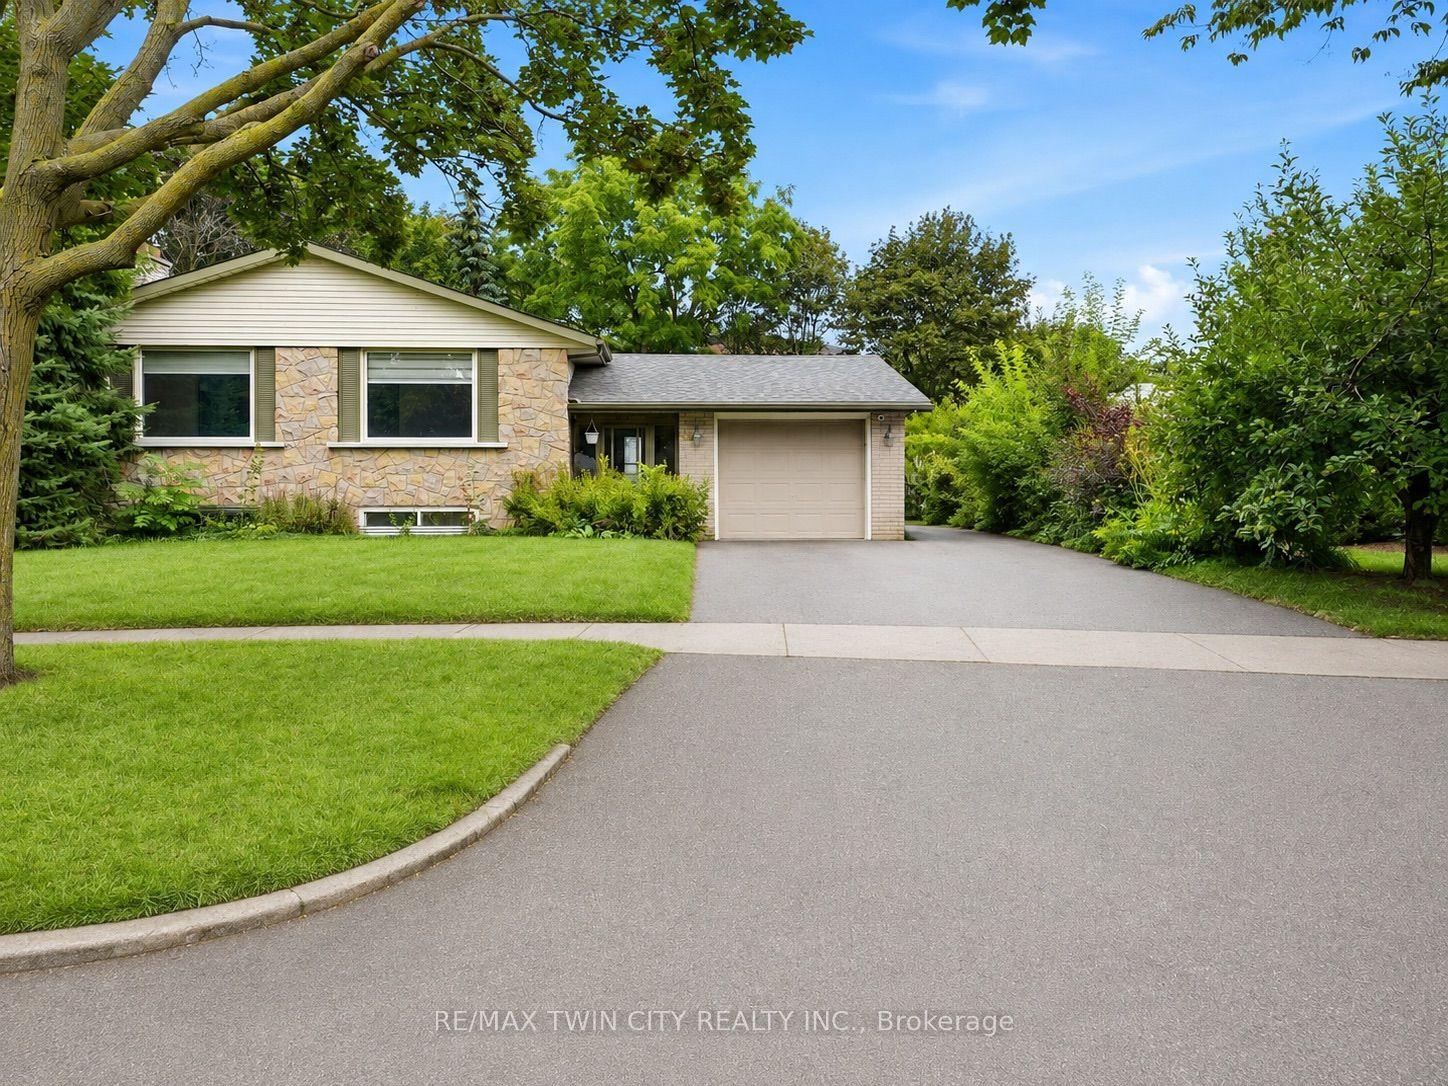
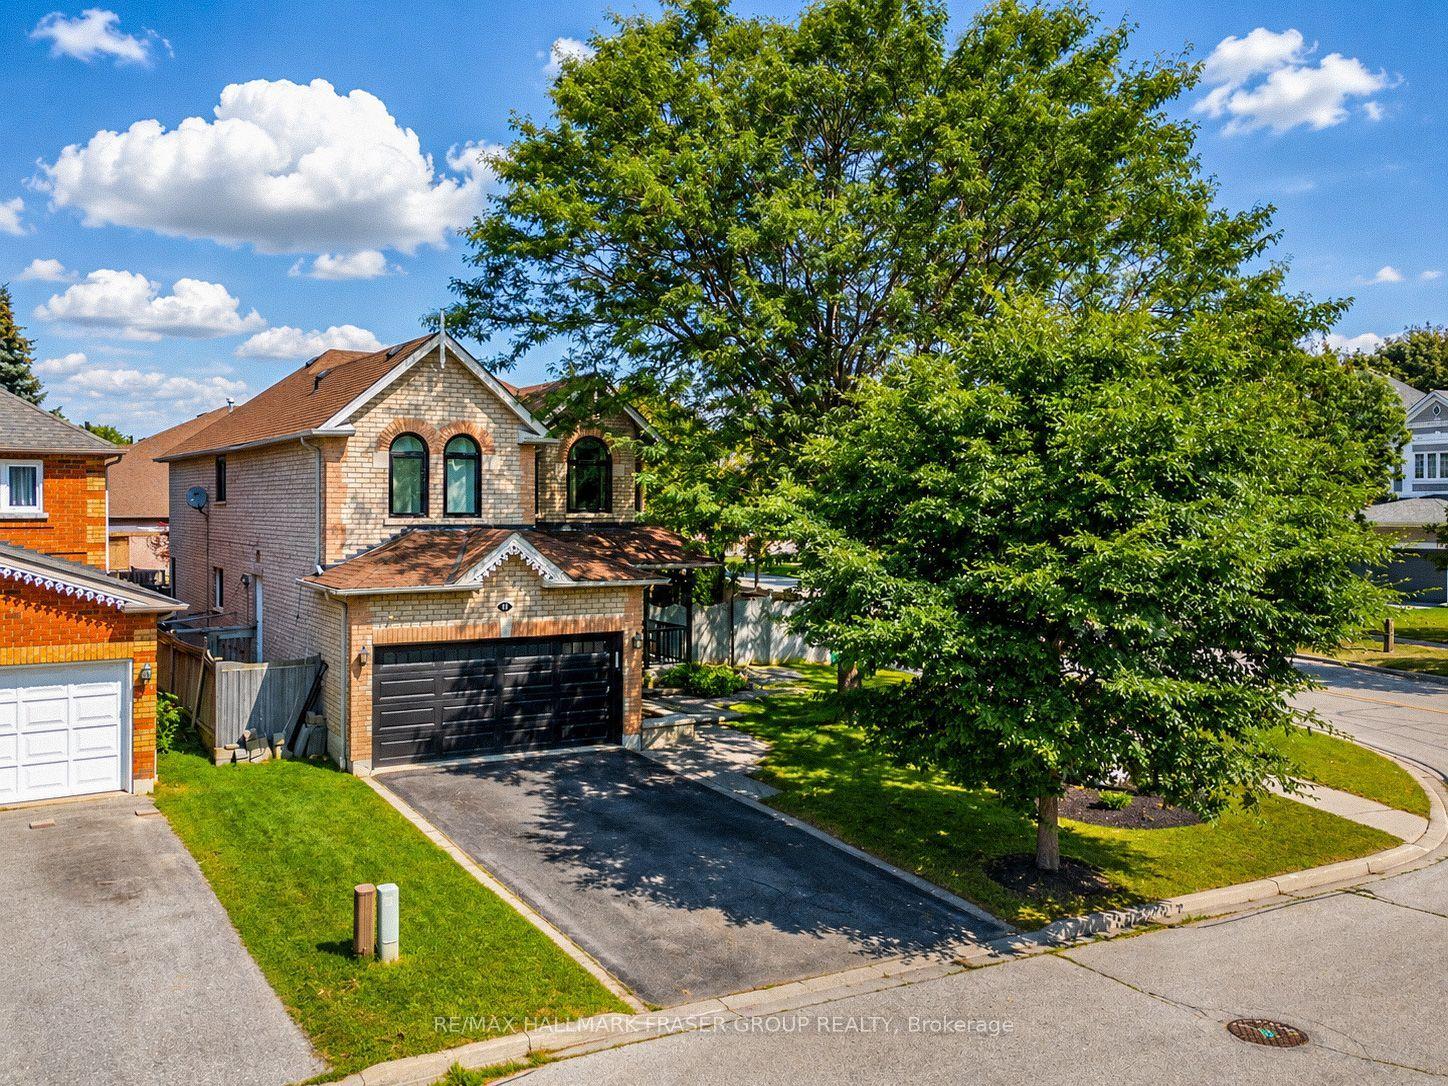
For Sale
Just Listed
14 Taunton Place
2101 - Rothwell Heights, Beacon Hill North - South and Area, ON
$1,295,000
5Bd
5Ba
4,250+sqft
6Parking
93 ft frontagelot
$305/sqft
DetachedMLS# X13709770Listed 2026-08-250 DOM
Heating
Water Heater Owned
Cooling
Central Vacuum
Basement
Unfinished
Just listed! New listings in Beacon Hill North - South and Area often receive offers within the first week.
About this home
Custom built and well maintained home on a mature lot nestled in a quiet cul de sac in desirable Rothwell Heights. This 5 bedroom, 4 bathroom family home features over 4,000 square feet with expansive principal rooms including a main floor den/office, an open concept living and dining room with a wood burning fireplace, a spacious kitchen/eatin area with a large pantry and so much more! The second level features a very large-scale family room/exercise room with a 2 piece ensuite. Oversized two car garage. The walk out lower level is unfinished. 90 days/TBA possession. Day before notice required for all showings. 24 hours irrevocable required on all offers. No showings after 7:00 pm. Clauses attached are required to be included in all offers. One of a kind!
GarageCul-de-sacFireplace
Rooms
Main Floor
| Foyer | 5.22 × 2.74 m | |
| Den | 5.03 × 3.56 m | |
| Dining Room | 6.89 × 4.18 m | |
| Living Room | 4.46 × 5.58 m | |
| Family Room | 3.47 × 3.37 m | |
| Breakfast | 2.92 × 5.58 m | |
| Kitchen | 2.90 × 2.92 m | |
| Pantry | 1.88 × 1.65 m | |
| Bedroom | 4.15 × 3.73 m | |
| Laundry | 3.46 × 2.32 m |
Second Floor
| Primary Bedroom | 5.07 × 5.59 m | |
| Other | 2.74 × 1.85 m | Walk-In Closet(s) |
| Family Room | 6.41 × 7.04 m | |
| Bedroom 2 | 5.79 × 3.85 m | |
| Bedroom 3 | 5.24 × 4.31 m | |
| Bedroom 4 | 3.50 × 4.12 m |
Lower
| Recreation | 16.18 × 11.18 m | |
| Utility Room | 4.50 × 5.80 m | |
| Cold Room/Cantina | 3.79 × 7.94 m |
Other
| Room | — |
Features
- Water Heater Owned
- Central Vacuum
- Unfinished
- Walk-Out
- Central Air
- 2-Storey
Financials
Annual Taxes
$13,413
Estimated Rental Income
Entire property$4,500 – $7,000/mo
Rental yield4.2% – 6.5%
*Estimates based on comparable rentals in the area. Actual income may vary.
Market Data — Beacon Hill North - South and Area
Days on market0 days
Buyer's MarketSeller's Market
Based on active listings in Beacon Hill North - South and Area. Data updates daily.
Getting around
How walkable, bikeable, and transit-friendly this neighbourhood is.
57
/ 100
Walk Score
Somewhat Walkable
40
/ 100
Transit Score
Some Transit
51
/ 100
Bike Score
Bikeable
Scores are estimates based on neighbourhood data and are for informational purposes only.
MLS® data courtesy of the Toronto Regional Real Estate Board (TRREB).
The information provided herein must only be used by consumers that have a bona fide interest in the purchase, sale, or lease of real estate and may not be used for any commercial purpose or any other purpose. Listing information is deemed reliable but is not guaranteed accurate by the Toronto Regional Real Estate Board, the listing brokerage, or this website. The trademarks REALTOR®, REALTORS® and the REALTOR® logo are controlled by The Canadian Real Estate Association (CREA) and identify real estate professionals who are members of CREA. MLS®, Multiple Listing Service®, and the associated logos are owned by CREA. Not intended to solicit properties currently listed for sale or buyers under contract.
You may also like
More homes in Beacon Hill North - South and Area
Hand-picked listings with a similar price range and style.
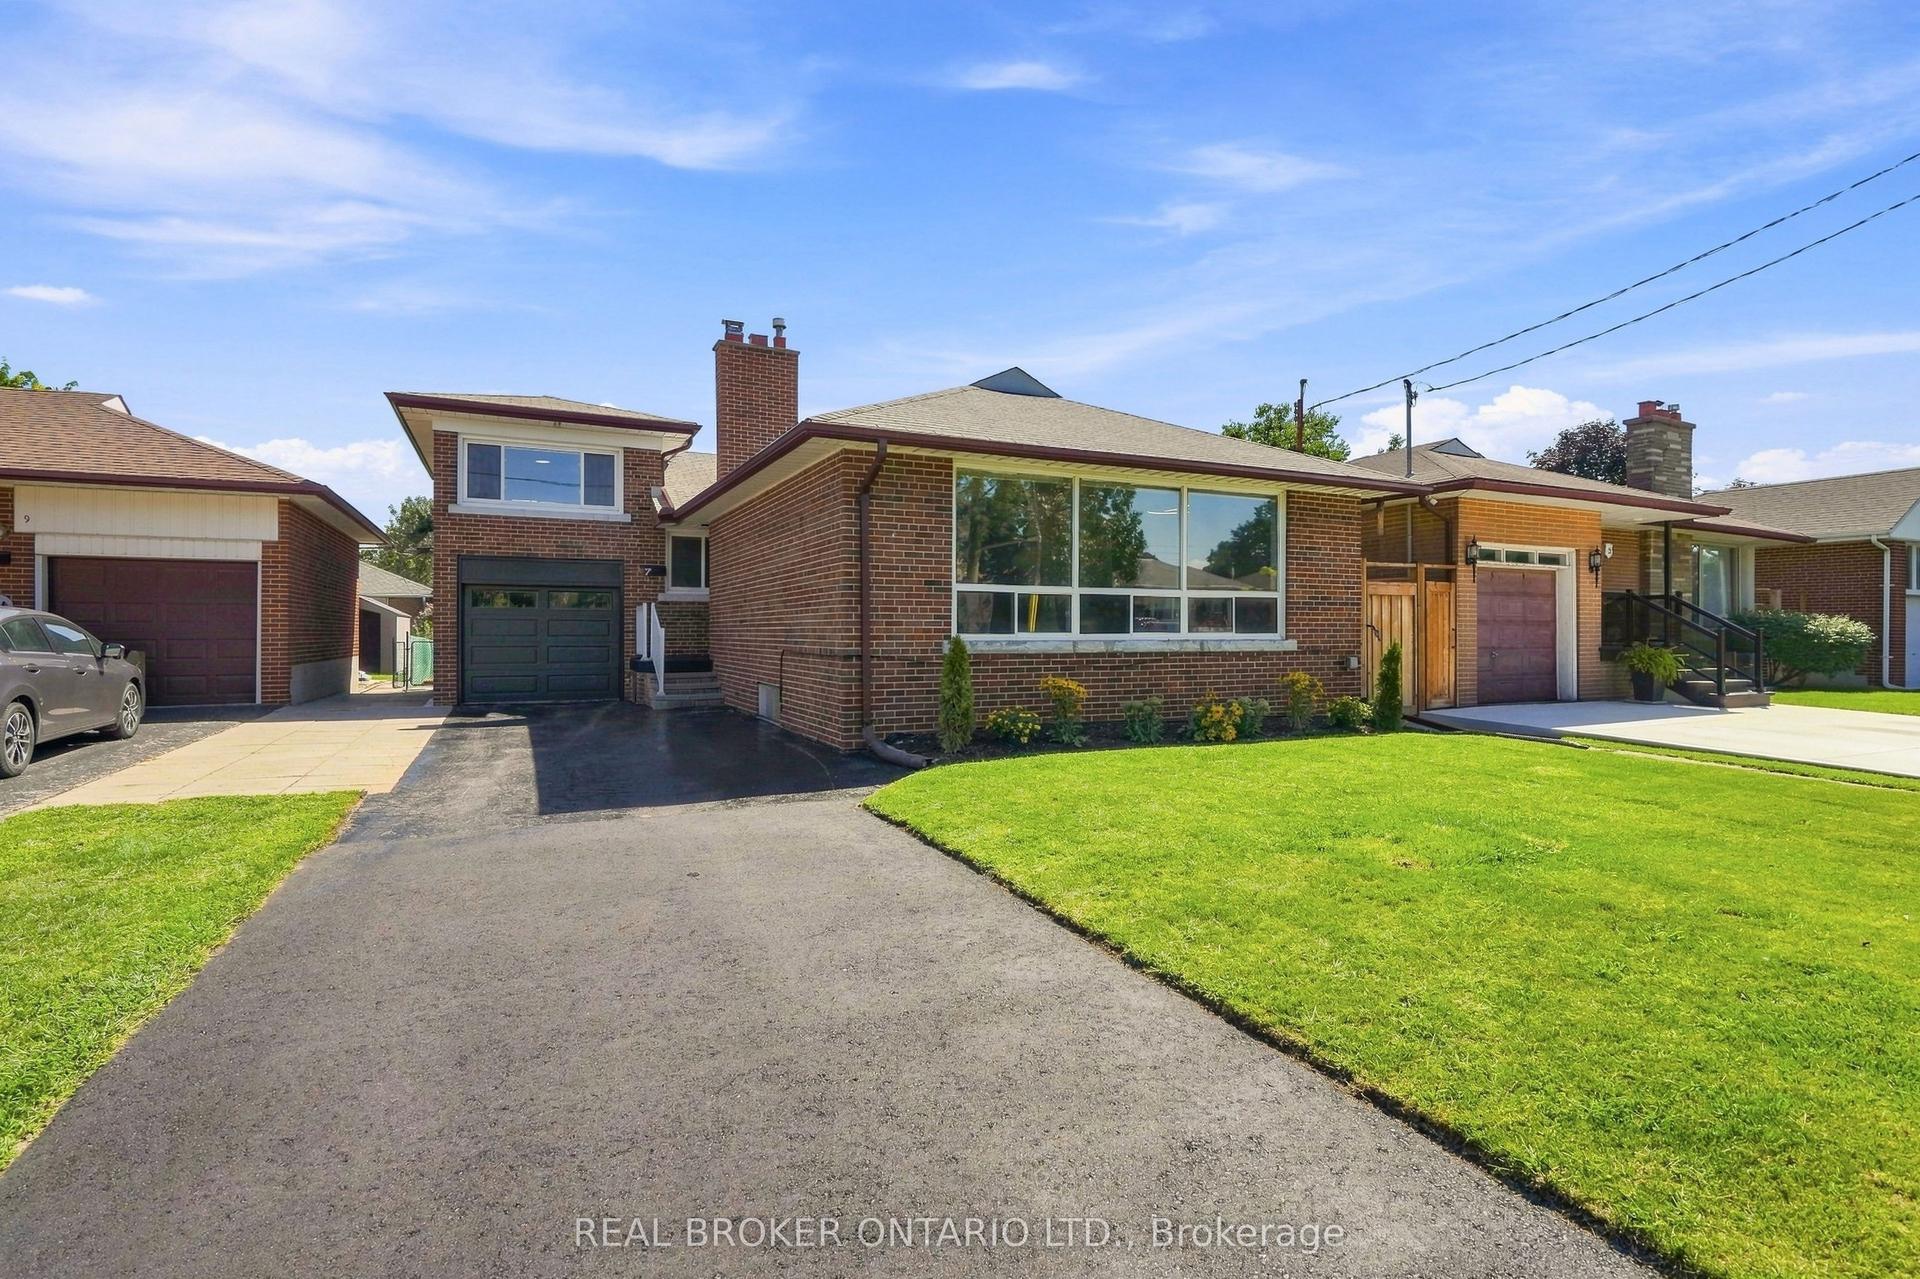
For Sale6 days ago
$1,499,900
Detached
est. $6,576/mo
7 Allison Drive, Stonegate-Queensway
Toronto, ON
4+1 bd
2 ba
1,300
4
MLS# W13693022Real Broker Ontario Ltd.
WhatsApp Aman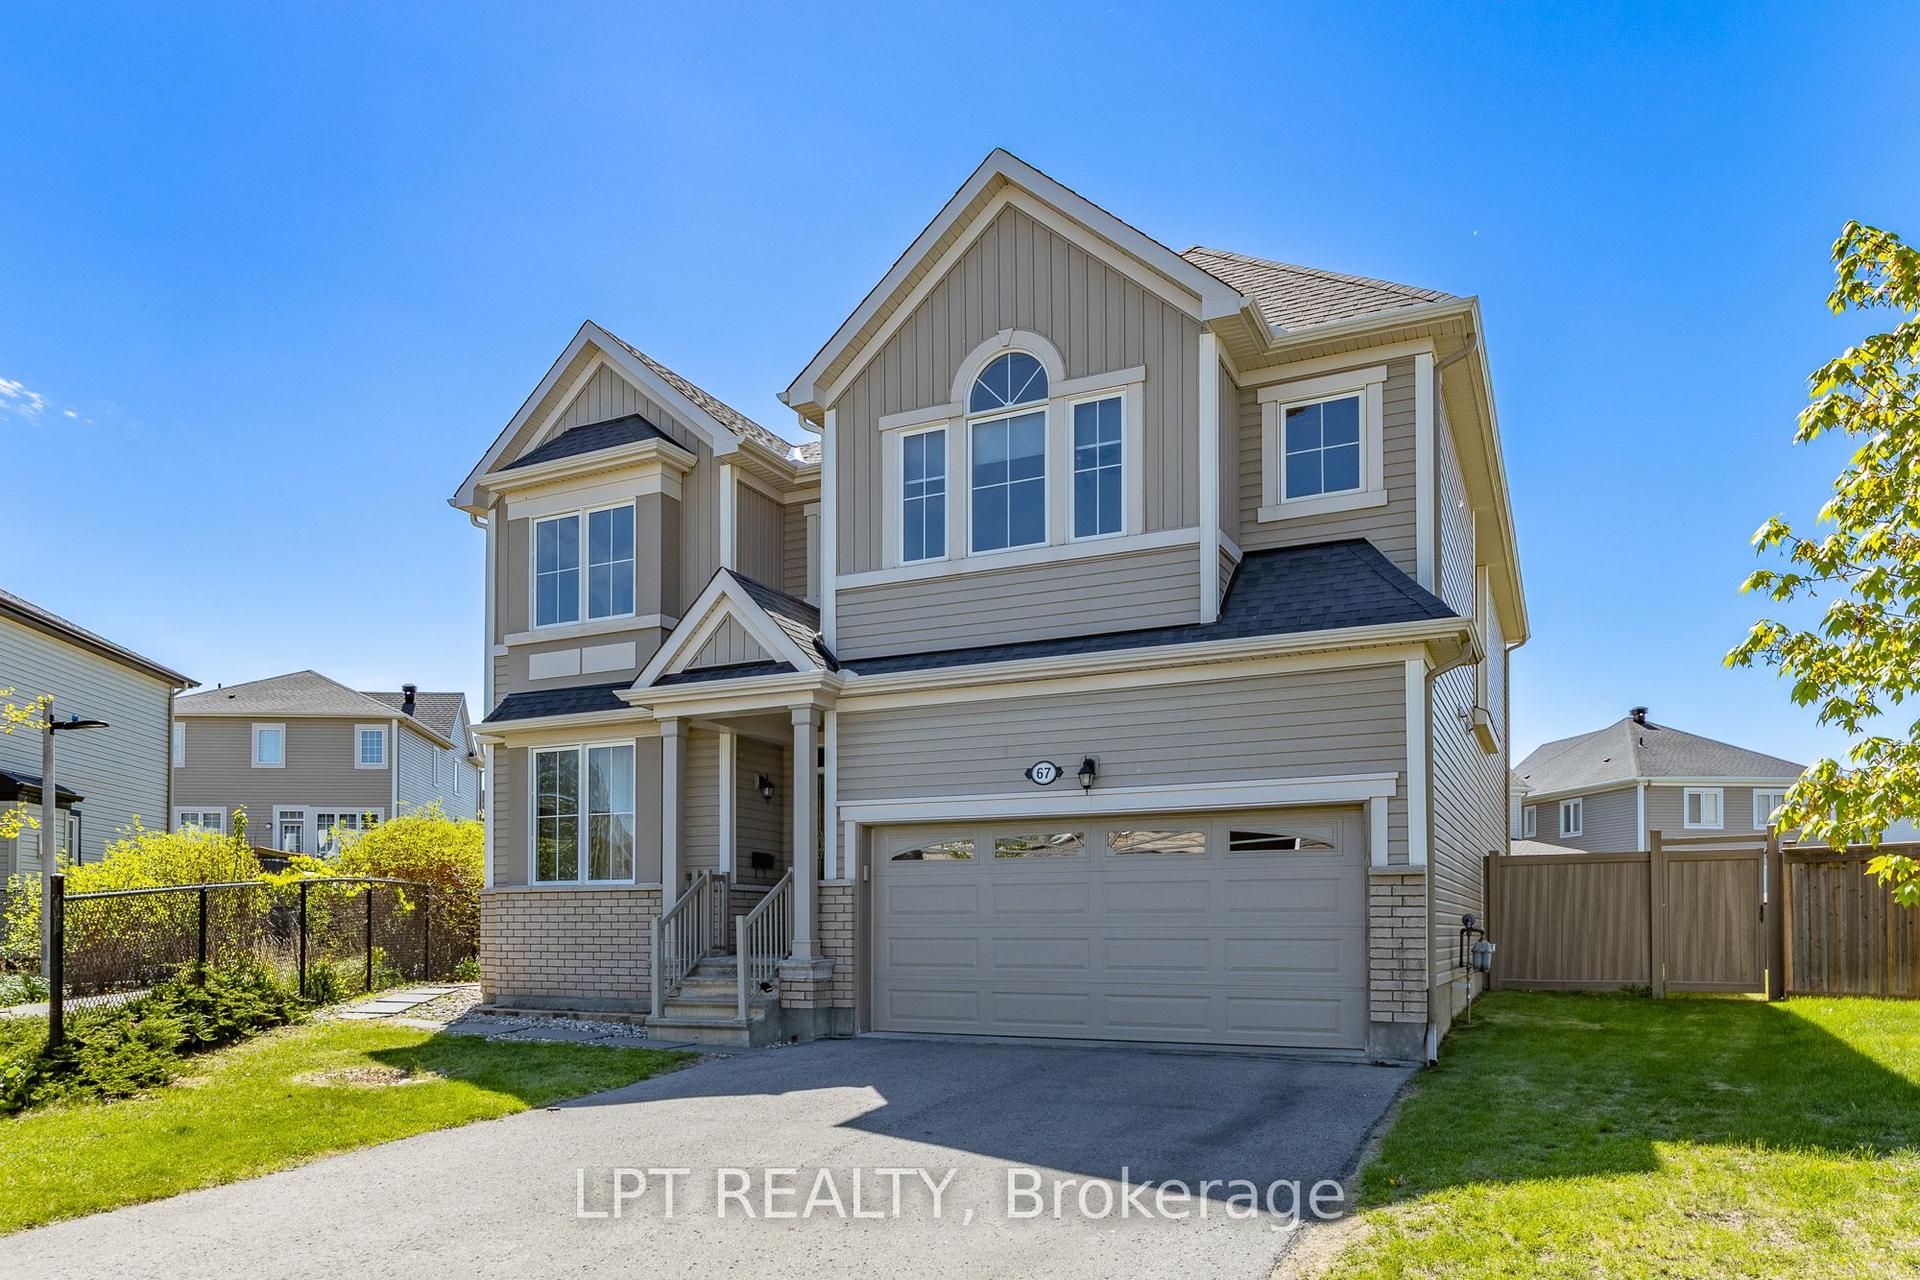
For Sale21 days ago
$1,048,800
Detached
est. $4,598/mo
67 BRISTLING Crescent, 7711 - Barrhaven - Half Moon Bay
Barrhaven, ON
4+1 bd
5 ba
3,250
6
MLS# X13633424Lpt Realty
WhatsApp Aman