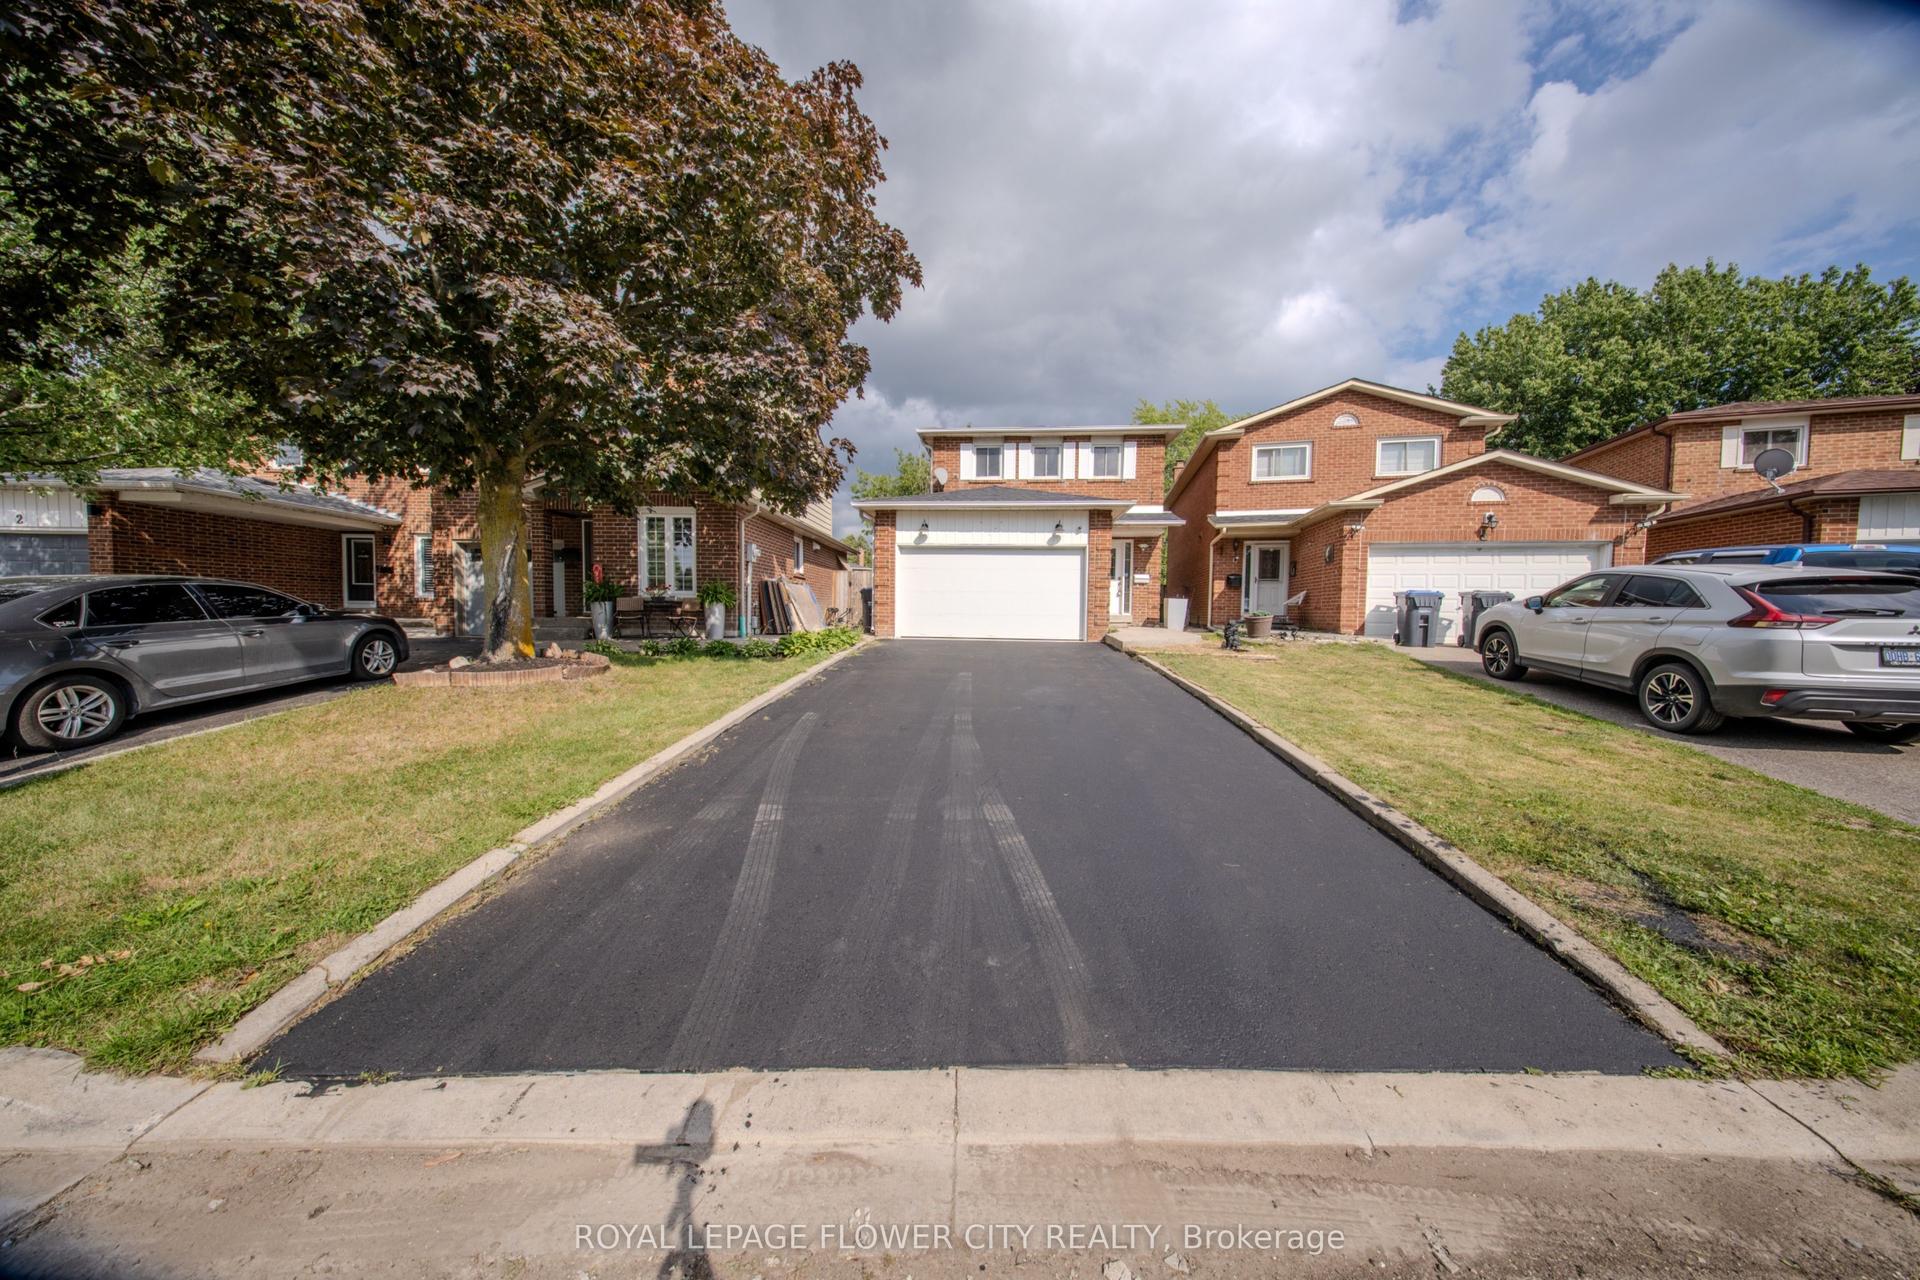
For Sale
Just Listed
2517 North Shore Road
Stanhope, Algonquin Highlands, ON
$849,900
5Bd
4Ba
2,250+sqft
6Parking
221.44 x 196 ftlot
$378/sqft
DetachedMLS# X13710262Listed 2026-08-250 DOM
Cooling
Central Air
Basement
Finished
Just listed! New listings in Algonquin Highlands often receive offers within the first week.
About this home
Welcome to this exceptional new square log home, offering the perfect blend of timeless character, modern comfort and four-season living. With 5 bedrooms and 4 bathrooms, and close to 3000 sq ft in total, there is plenty of room for family and guests to gather, relax and enjoy the best of country living. The main level features a beautiful modern kitchen with granite counters, and an impressive oversized island, spacious dining area and bright, inviting living room with a propane fireplace and an abundance of windows that fill the home with natural light. Upstairs are 3 bedrooms, including a generous primary suite with a 3-piece ensuite featuring a large glass shower and a private balcony. Two additional bedrooms share a well-appointed 4-piece bathroom and one of them also has a private balcony. The lower level offers 2 more bedrooms, a 4-piece bathroom and a huge recreation room-ideal for family movie nights, games, entertaining or a comfortable guest area. Equipped with electric and propane heating, air conditioning, an automatic generator and alarm system, this home is designed for comfort and peace of mind in every season. Outside, enjoy a mix of level and gently sloping areas, a fire pit and plenty of parking. Ideally located just 15 minutes from both Haliburton and Minden, with nearby lake access and boat launches, golf courses, Sir Sam's Ski & Bike, the Haliburton School of Art + Design and a wonderful year-round community close at hand. Everything is included as viewed, except for personal items. This property has a proven record of successful Airbnb rentals. Whether you're looking for a full-time home, family getaway, rental property or country retreat, this impressive new log home is ready to be enjoyed. Come experience it for yourself!
Fireplace
Rooms
Main Floor
| Living Room | 8.43 × 6.90 m | |
| Kitchen | 4.51 × 3.54 m | |
| Dining Room | 4.62 × 3.36 m | |
| Foyer | 3.55 × 2.05 m | |
| Powder Room | 1.92 × 1.84 m |
Second Floor
| Primary Bedroom | 4.68 × 4.52 m | |
| Bedroom 2 | 4.31 × 3.53 m | |
| Bedroom 3 | 3.51 × 3.44 m | |
| Sitting | 4.80 × 2.51 m | |
| Bathroom | 2.46 × 2.13 m | |
| Bathroom | 3.50 × 2.38 m |
Lower
| Bedroom 4 | 3.85 × 3.15 m | |
| Room | 3.70 × 3.20 m | |
| Recreation | 6.47 × 3.78 m | |
| Bathroom | 2.39 × 2.02 m | |
| Utility Room | 3.40 × 1.66 m | |
| Utility Room | 2.02 × 1.60 m | |
| Other | 5.04 × 4.35 m |
Features
- Generator - Full
- Deck
- Porch
- Recreational Area
- Finished
- Full
- Central Air
- Log
Financials
Annual Taxes
$3,307
Estimated Rental Income
Entire property$4,500 – $7,000/mo
Rental yield6.4% – 9.9%
*Estimates based on comparable rentals in the area. Actual income may vary.
Market Data — Algonquin Highlands
Days on market0 days
Buyer's MarketSeller's Market
Based on active listings in Algonquin Highlands. Data updates daily.
Getting around
How walkable, bikeable, and transit-friendly this neighbourhood is.
55
/ 100
Walk Score
Somewhat Walkable
36
/ 100
Transit Score
Some Transit
41
/ 100
Bike Score
Somewhat Bikeable
Scores are estimates based on neighbourhood data and are for informational purposes only.
MLS® data courtesy of the Toronto Regional Real Estate Board (TRREB).
The information provided herein must only be used by consumers that have a bona fide interest in the purchase, sale, or lease of real estate and may not be used for any commercial purpose or any other purpose. Listing information is deemed reliable but is not guaranteed accurate by the Toronto Regional Real Estate Board, the listing brokerage, or this website. The trademarks REALTOR®, REALTORS® and the REALTOR® logo are controlled by The Canadian Real Estate Association (CREA) and identify real estate professionals who are members of CREA. MLS®, Multiple Listing Service®, and the associated logos are owned by CREA. Not intended to solicit properties currently listed for sale or buyers under contract.
You may also like
More homes in Algonquin Highlands
Hand-picked listings with a similar price range and style.
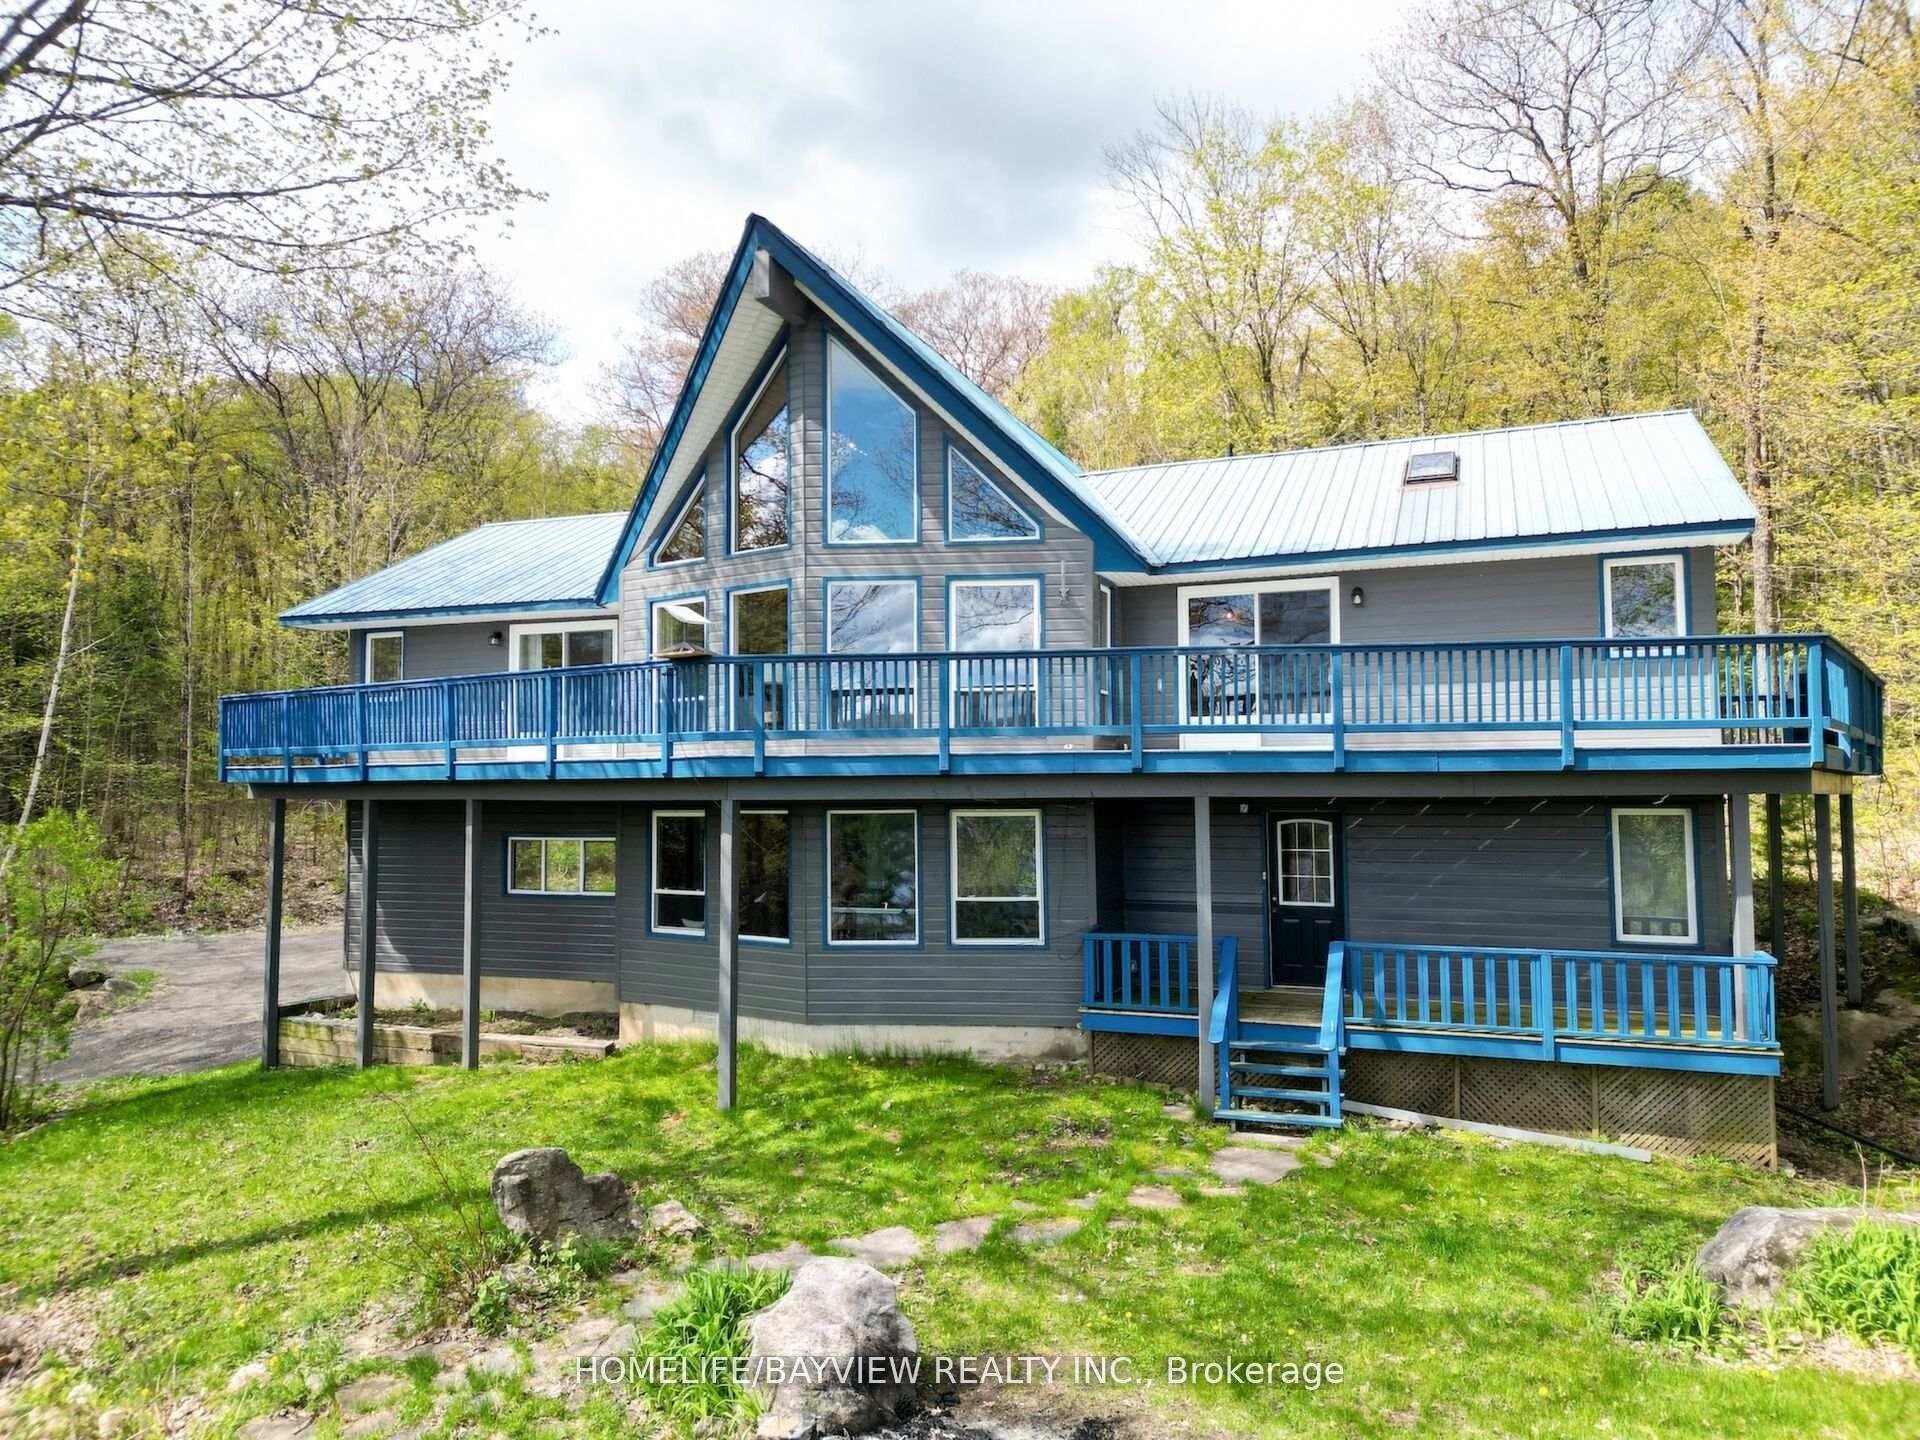
For Sale5 months ago
$799,900
Detached
est. $3,507/mo
19243 Hwy 35 Highway, Stanhope
Algonquin Highlands, ON
5+1 bd
3 ba
2,750
10
MLS# X12940780Homelife/Bayview Realty Inc.
WhatsApp Aman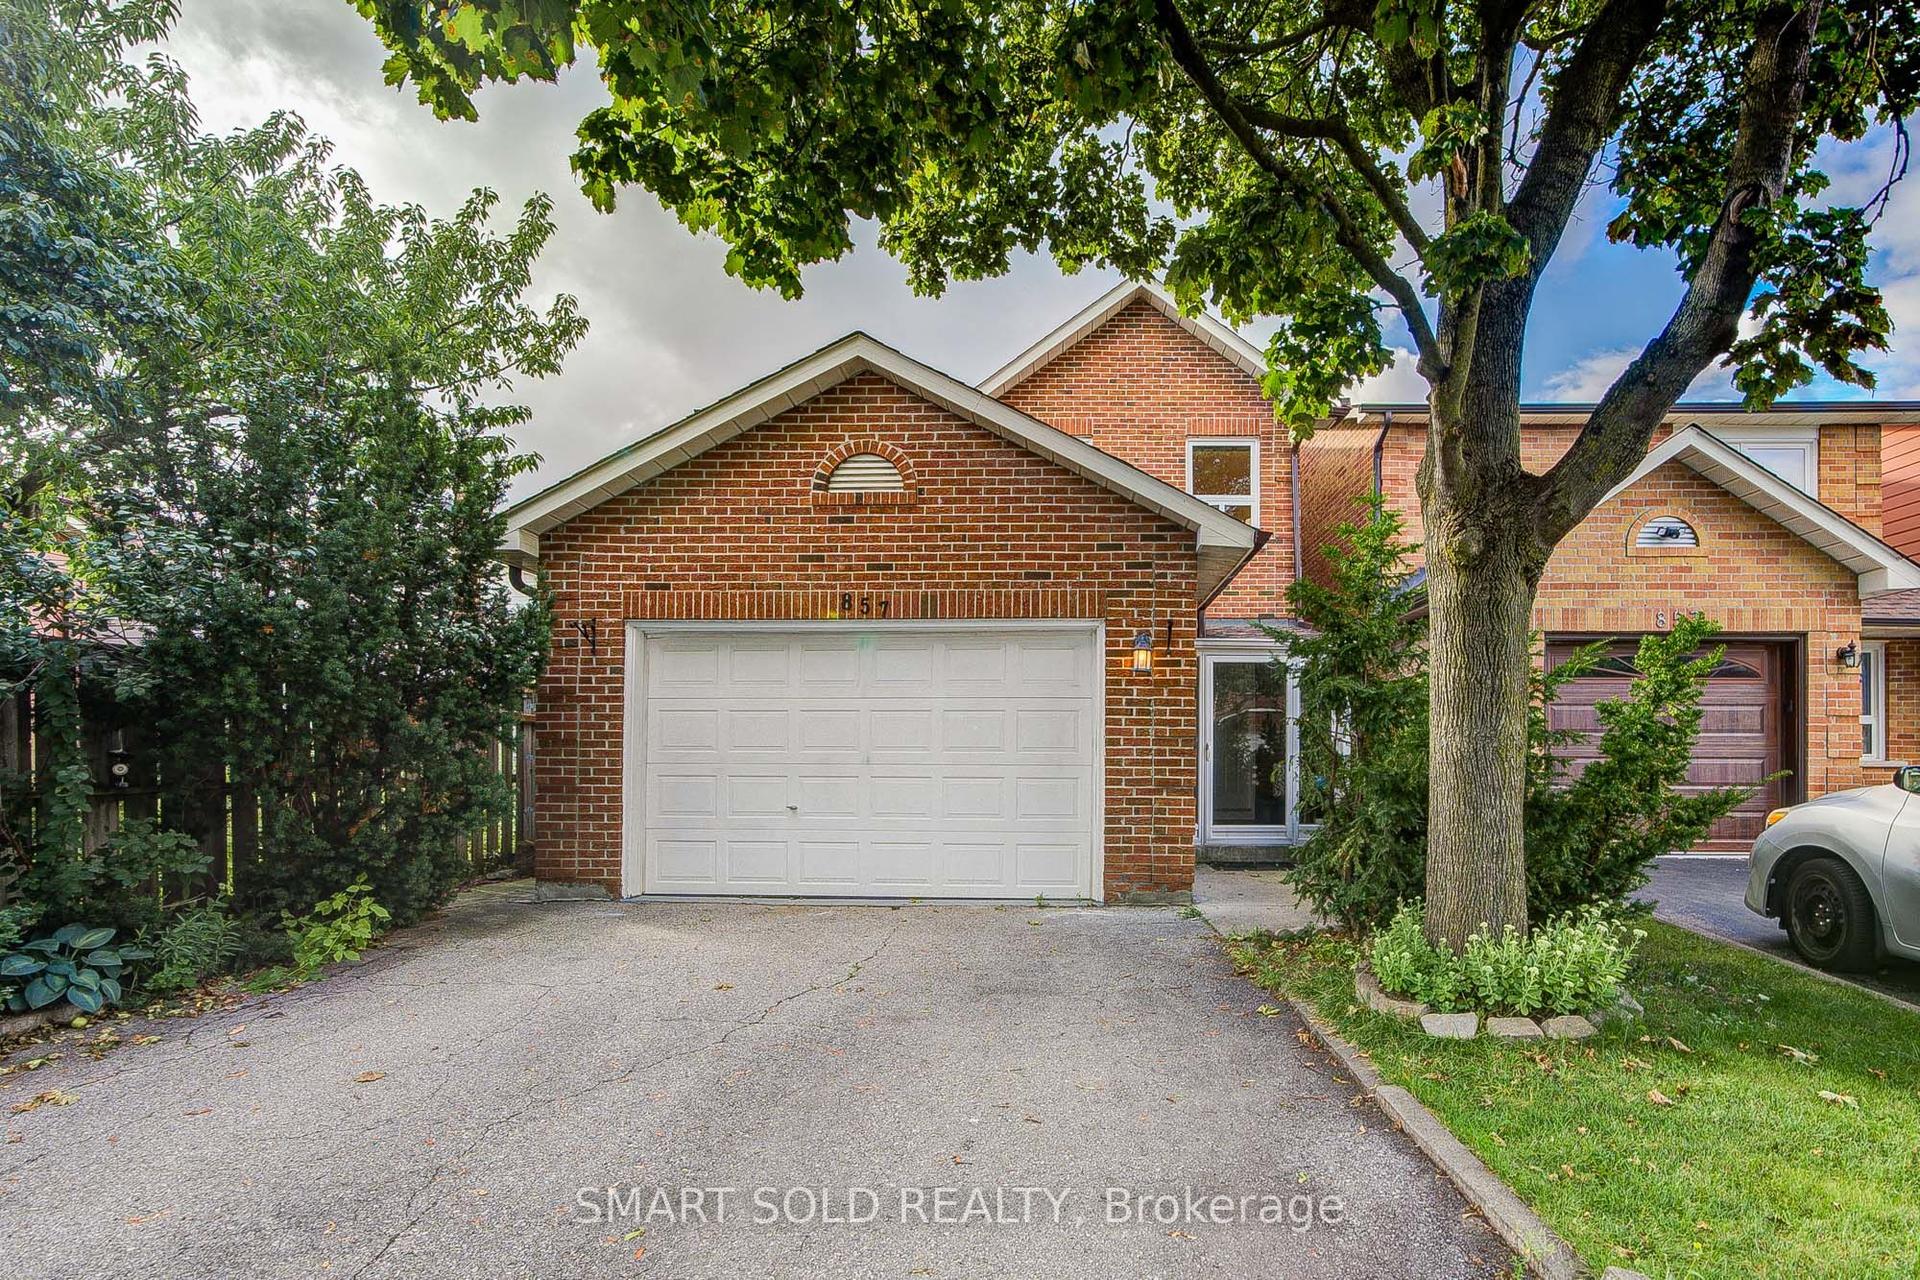
For Sale10 h ago
$998,000
Detached
est. $4,375/mo
857 Messenger Meadow Drive, Creditview
Mississauga, ON
4+1 bd
3 ba
1,750
5
MLS# W13709054Smart Sold Realty
WhatsApp Aman