For Sale
7059 Parkside Road
219 - Forestview, Niagara Falls, ON
$799,900
3Bd
2Ba
1,750+sqft
4Parking
58 x 115.08 ftlot
$457/sqft
DetachedMLS# X13712882Listed 2026-08-2661 DOM
Heating
On Demand Water Heater
Cooling
Central Air
Basement
Finished
On the market for 61 days — longer than average. The seller may be open to negotiation.
About this home
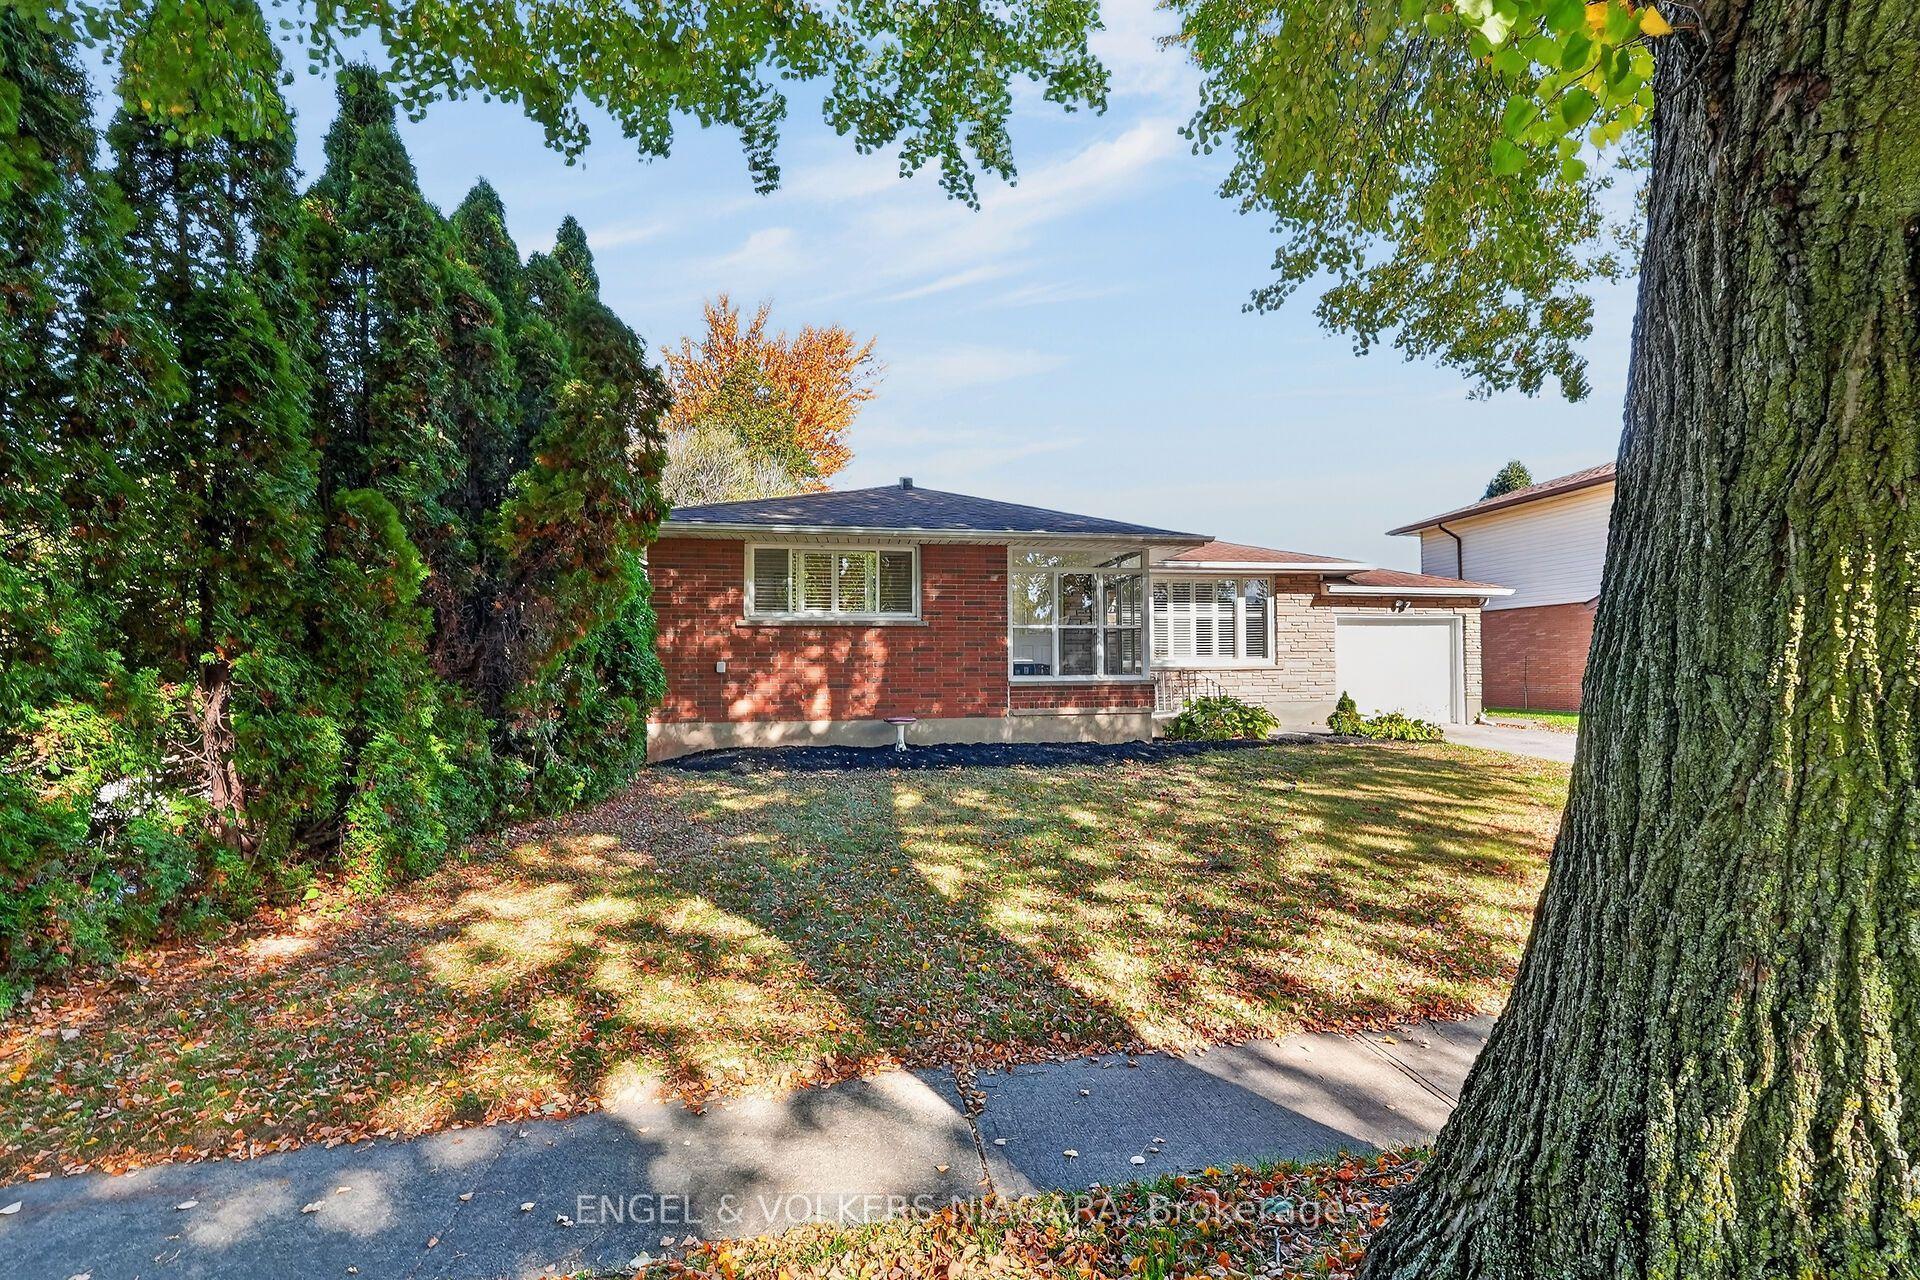
Welcome to a home that offers more than just beautiful living space - it offers a lifestyle. Exceptionally maintained and truly move-in ready, this bright, carpet-free home combines comfortable everyday living with an outdoor setting that is increasingly difficult to find. The spacious main floor feels open and inviting, with an easy flow between the kitchen, dining and living areas. The kitchen features generous cabinetry, abundant counter space and a large 7' center island with seating, creating a natural gathering place for family and friends. An open staircase connects the levels while adding to the home's airy, welcoming feel. The finished lower levels provides valuable additional living space with a large recreation room and full bathroom, offering endless possibilities for a family room, home theatre, games area, gym, guest space, teenager's retreat or home office. Upstairs, the generous semi-ensuite bathroom offers a relaxing escape with a separate soaker tub and walk-in shower. Then step outside - where this property truly stands apart. With no rear neighbors, mature trees and thoughtfully landscaped grounds, the backyard offers exceptional privacy and a peaceful setting for everyday enjoyment. Entertain beneath the impressive covered patio with adjustable louvers, relax with friends in the shaded outdoor seating area, or enjoy the three-season Aztec sunroom with its expansive windows and views of the yard. From morning coffee to summer evenings and family gatherings, there are multiple spaces here designed to be enjoyed. The attractive exterior, double garage and generous driveway add to the home's curb appeal and everyday functionality. Recent improvements include the furnace, central air conditioner, on-demand hot water system and most windows, offering added comfort and peace of mind. Beautifully maintained inside and out, this is a home where the work has been done, the outdoor space is ready to enjoy, and all that is left to do is move in.
Garage
Rooms
Main Floor
| Living Room | 6.80 × 4.66 m | |
| Kitchen | 3.96 × 4.39 m | |
| Dining Room | 3.60 × 3.69 m | |
| Sunroom | 3.84 × 3.54 m |
Upper
| Bedroom | 3.81 × 4.42 m | |
| Bathroom | 3.08 × 2.99 m | 4 Pc Bath Semi Ensuite |
| Bedroom | 3.87 × 5.97 m |
Lower
| Bedroom | 3.81 × 4.42 m | |
| Bathroom | 1.95 × 2.47 m | 4 Pc Bath |
| Recreation | 3.78 × 6.04 m |
Basement
| Exercise Room | 5.85 × 3.57 m | |
| Laundry | 3.69 × 3.14 m | |
| Utility Room | 3.69 × 1.22 m | |
| Other | 3.93 × 3.94 m | |
| Other | 1.55 × 4.54 m |
Features
- Auto Garage Door Remote
- On Demand Water Heater
- Landscaped
- Porch
- Patio
- Finished
- Full
- Central Air
- Sidesplit 4
Financials
Annual Taxes
$6,253.44
Estimated Rental Income
Entire property$3,200 – $4,800/mo
Basement apartment$1,800 – $2,500/mo
Rental yield4.8% – 7.2%
*Estimates based on comparable rentals in the area. Actual income may vary.
Market Data — Niagara Falls
Days on market61 days
Buyer's MarketSeller's Market
Based on active listings in Niagara Falls. Data updates daily.
Getting around
How walkable, bikeable, and transit-friendly this neighbourhood is.
55
/ 100
Walk Score
Somewhat Walkable
48
/ 100
Transit Score
Some Transit
41
/ 100
Bike Score
Somewhat Bikeable
Scores are estimates based on neighbourhood data and are for informational purposes only.
MLS® data courtesy of the Toronto Regional Real Estate Board (TRREB).
The information provided herein must only be used by consumers that have a bona fide interest in the purchase, sale, or lease of real estate and may not be used for any commercial purpose or any other purpose. Listing information is deemed reliable but is not guaranteed accurate by the Toronto Regional Real Estate Board, the listing brokerage, or this website. The trademarks REALTOR®, REALTORS® and the REALTOR® logo are controlled by The Canadian Real Estate Association (CREA) and identify real estate professionals who are members of CREA. MLS®, Multiple Listing Service®, and the associated logos are owned by CREA. Not intended to solicit properties currently listed for sale or buyers under contract.
You may also like
More homes in Niagara Falls
Hand-picked listings with a similar price range and style.
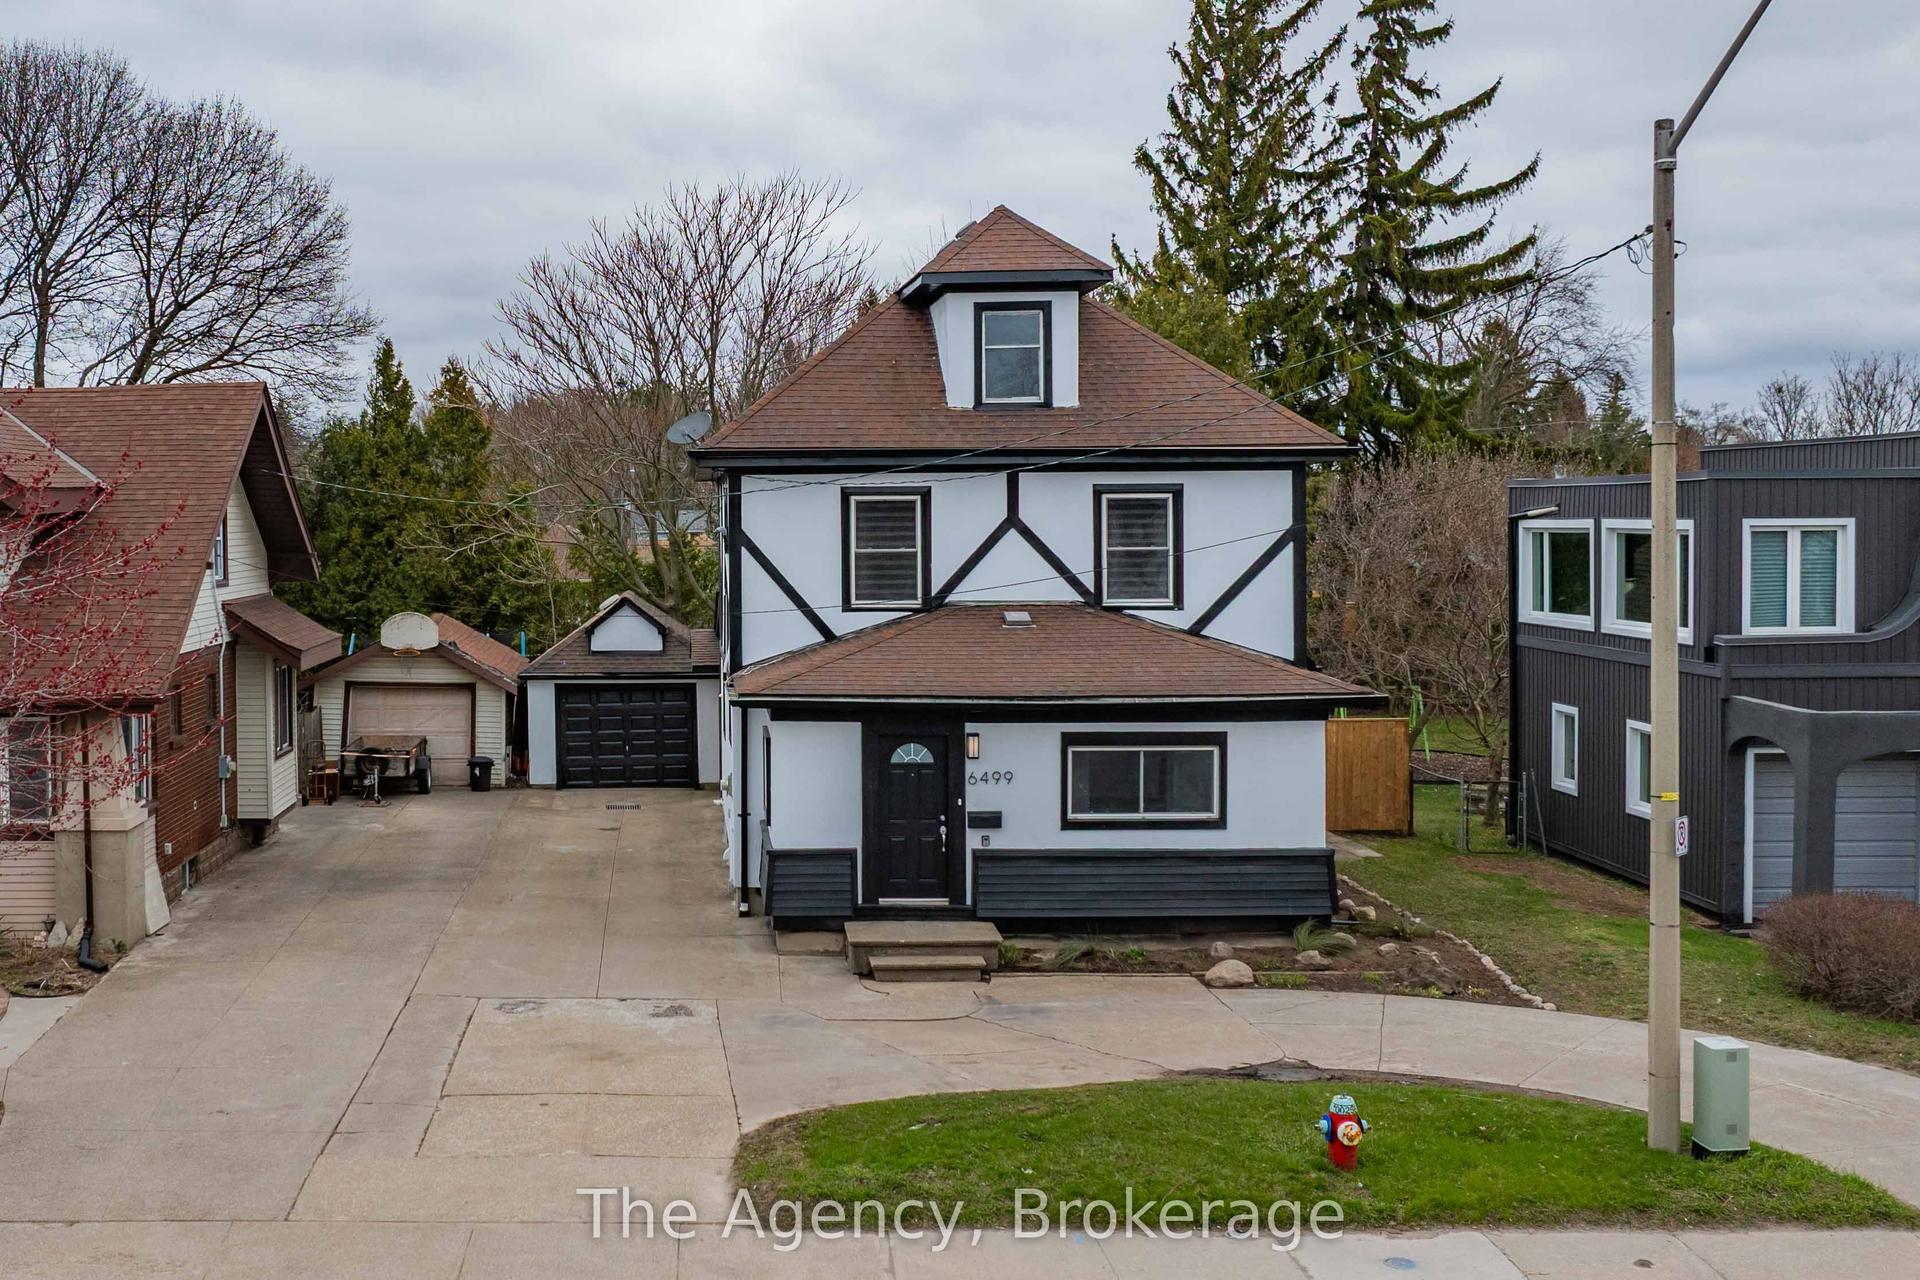
For Sale1 day ago
$729,900
Detached
est. $3,200/mo
6499 Thorold Stone Road, 206 - Stamford
Niagara Falls, ON
4+2 bd
3 ba
2,250
7
MLS# X14115448The Agency
WhatsApp Aman
For Sale1 day ago
$899,900
Detached
est. $3,945/mo
6440 ST. MICHAEL Avenue, 219 - Forestview
Niagara Falls, ON
4 bd
3 ba
2,750
6
MLS# X14115172REVEL Realty Inc., Brokerage
WhatsApp Aman