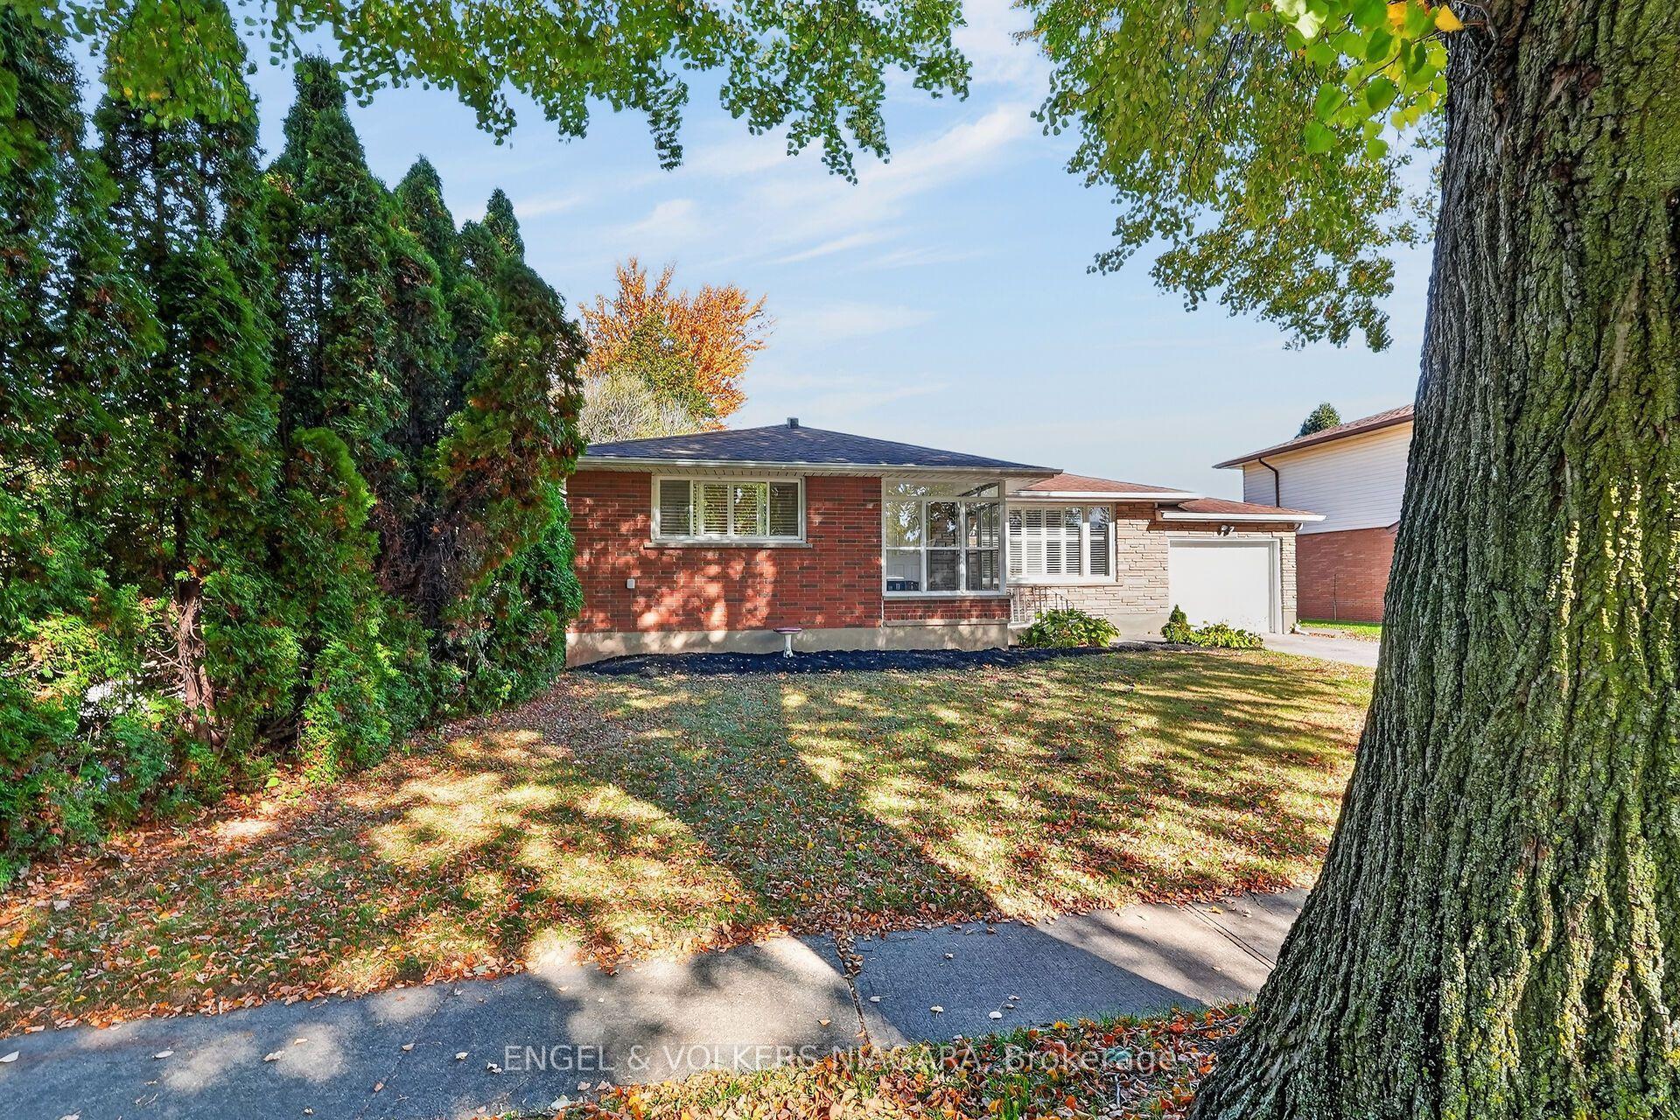
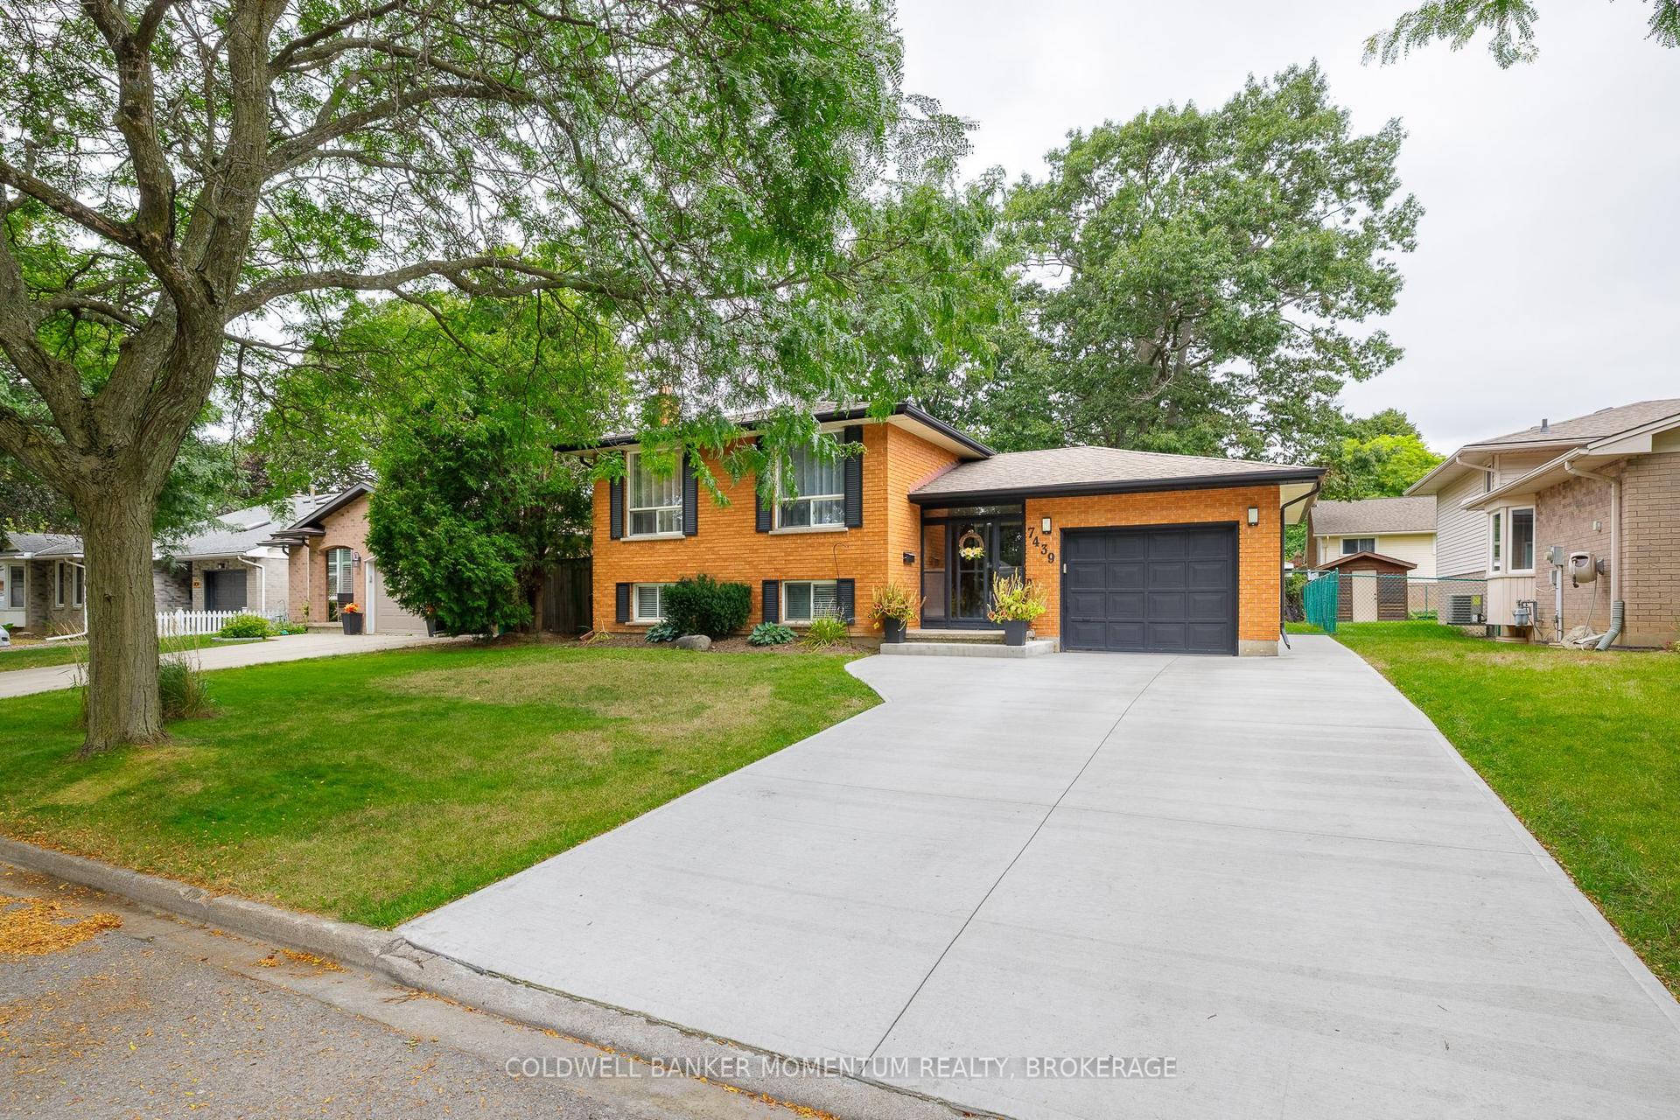
For Sale
Just Listed
6499 Thorold Stone Road
206 - Stamford, Niagara Falls, ON
$729,900
4+2Bd
3Ba
2,250+sqft
7Parking
50 x 150 ftlot
$324/sqft
DetachedMLS# X14115448Listed 2026-10-251 DOM
Cooling
Central Air
Basement
Finished
Just listed! New listings in Niagara Falls often receive offers within the first week.
About this home
EXCEPTIONAL INVESTMENT OPPORTUNITY GENERATING $5,500 PER MONTH IN RENTAL INCOME! Welcome to 6499 Thorold Stone Road in Niagara Falls! This recently renovated, spacious 2-storey home offers approximately 3,000 sq. ft. of finished living space, featuring 6 bedrooms, 3 full bathrooms, and 2 kitchens, making it an outstanding opportunity for investors seeking immediate rental income or buyers looking for a versatile property with plenty of room for extended family living. Thoughtfully updated throughout, this property combines modern finishes, functional living spaces, and excellent income-producing potential. Situated on a generous 50 ft. x 150 ft. lot, the home features a large concrete driveway offering ample parking, a detached garage, and an expansive backyard with mature trees, a spacious wooden deck, and a dedicated fire pit area surrounded by Adirondack chairs, creating an inviting outdoor space for relaxing and entertaining. The property's generous lot size and convenient location add even more appeal. Ideally situated along Thorold Stone Road, with easy access to shopping, restaurants, schools, public transit, major highways, and Niagara Falls' many attractions and amenities. Currently generating $5,500 in monthly rental income, equivalent to $66,000 annually in gross rental revenue, this property offers an attractive opportunity to add an established income-producing asset to your real estate portfolio. Whether you're an experienced investor looking to expand your holdings or a buyer seeking a spacious, recently renovated home with income potential, 6499 Thorold Stone Road delivers an exceptional combination of space, versatility, location, and investment value. DON'T MISS THIS OPPORTUNITY!
GarageRenovated
Rooms
Main Floor
| Mud Room | 4.30 × 2.30 m | |
| Foyer | 3.46 × 1.80 m | |
| Bedroom | 4.10 × 3.87 m | |
| Bedroom 2 | 3.42 × 3.10 m | |
| Kitchen | 3.83 × 2.91 m | |
| Dining Room | 5.15 × 3.74 m | Sliding Doors Open Concept |
| Living Room | 4.99 × 4.11 m | Cathedral Ceiling(s) Beamed Ceilings W/W Fireplace |
| Bathroom | 2.17 × 1.93 m | 3 Pc Bath |
Second Floor
| Bedroom 3 | 3.58 × 2.67 m | |
| Bedroom 4 | 3.58 × 2.67 m | |
| Bathroom | 2.74 × 2.34 m | 4 Pc Bath |
| Bedroom 5 | 3.58 × 2.67 m |
Basement
| Kitchen | 4.16 × 3.26 m | |
| Bedroom | 4.91 × 3.18 m | |
| Bathroom | 2.16 × 1.61 m | 3 Pc Bath |
| Cold Room/Cantina | 3.88 × 2.15 m | |
| Laundry | 1.61 × 1.41 m |
Features
- Carpet Free
- Finished
- Full
- Central Air
- 2-Storey
Financials
Annual Taxes
$3,608
Estimated Rental Income
Entire property$4,000 – $6,500/mo
Basement apartment$1,800 – $2,500/mo
Rental yield6.6% – 10.7%
*Estimates based on comparable rentals in the area. Actual income may vary.
Market Data — Niagara Falls
Days on market1 days
Buyer's MarketSeller's Market
Based on active listings in Niagara Falls. Data updates daily.
Getting around
How walkable, bikeable, and transit-friendly this neighbourhood is.
59
/ 100
Walk Score
Somewhat Walkable
36
/ 100
Transit Score
Some Transit
53
/ 100
Bike Score
Bikeable
Scores are estimates based on neighbourhood data and are for informational purposes only.
MLS® data courtesy of the Toronto Regional Real Estate Board (TRREB).
The information provided herein must only be used by consumers that have a bona fide interest in the purchase, sale, or lease of real estate and may not be used for any commercial purpose or any other purpose. Listing information is deemed reliable but is not guaranteed accurate by the Toronto Regional Real Estate Board, the listing brokerage, or this website. The trademarks REALTOR®, REALTORS® and the REALTOR® logo are controlled by The Canadian Real Estate Association (CREA) and identify real estate professionals who are members of CREA. MLS®, Multiple Listing Service®, and the associated logos are owned by CREA. Not intended to solicit properties currently listed for sale or buyers under contract.
You may also like
More homes in Niagara Falls
Hand-picked listings with a similar price range and style.
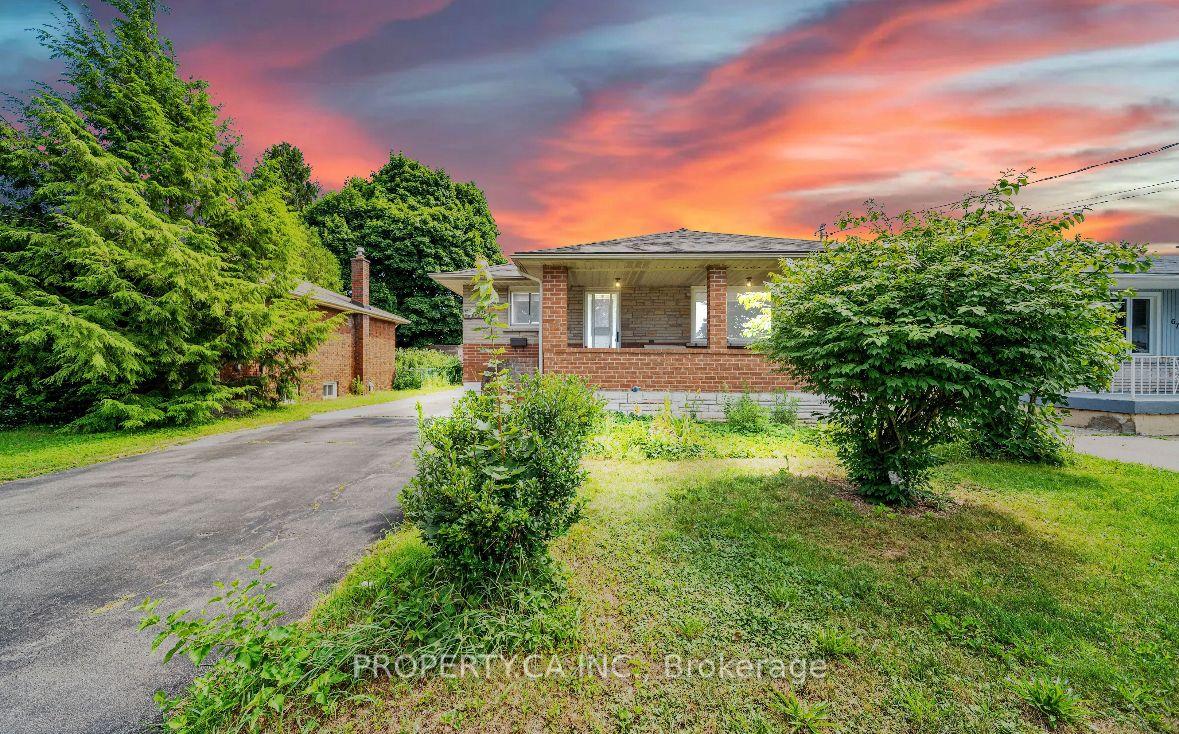
For Sale1 day ago
$599,000
Detached
est. $2,626/mo
6768 Keiffer Street, 212 - Morrison
Niagara Falls, ON
3+3 bd
3 ba
900
7
MLS# X14115278Property.Ca Inc.
WhatsApp Aman
For Sale1 day ago
$899,900
Detached
est. $3,945/mo
6440 ST. MICHAEL Avenue, 219 - Forestview
Niagara Falls, ON
4 bd
3 ba
2,750
6
MLS# X14115172REVEL Realty Inc., Brokerage
WhatsApp Aman