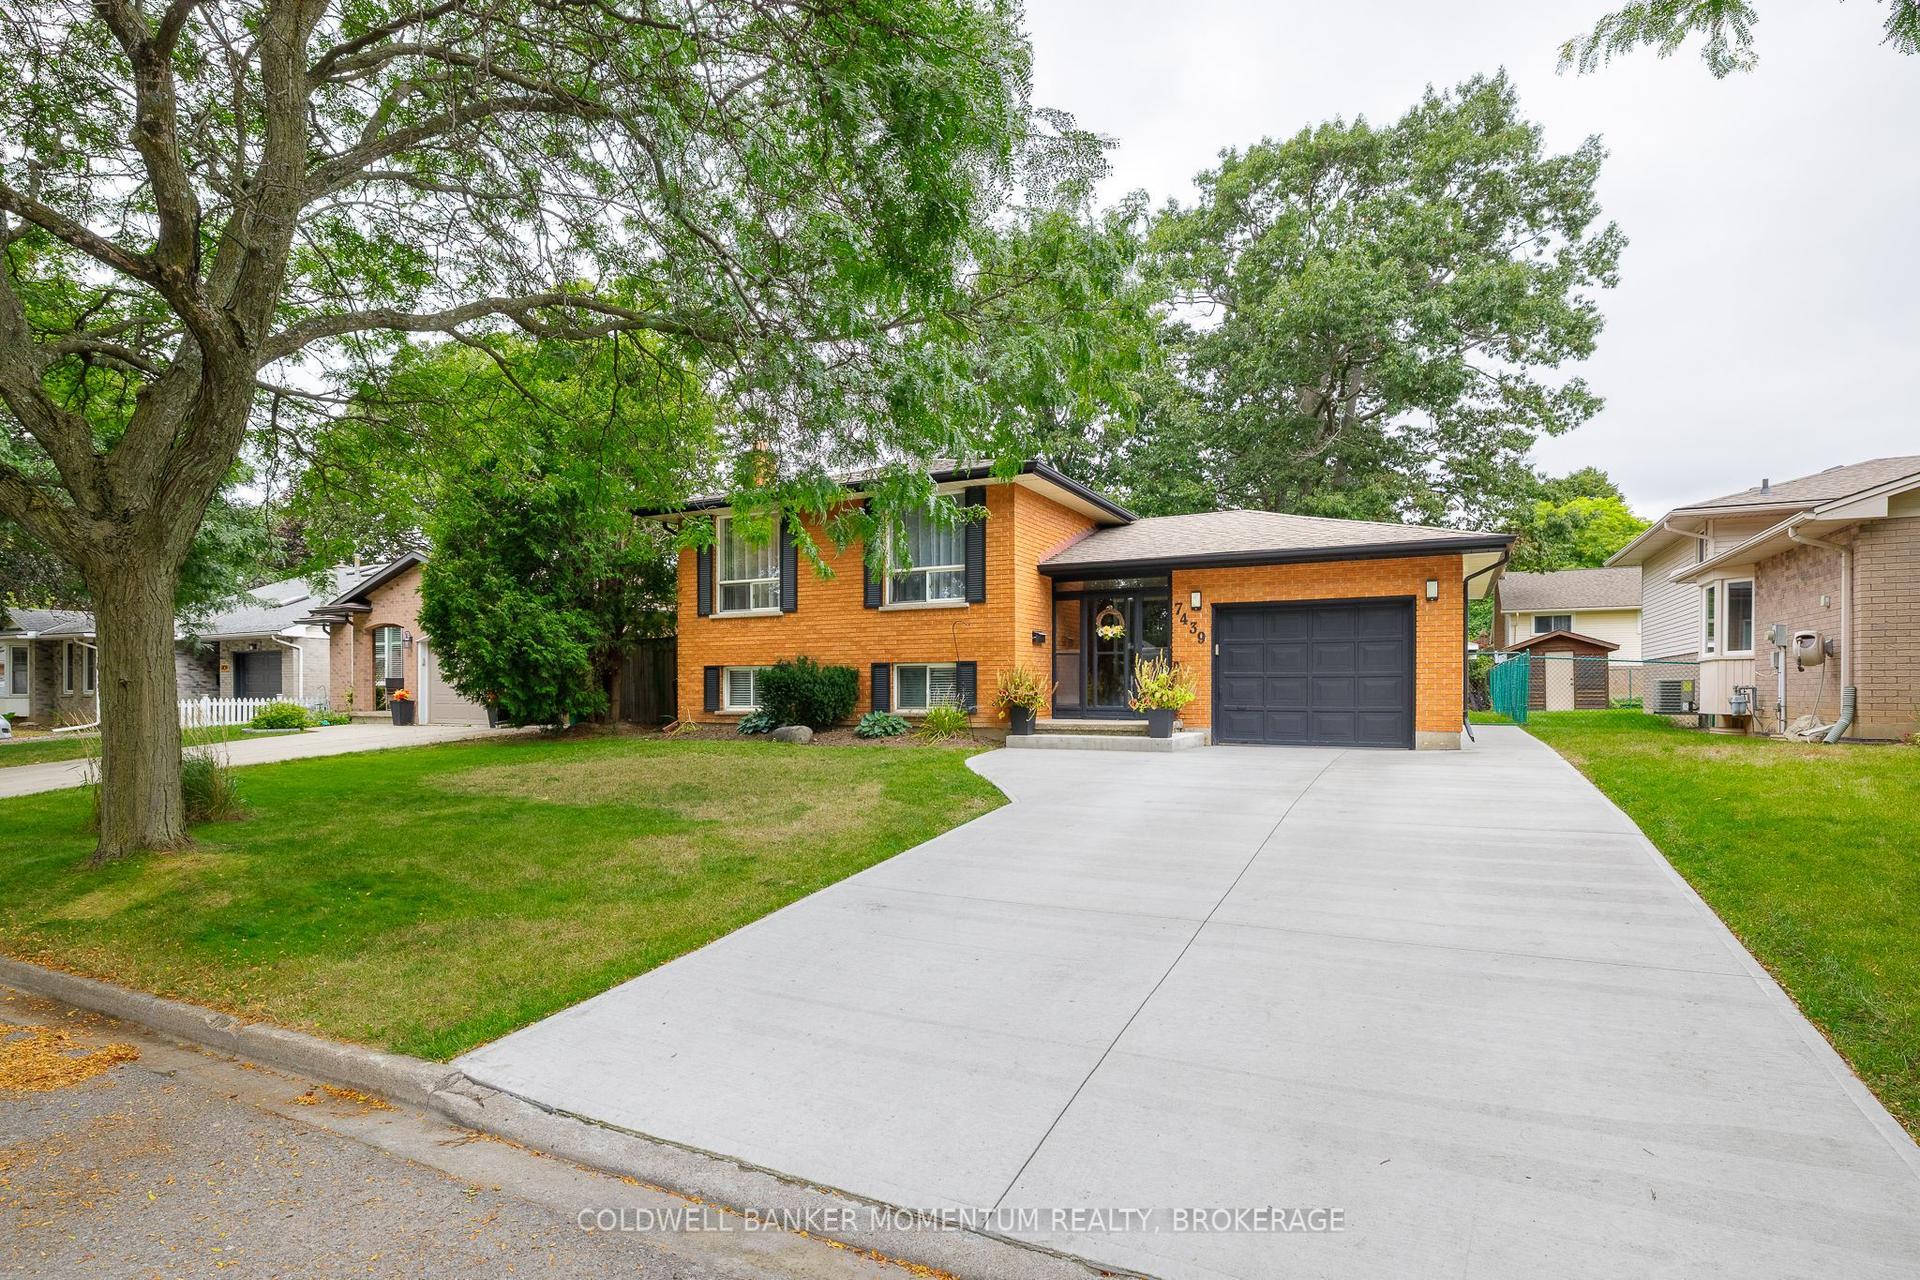
For Sale
Just Listed
6773 Crawford Street
212 - Morrison, Niagara Falls, ON
$658,000
3Bd
2Ba
1,300+sqft
3Parking
58 x 105.9 ftlot
$506/sqft
DetachedMLS# X14114344Listed 2026-10-242 DOM
Heating
Water Heater Owned
Cooling
Central Air
Basement
Partially Finished
Just listed! New listings in Niagara Falls often receive offers within the first week.
About this home
Welcome to this bright and inviting detached Bungalow with 3-bedrooms and 2-bathrooms in a great Niagara Falls location. This lovely home features a new kitchen with stainless steel appliances and an open dining area filled with light offering a fresh and modern space. The huge partially finished lower level has rough-ins for a second kitchen and can be a great option for an in-law suite with a separate rear entrance. There is also a large storage area with laundry. The carpet-free interior adds to the home's clean, updated feel, while two newly renovated bathrooms bring style and comfort. Enjoy the convenience of a screened in 3 season front patio, an attached garage and a fully fenced yard, perfect for enjoying outdoor space with added privacy. With a public park just steps away, there's even more opportunity to enjoy the outdoors with tennis & basketball courts and play area. Easy walking distance to primary and secondary schools and amenities such as grocery, banking and shopping plus QEW access is only moments from the home. Combining thoughtful updates, a bright interior, and comfortable bungalow living, this home is a wonderful opportunity for anyone looking for a welcoming place to call home. Don't miss your chance to make this charming Niagara Falls property your own. Furnace and Hot Water Tank 2023, AC 2026.
GarageRenovatedIn-law Suite
Rooms
Main Floor
| Living Room | 4.63 × 3.56 m | Carpet Free California Shutters |
| Bedroom | 4.37 × 3.05 m | Carpet Free California Shutters |
| Bedroom 2 | 3.56 × 2.67 m | Carpet Free |
| Bedroom 3 | 2.69 × 3.66 m | Carpet Free |
| Kitchen | 2.90 × 3.48 m | |
| Dining Room | 2.13 × 3.48 m | |
| Bathroom | 2.13 × 2.57 m | 4 Pc Bath |
| Sunroom | 2.13 × 3.08 m |
Lower
| Bathroom | 1.47 × 2.44 m | 3 Pc Bath |
| Family Room | 4.30 × 10.29 m | Carpet Free |
Features
- Carpet Free
- In-Law Capability
- Water Heater Owned
- Partially Finished
- Central Air
- Bungalow
Financials
Annual Taxes
$3,657
Estimated Rental Income
Entire property$3,200 – $4,800/mo
Rental yield5.8% – 8.8%
*Estimates based on comparable rentals in the area. Actual income may vary.
Market Data — Niagara Falls
Days on market2 days
Buyer's MarketSeller's Market
Based on active listings in Niagara Falls. Data updates daily.
Getting around
How walkable, bikeable, and transit-friendly this neighbourhood is.
63
/ 100
Walk Score
Somewhat Walkable
40
/ 100
Transit Score
Some Transit
41
/ 100
Bike Score
Somewhat Bikeable
Scores are estimates based on neighbourhood data and are for informational purposes only.
MLS® data courtesy of the Toronto Regional Real Estate Board (TRREB).
The information provided herein must only be used by consumers that have a bona fide interest in the purchase, sale, or lease of real estate and may not be used for any commercial purpose or any other purpose. Listing information is deemed reliable but is not guaranteed accurate by the Toronto Regional Real Estate Board, the listing brokerage, or this website. The trademarks REALTOR®, REALTORS® and the REALTOR® logo are controlled by The Canadian Real Estate Association (CREA) and identify real estate professionals who are members of CREA. MLS®, Multiple Listing Service®, and the associated logos are owned by CREA. Not intended to solicit properties currently listed for sale or buyers under contract.
You may also like
More homes in Niagara Falls
Hand-picked listings with a similar price range and style.
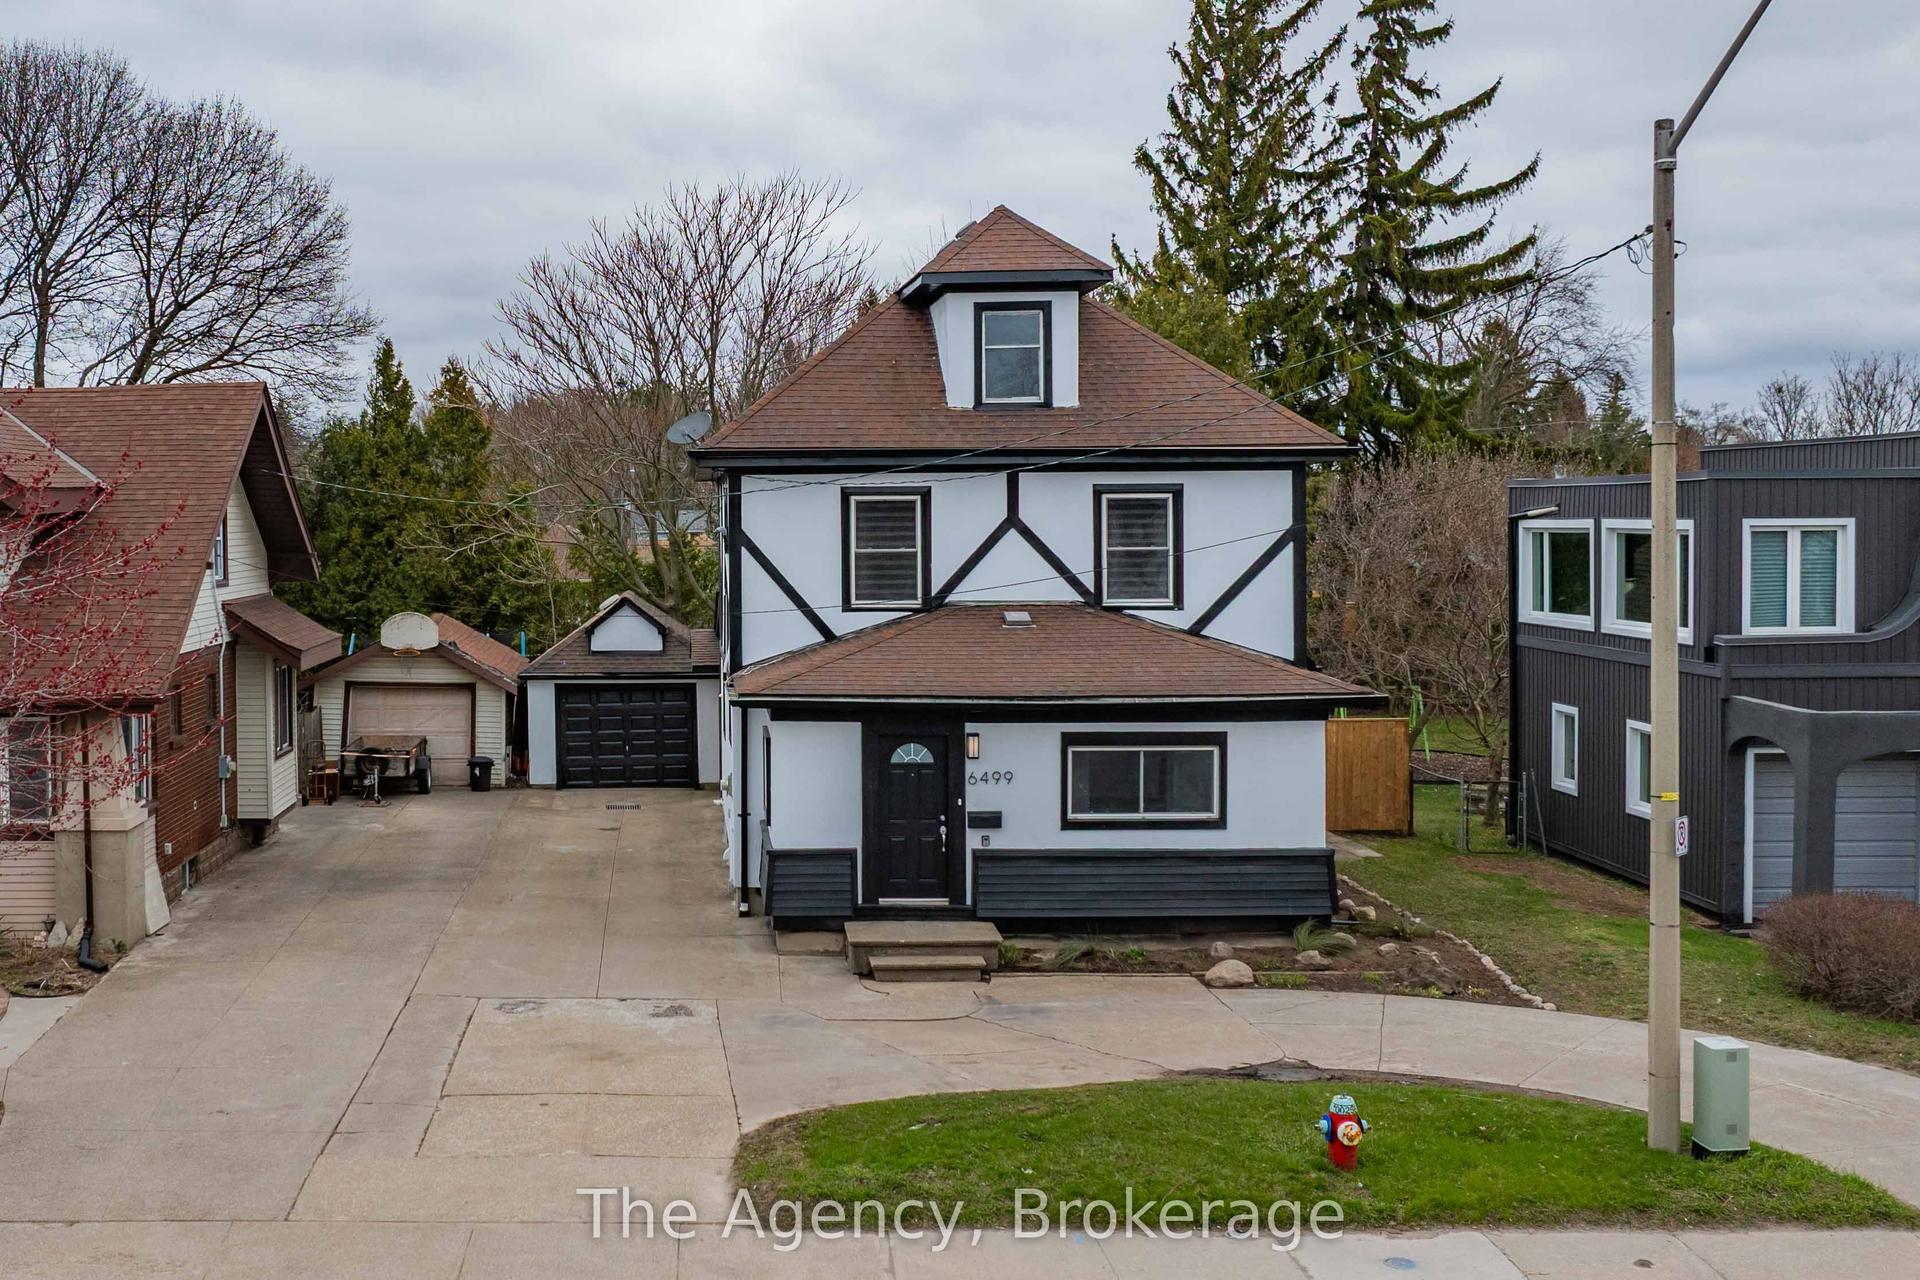
For Sale1 day ago
$729,900
Detached
est. $3,200/mo
6499 Thorold Stone Road, 206 - Stamford
Niagara Falls, ON
4+2 bd
3 ba
2,250
7
MLS# X14115448The Agency
WhatsApp Aman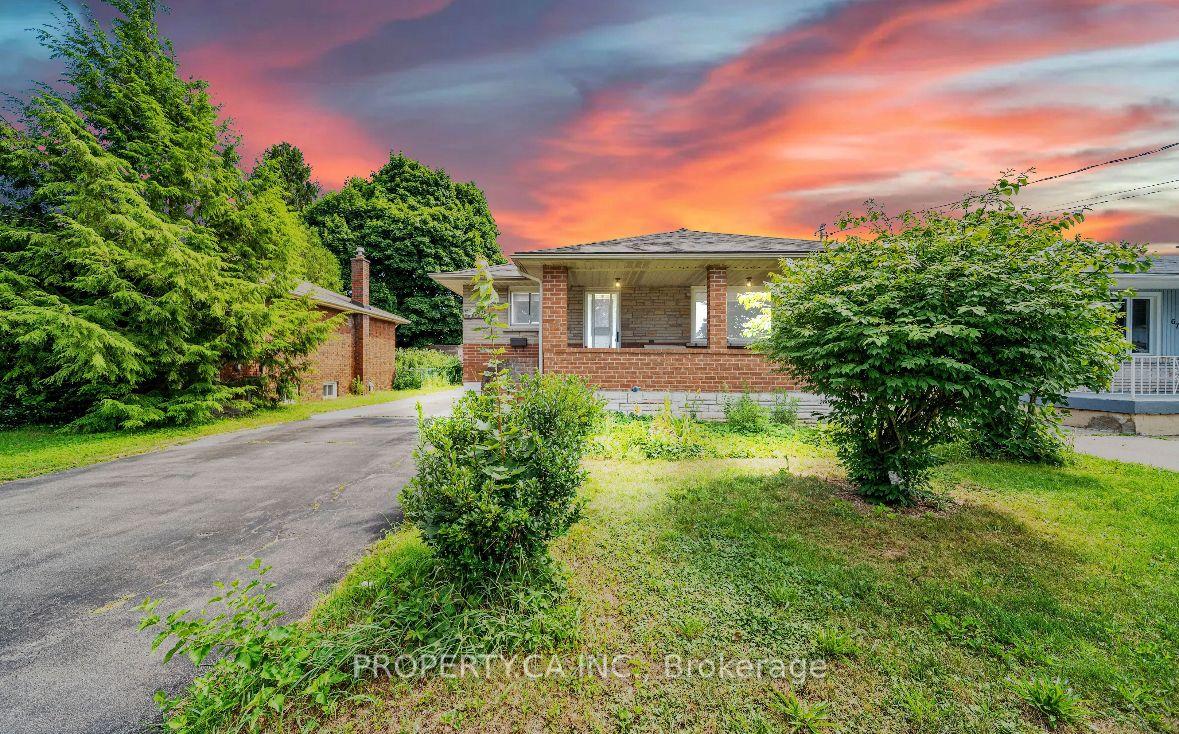
For Sale1 day ago
$599,000
Detached
est. $2,626/mo
6768 Keiffer Street, 212 - Morrison
Niagara Falls, ON
3+3 bd
3 ba
900
7
MLS# X14115278Property.Ca Inc.
WhatsApp Aman