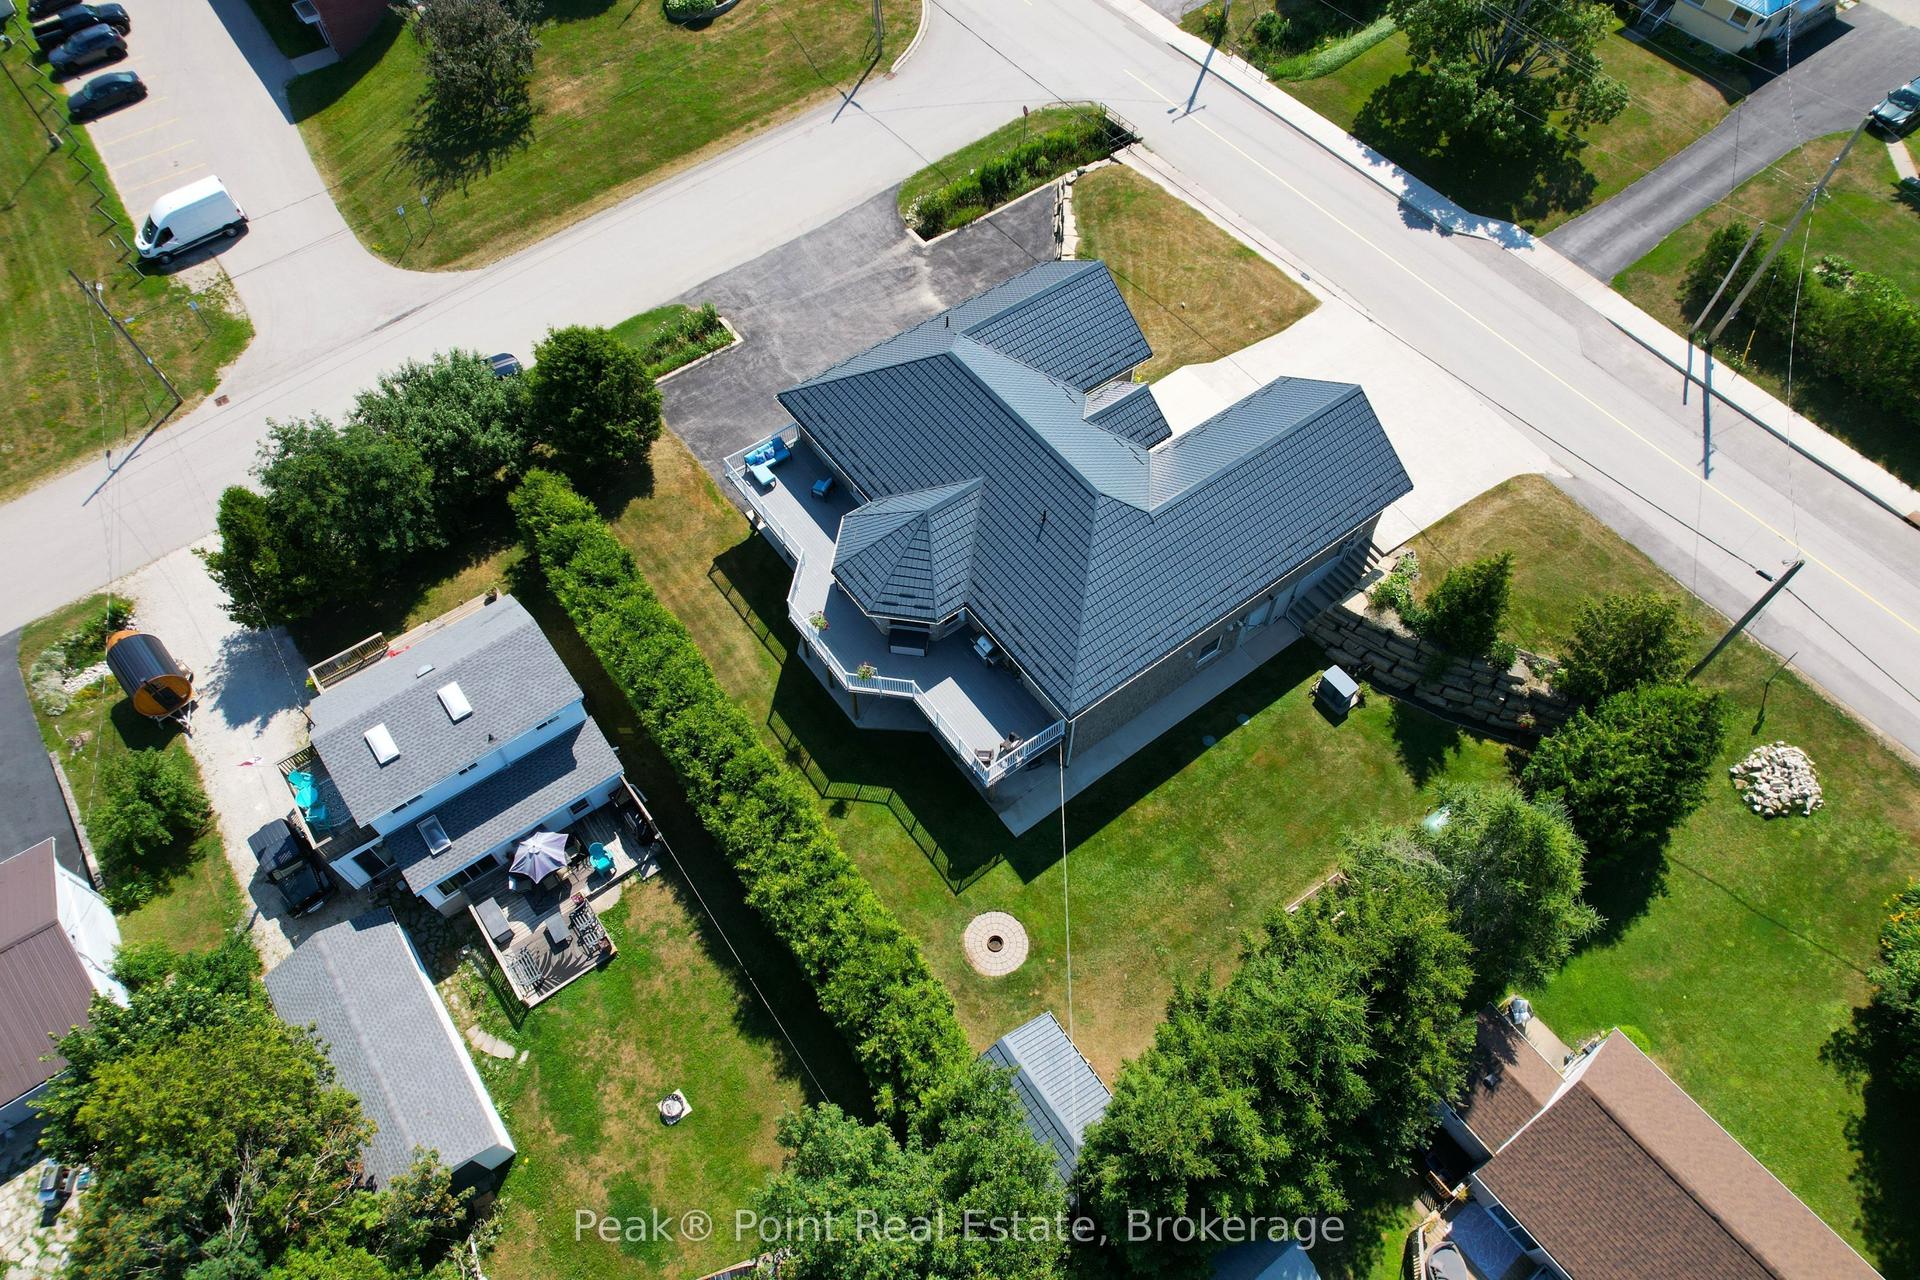
For Sale
107 Whiskey Harbour Road
Northern Bruce Peninsula, Northern Bruce Peninsula, ON
$1,049,000
6Bd
3Ba
2,750+sqft
12Parking
330 x 660 ftlot
$381/sqft
DetachedMLS# X13713106Listed 2026-08-2641 DOM
Heating
Water Heater Owned
Cooling
Central Air
On the market for 41 days — longer than average. The seller may be open to negotiation.
About this home
Set on 5 private acres on the beautiful Bruce Peninsula, this custom-built modern farmhouse offers an exceptional blend of privacy, natural beauty and refined country living. Surrounded by panoramic forest views and private trails, this thoughtfully designed home offers both everyday comfort and effortless entertaining.Featuring 6 bedrooms and 2.5 bathrooms, the bright open-concept interior showcases soaring vaulted ceilings, exposed wood beams, solid wood doors and locally milled finishes that add warmth and character throughout. The heart of the home is the impressive chef's kitchen, complete with an 8-burner built-in propane range with double ovens, Canadian-made cabinetry, oversized walk-in pantry, custom live-edge shelving and bar, plus plenty of functional storage.The spacious primary suite is a peaceful retreat with a walk-in closet and spa-inspired ensuite featuring a relaxing soaker tub. A versatile laundry room and office offer additional functionality, with walkout access to the beautiful covered back porch - ideal for family gatherings, entertaining or simply enjoying the surrounding forest and acreage.Outside, private trails, expansive green space and room to create a future detached garage or shop provide endless possibilities. High-speed internet allows for seamless modern living while enjoying the privacy and tranquility of the countryside.Located close to the stunning shores of Lake Huron and just minutes from Whiskey Harbour and Pike Bay access, you'll have endless opportunities to enjoy beaches, nature and breathtaking sunsets. Approximately 15 minutes to Lions Head, 20 minutes to Wiarton and 45 minutes to Tobermory.A truly special property offering the perfect balance of modern luxury, privacy and Bruce Peninsula living.
GarageWalkout
Rooms
Main Floor
| Living Room | 4.81 × 5.48 m | |
| Kitchen | 6.10 × 6.80 m | |
| Laundry | 2.44 × 4.82 m | |
| Bathroom | 1.52 × 1.77 m | 2 Pc Bath |
| Bedroom | 3.05 × 3.96 m | |
| Bedroom 2 | 3.05 × 3.96 m | |
| Bedroom 3 | 3.05 × 3.96 m | |
| Room | 3.23 × 3.35 m | |
| Primary Bedroom | 4.63 × 3.78 m | |
| Bathroom | 2.44 × 2.80 m | 4 Pc Ensuite Electric Fireplace Soaking Tub |
| Bedroom 5 | 4.08 × 4.51 m | |
| Foyer | 1.58 × 1.50 m | |
| Bathroom | 3.35 × 1.95 m | |
| Bedroom 5 | 4.08 × 4.51 m |
Features
- Water Heater Owned
- Primary Bedroom - Main Floor
- Carpet Free
- Year Round Living
- Recreational Area
- Porch
- Privacy
- Deck
- Crawl Space
- Central Air
- Bungalow-Raised
Financials
Annual Taxes
$4,301
Estimated Rental Income
Entire property$4,500 – $7,000/mo
Rental yield5.1% – 8.0%
*Estimates based on comparable rentals in the area. Actual income may vary.
Market Data — Northern Bruce Peninsula
Days on market41 days
Buyer's MarketSeller's Market
Based on active listings in Northern Bruce Peninsula. Data updates daily.
Getting around
How walkable, bikeable, and transit-friendly this neighbourhood is.
53
/ 100
Walk Score
Somewhat Walkable
44
/ 100
Transit Score
Some Transit
55
/ 100
Bike Score
Bikeable
Scores are estimates based on neighbourhood data and are for informational purposes only.
MLS® data courtesy of the Toronto Regional Real Estate Board (TRREB).
The information provided herein must only be used by consumers that have a bona fide interest in the purchase, sale, or lease of real estate and may not be used for any commercial purpose or any other purpose. Listing information is deemed reliable but is not guaranteed accurate by the Toronto Regional Real Estate Board, the listing brokerage, or this website. The trademarks REALTOR®, REALTORS® and the REALTOR® logo are controlled by The Canadian Real Estate Association (CREA) and identify real estate professionals who are members of CREA. MLS®, Multiple Listing Service®, and the associated logos are owned by CREA. Not intended to solicit properties currently listed for sale or buyers under contract.
You may also like
More homes in Northern Bruce Peninsula
Hand-picked listings with a similar price range and style.
For Sale17 days ago
$982,288
Detached
est. $4,306/mo
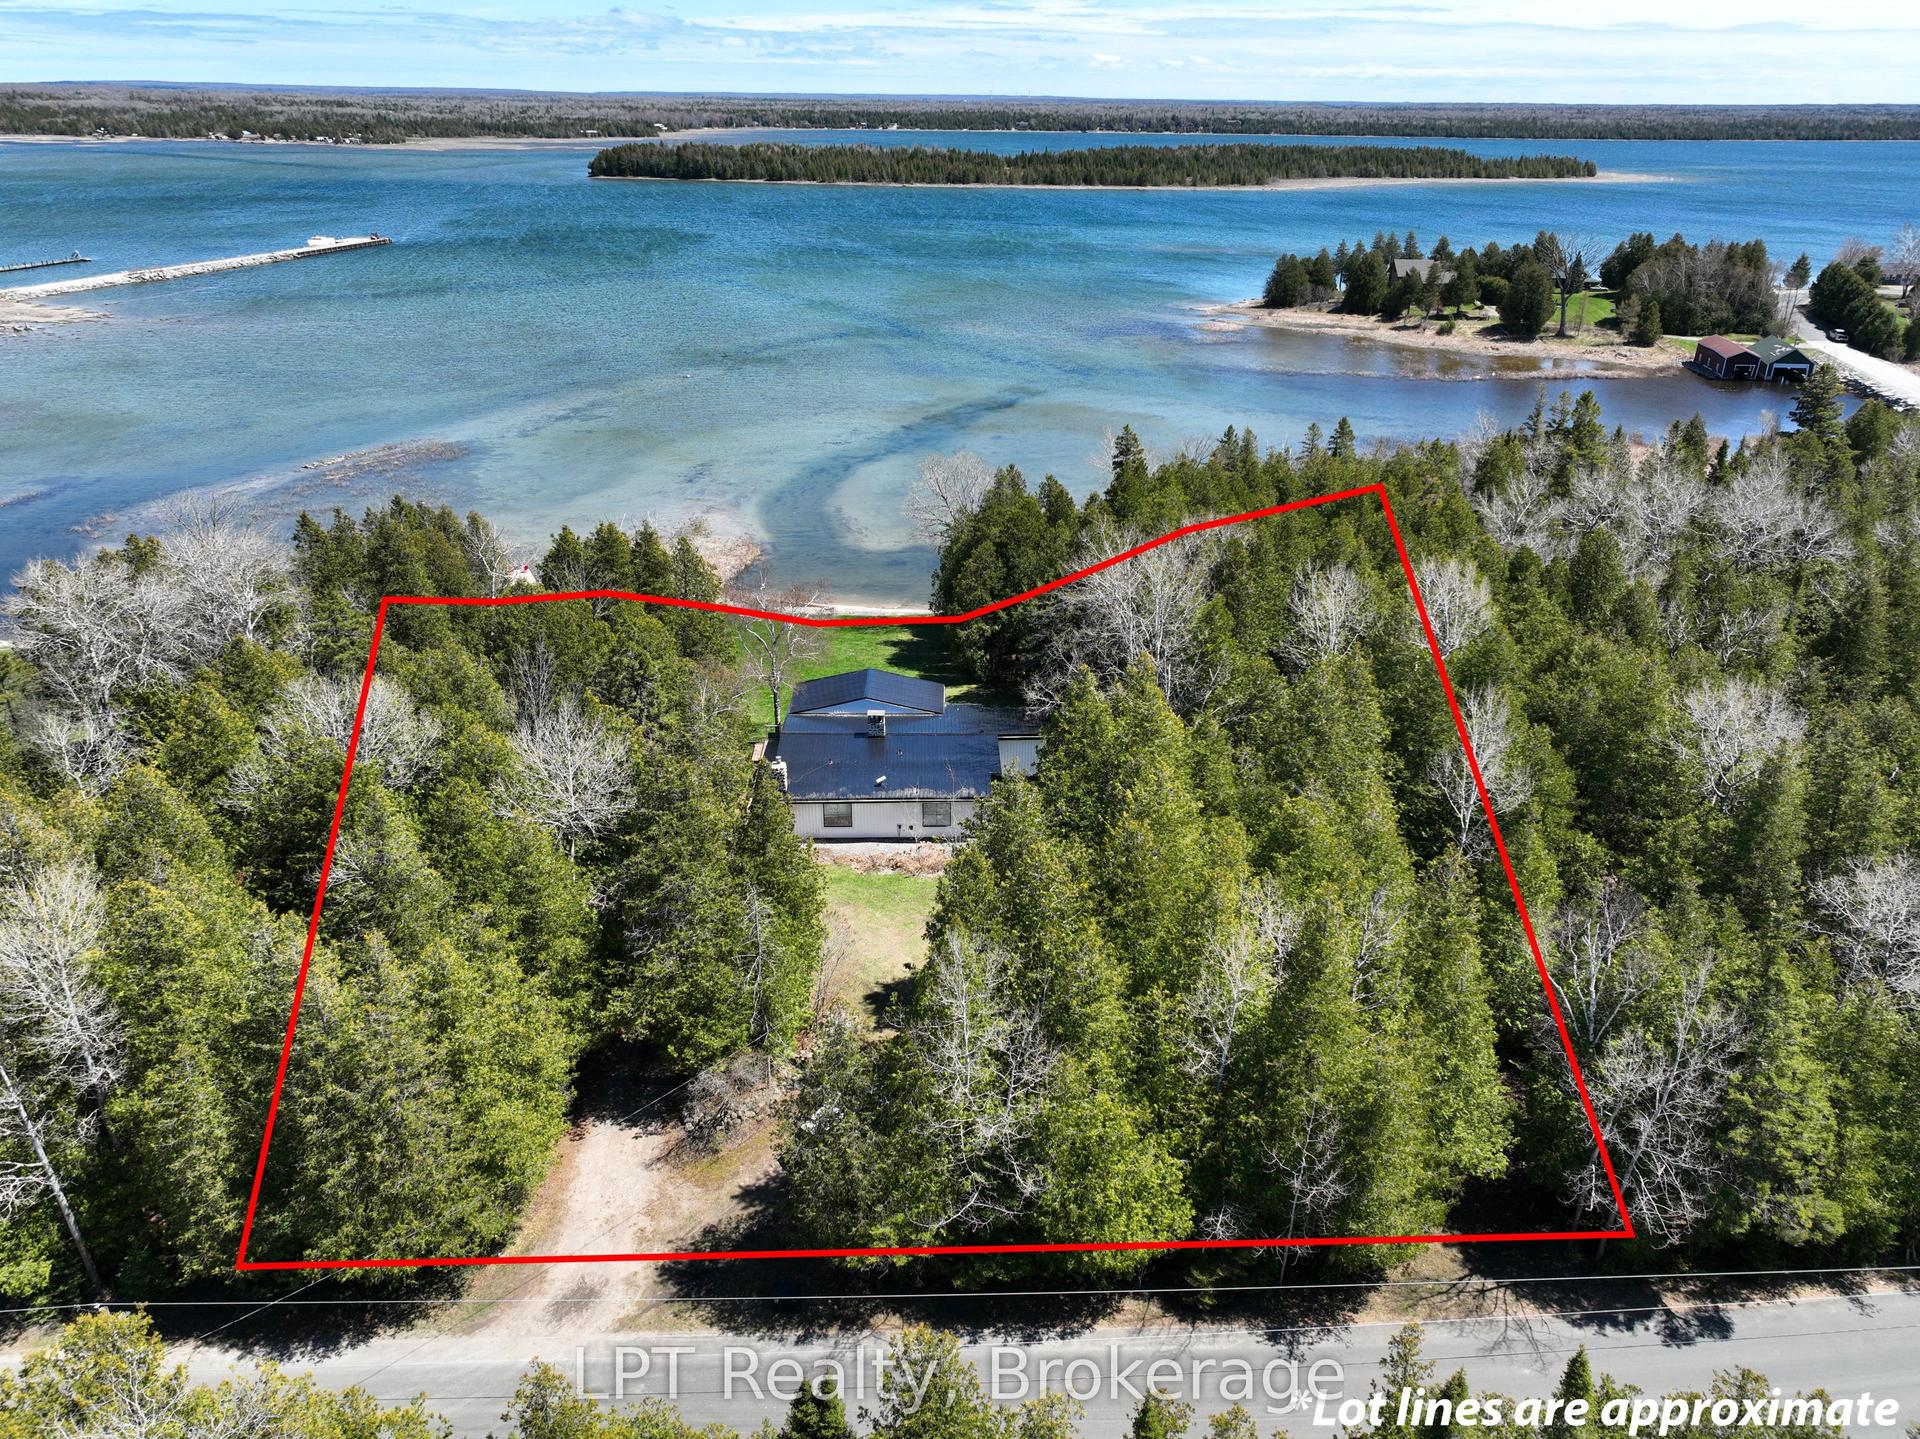
193 Tamarac Road, Northern Bruce Peninsula
Northern Bruce Peninsula, ON
3+2 bd
2 ba
1,300
6
MLS# X13805574LPT Realty
WhatsApp Aman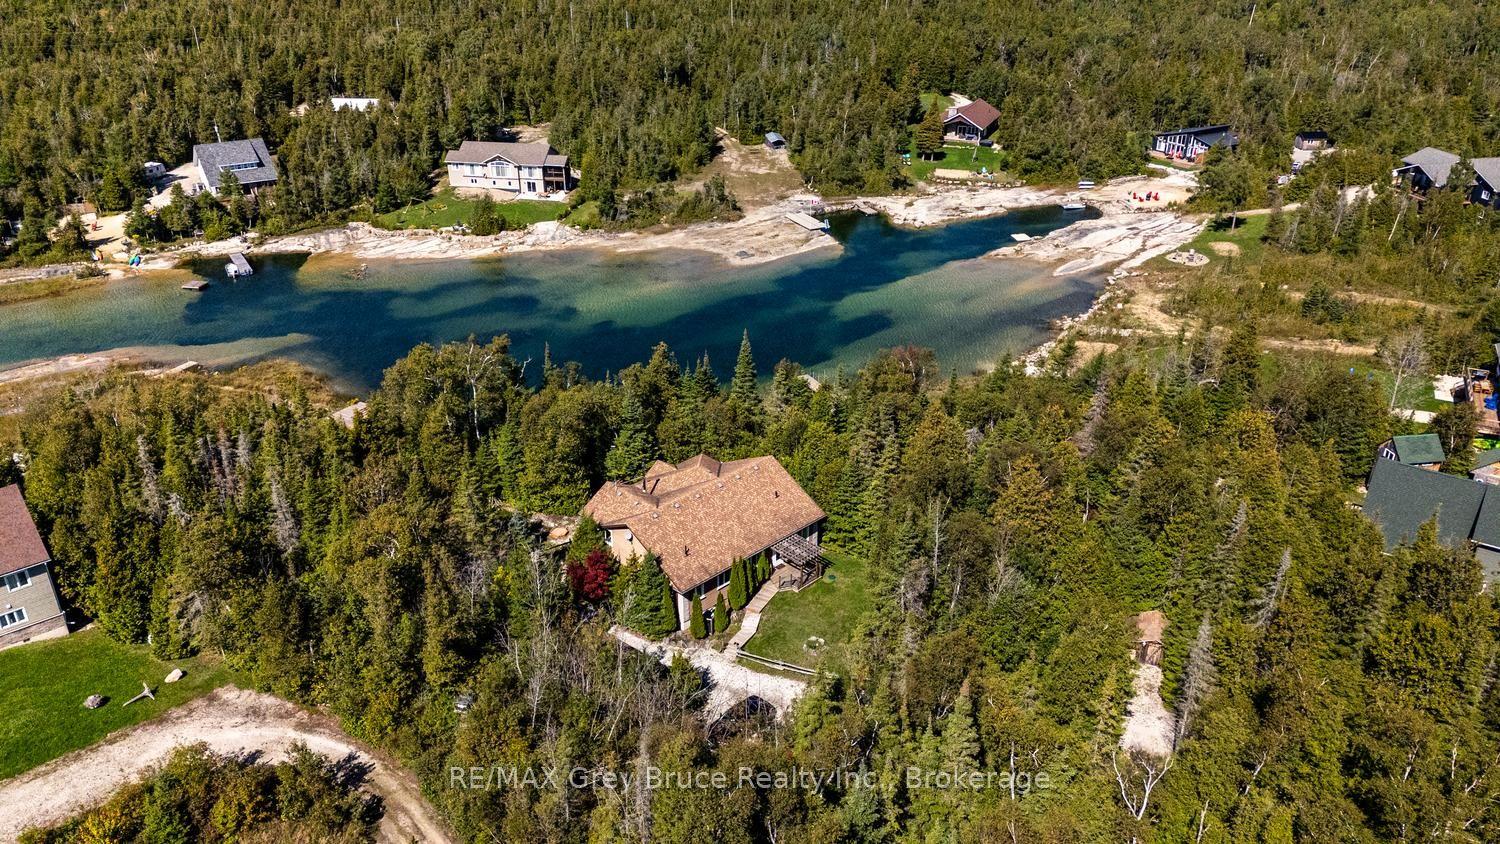
For Sale17 days ago
$1,095,000
Detached
est. $4,801/mo
150 Walter Charman Drive, Northern Bruce Peninsula
Northern Bruce Peninsula, ON
5 bd
3 ba
1,750
4
MLS# X13806248RE/MAX Grey Bruce Realty Inc.
WhatsApp Aman