For Sale
8 Almond Lane
9002 - Kanata - Katimavik, Kanata, ON
$349,000
3Bd
3Ba
1,300+sqft
3Parking
$268/sqft
Condo TownMLS# X13714340Listed 2026-08-2677 DOM
Basement
Partial Basement
On the market for 77 days — longer than average. The seller may be open to negotiation.
About this home
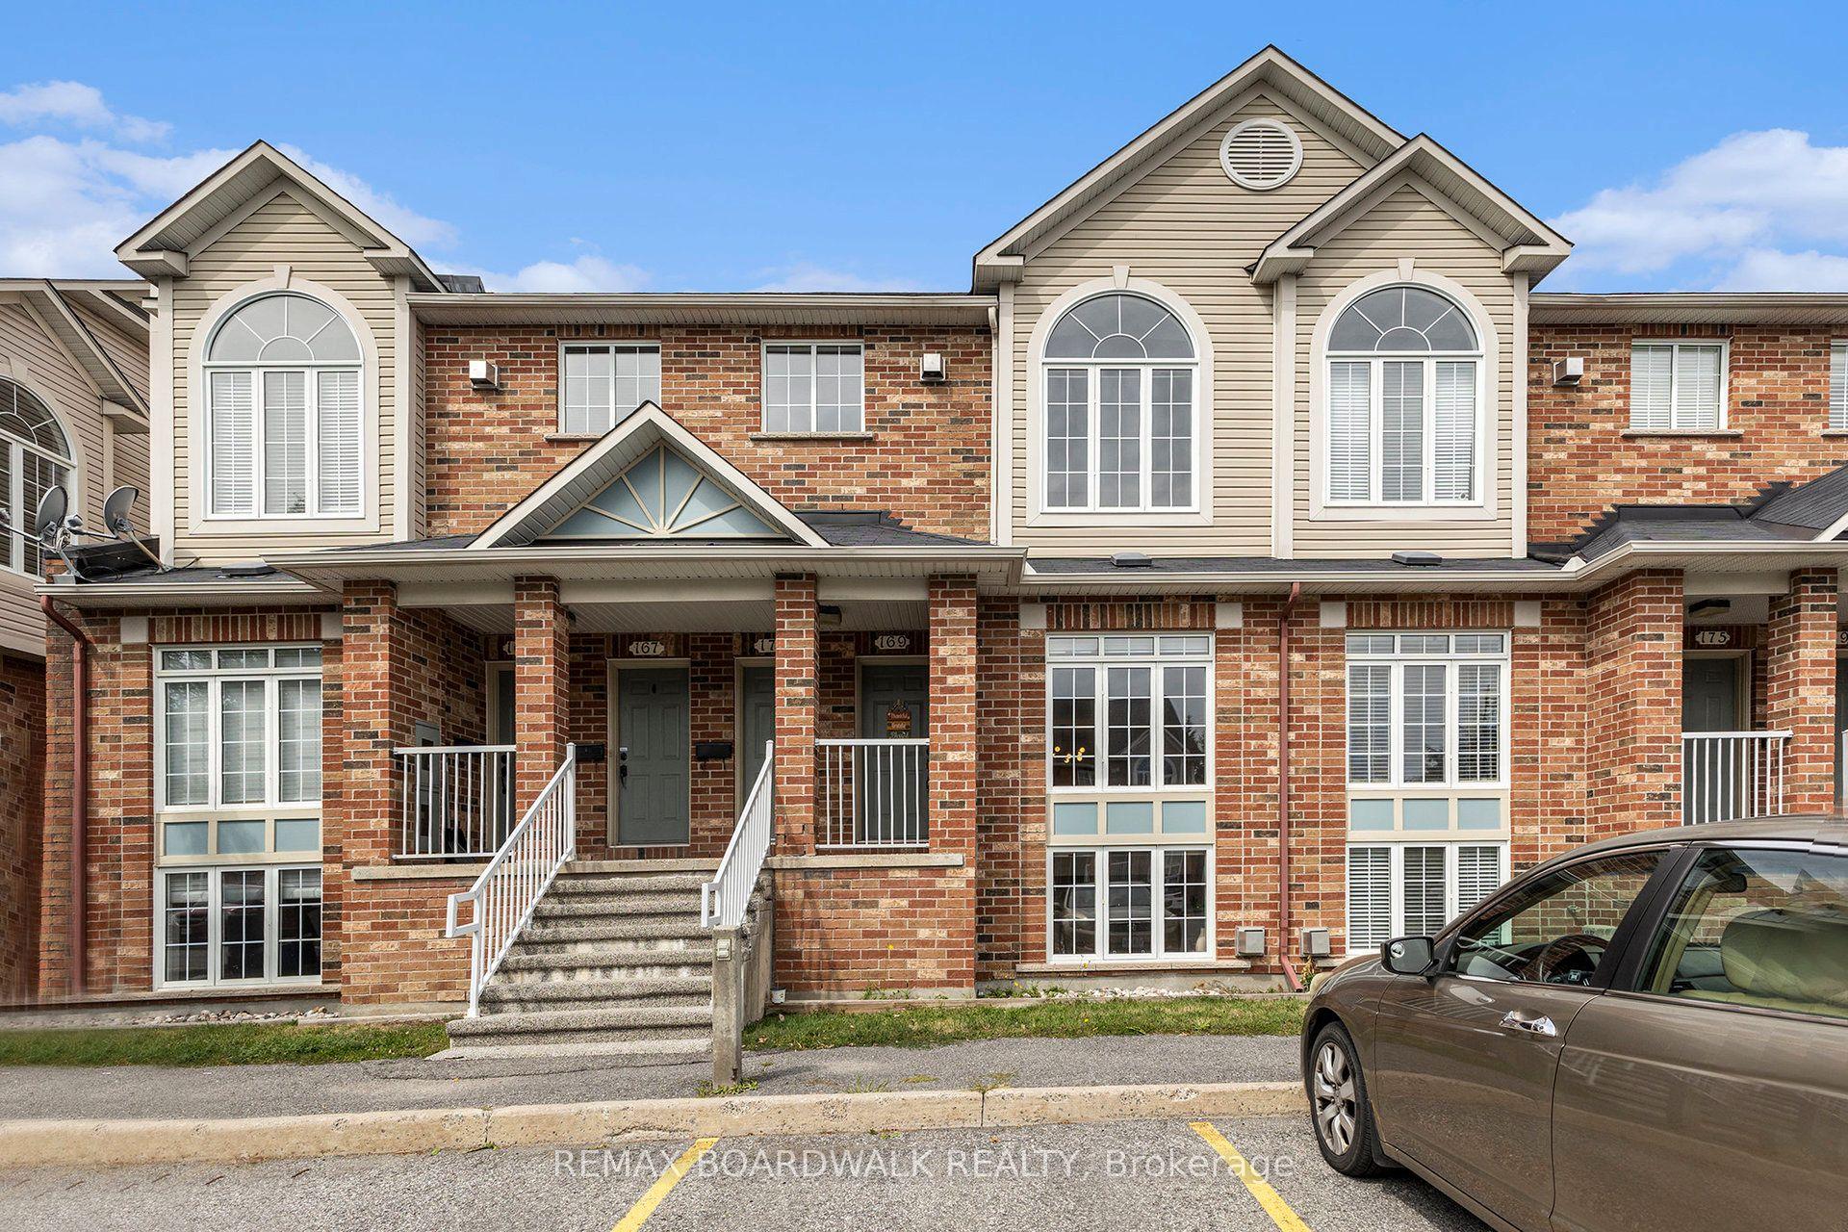
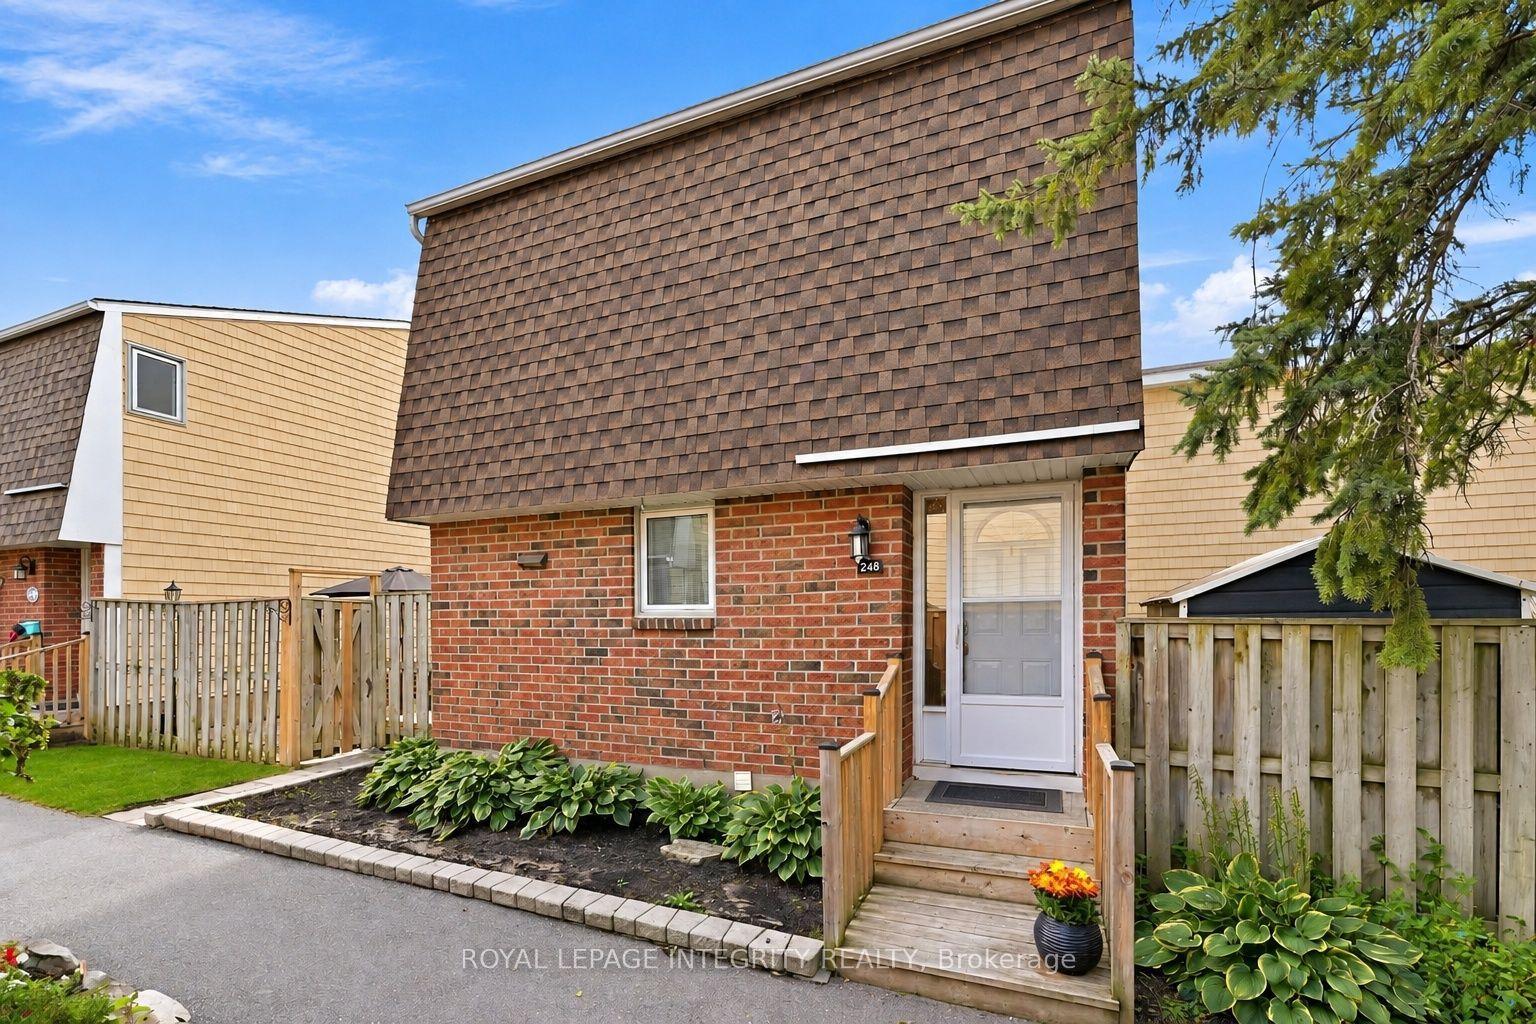
This 3-bedroom, 3-bathroom townhouse offers an excellent opportunity for a buyer looking to renovate, add value, and make a home their own. Priced aggressively to reflect its current condition, the property requires updating, including flooring and bathrooms, but offers a functional layout and a solid starting point for someone with vision. The kitchen has been renovated, providing a great head start. The second level features a spacious living room with a wood fireplace and access to a deck overlooking the fully fenced backyard. A dining area, powder room, and convenient laundry complete this level. Upstairs, the primary bedroom offers a walk-in closet and private 2-piece ensuite, along with two additional bedrooms and a full 4-piece bathroom. The unfinished lower level provides plenty of storage and potential for future use. Located in an established Kanata neighbourhood close to parks, schools, pathways, shopping, and transit. This is great opportunity for a renovator, investor, or buyer who sees the potential and is ready to bring their own ideas to life. With an attractive price point and a recently renovated kitchen already in place, the groundwork is here to create something special. The status certificate is on file. No warranties. Owner has not lived at the property.
RenovatedFireplace
Rooms
Main Floor
| Foyer | 1.98 × 1.47 m |
Second Floor
| Living Room | 5.28 × 4.98 m | Fireplace |
| Dining Room | 3.38 × 3.12 m | |
| Kitchen | 3.56 × 3.02 m | |
| Bathroom | 2.11 × 1.04 m | 3 Pc Bath |
| Laundry | 2.59 × 2.11 m |
Third Floor
| Primary Bedroom | 4.22 × 3.81 m | Walk-In Closet(s) 2 Pc Ensuite |
| Bedroom 2 | 4.75 × 2.77 m | |
| Bedroom 3 | 3.84 × 2.34 m | |
| Bathroom | 3.12 × 1.52 m | 4 Pc Bath |
Basement
| Other | 3.53 × 2.87 m | |
| Utility Room | 3.53 × 2.08 m |
Features
- None
- Partial Basement
- 3-Storey
Financials
Annual Taxes
$2,913.05
Estimated Rental Income
Entire property$3,200 – $4,200/mo
Rental yield11.0% – 14.4%
*Estimates based on comparable rentals in the area. Actual income may vary.
Market Data — Kanata
Days on market77 days
Buyer's MarketSeller's Market
Based on active listings in Kanata. Data updates daily.
Getting around
How walkable, bikeable, and transit-friendly this neighbourhood is.
79
/ 100
Walk Score
Very Walkable
52
/ 100
Transit Score
Good Transit
52
/ 100
Bike Score
Bikeable
Scores are estimates based on neighbourhood data and are for informational purposes only.
MLS® data courtesy of the Toronto Regional Real Estate Board (TRREB).
The information provided herein must only be used by consumers that have a bona fide interest in the purchase, sale, or lease of real estate and may not be used for any commercial purpose or any other purpose. Listing information is deemed reliable but is not guaranteed accurate by the Toronto Regional Real Estate Board, the listing brokerage, or this website. The trademarks REALTOR®, REALTORS® and the REALTOR® logo are controlled by The Canadian Real Estate Association (CREA) and identify real estate professionals who are members of CREA. MLS®, Multiple Listing Service®, and the associated logos are owned by CREA. Not intended to solicit properties currently listed for sale or buyers under contract.
You may also like
More homes in Kanata
Hand-picked listings with a similar price range and style.
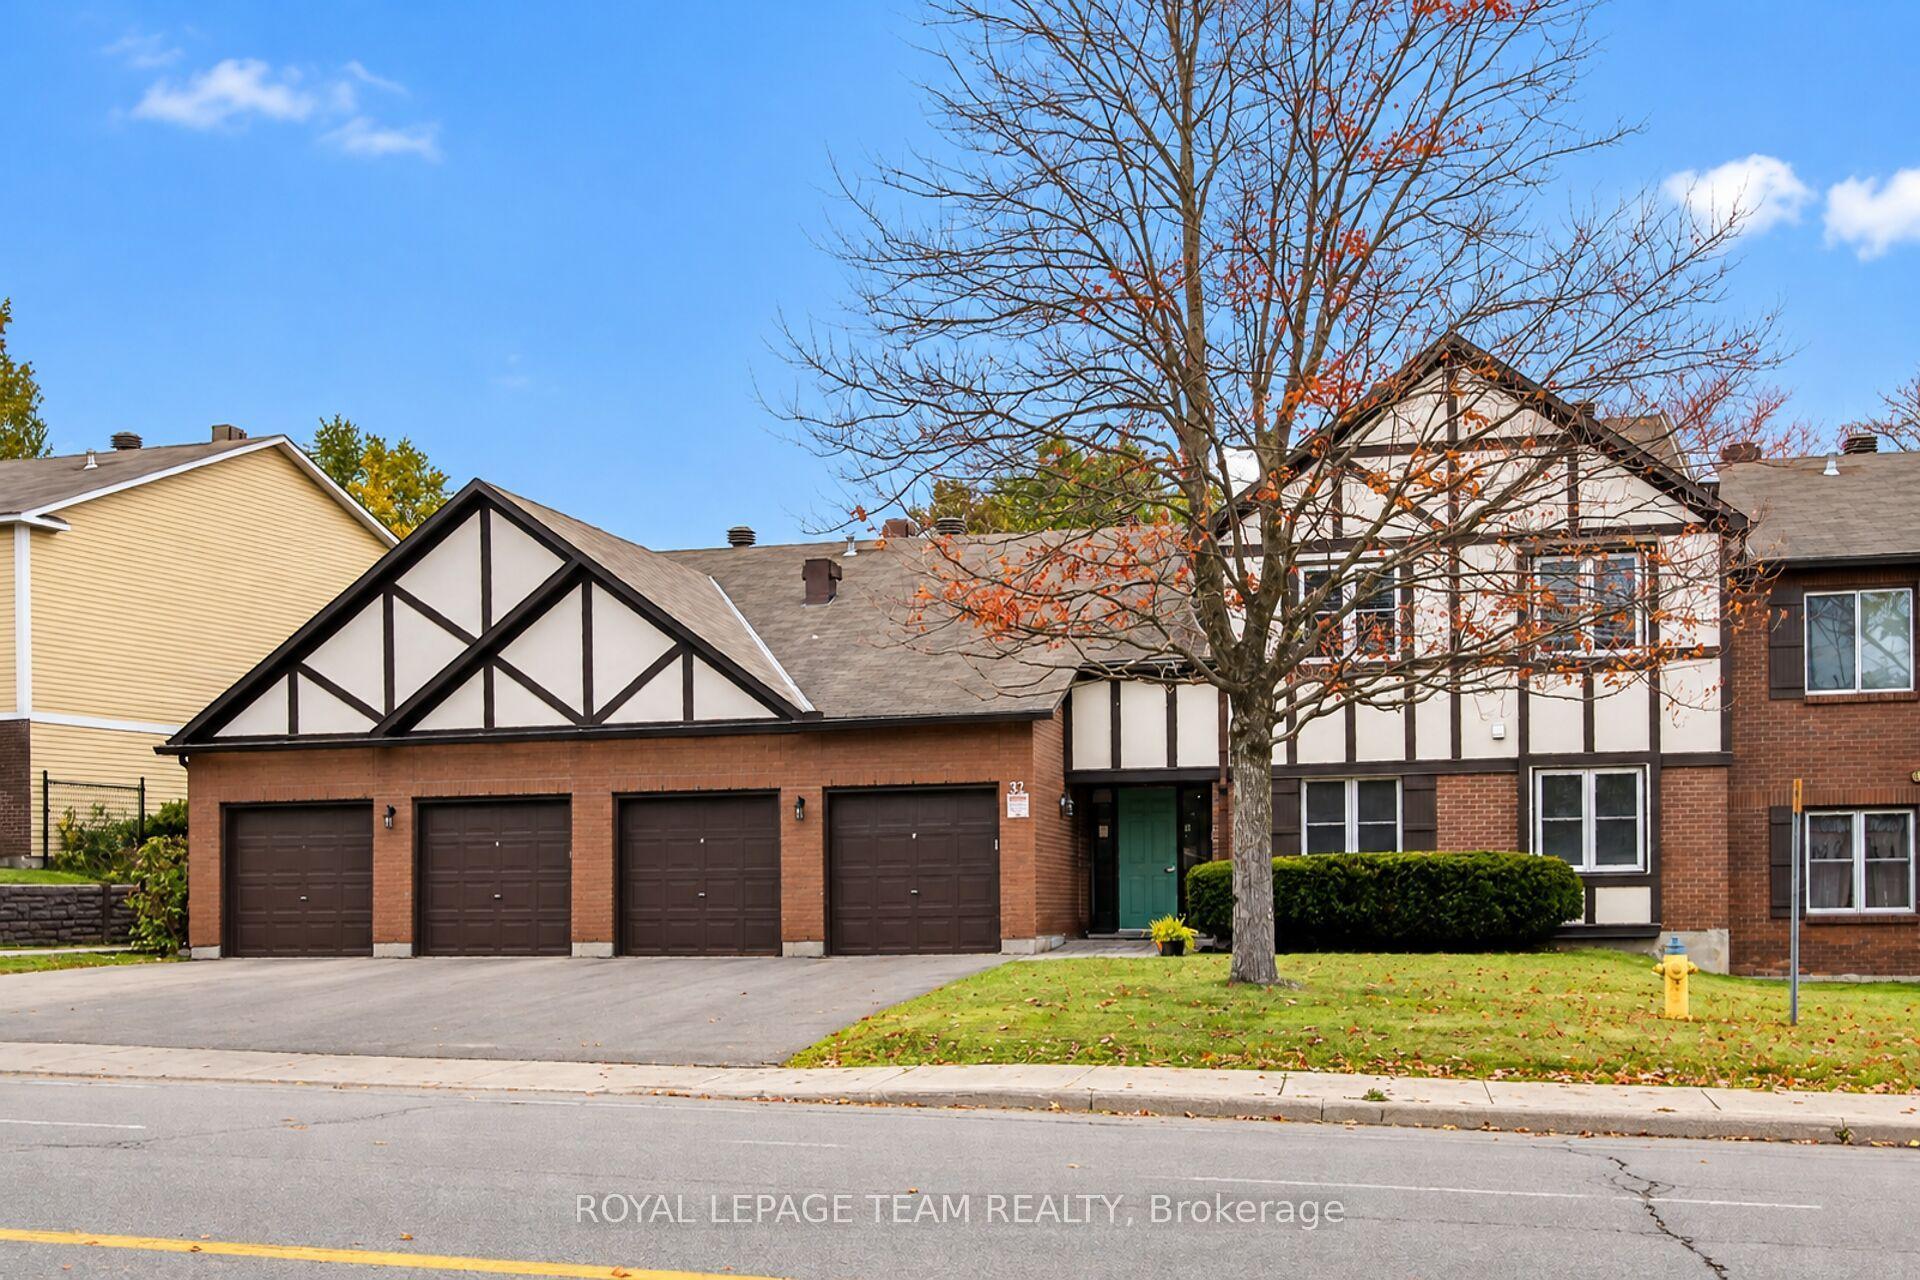
For Sale27 days ago
$399,900
Condo Town
est. $1,753/mo
37C Stonehaven Drive, 9004 - Kanata - Bridlewood
Kanata, ON
2 bd
2 ba
1,100
3
MLS# X14086336Royal Lepage Team Realty
WhatsApp Aman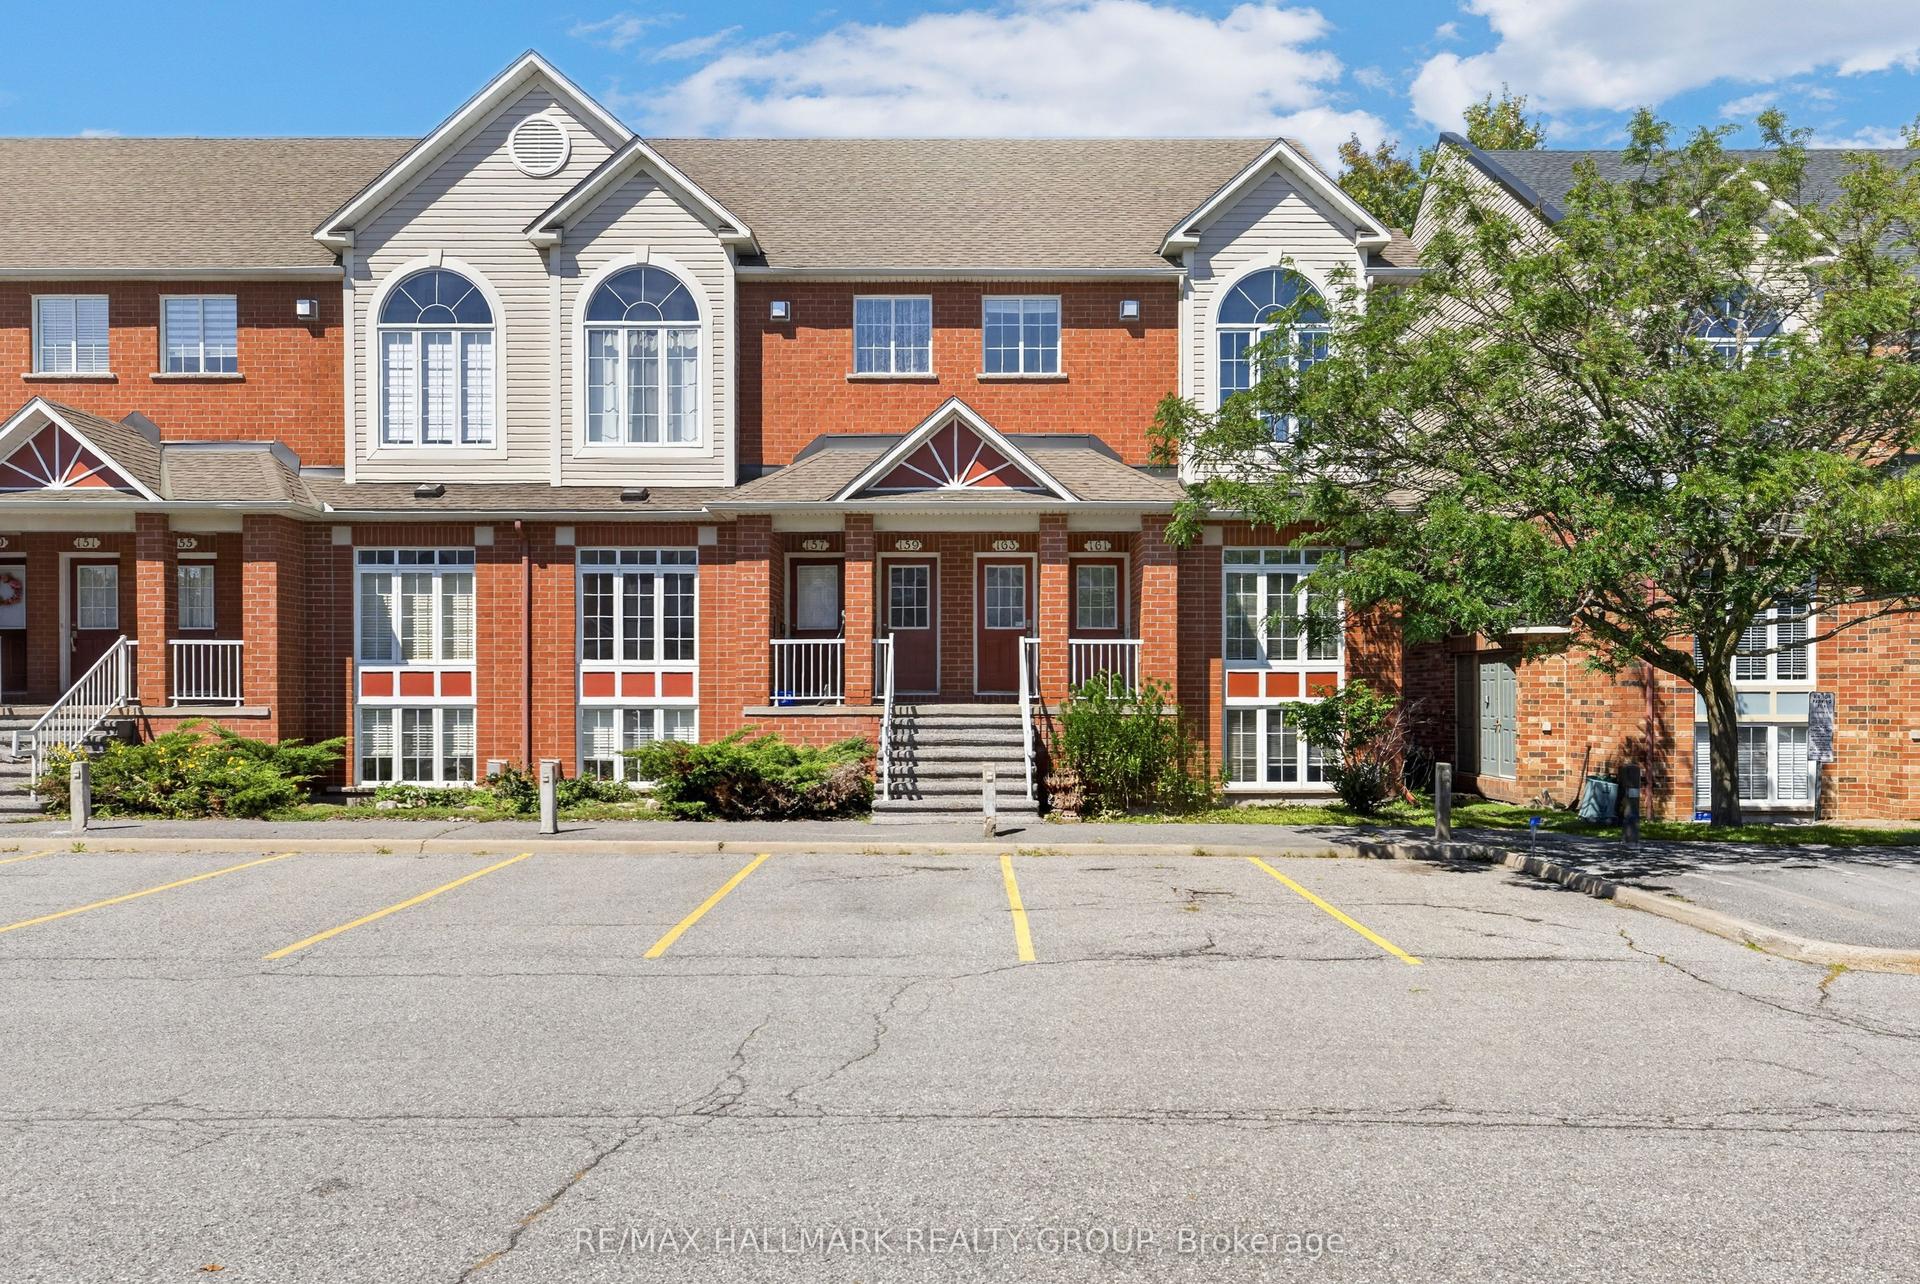
For Sale9 days ago
$379,000
Condo Town
est. $1,662/mo
70 Edenvale Drive 161 #161, 9001 - Kanata - Beaverbrook
Kanata, ON
0+2 bd
2 ba
1,300
1
MLS# X14144956Re/Max Hallmark Realty Group
WhatsApp Aman