For Sale
Just Listed
Open House Sun 18–20
336 Sweetfern Crescent
1117 - Avalon West, Orleans - Cumberland and Area, ON
$749,900
3+1Bd
3Ba
1,750+sqft
4Parking
19.65 x 144 ftlot
$429/sqft
TownhouseMLS# X13716816Listed 2026-08-277 DOM
Cooling
Central Air
Basement
Finished
About this home
Welcome to 336 Sweetfern Crescent, a beautifully updated end-unit townhome in Summerside West offering one of the most impressive backyards you will find in an Orléans townhome.From the moment you arrive, this home stands out with fantastic curb appeal and an expanded interlock driveway providing additional parking. Inside, the bright main level features hardwood flooring, an updated powder room and a functional layout with a separate dining area and spacious living room centred around a cozy fireplace. The large eat-in kitchen offers stainless steel appliances, plenty of cabinetry and overlooks the living area, ideal for everyday living and entertaining.Upstairs, the generous primary bedroom features a walk-in closet and beautifully updated ensuite with quartz countertops and a glass shower. Two additional spacious bedrooms, an updated full bathroom and dedicated second-floor laundry complete this level.The finished lower level adds even more living space with a large recreation room and fourth bedroom, perfect for guests, a home office, gym or teenager's retreat.As impressive as the interior is, the backyard is what truly sets this home apart. More reminiscent of a detached-home property than a townhome, this massive yard was designed for entertaining and enjoying summer at home. Over 600 sq. ft. of interlock surrounds the spectacular 16' x 32' inground pool, complete with a water fountain. There is plenty of room for lounge furniture, outdoor dining and summer gatherings, while an expansive grassed area leaves space for kids, pets and even a backyard football game. A large storage shed adds practicality without compromising the incredible outdoor space.With an end-unit location, four bedrooms, numerous updates, a finished basement and a truly exceptional resort-style backyard, this Summerside West home is anything but your typical townhome.
PoolHardwoodFireplace
Rooms
Main Floor
| Dining Room | 3.76 × 3.53 m | |
| Living Room | 3.79 × 5.33 m | Fireplace |
| Kitchen | 2.77 × 3.61 m | |
| Breakfast | 2.79 × 3.33 m |
Second Floor
| Primary Bedroom | 4.60 × 6.38 m | 3 Pc Ensuite Walk-In Closet(s) |
| Bedroom 2 | 3.00 × 5.00 m | |
| Bedroom 3 | 3.25 × 3.53 m | |
| Laundry | 2.06 × 2.52 m |
Lower
| Bedroom 4 | 0.51 × 3.58 m | |
| Recreation | 3.68 × 5.92 m | |
| Utility Room | 3.02 × 4.78 m |
Features
- Auto Garage Door Remote
- Storage
- Landscape Lighting
- Patio
- Finished
- Central Air
- 2-Storey
Financials
Annual Taxes
$4,872
Estimated Rental Income
Entire property$3,200 – $4,800/mo
Rental yield5.1% – 7.7%
*Estimates based on comparable rentals in the area. Actual income may vary.
Market Data — Orleans - Cumberland and Area
Days on market7 days
Buyer's MarketSeller's Market
Based on active listings in Orleans - Cumberland and Area. Data updates daily.
Getting around
How walkable, bikeable, and transit-friendly this neighbourhood is.
58
/ 100
Walk Score
Somewhat Walkable
49
/ 100
Transit Score
Some Transit
52
/ 100
Bike Score
Bikeable
Scores are estimates based on neighbourhood data and are for informational purposes only.
MLS® data courtesy of the Toronto Regional Real Estate Board (TRREB).
The information provided herein must only be used by consumers that have a bona fide interest in the purchase, sale, or lease of real estate and may not be used for any commercial purpose or any other purpose. Listing information is deemed reliable but is not guaranteed accurate by the Toronto Regional Real Estate Board, the listing brokerage, or this website. The trademarks REALTOR®, REALTORS® and the REALTOR® logo are controlled by The Canadian Real Estate Association (CREA) and identify real estate professionals who are members of CREA. MLS®, Multiple Listing Service®, and the associated logos are owned by CREA. Not intended to solicit properties currently listed for sale or buyers under contract.
You may also like
More homes in Orleans - Cumberland and Area
Hand-picked listings with a similar price range and style.
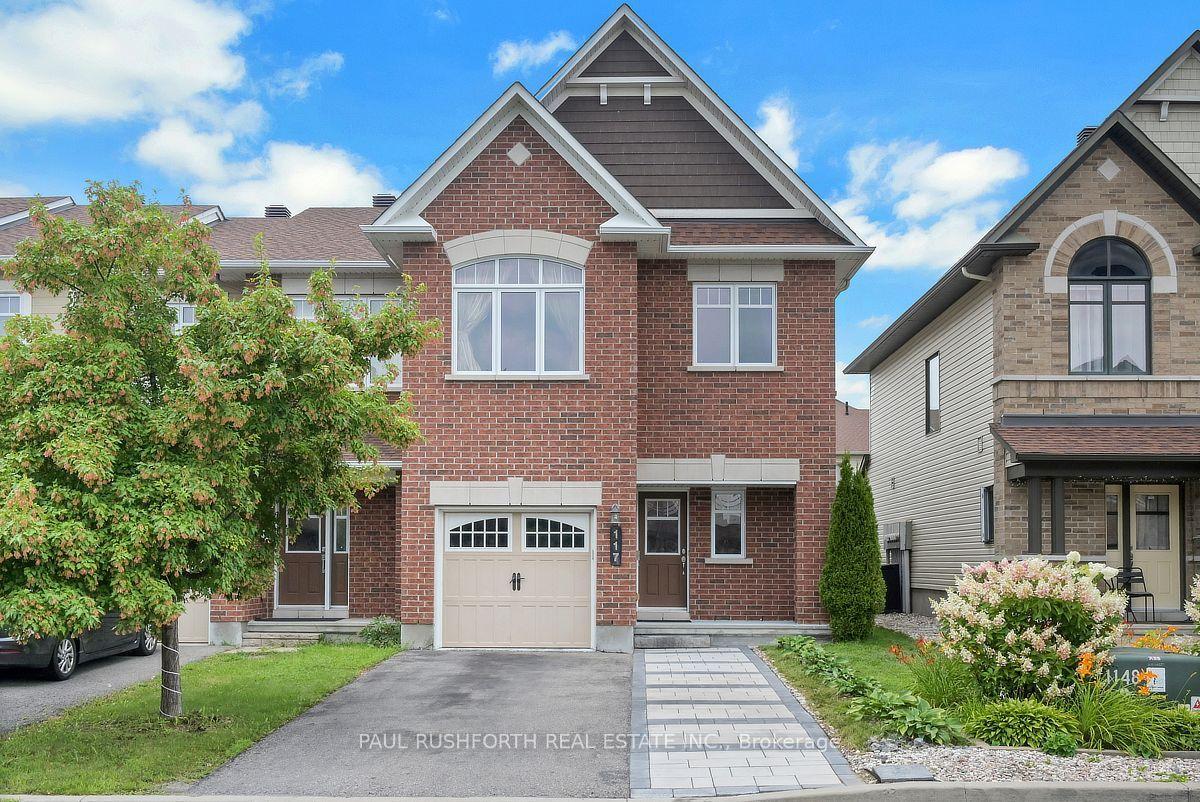
For Sale15 days ago
$715,000
Townhouse
est. $3,135/mo
117 Lerta Way, 1117 - Avalon West
Orleans - Cumberland and Area, ON
4 bd
4 ba
1,750
4
MLS# X13690930Paul Rushforth Real Estate Inc.
WhatsApp Aman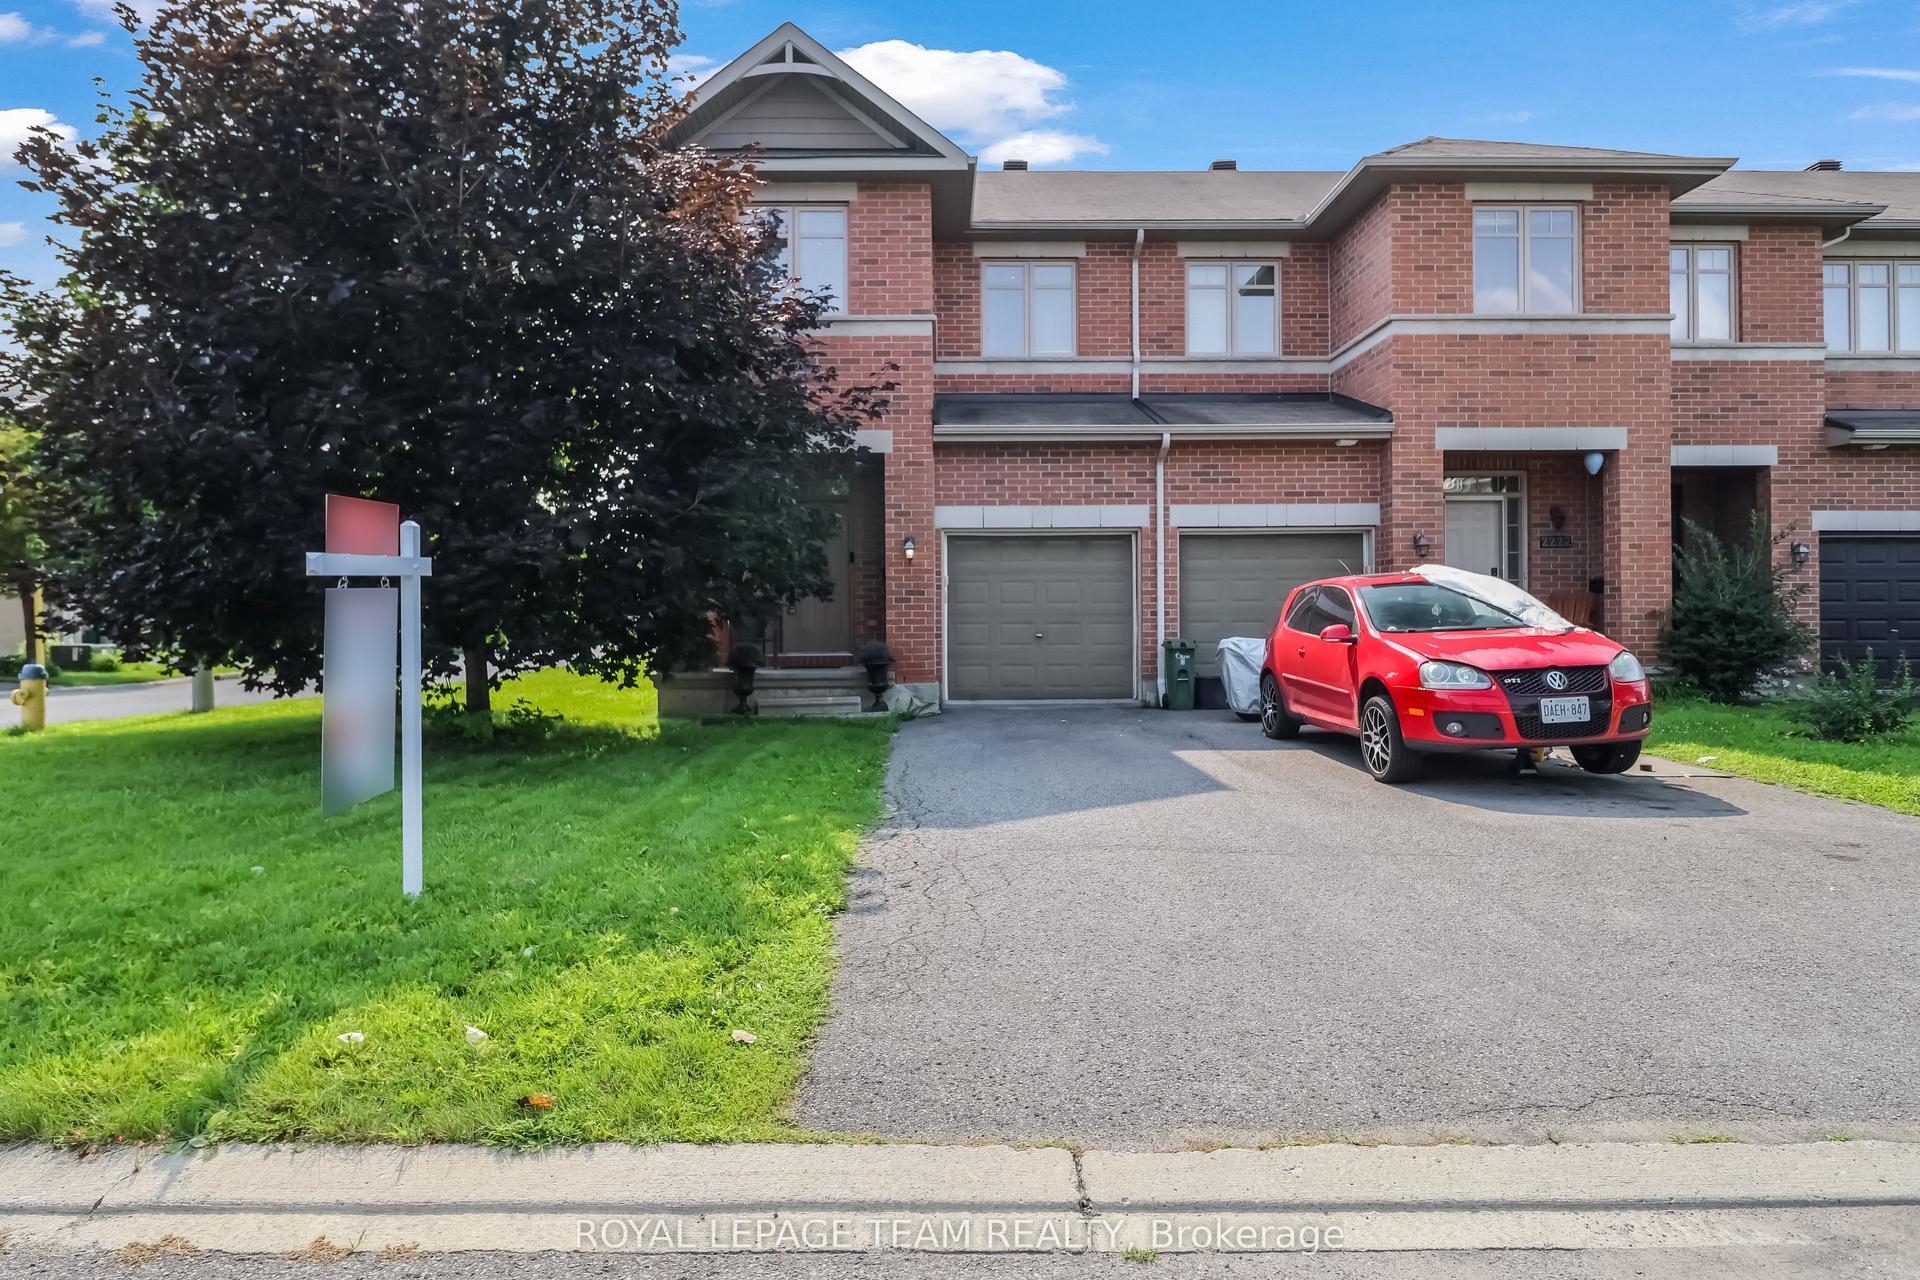
For Sale1 day ago
$639,990
Townhouse
est. $2,806/mo
2224 Angelica Avenue, 1119 - Notting Hill/Summerside
Orleans - Cumberland and Area, ON
3 bd
3 ba
1,750
3
MLS# X13738036Royal Lepage Team Realty
WhatsApp Aman
