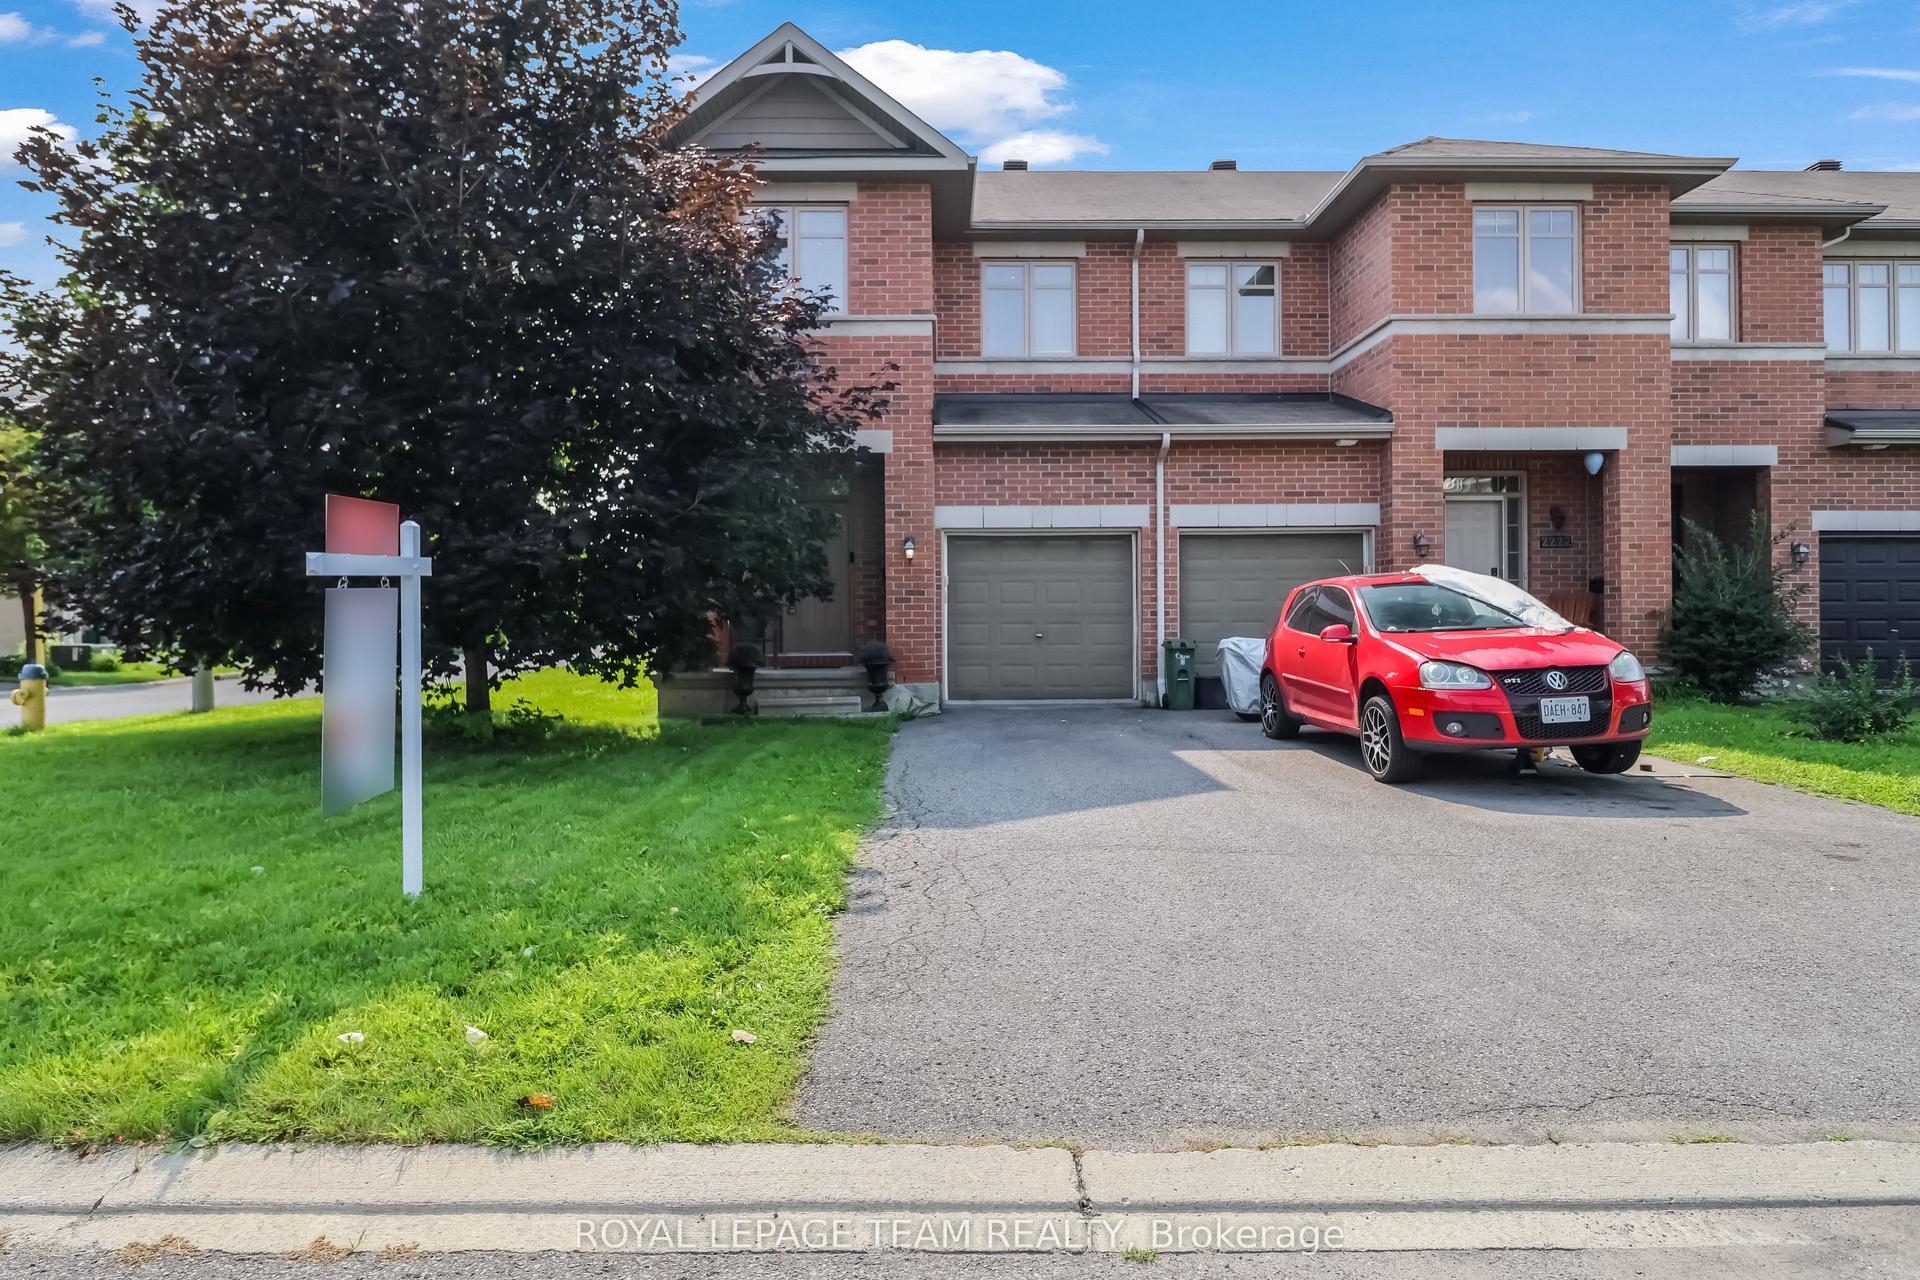
For Sale
Just Listed
350 Sweetfern Crescent
1117 - Avalon West, Orleans - Cumberland and Area, ON
$689,900
3Bd
4Ba
1,750+sqft
3Parking
47.57 x 83.66 ftlot
$394/sqft
TownhouseMLS# X13731560Listed 2026-09-012 DOM
Cooling
Central Air
Just listed! New listings in Orleans - Cumberland and Area often receive offers within the first week.
About this home
This isn't your typical townhome, and you'll feel the difference the moment you step inside. Beautifully upgraded, filled w/ natural light & set on a premium corner lot, this 3-bed, 4-bath end-unit townhome in Summerside West offers the space, style & outdoor living you've been looking for. Step inside to a tiled entrance w/ front hall closet & powder room before rich hardwood flooring carries you through the bright, open main level. A spacious formal dining area flows seamlessly into the living room & impressive kitchen, while additional end-unit windows bring in an abundance of natural light. Designed for both everyday living & entertaining, the kitchen features extensive cabinetry & counter space, quartz counters, large peninsula w/ seating, subway tile backsplash, open display shelving & built-in beverage fridge. The living room is anchored by a cozy fireplace framed by windows. Upstairs, 3 generously sized bedrooms offer excellent closet space, complemented by 5-panel doors & a convenient 2nd-level laundry room. The primary suite is a true retreat w/ 2 closets, including a WIC, & spa-inspired ensuite featuring a freestanding soaker tub, oversized double-wide tile & glass shower, large quartz-topped vanity & 12x24 tile. The finished lower level adds valuable living space w/ a comfortable rec room & 4th bath, perfect for movie nights, a playroom, home gym or guests. Outside, the premium fully fenced yard is surrounded by greenery & designed to be enjoyed, w/ a spacious deck & gazebo ready for summer dinners, morning coffee & evenings w/ friends. Extra light, extra privacy & thoughtful upgrades throughout. A home designed not just for where you are now, but for whatever comes next. 24 Hr Irrevocable on Offers
Corner LotHardwoodFireplace
Rooms
Main Floor
| Living Room | 3.48 × 4.97 m | |
| Dining Room | 3.50 × 3.40 m | |
| Kitchen | 2.72 × 3.94 m | |
| Breakfast | 2.71 × 2.79 m |
Second Floor
| Primary Bedroom | 4.33 × 5.96 m | |
| Bedroom 2 | 2.93 × 5.01 m | |
| Bedroom 3 | 3.19 × 3.91 m |
Basement
| Recreation | 3.50 × 9.30 m |
Other
| Room | — |
Features
- Storage
- Deck
- Full
- Central Air
- 2-Storey
Financials
Annual Taxes
$4,986.67
Estimated Rental Income
Entire property$3,200 – $4,800/mo
Basement apartment$1,800 – $2,500/mo
Rental yield5.6% – 8.3%
*Estimates based on comparable rentals in the area. Actual income may vary.
Market Data — Orleans - Cumberland and Area
Days on market2 days
Buyer's MarketSeller's Market
Based on active listings in Orleans - Cumberland and Area. Data updates daily.
Getting around
How walkable, bikeable, and transit-friendly this neighbourhood is.
63
/ 100
Walk Score
Somewhat Walkable
40
/ 100
Transit Score
Some Transit
43
/ 100
Bike Score
Somewhat Bikeable
Scores are estimates based on neighbourhood data and are for informational purposes only.
MLS® data courtesy of the Toronto Regional Real Estate Board (TRREB).
The information provided herein must only be used by consumers that have a bona fide interest in the purchase, sale, or lease of real estate and may not be used for any commercial purpose or any other purpose. Listing information is deemed reliable but is not guaranteed accurate by the Toronto Regional Real Estate Board, the listing brokerage, or this website. The trademarks REALTOR®, REALTORS® and the REALTOR® logo are controlled by The Canadian Real Estate Association (CREA) and identify real estate professionals who are members of CREA. MLS®, Multiple Listing Service®, and the associated logos are owned by CREA. Not intended to solicit properties currently listed for sale or buyers under contract.
You may also like
More homes in Orleans - Cumberland and Area
Hand-picked listings with a similar price range and style.
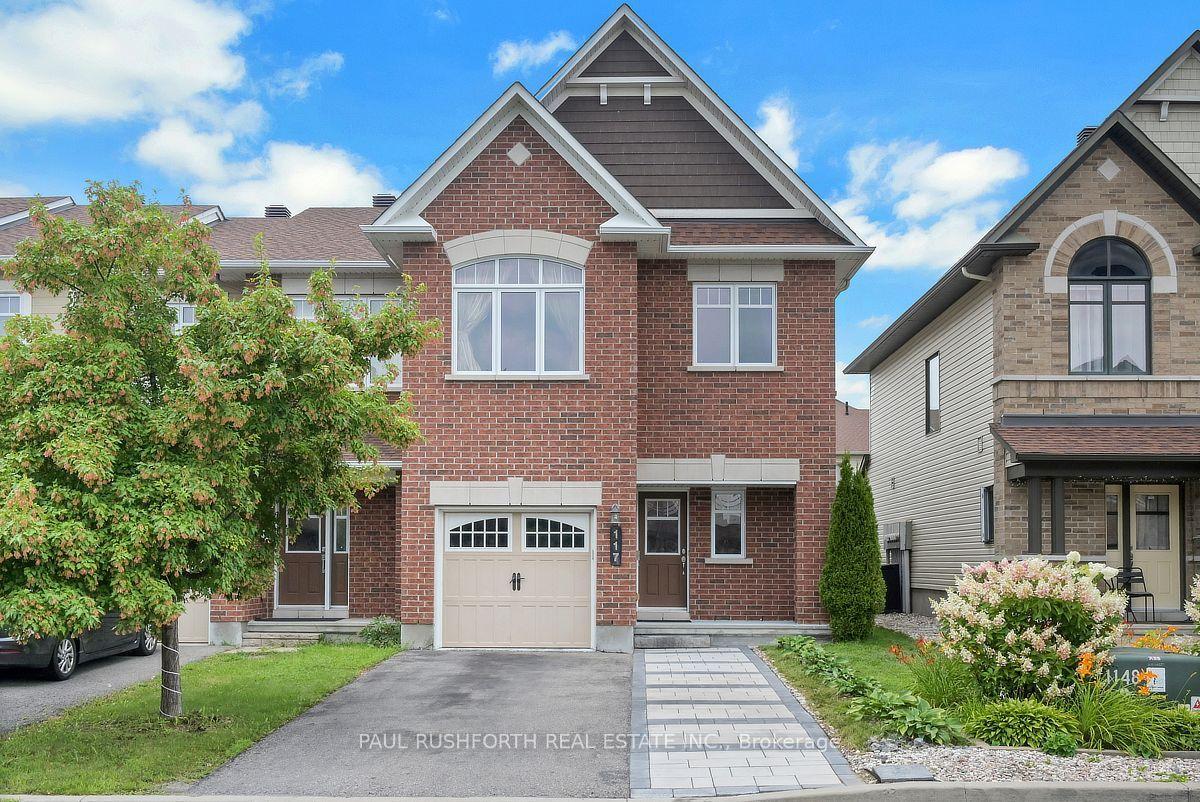
For Sale15 days ago
$715,000
Townhouse
est. $3,135/mo
117 Lerta Way, 1117 - Avalon West
Orleans - Cumberland and Area, ON
4 bd
4 ba
1,750
4
MLS# X13690930Paul Rushforth Real Estate Inc.
WhatsApp Aman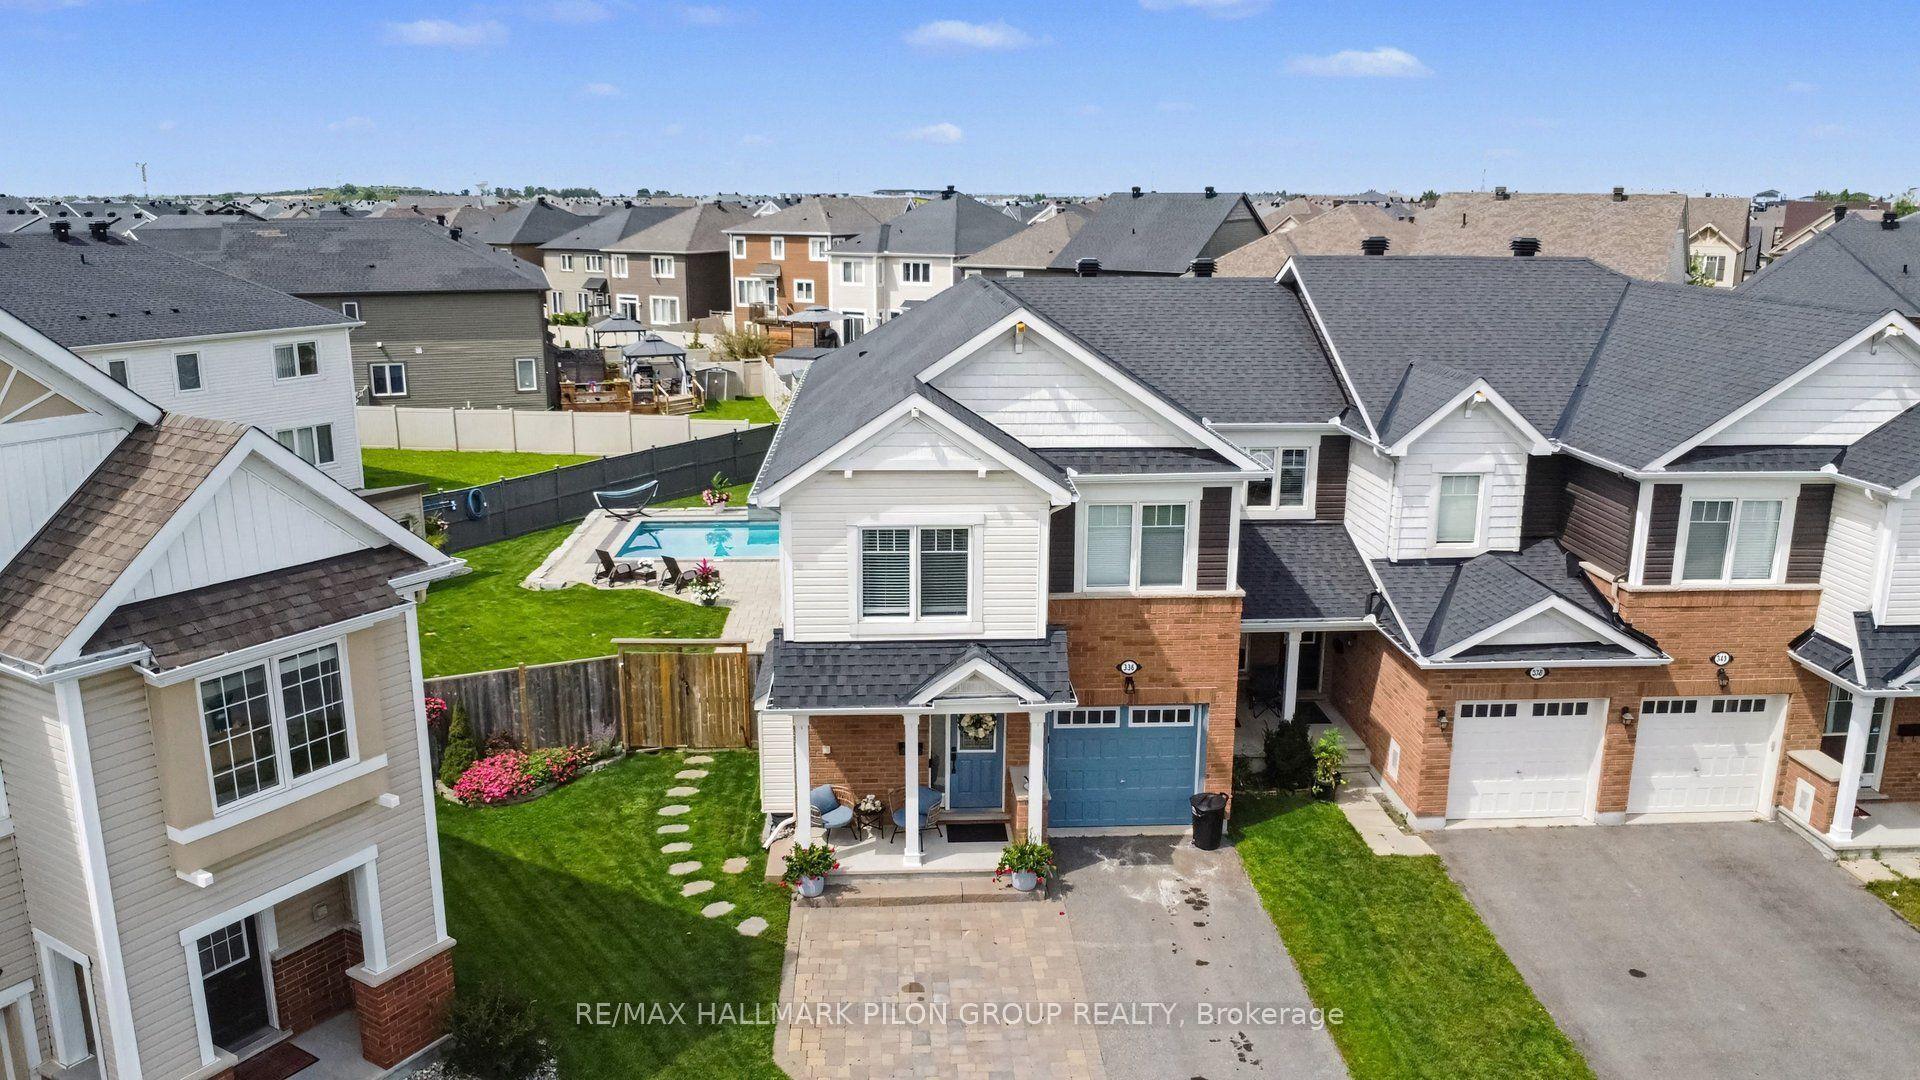
For Sale7 days ago
$749,900
Townhouse
est. $3,288/mo
336 Sweetfern Crescent, 1117 - Avalon West
Orleans - Cumberland and Area, ON
3+1 bd
3 ba
1,750
4
MLS# X13716816Re/Max Hallmark Pilon Group Realty
WhatsApp Aman