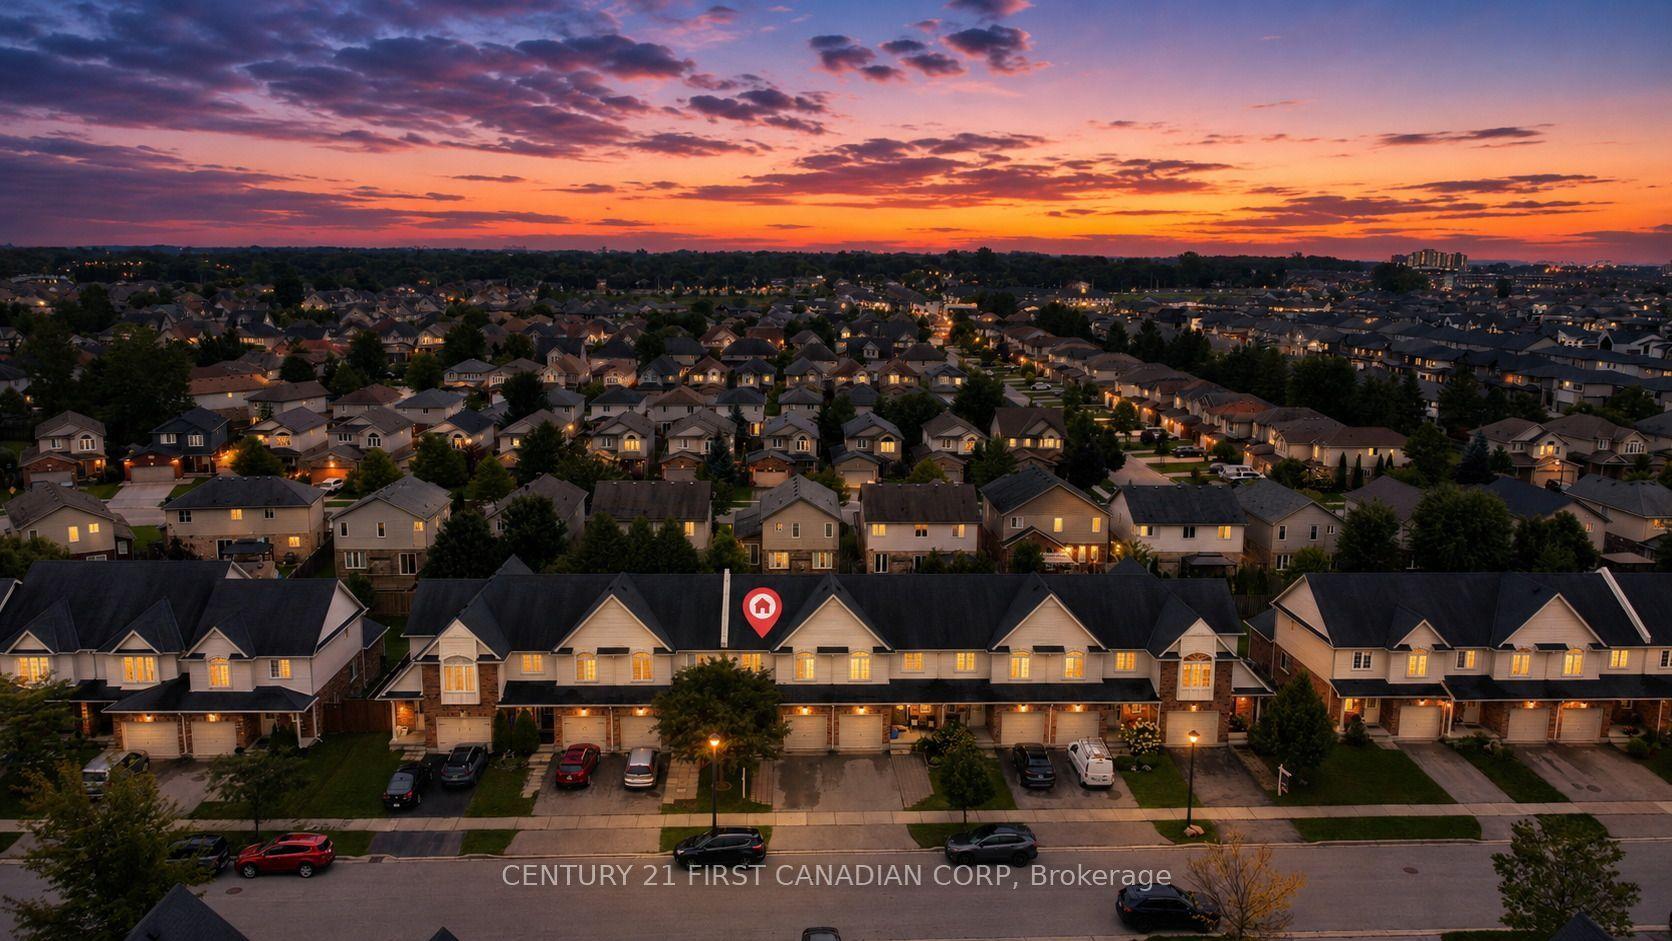
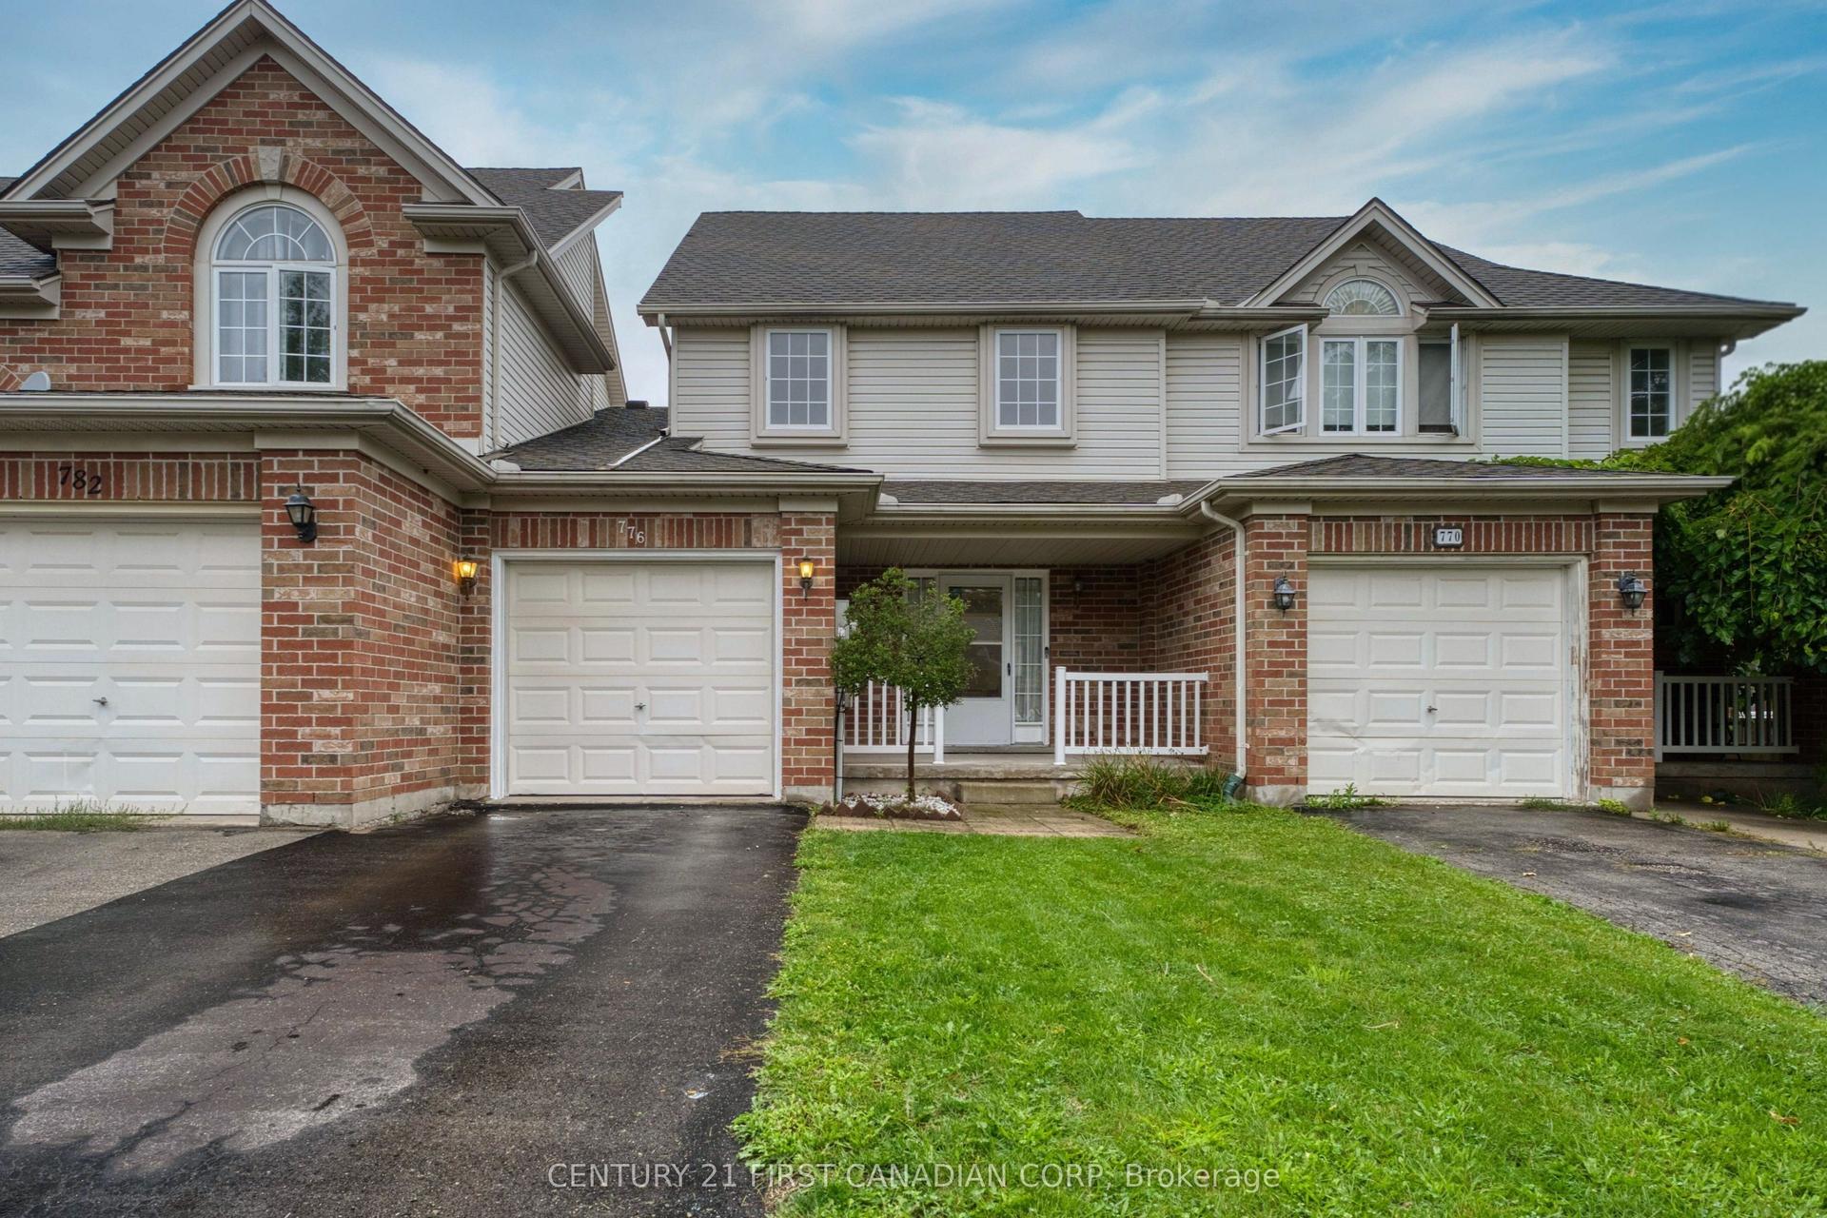
For Sale
939 Silverfox Crescent
North S, London North, ON
$589,900
3Bd
3Ba
1,300+sqft
2Parking
29.54 x 109.47 ftlot
$454/sqft
TownhouseMLS# X13734394Listed 2026-09-0112 DOM
Cooling
Central Air
Basement
Unfinished
About this home
Built in 2016, this bright and spacious end unit freehold townhome in North London offers 3 bedrooms, 3 bathrooms, a single car garage and no condo fees! Set in a convenient location close to schools, shopping, restaurants, movie theatres, fitness facilities and health care, it combines everyday practicality with a comfortable place to call home. Inside, the open concept main level brings together the living room, kitchen and dining area, creating an easy flow for daily life and entertaining. Sliding doors lead to a newly painted deck and fully fenced backyard, complete with a gas line for the BBQ so there is no need for propane tanks. The outdoor space also offers room for gardening in both the front and back yards, along with two established lilac trees. Upstairs, you will find three bedrooms, including a spacious primary bedroom with a walk-in closet and ensuite featuring a deep soaker tub and separate shower. Upper level laundry keeps things practical and conveniently close to the bedrooms. The full unfinished basement provides plenty of storage along with future finishing potential. Nearby, a recently renovated neighbourhood park adds even more to enjoy, with a splash pad and pickleball court. With its freehold ownership, end unit position, functional layout and inviting outdoor space, 939 Silverfox Crescent offers a comfortable and well rounded North London home!
GarageRenovated
Rooms
Main Floor
| Foyer | 1.55 × 3.39 m | |
| Bathroom | 1.24 × 1.81 m | |
| Living Room | 3.49 × 7.12 m | |
| Kitchen | 2.54 × 3.29 m | |
| Dining Room | 3.83 × 2.98 m |
Second Floor
| Primary Bedroom | 3.95 × 6.47 m | |
| Bathroom | 2.59 × 2.77 m | |
| Bedroom | 2.59 × 3.13 m | |
| Laundry | 2.34 × 1.67 m | |
| Bathroom | 2.34 × 1.51 m | |
| Bedroom | 3.34 × 2.88 m |
Basement
| Other | 6.03 × 9.91 m |
Features
- Other
- Deck
- Full
- Unfinished
- Central Air
- 2-Storey
Financials
Annual Taxes
$4,258
Estimated Rental Income
Entire property$3,200 – $4,800/mo
Basement apartment$1,800 – $2,500/mo
Rental yield6.5% – 9.8%
*Estimates based on comparable rentals in the area. Actual income may vary.
Market Data — London North
Days on market12 days
Buyer's MarketSeller's Market
Based on active listings in London North. Data updates daily.
Getting around
How walkable, bikeable, and transit-friendly this neighbourhood is.
61
/ 100
Walk Score
Somewhat Walkable
52
/ 100
Transit Score
Good Transit
53
/ 100
Bike Score
Bikeable
Scores are estimates based on neighbourhood data and are for informational purposes only.
MLS® data courtesy of the Toronto Regional Real Estate Board (TRREB).
The information provided herein must only be used by consumers that have a bona fide interest in the purchase, sale, or lease of real estate and may not be used for any commercial purpose or any other purpose. Listing information is deemed reliable but is not guaranteed accurate by the Toronto Regional Real Estate Board, the listing brokerage, or this website. The trademarks REALTOR®, REALTORS® and the REALTOR® logo are controlled by The Canadian Real Estate Association (CREA) and identify real estate professionals who are members of CREA. MLS®, Multiple Listing Service®, and the associated logos are owned by CREA. Not intended to solicit properties currently listed for sale or buyers under contract.
You may also like
More homes in London North
Hand-picked listings with a similar price range and style.
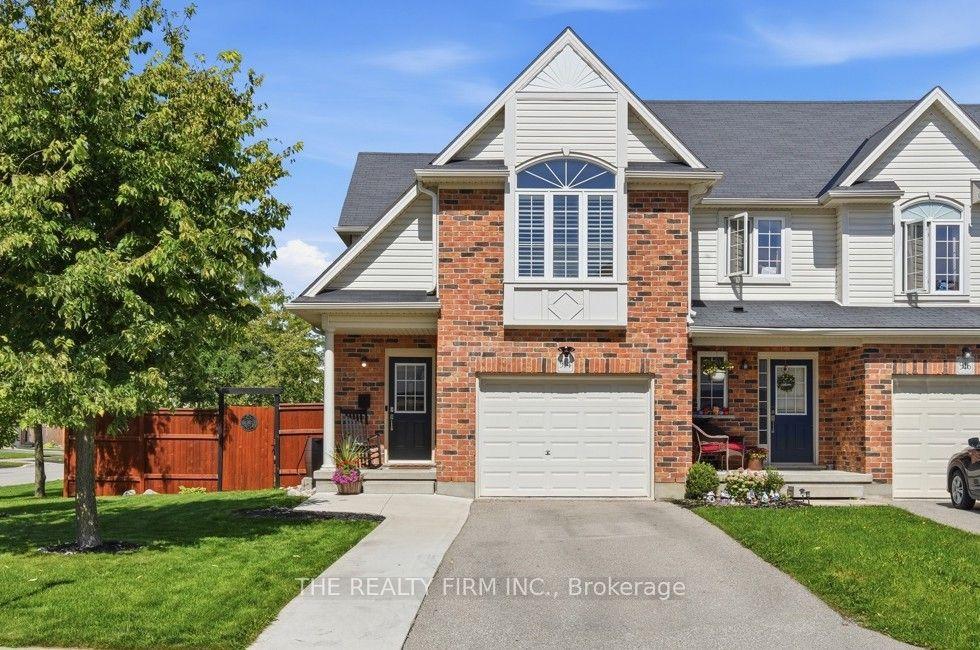
For SaleJust listed
$594,900
Townhouse
est. $2,608/mo
914 Silverfox Crescent, North S
London North, ON
3 bd
3 ba
1,750
3
MLS# X13778280The Realty Firm Inc.
WhatsApp Aman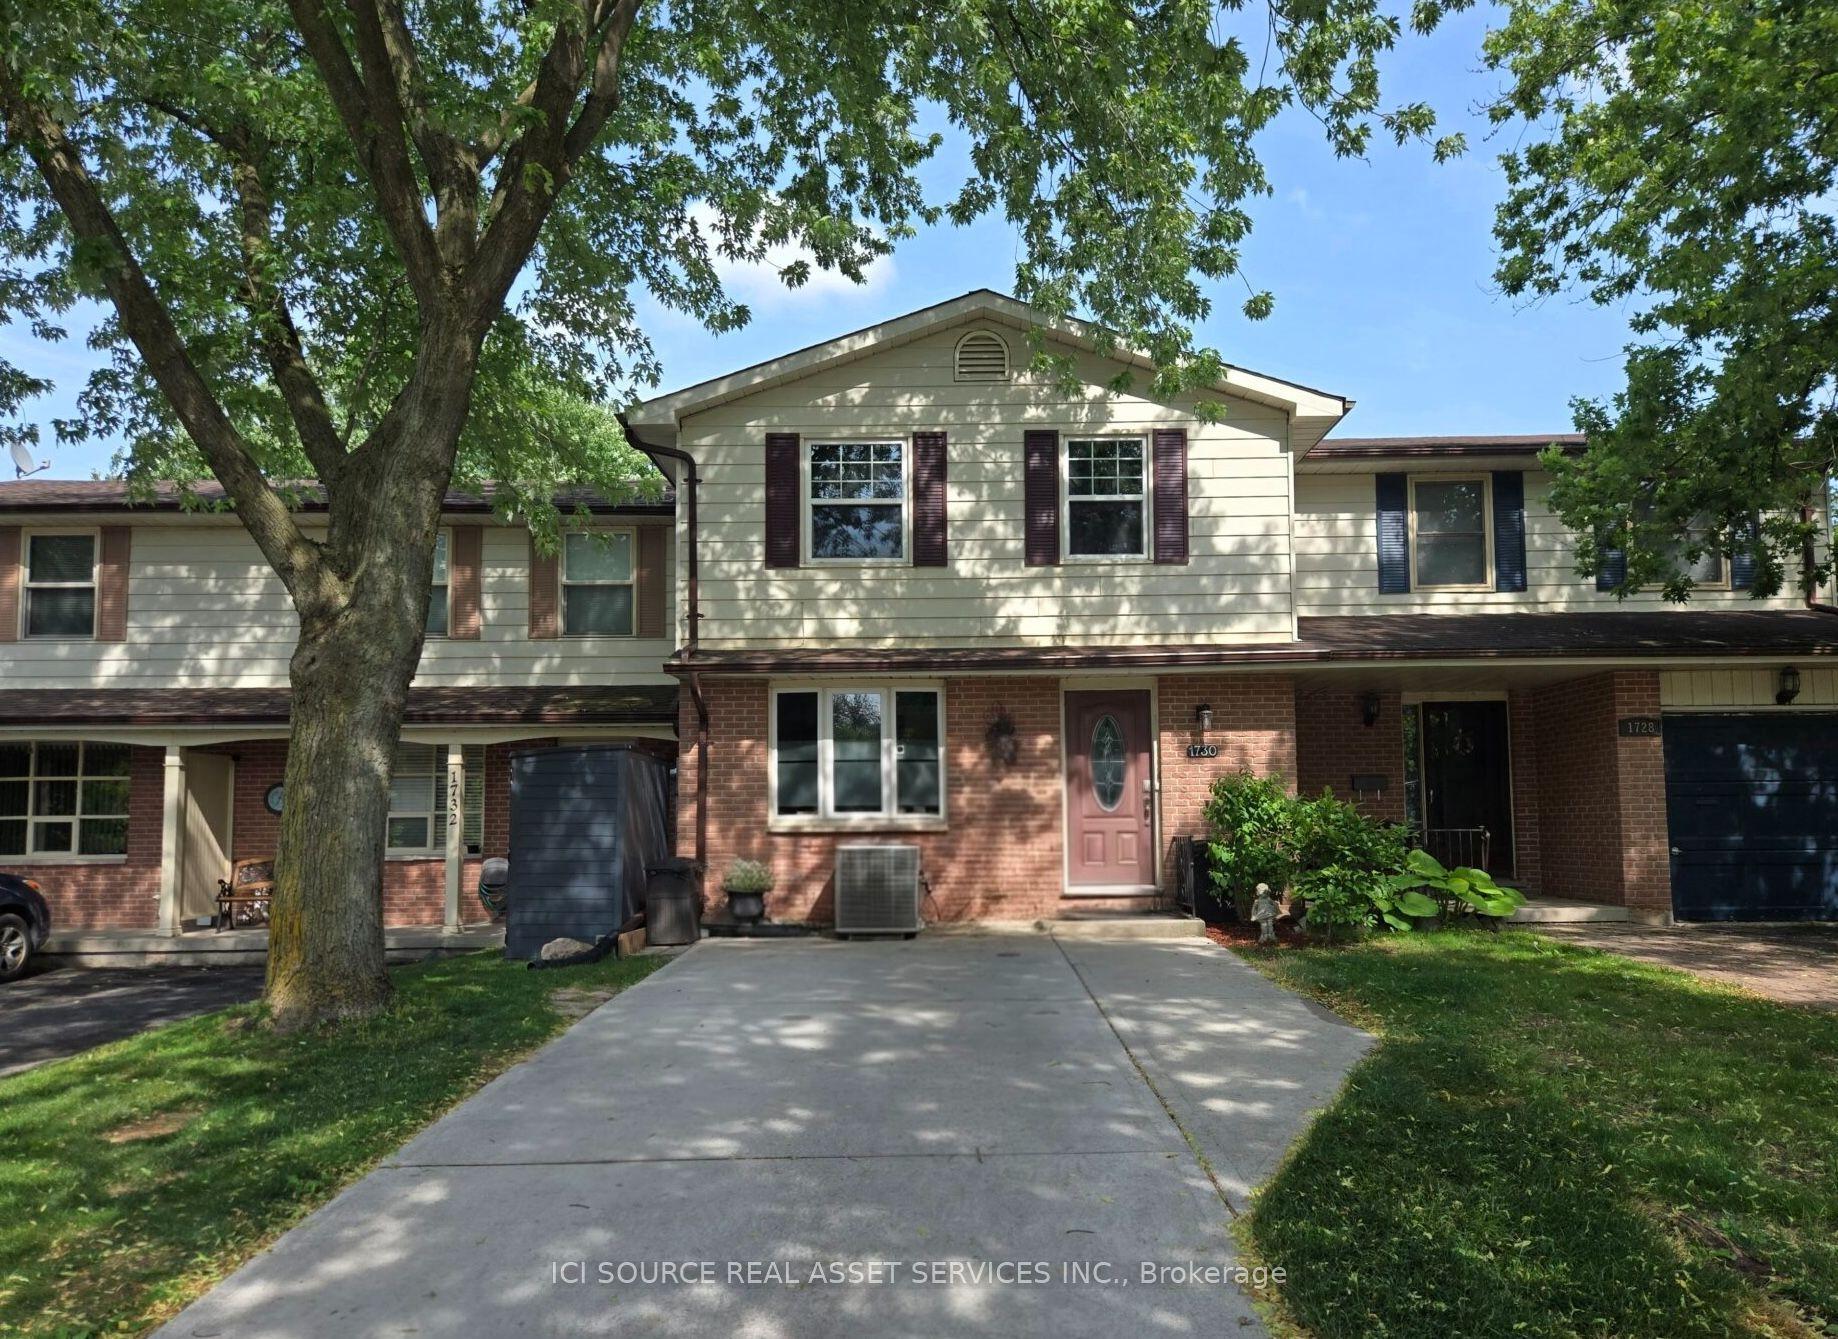
For Sale18 days ago
$474,900
Townhouse
est. $2,082/mo
1730 Attawandaron Road, North F
London North, ON
3+1 bd
3 ba
1,300
2
MLS# X13716828Ici Source Real Asset Services In…
WhatsApp Aman