For Sale
Open House Sun 19–21
520 Leimerk Court
8002 - Manotick Village & Manotick Estates, Manotick - Kars - Rideau Twp and Area, ON
$1,630,000
4Bd
5Ba
3,250+sqft
10Parking
78.74 x 297 ftlot
$502/sqft
DetachedMLS# X13717242Listed 2026-08-2784 DOM
Heating
Water Heater Owned
Cooling
Central Air
Basement
Finished
On the market for 84 days — longer than average. The seller may be open to negotiation.
About this home
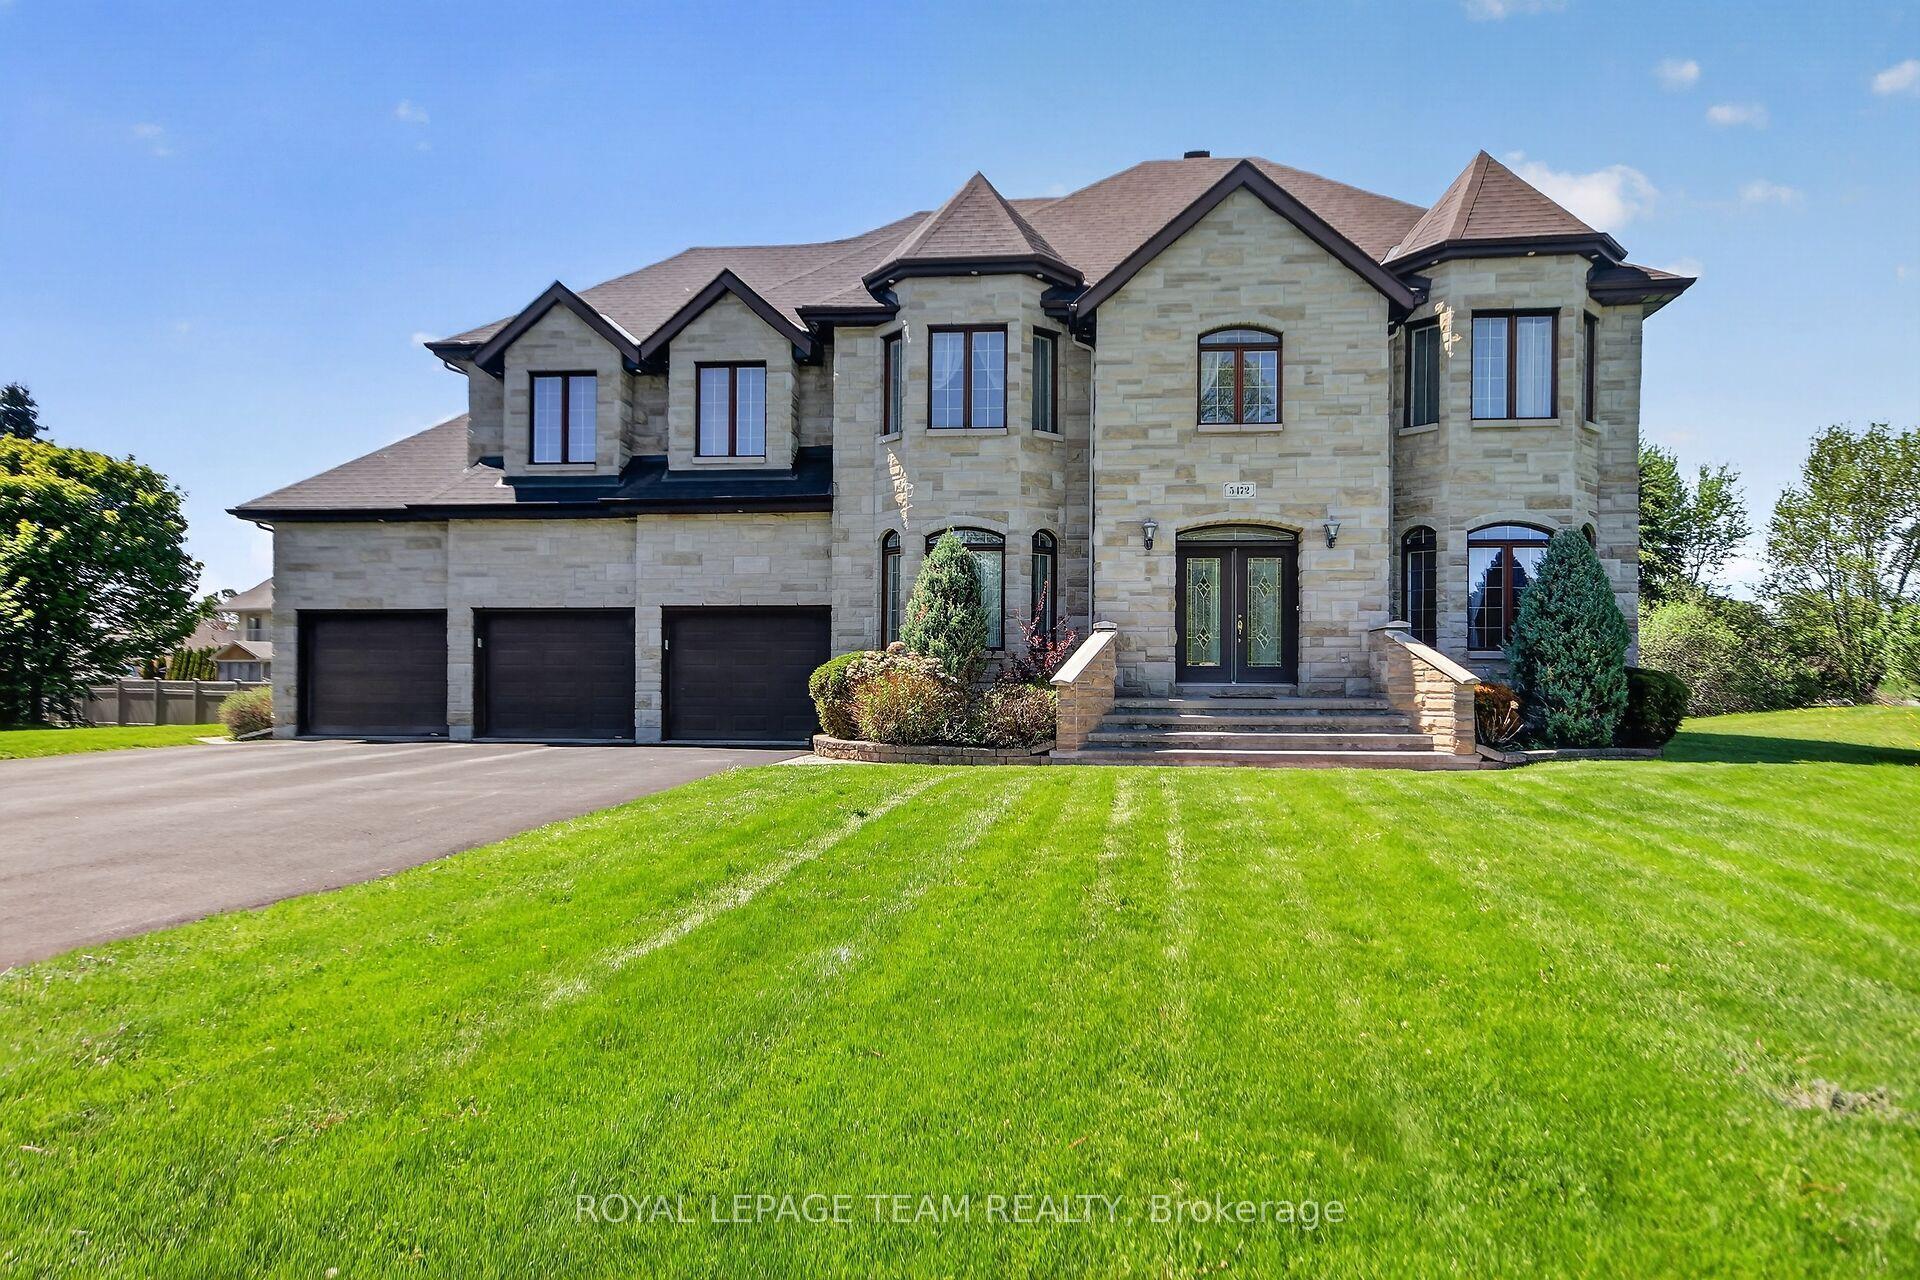
Open house Sunday Nov 22,2026 from 2:00 pm - 4:00 pm.Welcome to 520 Leimerk Court a luxurious custom-built property with all brick exterior , Aprox 4500 sq. ft (including basement), oversized 2 car garage, 4 bed, 4.5 bath, located in the sought-after Maple Creek Estate in a private court. Main floor offers a welcoming foyer with high ceilings, gorgeous crystal chandelier. Main floor den/office, a formal living/dining room with large windows, followed by an open concept designer chefs dream kitchen equipped with ample cooking space, SS appliances & granite counter tops and breakfast nook .The family room offers a grand stone wall with a gas fireplace overlooking the luscious lawns. The second floor offers 4 generously sized bedrooms,3ensuite & laundry room. The primary bedroom is the ultimate retreat with a his& her walk-in closet, large Jacuzzi tub. 9'ft ceilings on main & 2nd level. fully finished basement with gym area , full bathroom , wet bar and recreation room with lots of space for entertaining.The spacious fully fenced yard offers irrigation system , 2 large interlocked raised stone patios, one with gazebo, BBQ gas connection, majestic mature trees & hedges ,privacy walls and shed. Minutes to 416 hwy, Manotick village and Barrhaven. See it today before its too late!
GarageFireplace
Rooms
Second Floor
| Primary Bedroom | 6.09 × 5.22 m | |
| Bedroom | 3.79 × 3.51 m | |
| Bedroom | 3.60 × 3.68 m | |
| Bedroom | 3.60 × 3.68 m | |
| Laundry | 2.05 × 1.76 m |
Lower
| Exercise Room | 5.00 × 2.81 m | |
| Recreation | 12.22 × 3.65 m |
Other
| Office | 4.90 × 3.57 m | |
| Living Room | 3.96 × 3.66 m | |
| Dining Room | 4.86 × 3.65 m | |
| Kitchen | 4.53 × 3.23 m | |
| Family Room | 5.94 × 3.81 m | |
| Breakfast | 3.97 × 3.64 m | |
| Room | — |
Features
- Built-In Oven
- Carpet Free
- Water Heater Owned
- Water Softener
- Water Treatment
- Landscaped
- Patio
- Privacy
- Finished
- Full
- Partially Finished
- Central Air
- 2-Storey
Financials
Annual Taxes
$10,217
Estimated Rental Income
Entire property$4,000 – $6,500/mo
Rental yield2.9% – 4.8%
*Estimates based on comparable rentals in the area. Actual income may vary.
Market Data — Manotick - Kars - Rideau Twp and Area
Days on market84 days
Buyer's MarketSeller's Market
Based on active listings in Manotick - Kars - Rideau Twp and Area. Data updates daily.
Getting around
How walkable, bikeable, and transit-friendly this neighbourhood is.
56
/ 100
Walk Score
Somewhat Walkable
41
/ 100
Transit Score
Some Transit
54
/ 100
Bike Score
Bikeable
Scores are estimates based on neighbourhood data and are for informational purposes only.
MLS® data courtesy of the Toronto Regional Real Estate Board (TRREB).
The information provided herein must only be used by consumers that have a bona fide interest in the purchase, sale, or lease of real estate and may not be used for any commercial purpose or any other purpose. Listing information is deemed reliable but is not guaranteed accurate by the Toronto Regional Real Estate Board, the listing brokerage, or this website. The trademarks REALTOR®, REALTORS® and the REALTOR® logo are controlled by The Canadian Real Estate Association (CREA) and identify real estate professionals who are members of CREA. MLS®, Multiple Listing Service®, and the associated logos are owned by CREA. Not intended to solicit properties currently listed for sale or buyers under contract.
You may also like
More homes in Manotick - Kars - Rideau Twp and Area
Hand-picked listings with a similar price range and style.
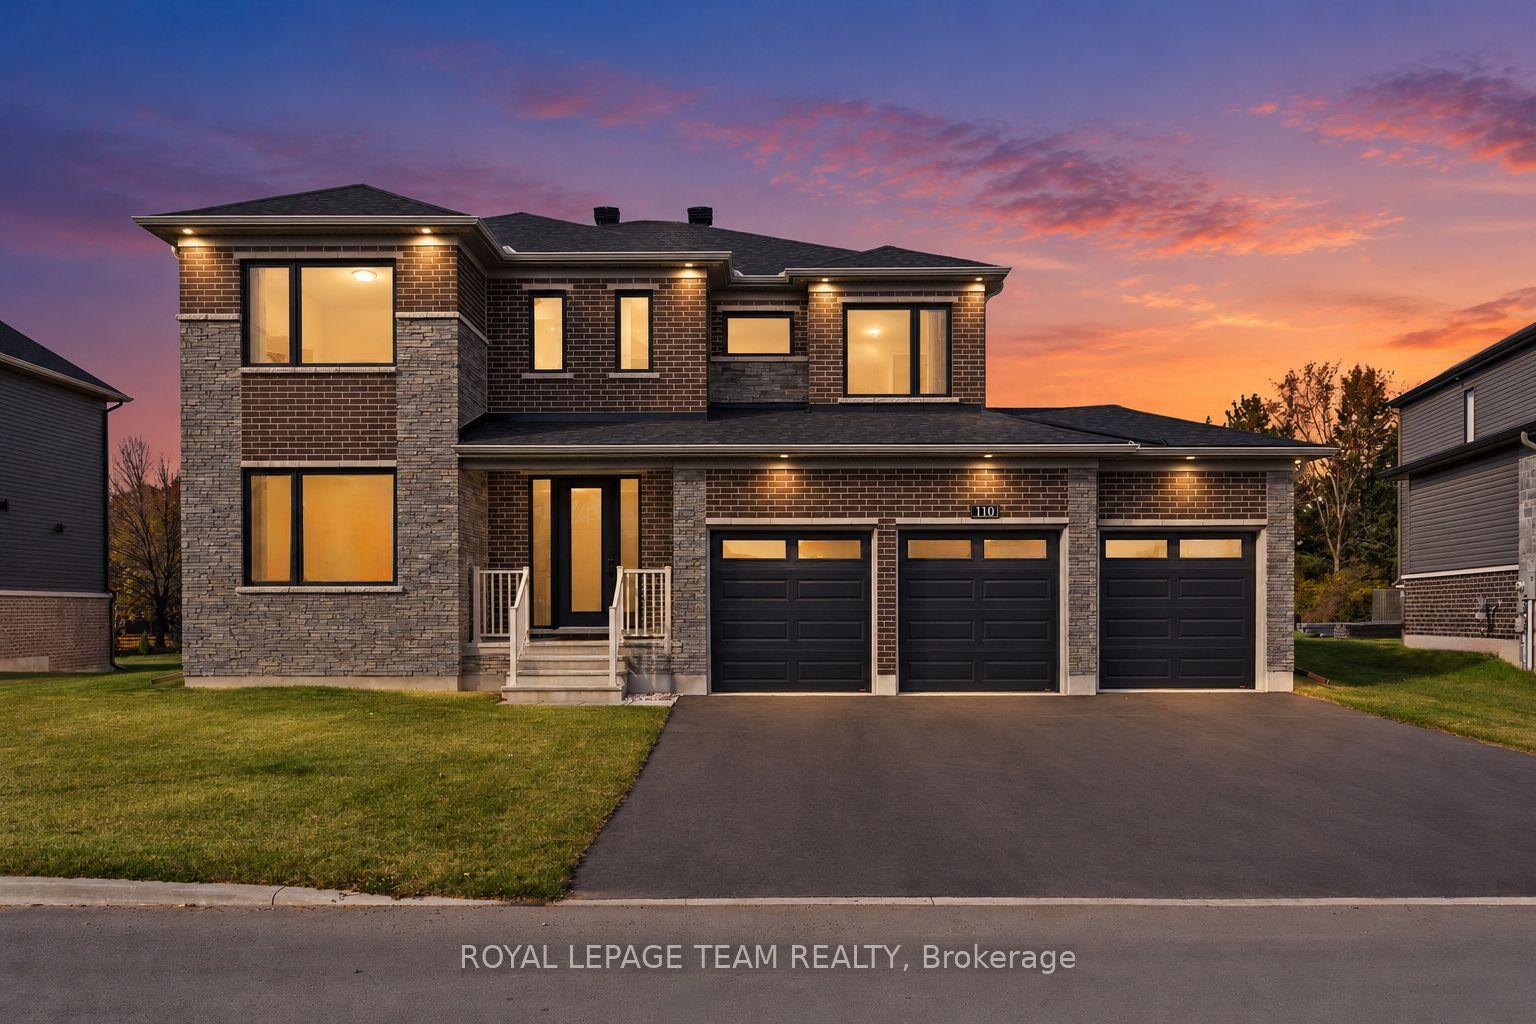
For Sale17 h ago
$1,599,900
Detached
est. $7,014/mo
110 d'Arleux Place, 8003 - Mahogany Community
Manotick - Kars - Rideau Twp and Area, ON
4 bd
4 ba
3,250
9
MLS# X14195936Royal Lepage Team Realty
WhatsApp Aman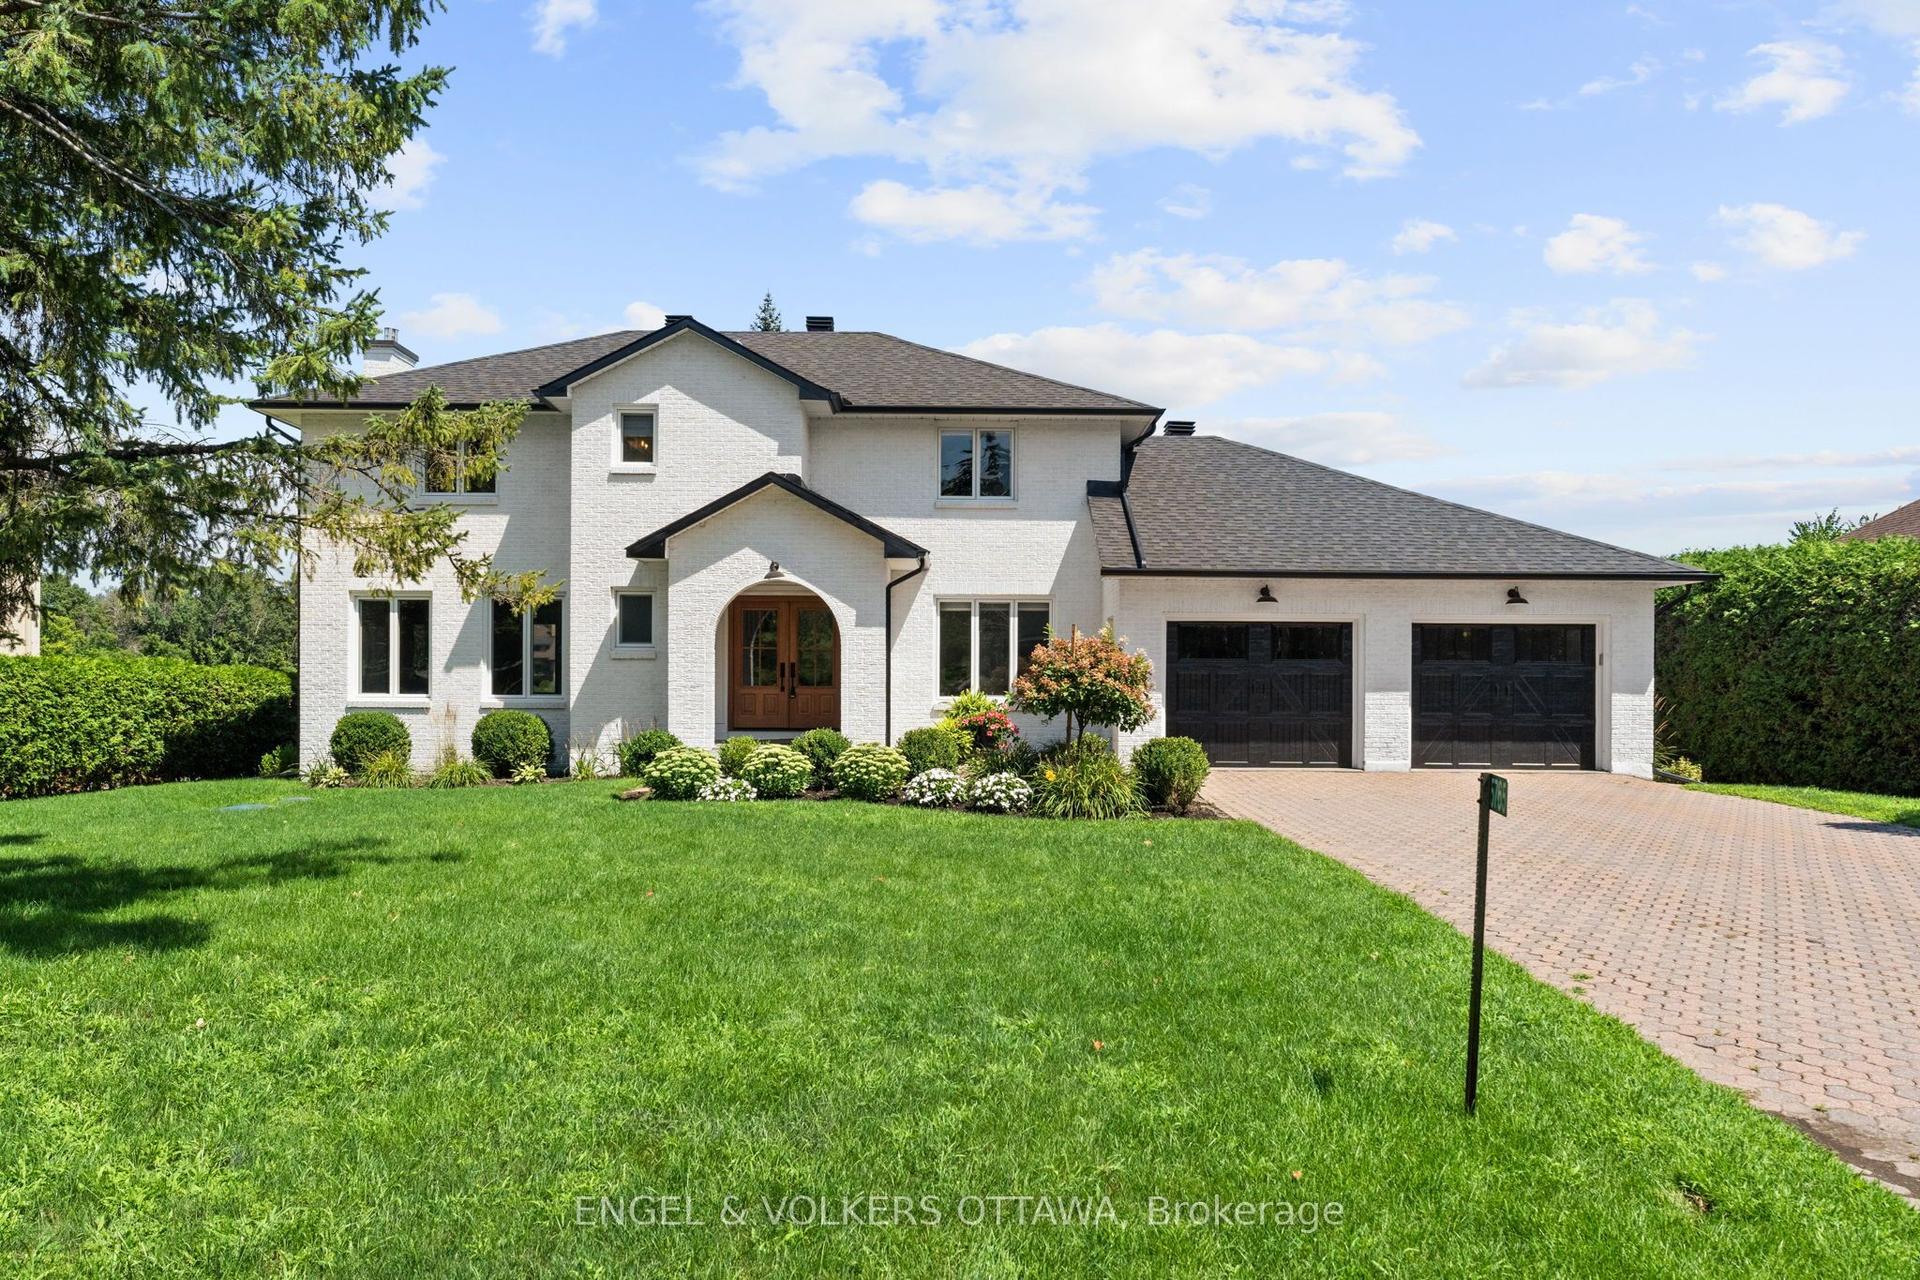
For Sale2 months ago
$1,999,000
Detached
est. $8,764/mo
5765 Kelly Marie Drive N, 8004 - Manotick South to Roger Stevens
Manotick - Kars - Rideau Twp and Area, ON
3 bd
5 ba
2,750
8
MLS# X13777832Engel & Volkers Ottawa
WhatsApp Aman