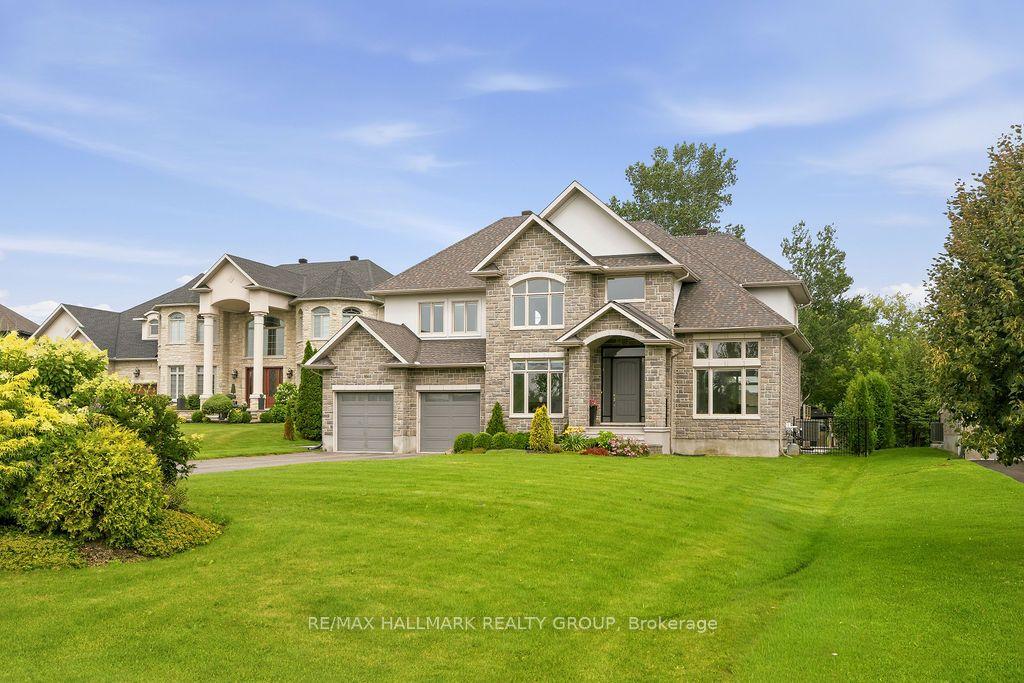
For Sale
Just Listed
110 d'Arleux Place
8003 - Mahogany Community, Manotick - Kars - Rideau Twp and Area, ON
$1,599,900
4Bd
4Ba
3,250+sqft
9Parking
75 x 164 ftlot
$492/sqft
DetachedMLS# X14195936Listed 2026-11-190 DOM
Cooling
Air Exchanger
Basement
Unfinished
Just listed! New listings in Manotick - Kars - Rideau Twp and Area often receive offers within the first week.
About this home
RARE ESTATE LOT. EXCEPTIONAL VALUE. MOVE-IN READY LUXURY IN MANOTICK'S MAHOGANY COMMUNITY! An extraordinary opportunity to own a luxury home on one of Mahogany's coveted estate lots! Situated on an impressive 75' x 165' property, this exceptional residence offers expansive frontage, remarkable backyard space, mature trees & privacy rarely found in new construction. With estate lots in limited supply this move-in-ready Elderberry II presents outstanding value at $1.599M, without the lengthy construction timeline or added costs of building new! Offering 3,218 sqft of living space, 4 bedrooms, 3.5 bathrooms, a rare 3-car garage & over $130,000 in upgrades, this home delivers luxury, space & versatility. A striking maple staircase welcomes you into an elegant main level featuring a formal dining room, sitting room & private den/office. The stunning kitchen showcases quartz countertops, oversized island, upgraded cabinetry, walk-in pantry & servery with beverage fridge. An inviting family room with linear fireplace creates the perfect gathering space. Upstairs, 9' ceilings & hardwood flooring enhance the luxurious feel. The primary retreat fts. 2 walk-in closets & spa-inspired ensuite, while a jr. primary offers a private ensuite. 2 additional bedrooms share a Jack & Jill bathroom, complemented by second-floor laundry. The unfinished basement offers incredible potential for additional living space. But the true luxury lies beyond the walls! This oversized estate lot offers endless possibilities for a future pool, outdoor entertaining, landscaped retreat or simply enjoying the privacy & space rarely found in newer communities. Complete with an insulated 3-car garage & EV charger pre-wiring, this home is minutes from Manotick Village, schools, parks & the Rideau River. Why wait over a year to build when you could be celebrating Christmas in your new home?
PoolGarageHardwoodFireplaceEV Charger
Rooms
Main Floor
| Foyer | 3.30 × 1.83 m | Tile Floor |
| Sitting | 3.50 × 3.04 m | Hardwood Floor |
| Dining Room | 3.51 × 4.14 m | Hardwood Floor |
| Pantry | 1.79 × 1.51 m | B/I Shelves B/I Fridge |
| Kitchen | 3.50 × 6.40 m | Quartz Counter Pot Lights Centre Island |
| Living Room | 4.95 × 6.39 m | Fireplace Pot Lights Hardwood Floor |
| Den | 2.93 × 3.22 m | Hardwood Floor |
| Bathroom | 1.45 × 2.13 m | 2 Pc Bath |
| Mud Room | 2.88 × 1.66 m | Tile Floor Walk-In Closet(s) |
Second Floor
| Bedroom 4 | 3.51 × 3.09 m | Pot Lights Walk-In Closet(s) 4 Pc Ensuite |
| Bathroom | 3.51 × 2.14 m | 4 Pc Ensuite Double Sink |
| Bedroom 3 | 5.10 × 3.30 m | Pot Lights Walk-In Closet(s) |
| Bedroom 2 | 5.73 × 3.72 m | Walk-In Closet(s) 3 Pc Ensuite Pot Lights |
| Bathroom | 1.45 × 3.01 m | 3 Pc Ensuite |
| Laundry | 2.30 × 3.25 m | Laundry Sink Tile Floor |
| Primary Bedroom | 5.07 × 3.87 m | Hardwood Floor Double Closet 5 Pc Ensuite |
| Bathroom | 3.51 × 4.13 m | 5 Pc Ensuite Soaking Tub Double Sink |
Features
- Air Exchanger
- Bar Fridge
- Storage
- Lighting
- Privacy
- Porch
- Full
- Unfinished
- Central Air
- 2-Storey
Financials
Annual Taxes
$7,893.44
Estimated Rental Income
Entire property$4,000 – $6,500/mo
Rental yield3.0% – 4.9%
*Estimates based on comparable rentals in the area. Actual income may vary.
Market Data — Manotick - Kars - Rideau Twp and Area
Days on market0 days
Buyer's MarketSeller's Market
Based on active listings in Manotick - Kars - Rideau Twp and Area. Data updates daily.
Getting around
How walkable, bikeable, and transit-friendly this neighbourhood is.
53
/ 100
Walk Score
Somewhat Walkable
36
/ 100
Transit Score
Some Transit
47
/ 100
Bike Score
Somewhat Bikeable
Scores are estimates based on neighbourhood data and are for informational purposes only.
MLS® data courtesy of the Toronto Regional Real Estate Board (TRREB).
The information provided herein must only be used by consumers that have a bona fide interest in the purchase, sale, or lease of real estate and may not be used for any commercial purpose or any other purpose. Listing information is deemed reliable but is not guaranteed accurate by the Toronto Regional Real Estate Board, the listing brokerage, or this website. The trademarks REALTOR®, REALTORS® and the REALTOR® logo are controlled by The Canadian Real Estate Association (CREA) and identify real estate professionals who are members of CREA. MLS®, Multiple Listing Service®, and the associated logos are owned by CREA. Not intended to solicit properties currently listed for sale or buyers under contract.
You may also like
More homes in Manotick - Kars - Rideau Twp and Area
Hand-picked listings with a similar price range and style.
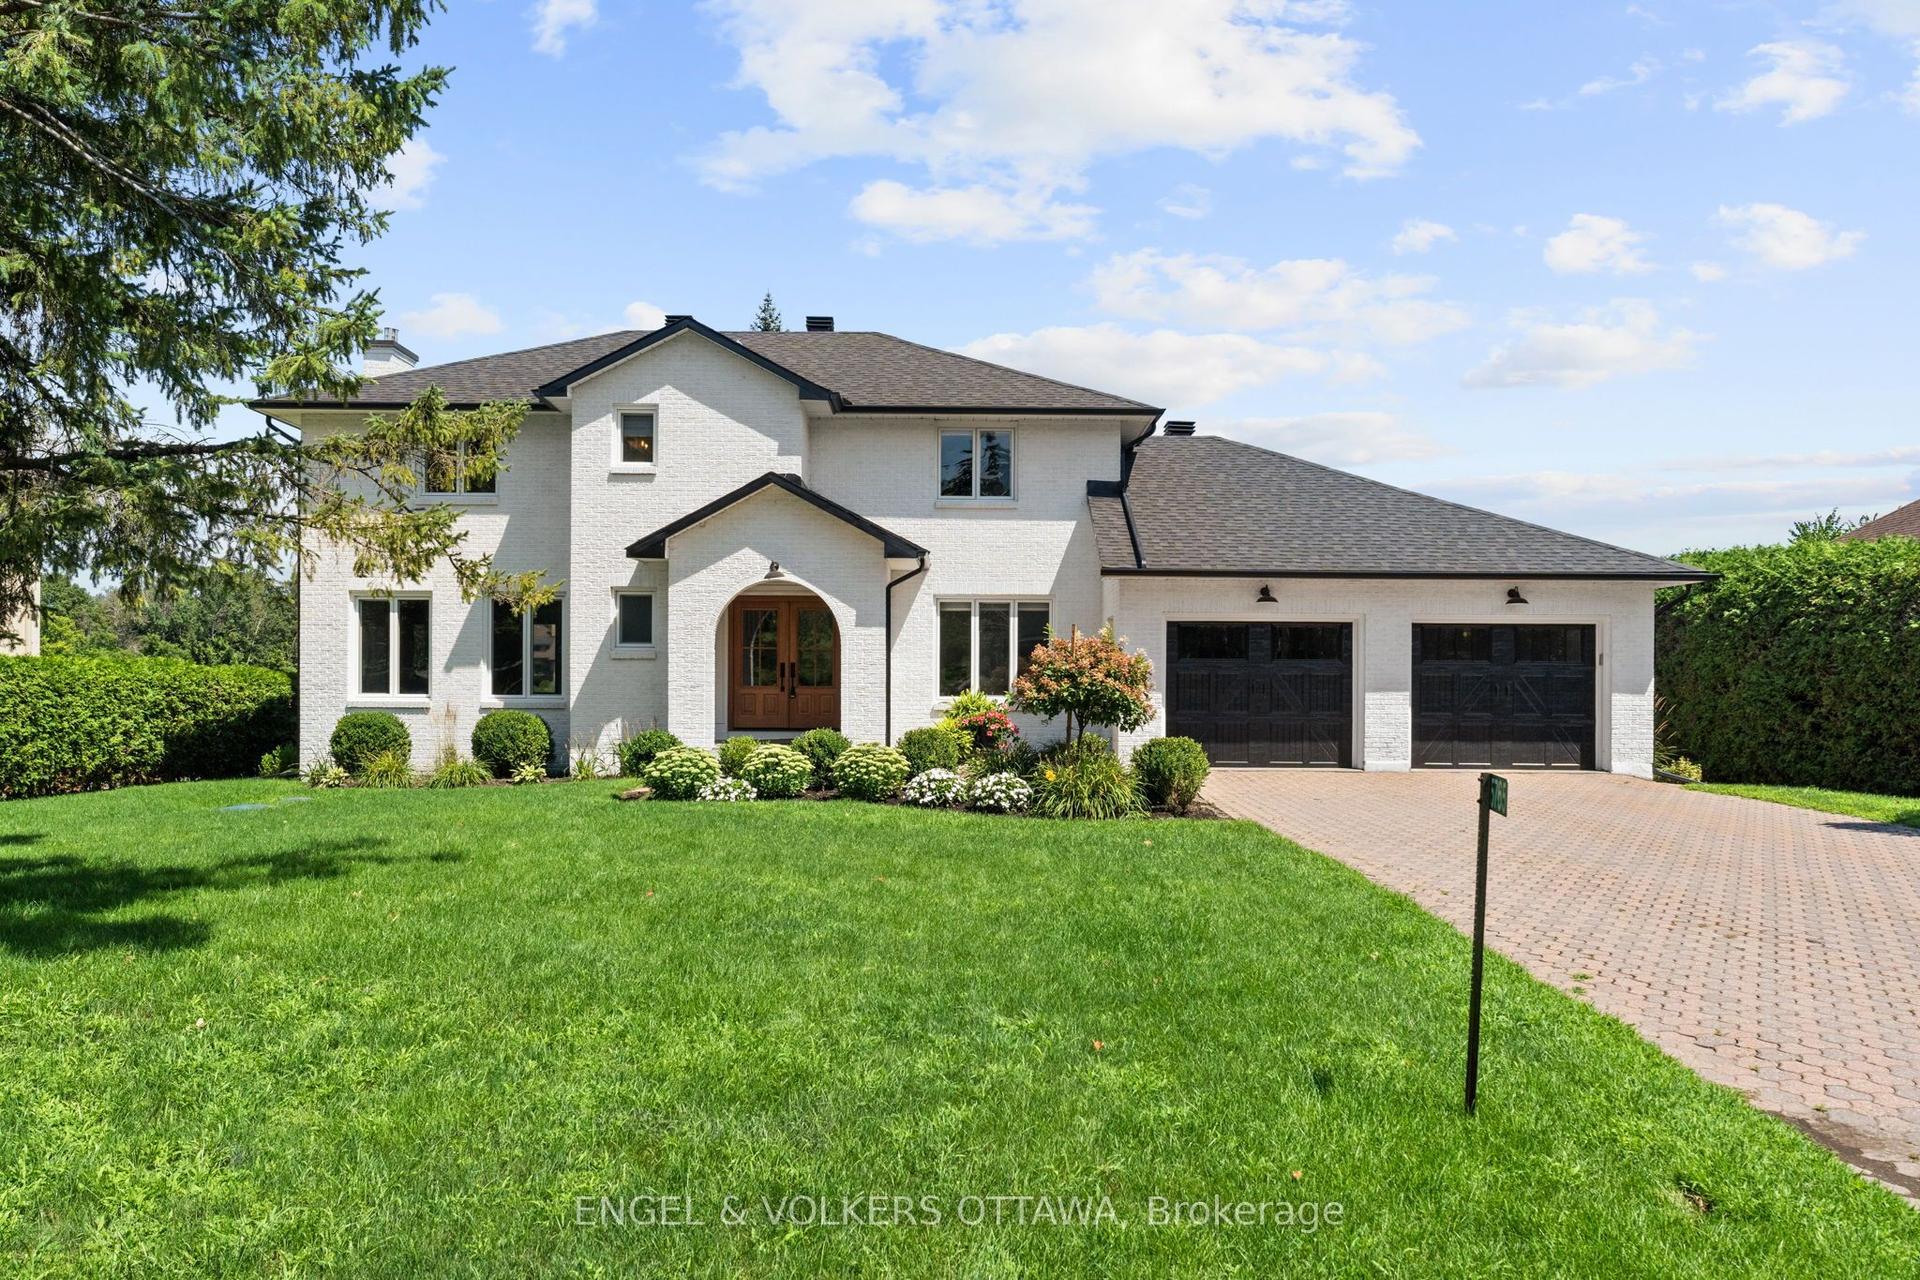
For Sale2 months ago
$1,999,000
Detached
est. $8,764/mo
5765 Kelly Marie Drive N, 8004 - Manotick South to Roger Stevens
Manotick - Kars - Rideau Twp and Area, ON
3 bd
5 ba
2,750
8
MLS# X13777832Engel & Volkers Ottawa
WhatsApp Aman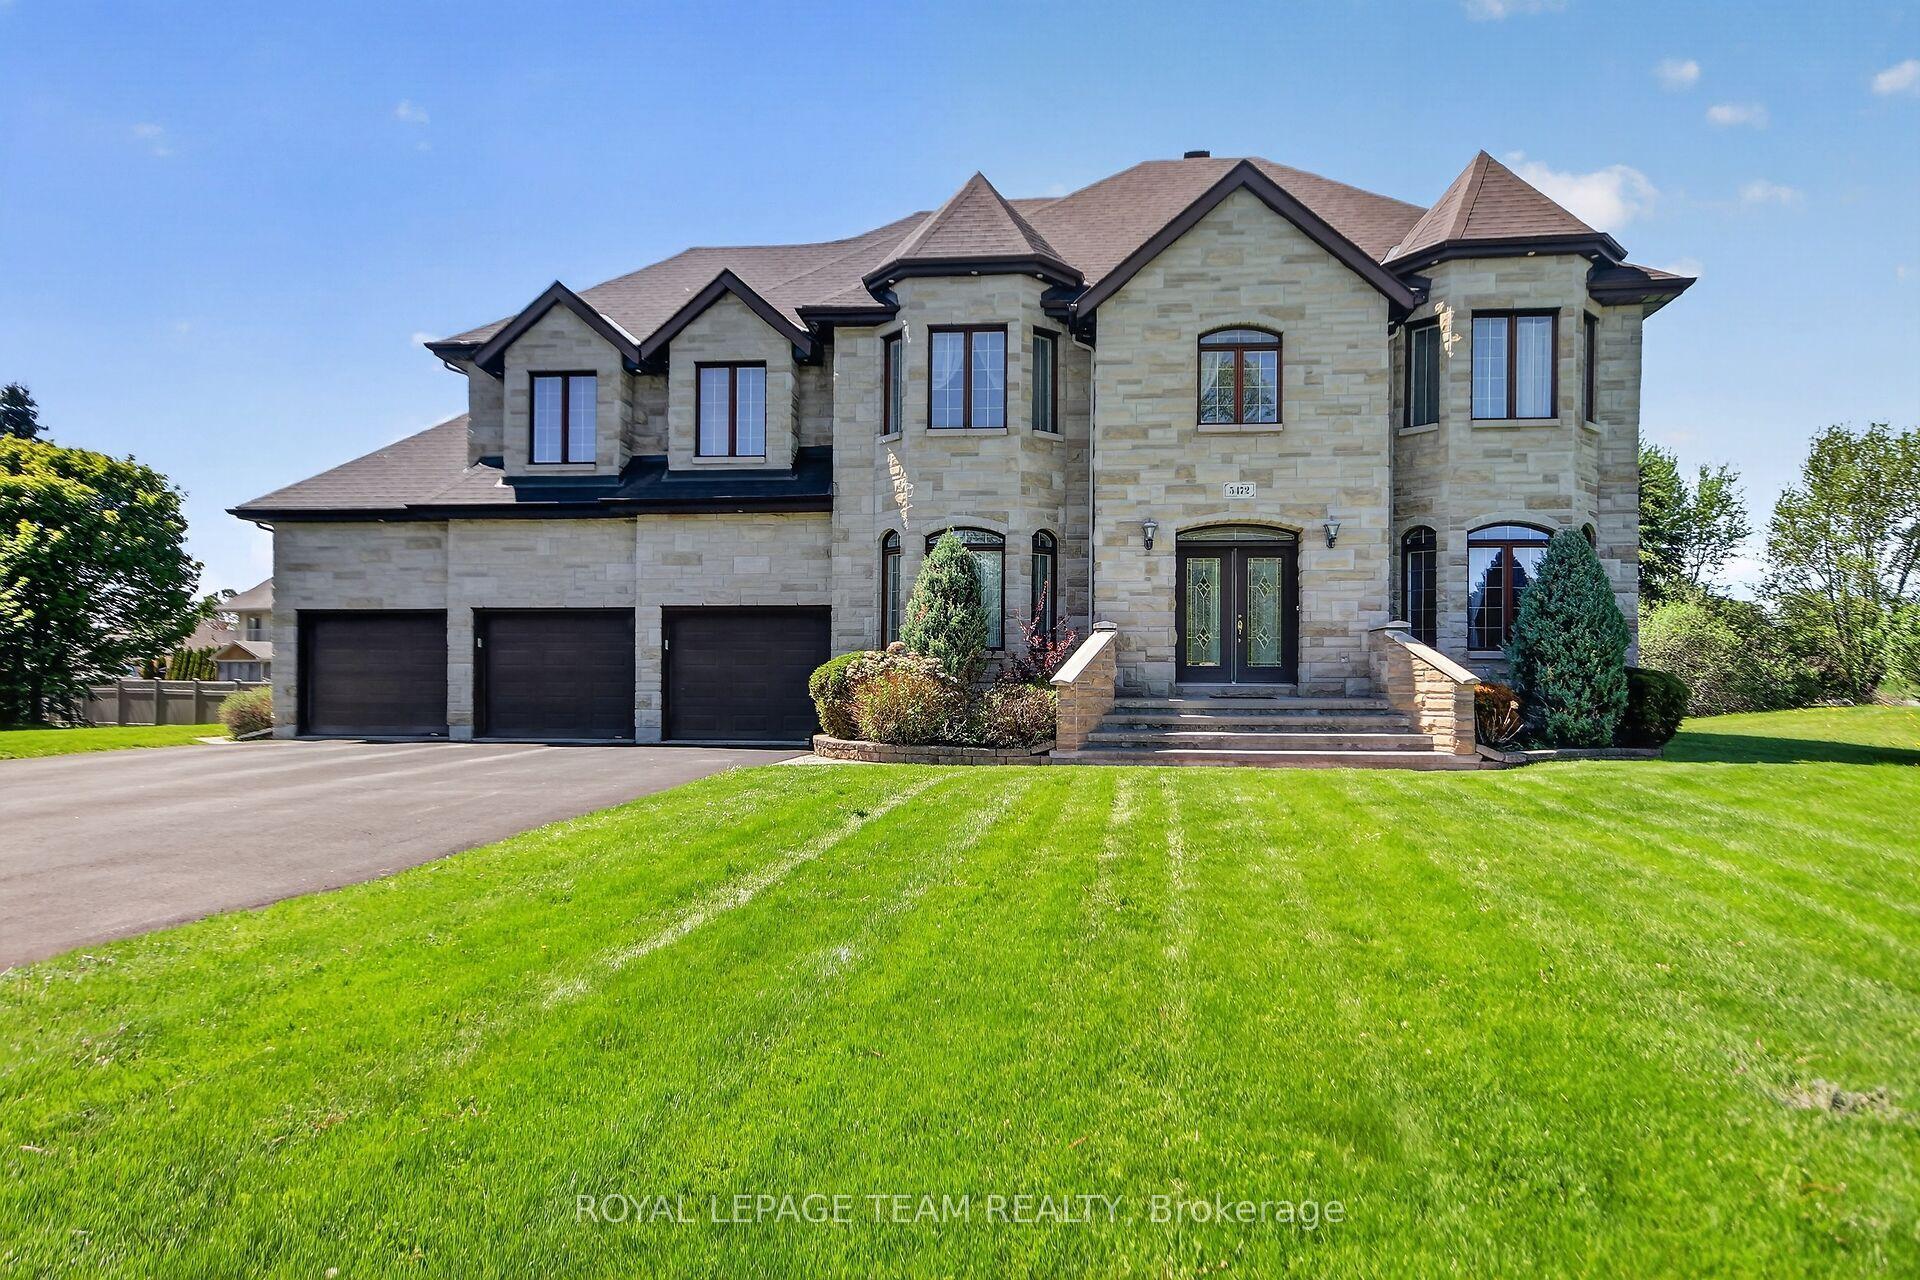
For Sale3 months ago
$1,450,000
Detached
est. $6,357/mo
5472 Wicklow Drive, 8002 - Manotick Village & Manotick Estates
Manotick - Kars - Rideau Twp and Area, ON
5+1 bd
5 ba
4,250
13
MLS# X13696430Royal Lepage Team Realty
WhatsApp Aman