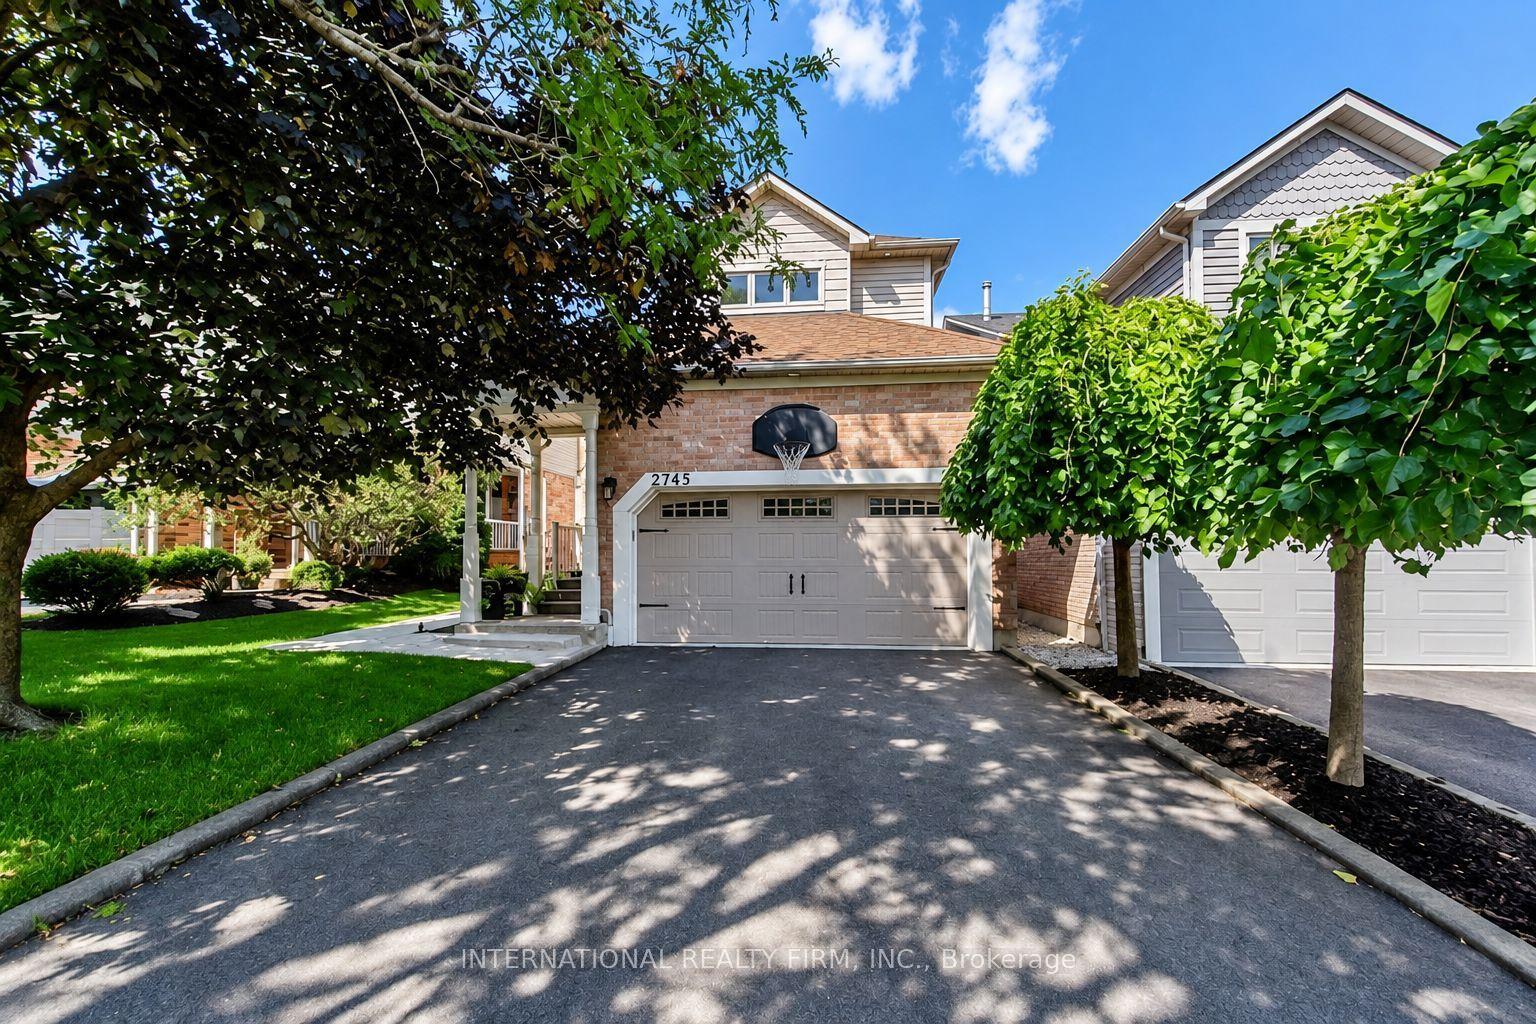
For Sale
554 Dryden Road
Remote Area, Greater Sudbury, ON
$1,225,000
4Bd
2Ba
1,750+sqft
10Parking
1316.07 x 2672.03 ftlot
$700/sqft
DetachedMLS# X13719260Listed 2026-08-2711 DOM
Cooling
Central Air
Basement
Finished with Walk-Out
About this home
Please Welcome To the Market... You'll get your thrill on Blueberry Hill! If you've been searching for the perfect blend of comfort, privacy, and adventure, this exceptional custom-built home is ready to welcome you. Built in 2008 and lovingly maintained by its original owner, this impressive 1,626 sq. ft. home is nestled on 74.62 acres of breathtaking countryside, offering the ultimate Northern Ontario lifestyle. The spacious home features four bedrooms and two full bathrooms, including a primary suite complete with a walk-in closet and relaxing soaker jet tub. Quality finishes include hardwood and Travertine tile flooring, granite countertops, central air conditioning, oil forced-air heating, a cozy Harman pellet stove, in-floor heating in the basement, Step outside and discover your own private playground. Explore an extensive network of trails winding throughout the property, ideal for hiking, ATVing, snowmobiling, hunting, or simply enjoying nature. A fenced pasture with a barn and loft. Whether you're looking for a private country estate, hobby farm, recreational paradise, or a family home with endless room to roam, this remarkable property delivers. Rarely does an opportunity arise to own such an exceptional acreage where comfort, recreation, and natural beauty come together in one unforgettable package. Extras: Oversized 30x44 Detached Garage With In Floor Heating, Wood Stove, Bathroom & Loft Space For Additional Storage or a Workshop. Back-up Generator. Rustic Cabin Perched Atop The Hill With Spectacular Panoramic Views.
GarageHardwood
Rooms
Main Floor
| Foyer | 3.04 × 2.04 m | Open Concept W/O To Porch Double Closet |
| Living Room | 7.92 × 5.18 m | Open Concept Hardwood Floor Fireplace |
| Kitchen | 4.17 × 3.59 m | Open Concept Breakfast Bar Custom Counter |
| Dining Room | 5.18 × 3.04 m | Open Concept Hardwood Floor W/O To Deck |
| Primary Bedroom | 7.07 × 4.48 m | Hardwood Floor Walk-In Closet(s) Soaking Tub |
| Bedroom 2 | 4.81 × 3.23 m | Hardwood Floor Double Closet Overlooks Garden |
Lower
| Family Room | 8.35 × 7.31 m | Heated Floor Double Closet W/O To Sunroom |
| Bedroom 3 | 4.11 × 3.96 m | Heated Floor Double Closet Overlooks Backyard |
| Bedroom 3 | 4.39 × 3.90 m | Heated Floor Double Closet Overlooks Backyard |
| Sunroom | 4.57 × 4.17 m | Enclosed Overlooks Backyard W/O To Pool |
Features
- Auto Garage Door Remote
- Bar Fridge
- Generator - Full
- Finished with Walk-Out
- Central Air
- Bungalow-Raised
Financials
Annual Taxes
$6,533
Estimated Rental Income
Entire property$4,000 – $6,500/mo
Rental yield3.9% – 6.4%
*Estimates based on comparable rentals in the area. Actual income may vary.
Market Data — Greater Sudbury
Days on market11 days
Buyer's MarketSeller's Market
Based on active listings in Greater Sudbury. Data updates daily.
Getting around
How walkable, bikeable, and transit-friendly this neighbourhood is.
58
/ 100
Walk Score
Somewhat Walkable
35
/ 100
Transit Score
Some Transit
54
/ 100
Bike Score
Bikeable
Scores are estimates based on neighbourhood data and are for informational purposes only.
MLS® data courtesy of the Toronto Regional Real Estate Board (TRREB).
The information provided herein must only be used by consumers that have a bona fide interest in the purchase, sale, or lease of real estate and may not be used for any commercial purpose or any other purpose. Listing information is deemed reliable but is not guaranteed accurate by the Toronto Regional Real Estate Board, the listing brokerage, or this website. The trademarks REALTOR®, REALTORS® and the REALTOR® logo are controlled by The Canadian Real Estate Association (CREA) and identify real estate professionals who are members of CREA. MLS®, Multiple Listing Service®, and the associated logos are owned by CREA. Not intended to solicit properties currently listed for sale or buyers under contract.
You may also like
More homes in Greater Sudbury
Hand-picked listings with a similar price range and style.
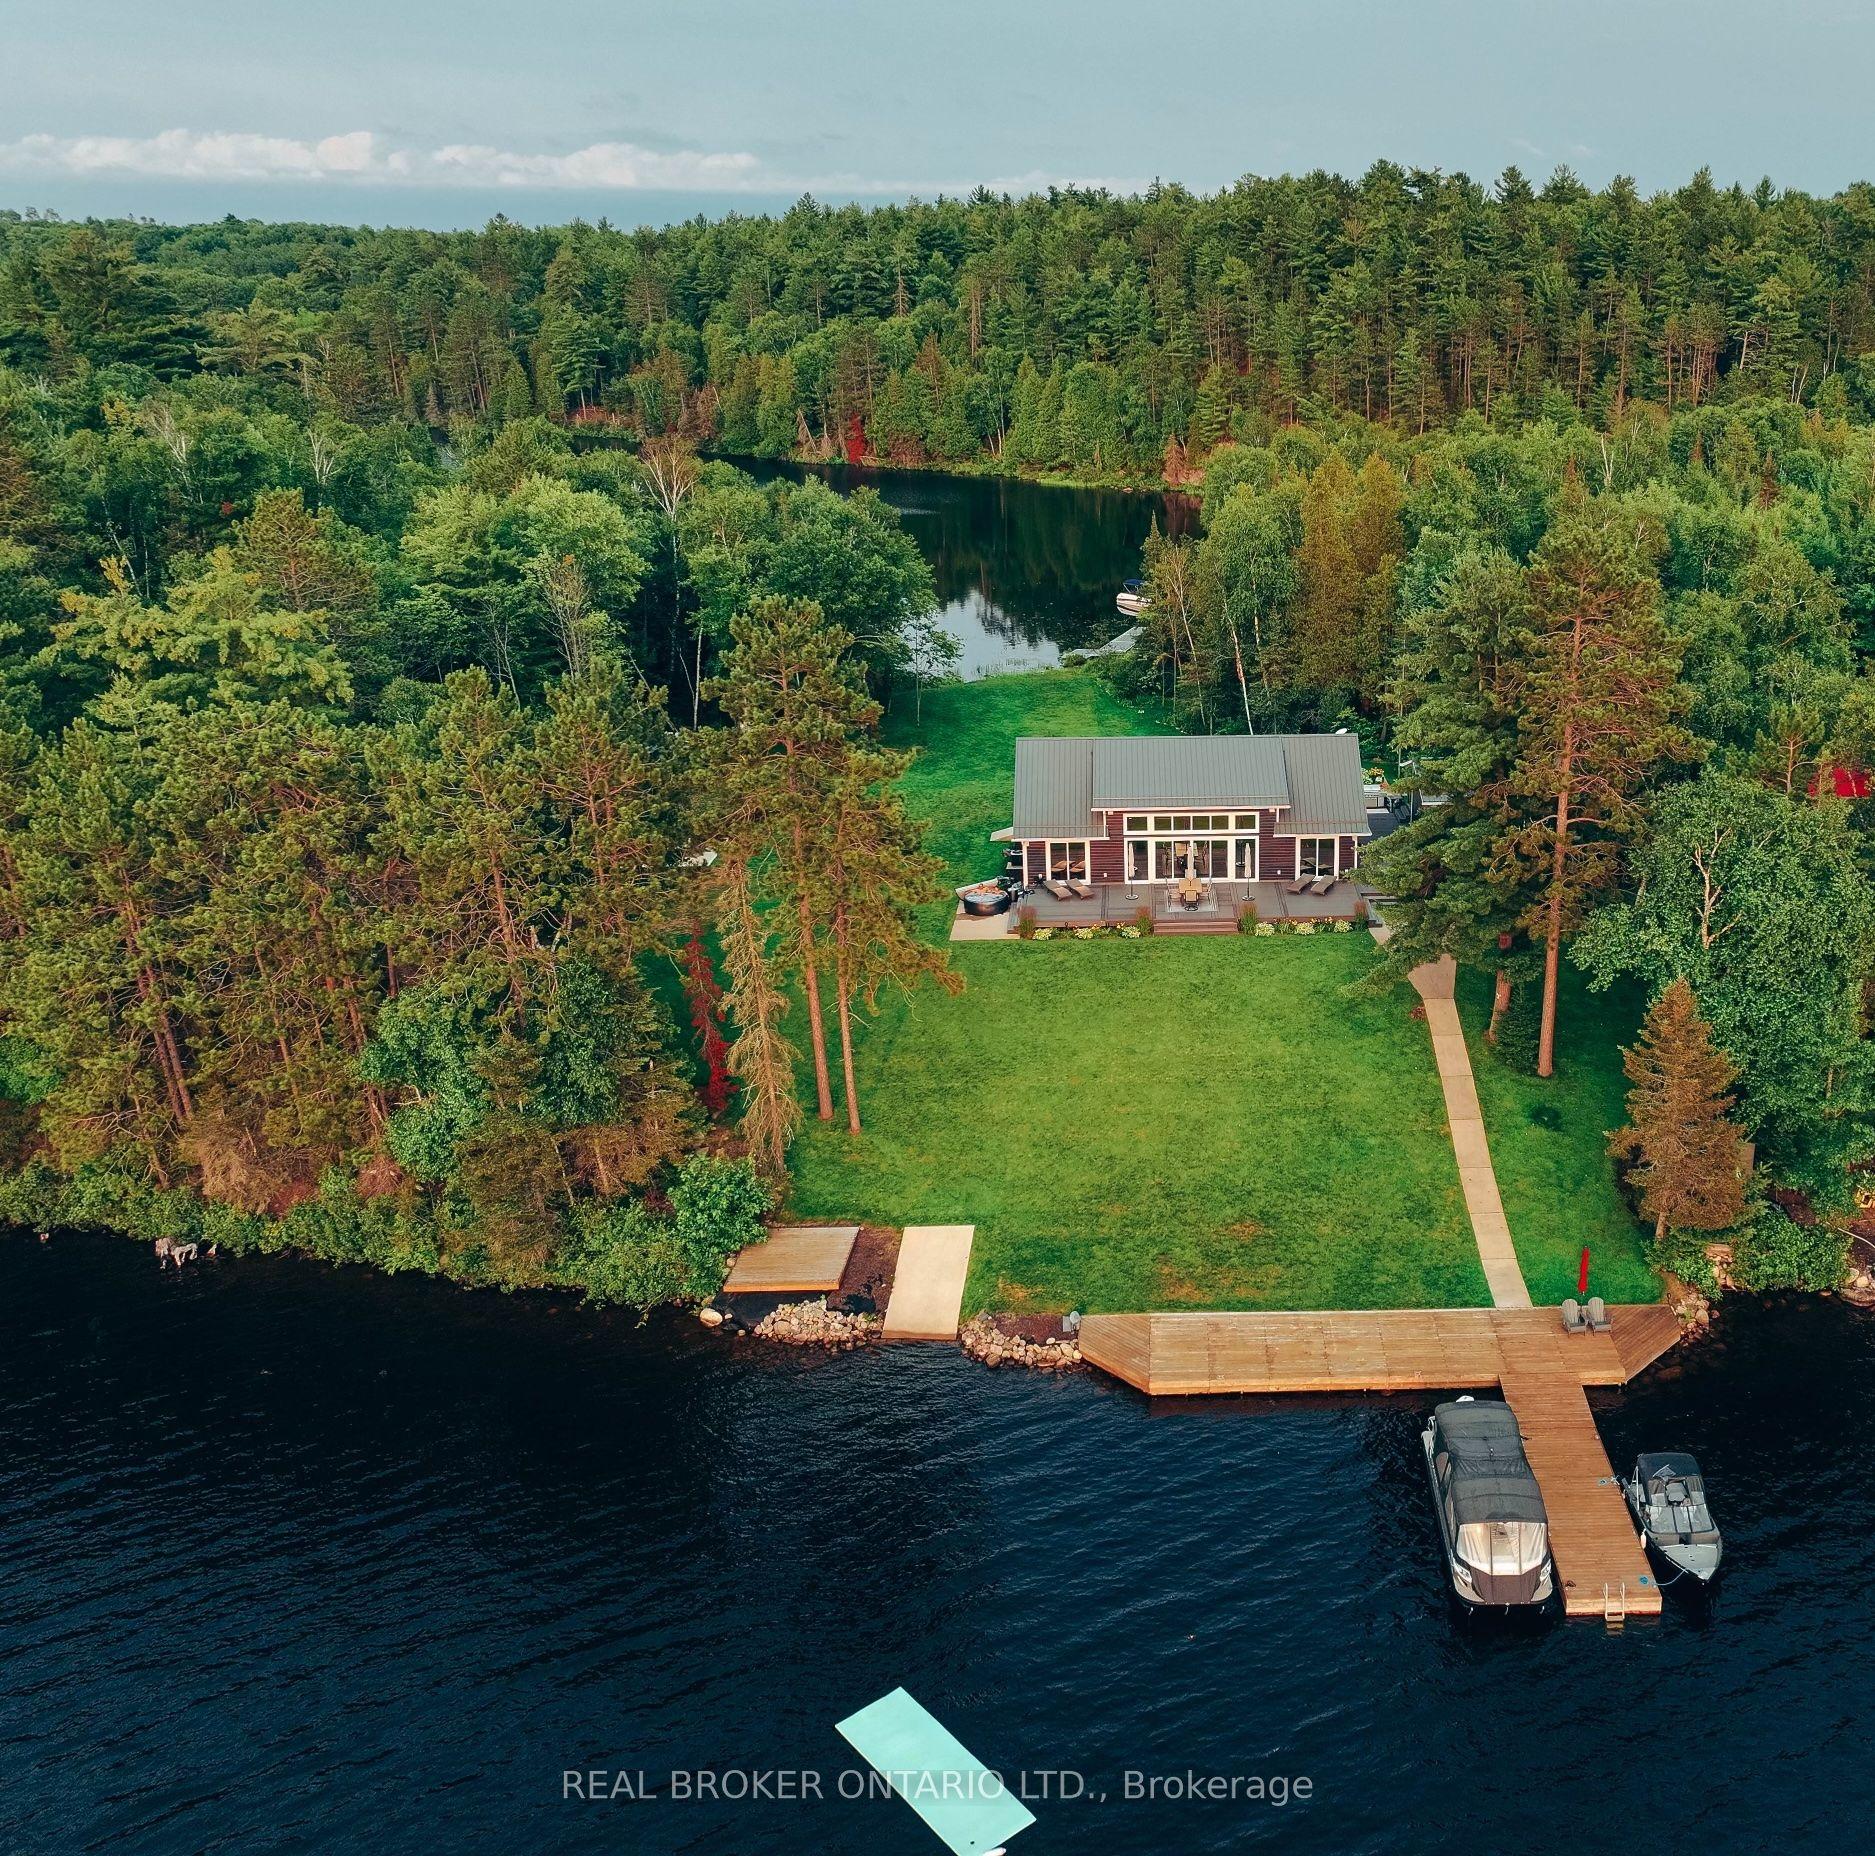
For Sale1 month ago
$999,900
Detached
est. $4,384/mo
7 La Casa Del Lago Road, Remote Area
Greater Sudbury, ON
4 bd
2 ba
2,250
3
MLS# X13650040Real Broker Ontario Ltd.
WhatsApp Aman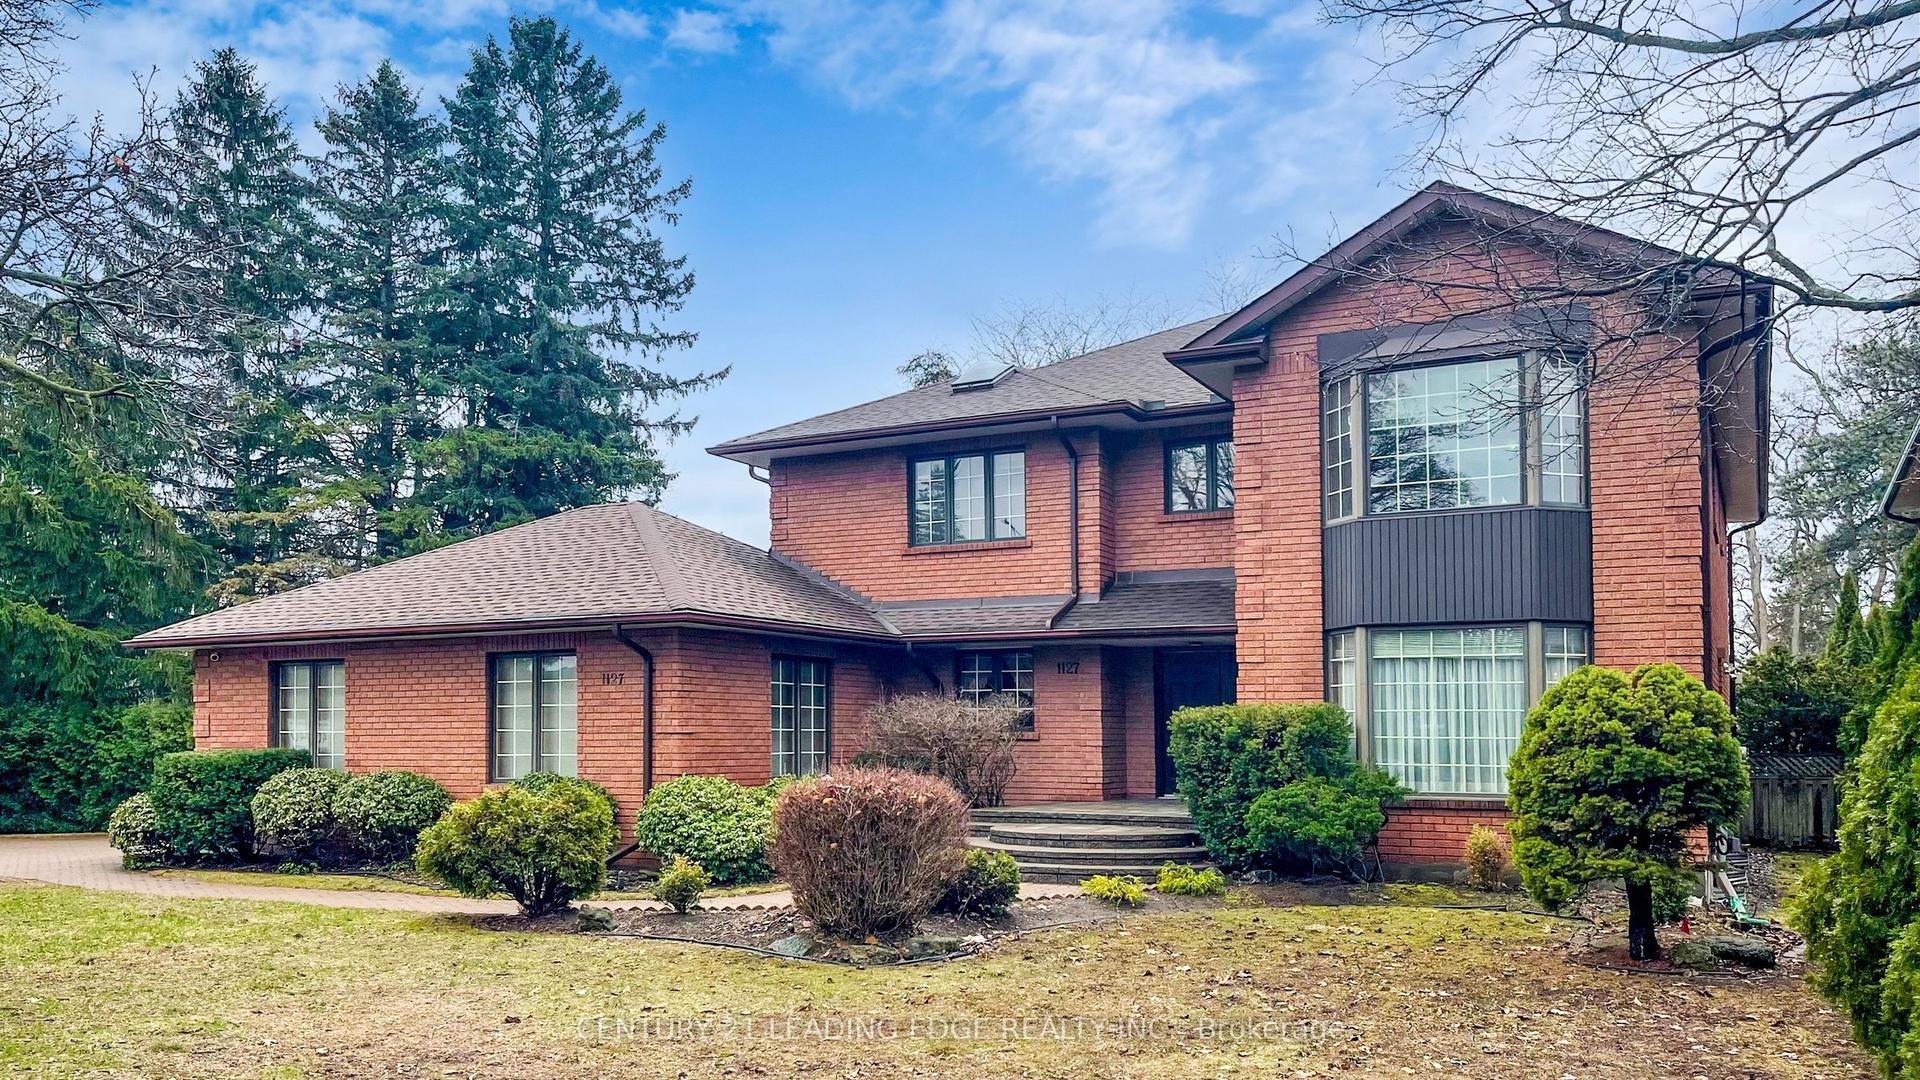
For Sale8 h ago
$1,488,000
Detached
est. $6,523/mo
1127 Oshawa Boulevard N, Centennial
Oshawa, ON
5+1 bd
5 ba
4,250
7
MLS# E13750930Century 21 Leading Edge Realty In…
WhatsApp Aman