For Lease
Just Listed
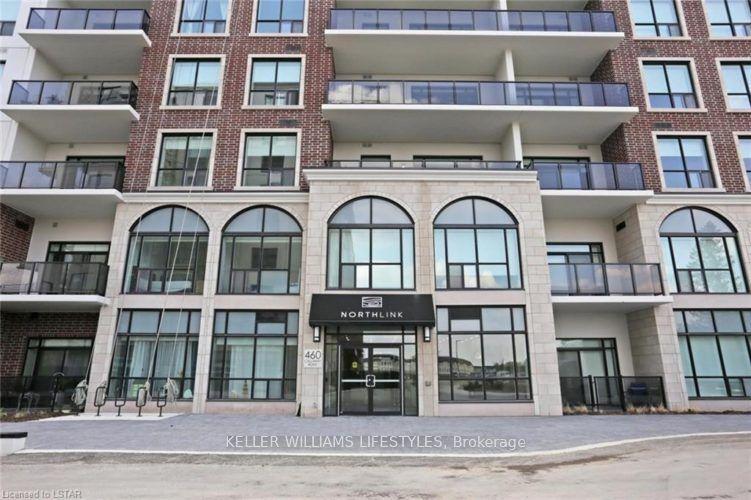
1705 Fiddlehead Place 400 #400
North R, London North, ON
$2,700
1Bd
2Ba
1,100+sqft
1Parking
$2/sqft
CondoMLS# X13722214Listed 2026-08-284 DOM
Cooling
Central Air
About this home
**FANTASTIC VALUE IN NORTH LONDON** **TOP FLOOR UNIT** Executive designer-inspired condo located at prestigious North Point! This oversized 1 bedroom, 2 bathroom unit boasts 1170 square feet of living space, 12-foot ceilings, floor-to-ceiling wraparound windows, quartz countertops, engineered hardwood flooring & in suite laundry. Enjoy the warmth of the stunning fireplace while entertaining friends & sipping your favourite drink in the spacious Great Room! Relax & take in the marvelous skyline views on your private 140 sq. ft. balcony! Stay secure with the built-in Mircom security system & controlled access to the underground parking garage & locker storage area. Great North end location with many amenities nearby, including many restaurants & eateries, Masonville Shopping Centre, grocery stores, University Hospital, Western University & Sunningdale Golf Course. The unit comes with 1 oversized underground parking spot and a large storage locker for additional storage. *BONUS* - Need additional parking? The Landlord is offering a second exterior covered parking spot for free during your renal term or an underground parking spot available for a nominal fee if you desire. Possession as early as September 1st, 2026.
GarageHardwoodFireplace
Rooms
Main Floor
| Foyer | 2.26 × 1.57 m | |
| Great Room | 5.66 × 6.12 m | |
| Kitchen | 2.13 × 4.09 m | |
| Primary Bedroom | 5.84 × 3.76 m | |
| Laundry | 2.77 × 2.16 m |
Other
| Room | — |
Features
- Built-In Oven
- Carpet Free
- Storage
- Storage Area Lockers
- Controlled Entry
- Landscaped
- None
- Central Air
- 1 Storey/Apt
Financials
Estimated Rental Income
Entire property$2,100 – $2,800/mo
Rental yield933.3% – 1244.4%
*Estimates based on comparable rentals in the area. Actual income may vary.
Market Data — London North
Days on market4 days
Buyer's MarketSeller's Market
Based on active listings in London North. Data updates daily.
Other rentals like this
Similar rentals in London North
Same property type, similar price, similar size — currently for rent.
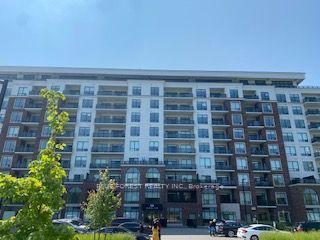
For Lease1 day ago
$3,195
Condo
480 CALLAWAY Road 711 #711, North R
London North, ON
2 bd
1 ba
1,700
2
MLS# X13729294Blue Forest Realty Inc.
WhatsApp Aman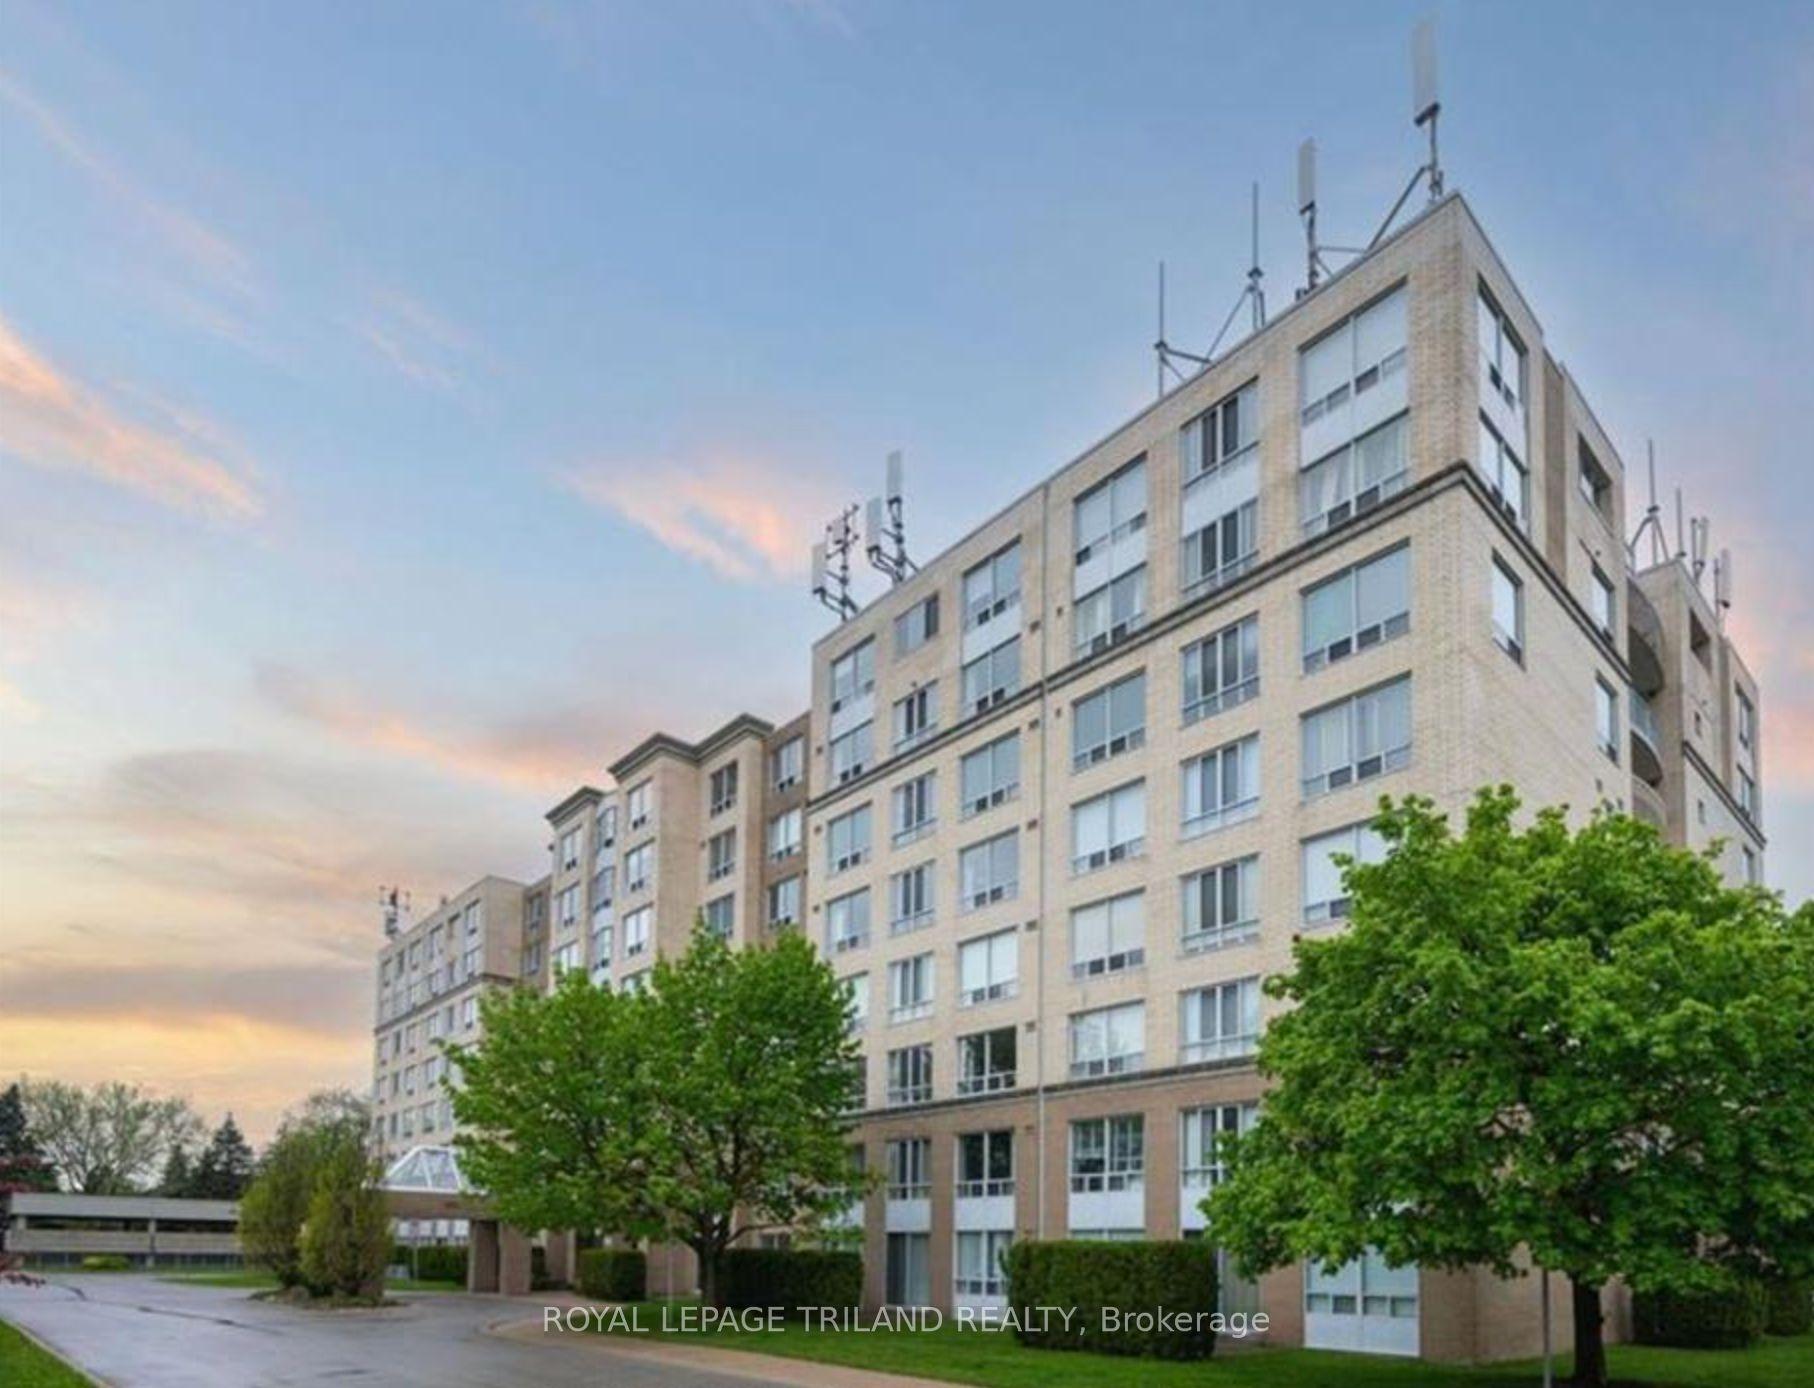
For Lease3 days ago
$2,400
Condo
1510 Richmond Street 404 #404, North G
London North, ON
2 bd
2 ba
1,300
1
MLS# X13725582Royal Lepage Triland Realty
WhatsApp Aman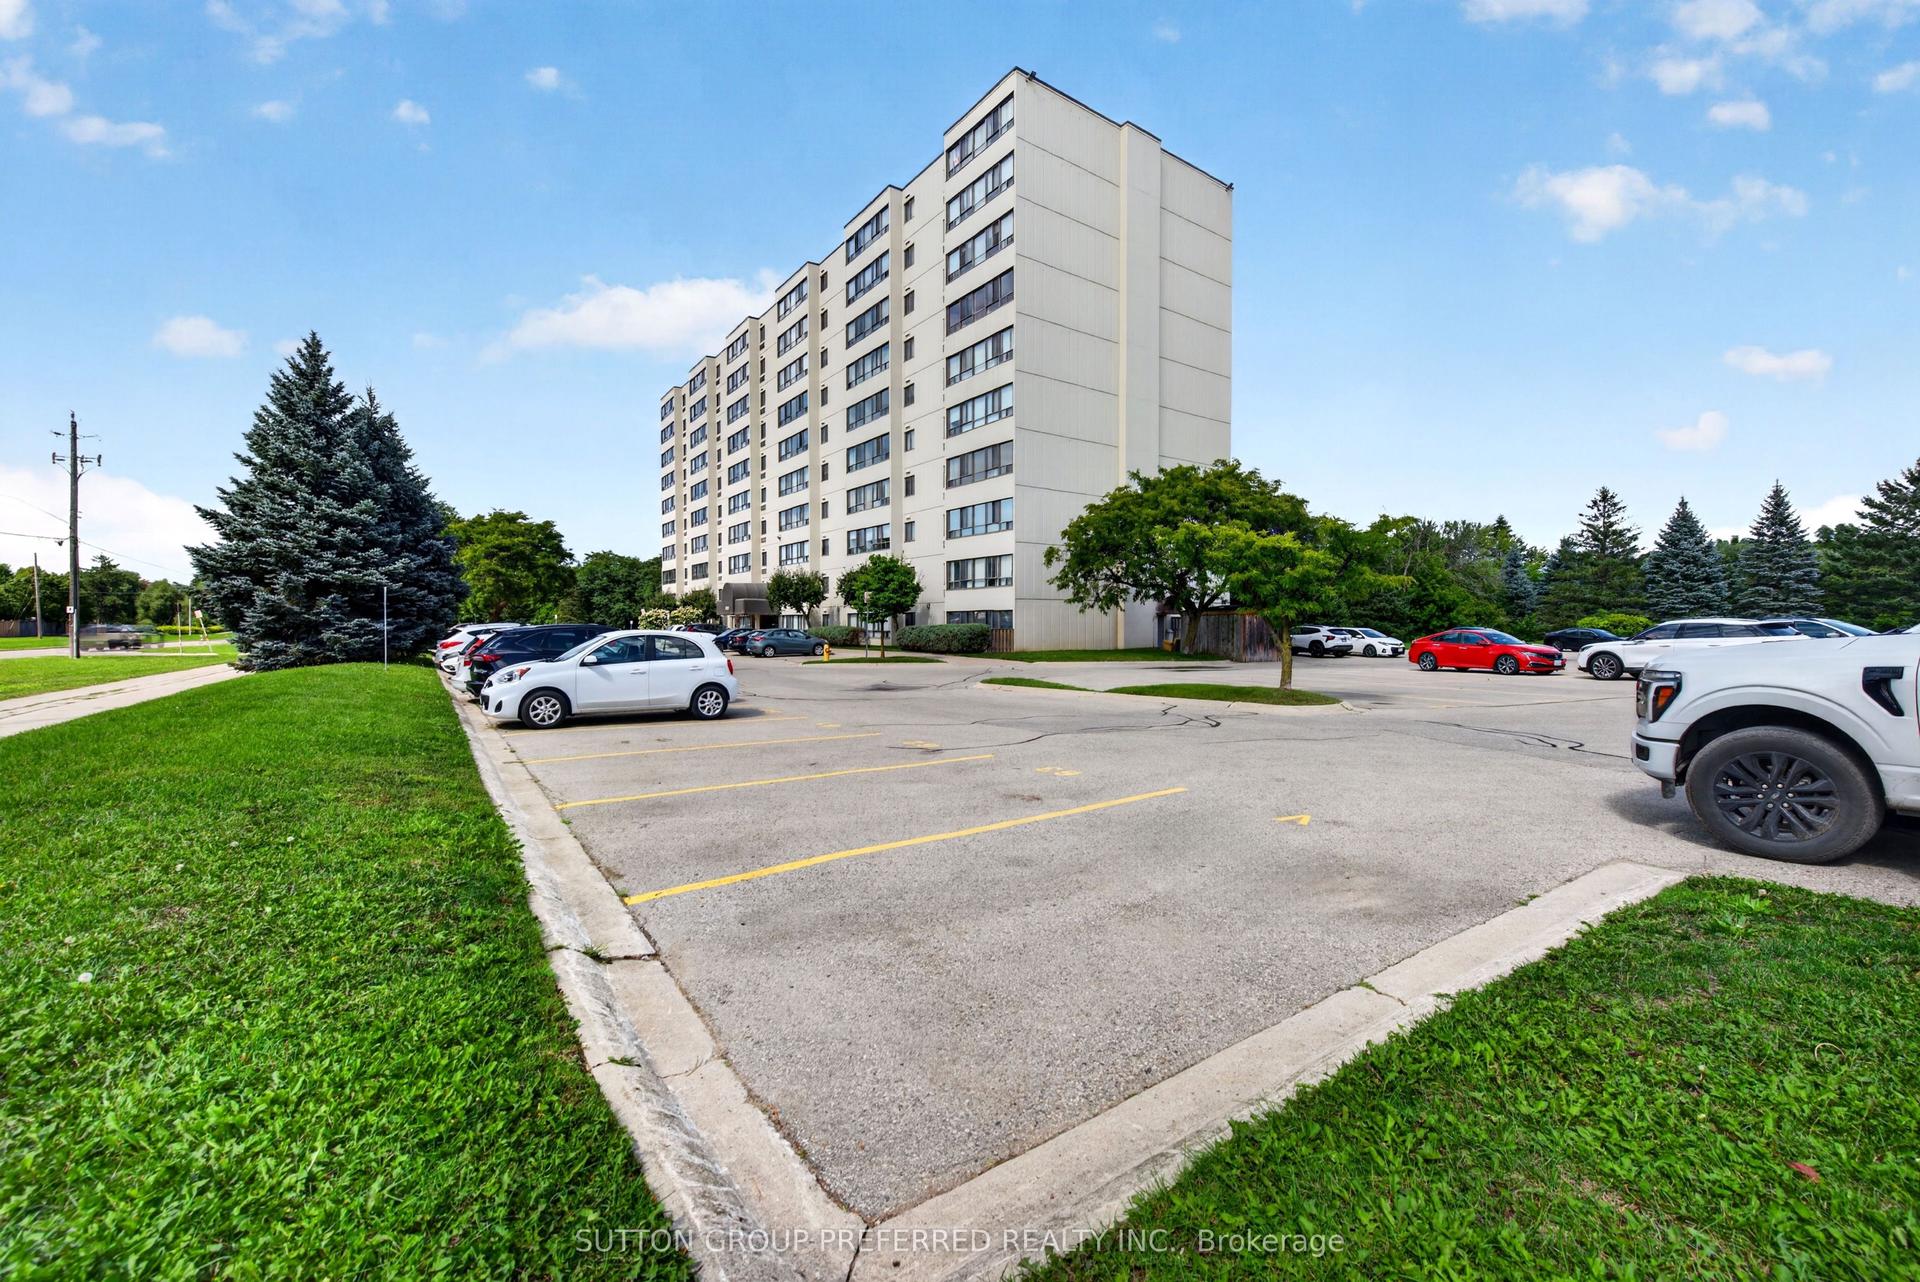
Getting around
How walkable, bikeable, and transit-friendly this neighbourhood is.
68
/ 100
Walk Score
Somewhat Walkable
51
/ 100
Transit Score
Good Transit
55
/ 100
Bike Score
Bikeable
Scores are estimates based on neighbourhood data and are for informational purposes only.
MLS® data courtesy of the Toronto Regional Real Estate Board (TRREB).
The information provided herein must only be used by consumers that have a bona fide interest in the purchase, sale, or lease of real estate and may not be used for any commercial purpose or any other purpose. Listing information is deemed reliable but is not guaranteed accurate by the Toronto Regional Real Estate Board, the listing brokerage, or this website. The trademarks REALTOR®, REALTORS® and the REALTOR® logo are controlled by The Canadian Real Estate Association (CREA) and identify real estate professionals who are members of CREA. MLS®, Multiple Listing Service®, and the associated logos are owned by CREA. Not intended to solicit properties currently listed for sale or buyers under contract.