For Lease
Just Listed
480 CALLAWAY Road 711 #711
North R, London North, ON
$3,195
2Bd
1Ba
1,700+sqft
2Parking
$2/sqft
CondoMLS# X13729294Listed 2026-08-311 DOM
Cooling
Central Air
Just listed! New listings in London North often receive offers within the first week.
About this home
Experience luxury living with stunning views from this 2-bedroom, 2 bathroom + den condo on the 7th floor of North Link II. Perfectly situated beside Sunningdale Golf & Country Club in London's desirable North End, this home offers quick access to scenic walking trails, top-rated schools, and the shops and restaurants of Masonville. Step inside to a bright, open-concept layout featuring hardwood and porcelain flooring throughout, an oversized pantry, and walk-in closets in both bedrooms. With over $10,000 in upgrades, you'll appreciate the elegant details - from soft-close cabinetry and room-darkening blinds to a cozy fireplace for autumn evenings. Additional highlights include an oversized laundry room, a secure storage locker, and two underground parking spaces. Enjoy exclusive building amenities such as pickleball courts, a golf simulator, private dining room, resident lounge, guest suite, and fitness centre. Hydro is the only utility you pay. Don't miss this rare opportunity - book your private showing today!
HardwoodFireplace
Rooms
Main Floor
| Other | 6.86 × 4.19 m | |
| Primary Bedroom | 3.28 × 4.34 m | |
| Bedroom | 3.91 × 3.20 m | |
| Den | 3.58 × 3.28 m | |
| Pantry | — | |
| Laundry | — | |
| Other | — | |
| Bathroom | — |
Features
- None
- Central Air
- Other
Financials
Estimated Rental Income
Entire property$2,600 – $3,500/mo
Rental yield976.5% – 1314.6%
*Estimates based on comparable rentals in the area. Actual income may vary.
Market Data — London North
Days on market1 days
Buyer's MarketSeller's Market
Based on active listings in London North. Data updates daily.
Other rentals like this
Similar rentals in London North
Same property type, similar price, similar size — currently for rent.
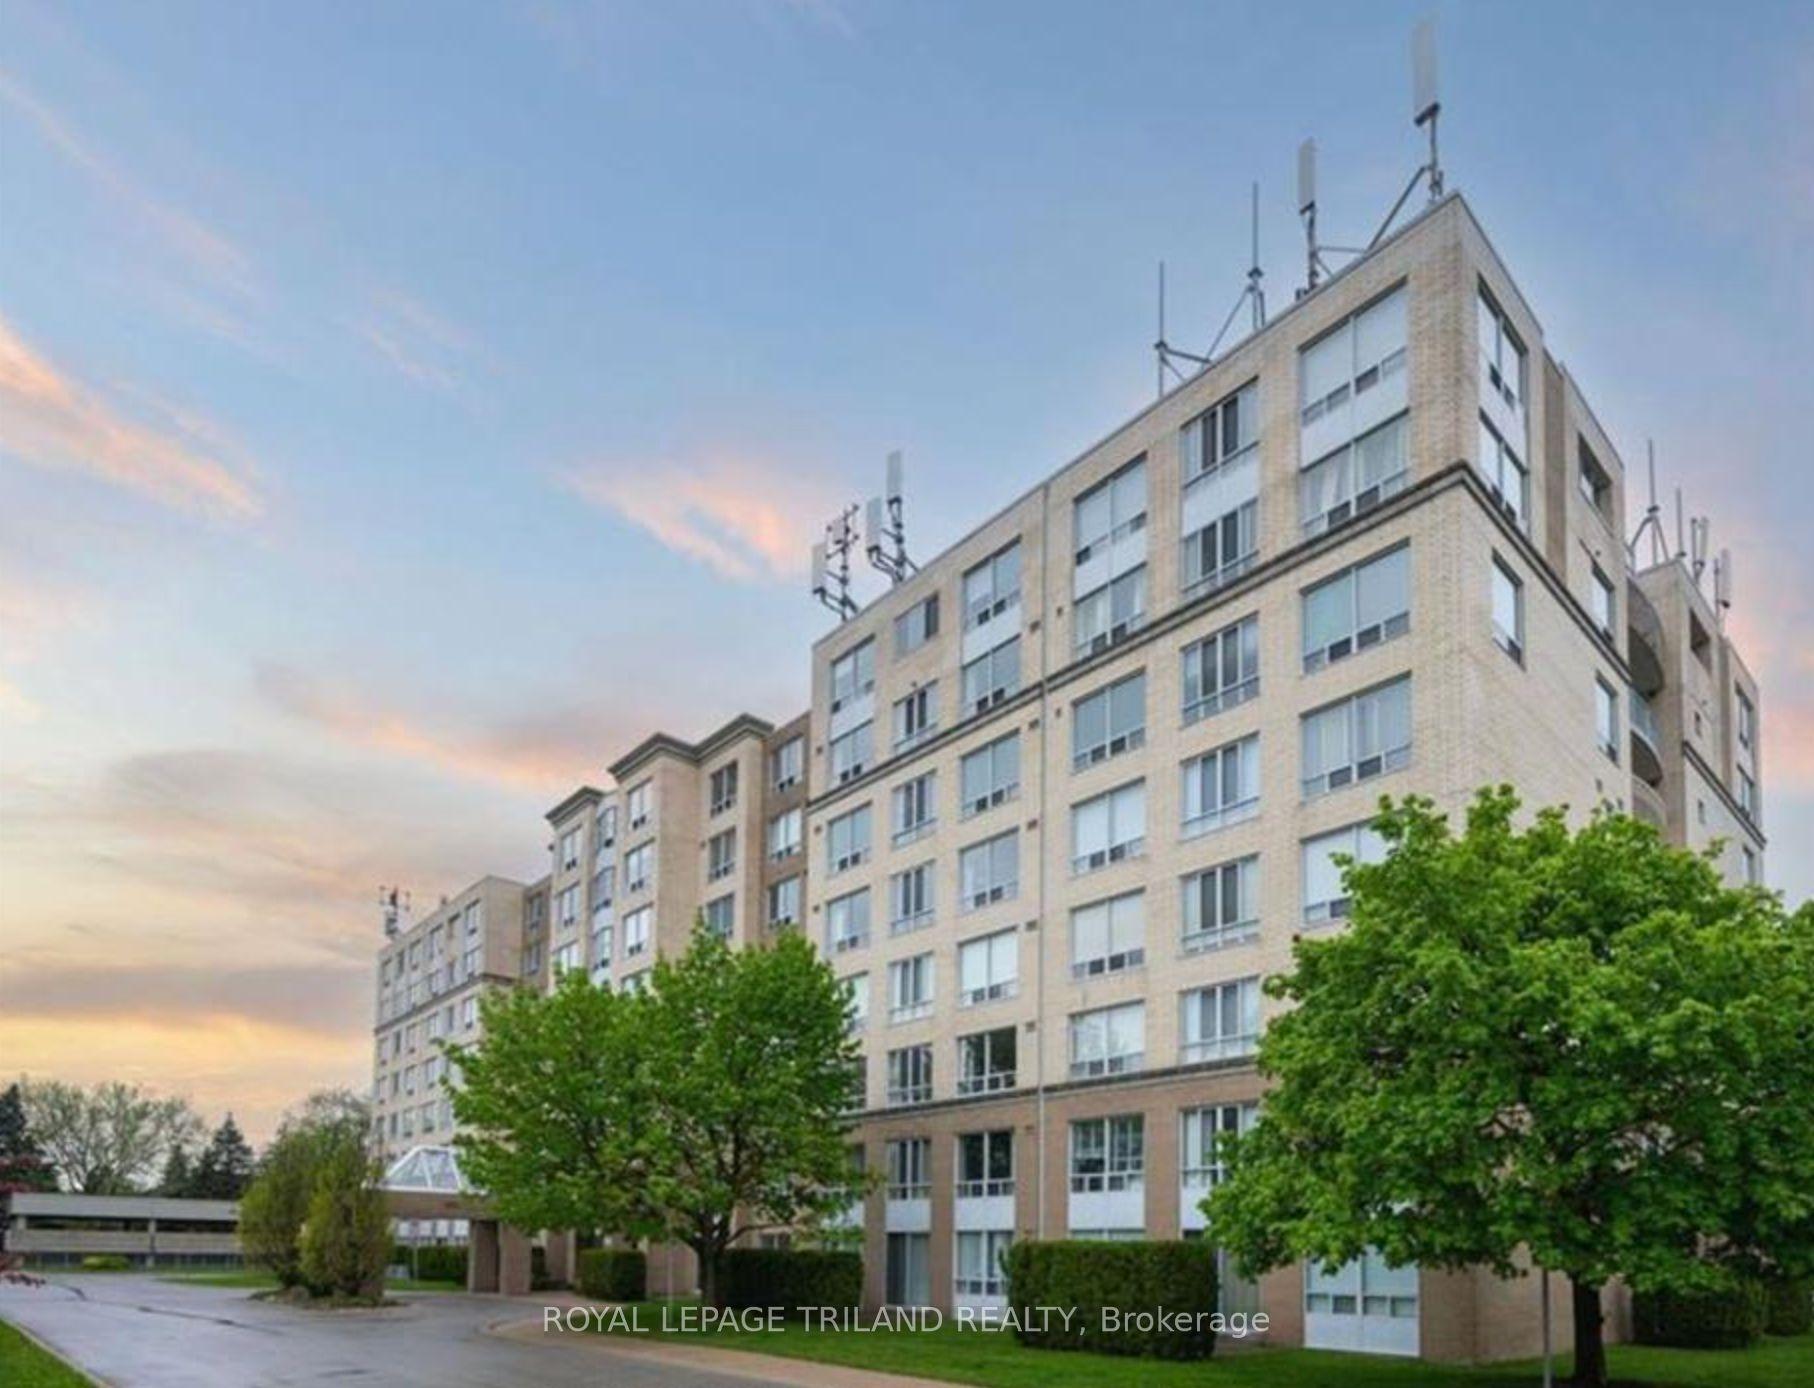
For Lease3 days ago
$2,400
Condo
1510 Richmond Street 404 #404, North G
London North, ON
2 bd
2 ba
1,300
1
MLS# X13725582Royal Lepage Triland Realty
WhatsApp Aman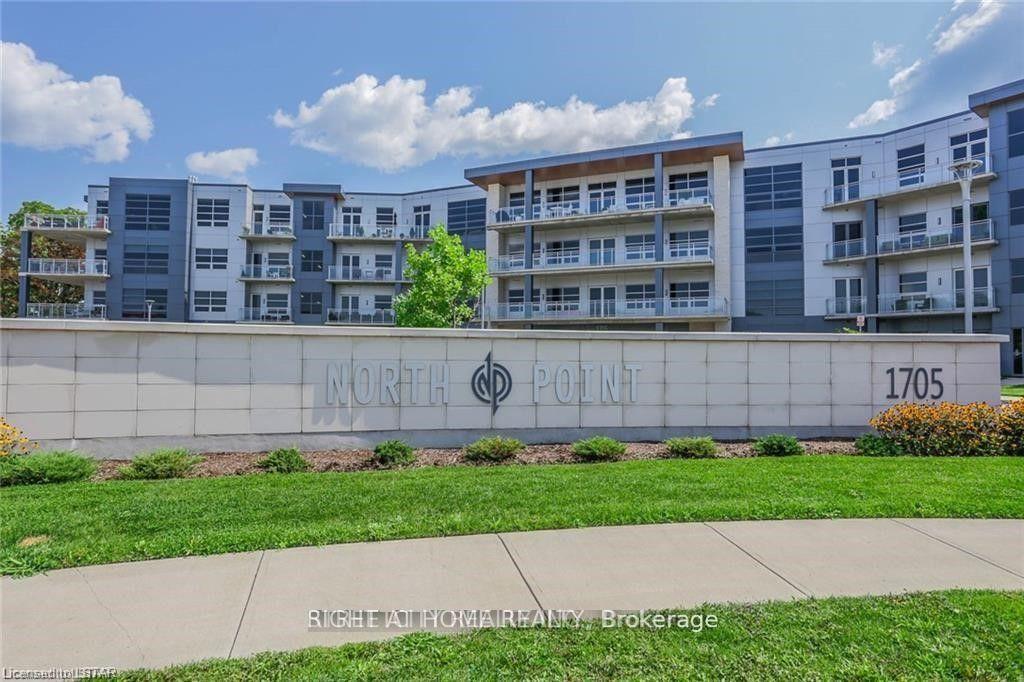
For Lease4 days ago
$2,700
Condo
1705 Fiddlehead Place 400 #400, North R
London North, ON
1 bd
2 ba
1,100
1
MLS# X13722214Right At Home Realty
WhatsApp Aman

Getting around
How walkable, bikeable, and transit-friendly this neighbourhood is.
73
/ 100
Walk Score
Very Walkable
62
/ 100
Transit Score
Good Transit
46
/ 100
Bike Score
Somewhat Bikeable
Scores are estimates based on neighbourhood data and are for informational purposes only.
MLS® data courtesy of the Toronto Regional Real Estate Board (TRREB).
The information provided herein must only be used by consumers that have a bona fide interest in the purchase, sale, or lease of real estate and may not be used for any commercial purpose or any other purpose. Listing information is deemed reliable but is not guaranteed accurate by the Toronto Regional Real Estate Board, the listing brokerage, or this website. The trademarks REALTOR®, REALTORS® and the REALTOR® logo are controlled by The Canadian Real Estate Association (CREA) and identify real estate professionals who are members of CREA. MLS®, Multiple Listing Service®, and the associated logos are owned by CREA. Not intended to solicit properties currently listed for sale or buyers under contract.