For Sale
45 Admiral Drive
Fenelon, Kawartha Lakes, ON
$1,598,900
2+2Bd
2Ba
1,750+sqft
7Parking
93 x 373.45 ftlot
$914/sqft
DetachedMLS# X13729696Listed 2026-09-0118 DOM
Cooling
Central Vacuum
Basement
Walk-Out
About this home
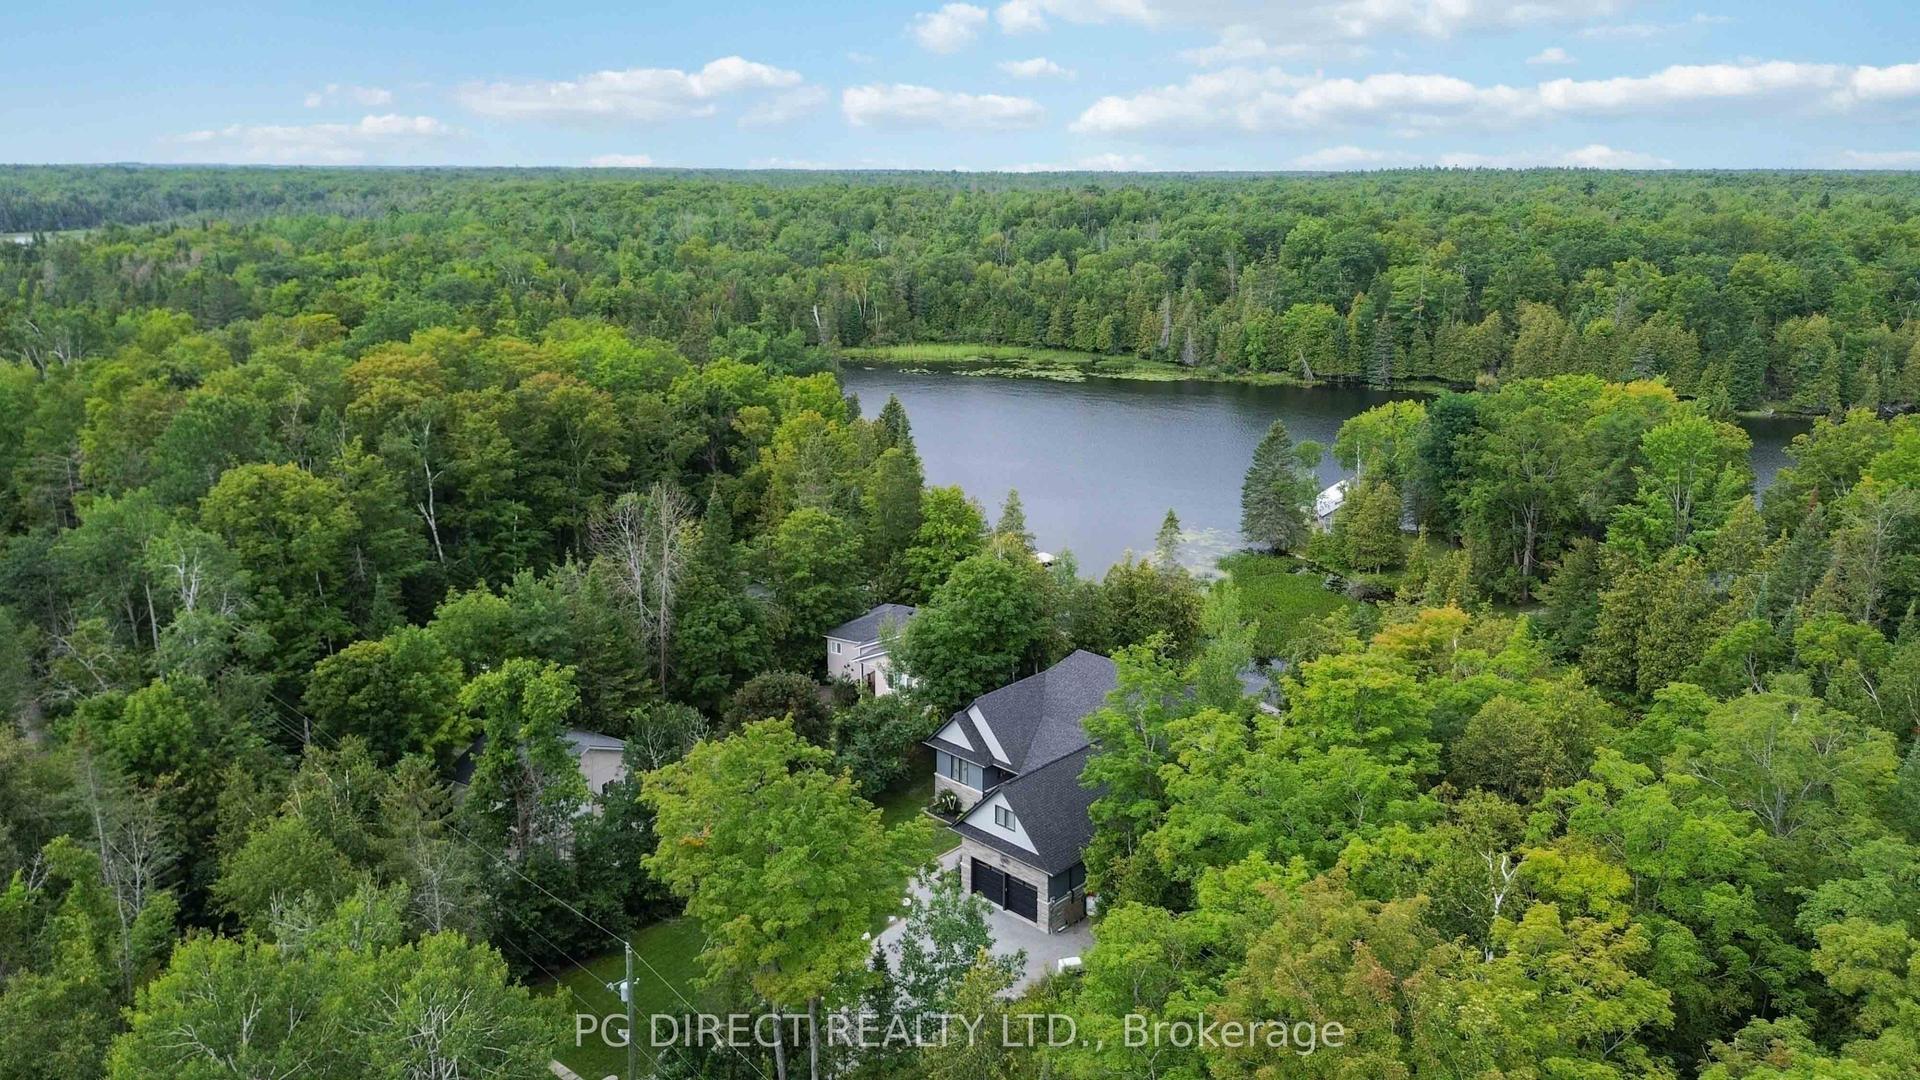
*YEAR-ROUND RESIDENCE*Nestled on over an acre in one of Fenelon Falls' most sought-after neighbourhoods, this exceptional waterfront residence offers a rare combination of privacy, space, and year-round lakeside living. Boasting over 90 feet of clean, deep, accessible gravel shoreline on STURGEON LAKE and full municipal services.Enjoy sweeping lake views from the expansive wraparound patio and deck overlooking the beautifully manicured grounds. A private dry boathouse with a walkout to the lake and an extended deck provides the perfect setting for waterfront enjoyment. The private gravel driveway offers parking for 8+ vehicles.The grand living room showcases panoramic lake views and creates an impressive setting for entertaining. The home blends timeless elegance comfort and has benefited from improvements over the years, including the furnace, roof, hot water tank, and deck. The well-appointed kitchen flows into an inviting dining area featuring a gas fireplace-perfect for elegant dinners and memorable family gatherings.The lower level offers an inviting family room with a beautiful wood-burning fireplace, creating a warm and intimate retreat for quiet evenings. A sauna and w/out to the waterfront add to the appeal of this exceptional level.With four bedrooms and two bathrooms on both level, there is plenty of comfortable space for family and guests. The primary suite is a private sanctuary, complete with w/in generous closet. Spa-inspired 4pc bath featuring a relaxing tub.Multiple patio doors and oversized windows fill the home with natural light while framing breathtaking lake views from nearly every room, creating a peaceful connection with the surrounding landscape.Enjoy the best of year-round waterfront living within a short walk of charming downtown Fenelon Falls. The central location provides easy access to Lindsay, Bobcaygeon, and Fenelon Falls, with shops, restaurants, and year-round amenities close by
WaterfrontWalkoutFireplace
Rooms
Main Floor
| Foyer | 4.36 × 2.56 m | Ceramic Floor Closet Overlooks Living |
| Living Room | 7.62 × 7.44 m | Broadloom Open Concept Overlook Water |
| Dining Room | 5.03 × 4.47 m | Broadloom Open Concept W/O To Deck |
| Kitchen | 4.00 × 4.00 m | Ceramic Floor Eat-in Kitchen Overlooks Frontyard |
| Primary Bedroom | 7.41 × 4.36 m | Broadloom Walk-In Closet(s) W/O To Deck |
| Bedroom 2 | 4.00 × 3.39 m | Broadloom Closet Window |
| Bathroom | 4.00 × 2.74 m | Ceramic Floor 4 Pc Bath Window |
Lower
| Recreation | 7.10 × 11.80 m | Laminate W/O To Yard Fireplace |
| Bedroom 3 | 4.30 × 4.30 m | Laminate Closet Above Grade Window |
| Bedroom 4 | 4.45 × 4.36 m | Laminate Closet Above Grade Window |
| Den | 3.44 × 4.21 m | Ceramic Floor Sauna Walk-In Bath |
| Bathroom | 1.40 × 3.08 m | Ceramic Floor 3 Pc Bath French Doors |
| Laundry | 3.23 × 1.46 m | Tile Floor Separate Room |
| Utility Room | 3.26 × 3.84 m | Tile Floor Separate Room |
Features
- Central Vacuum
- Sauna
- Water Treatment
- Walk-Out
- Finished
- Central Air
- Bungalow
Financials
Annual Taxes
$7,944.99
Estimated Rental Income
Entire property$2,600 – $3,800/mo
Rental yield2.0% – 2.9%
*Estimates based on comparable rentals in the area. Actual income may vary.
Market Data — Kawartha Lakes
Days on market18 days
Buyer's MarketSeller's Market
Based on active listings in Kawartha Lakes. Data updates daily.
Getting around
How walkable, bikeable, and transit-friendly this neighbourhood is.
64
/ 100
Walk Score
Somewhat Walkable
41
/ 100
Transit Score
Some Transit
50
/ 100
Bike Score
Bikeable
Scores are estimates based on neighbourhood data and are for informational purposes only.
MLS® data courtesy of the Toronto Regional Real Estate Board (TRREB).
The information provided herein must only be used by consumers that have a bona fide interest in the purchase, sale, or lease of real estate and may not be used for any commercial purpose or any other purpose. Listing information is deemed reliable but is not guaranteed accurate by the Toronto Regional Real Estate Board, the listing brokerage, or this website. The trademarks REALTOR®, REALTORS® and the REALTOR® logo are controlled by The Canadian Real Estate Association (CREA) and identify real estate professionals who are members of CREA. MLS®, Multiple Listing Service®, and the associated logos are owned by CREA. Not intended to solicit properties currently listed for sale or buyers under contract.
You may also like
More homes in Kawartha Lakes
Hand-picked listings with a similar price range and style.
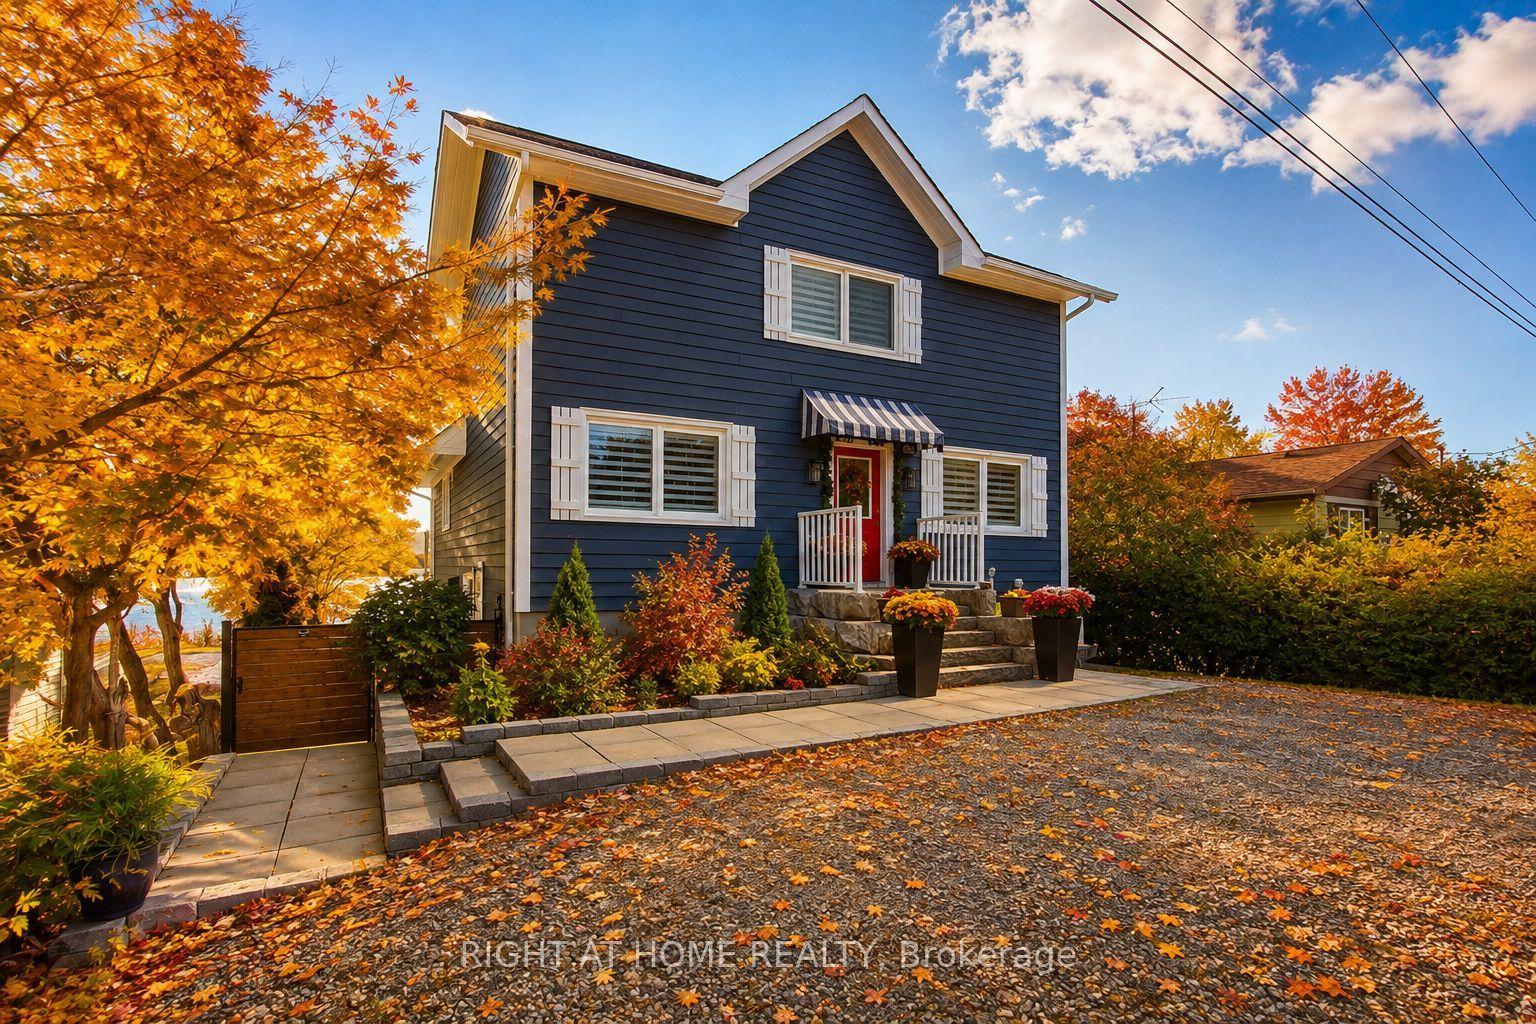
For Sale6 days ago
$1,199,900
Detached
est. $5,260/mo
26 Beach Road, Little Britain
Kawartha Lakes, ON
3+1 bd
3 ba
1,750
5
MLS# X13778674Right At Home Realty
WhatsApp Aman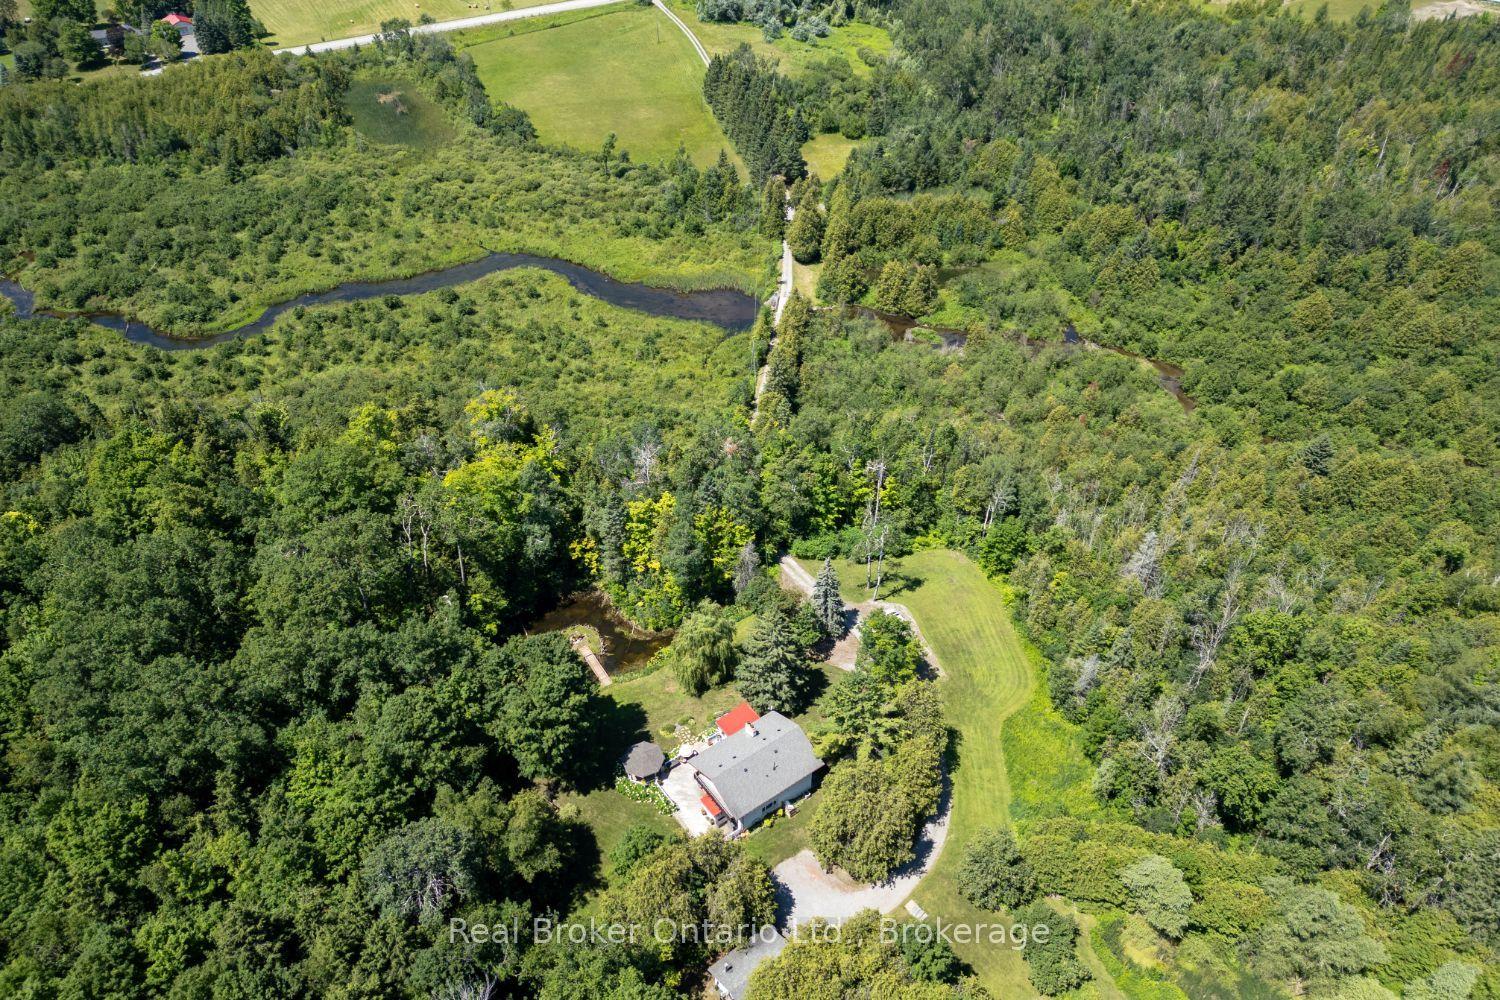
For Sale2 days ago
$1,329,900
Detached
est. $5,830/mo
982 Porter Road, Manvers
Kawartha Lakes, ON
4 bd
3 ba
2,250
12
MLS# X13802090Real Broker Ontario Ltd.
WhatsApp Aman