For Sale
Just Listed
Open House Sun 18–20
982 Porter Road
Manvers, Kawartha Lakes, ON
$1,329,900
4Bd
3Ba
2,250+sqft
12Parking
1301.7 x 1917.49 ftlot
$591/sqft
DetachedMLS# X13802090Listed 2026-09-181 DOM
Heating
Water Heater Owned
Cooling
Central Air
Basement
Finished
Just listed! New listings in Kawartha Lakes often receive offers within the first week.
About this home
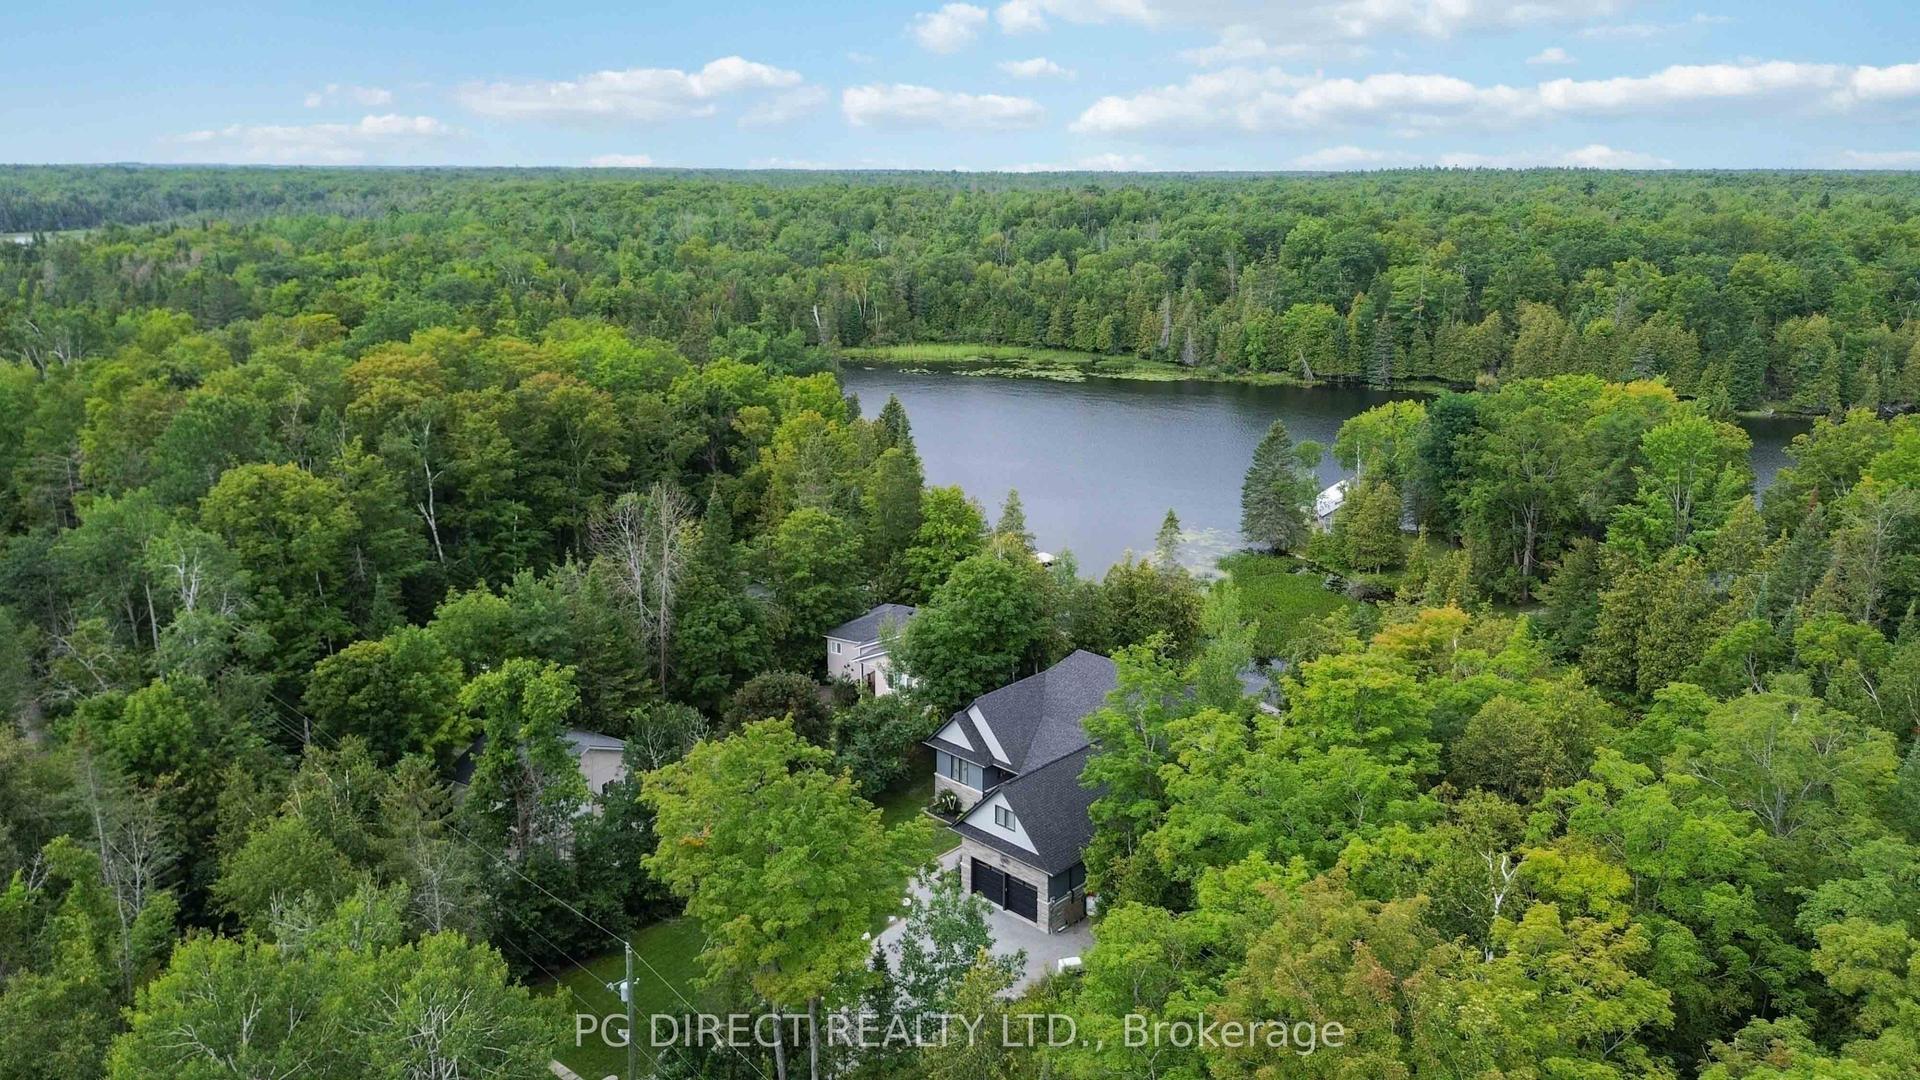
A truly one-of-a-kind property, this approx. 57-acre private hideaway offers an extraordinary blend of character, natural beauty and peaceful seclusion. Travel down the long, winding driveway and leave the everyday world behind as you arrive at this enchanting retreat, surrounded by towering hardwoods, mature trees, meadows, perennial gardens and a tranquil pond with its own island. A babbling creek winds through the property, adding to the magical setting. Inside, character flows beautifully throughout. The updated, eat-in kitchen combines style and warmth with stainless steel appliances, granite counters, abundant cupboard space and a large window overlooking the breathtaking property for a wonderful backdrop for meals in every season. The separate dining room features hardwood flooring and a walk-out to the huge deck, perfect for effortless entertaining or simply soaking up the tranquil surroundings. A cozy den offers an intimate spot for quiet evenings and favourite TV shows, while the large, sun-filled sunroom invites you to relax and take in picturesque pond views. Four generously sized bedrooms provide comfortable accommodation, each offering ample closet space, with two featuring walk-outs to the balcony where serene views and fresh country air await. Updated washrooms add modern comfort, while the rec room provides even more space to relax, play or gather. Outside, the expansive deck is made for lingering, enjoying morning coffee, afternoon sunshine or quiet evenings surrounded by the soothing sounds of nature. The gazebo can be enjoyed in rain or shine. The detached 2-car garage adds convenience and versatility. An additional approx 24.7 ft x 32.8 ft outbuilding for extra storage. A rare and captivating escape where privacy, character and nature come together beautifully, this remarkable property offers a lifestyle that feels like your own secluded sanctuary.
GarageHardwood
Rooms
Main Floor
| Kitchen | 6.19 × 3.13 m | Eat-in Kitchen Granite Counters Stainless Steel Appl |
| Dining Room | 4.32 × 4.16 m | Hardwood Floor Pot Lights W/O To Deck |
| Living Room | 4.13 × 2.55 m | Hardwood Floor Pot Lights Fireplace |
| Den | 4.14 × 3.52 m | Hardwood Floor |
| Sunroom | 4.66 × 3.79 m | Hardwood Floor W/O To Deck Large Window |
Second Floor
| Primary Bedroom | 5.57 × 3.17 m | Hardwood Floor Walk-In Closet(s) |
| Bedroom 2 | 3.72 × 3.12 m | Hardwood Floor Double Closet B/I Bookcase |
| Bedroom 3 | 4.65 × 4.18 m | Hardwood Floor Double Closet W/O To Balcony |
| Bedroom 4 | 4.28 × 3.42 m | Hardwood Floor Closet W/O To Balcony |
Basement
| Recreation | 5.26 × 3.84 m | Laminate W/W Closet |
| Laundry | 4.30 × 3.95 m | Laundry Sink |
Features
- Storage
- Water Heater Owned
- Water Softener
- Finished
- Central Air
- 2-Storey
Financials
Annual Taxes
$5,958.09
Estimated Rental Income
Entire property$4,000 – $6,500/mo
Basement apartment$1,800 – $2,500/mo
Rental yield3.6% – 5.9%
*Estimates based on comparable rentals in the area. Actual income may vary.
Market Data — Kawartha Lakes
Days on market1 days
Buyer's MarketSeller's Market
Based on active listings in Kawartha Lakes. Data updates daily.
Getting around
How walkable, bikeable, and transit-friendly this neighbourhood is.
62
/ 100
Walk Score
Somewhat Walkable
47
/ 100
Transit Score
Some Transit
54
/ 100
Bike Score
Bikeable
Scores are estimates based on neighbourhood data and are for informational purposes only.
MLS® data courtesy of the Toronto Regional Real Estate Board (TRREB).
The information provided herein must only be used by consumers that have a bona fide interest in the purchase, sale, or lease of real estate and may not be used for any commercial purpose or any other purpose. Listing information is deemed reliable but is not guaranteed accurate by the Toronto Regional Real Estate Board, the listing brokerage, or this website. The trademarks REALTOR®, REALTORS® and the REALTOR® logo are controlled by The Canadian Real Estate Association (CREA) and identify real estate professionals who are members of CREA. MLS®, Multiple Listing Service®, and the associated logos are owned by CREA. Not intended to solicit properties currently listed for sale or buyers under contract.
You may also like
More homes in Kawartha Lakes
Hand-picked listings with a similar price range and style.
For Sale6 days ago
$1,199,900
Detached
est. $5,260/mo
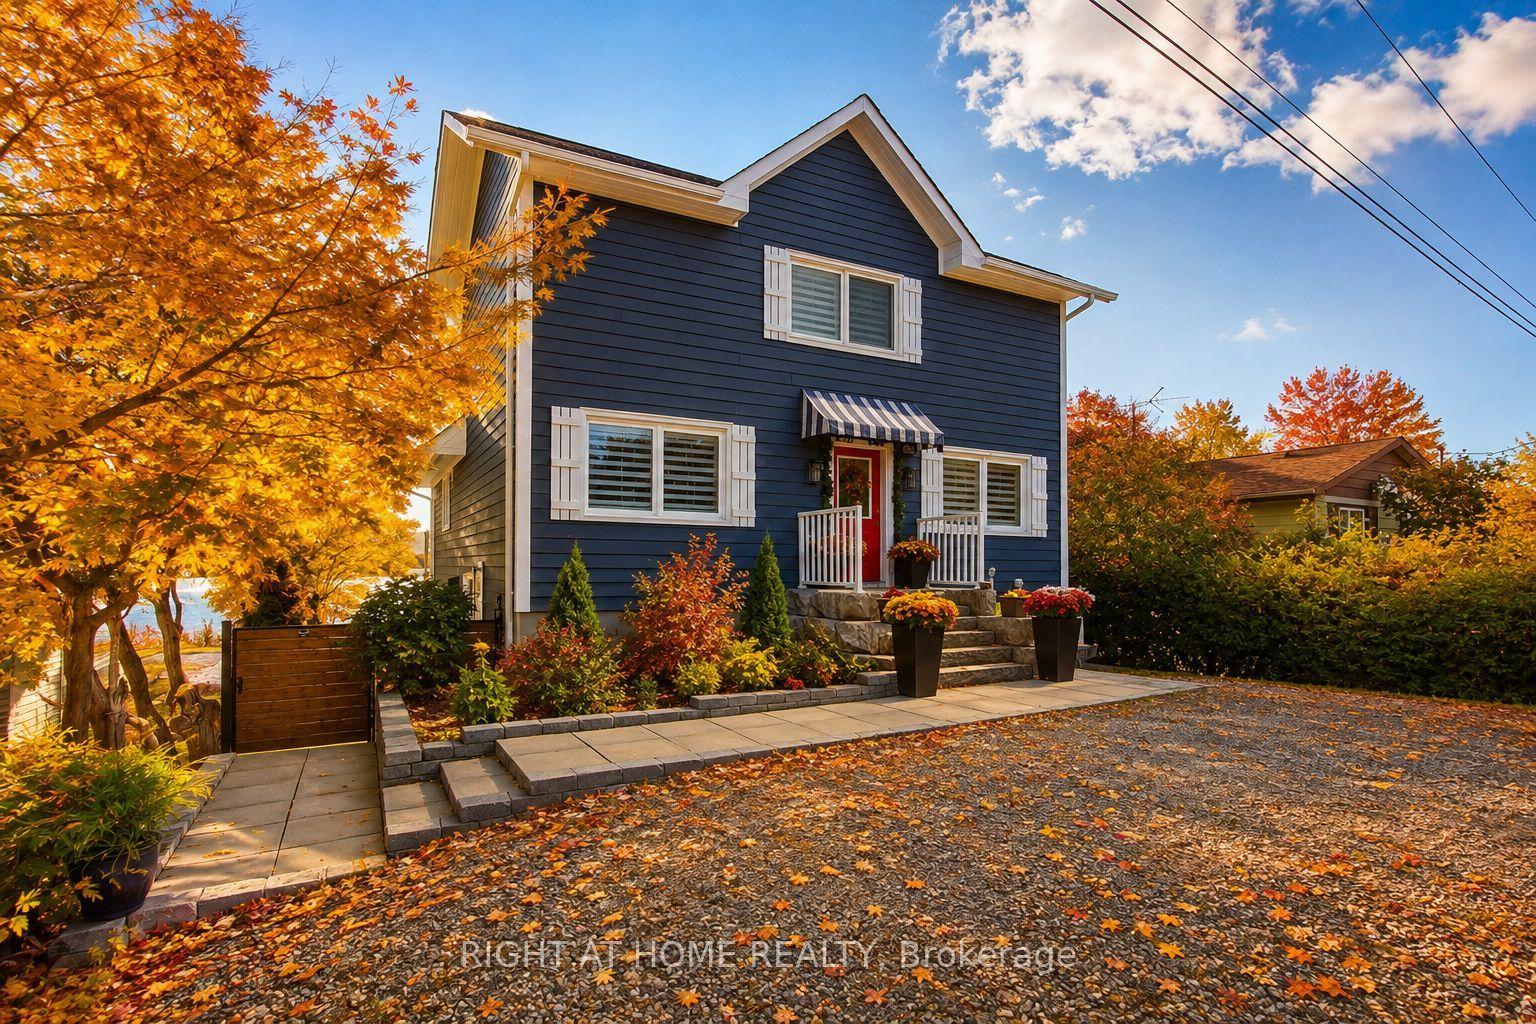
26 Beach Road, Little Britain
Kawartha Lakes, ON
3+1 bd
3 ba
1,750
5
MLS# X13778674Right At Home Realty
WhatsApp Aman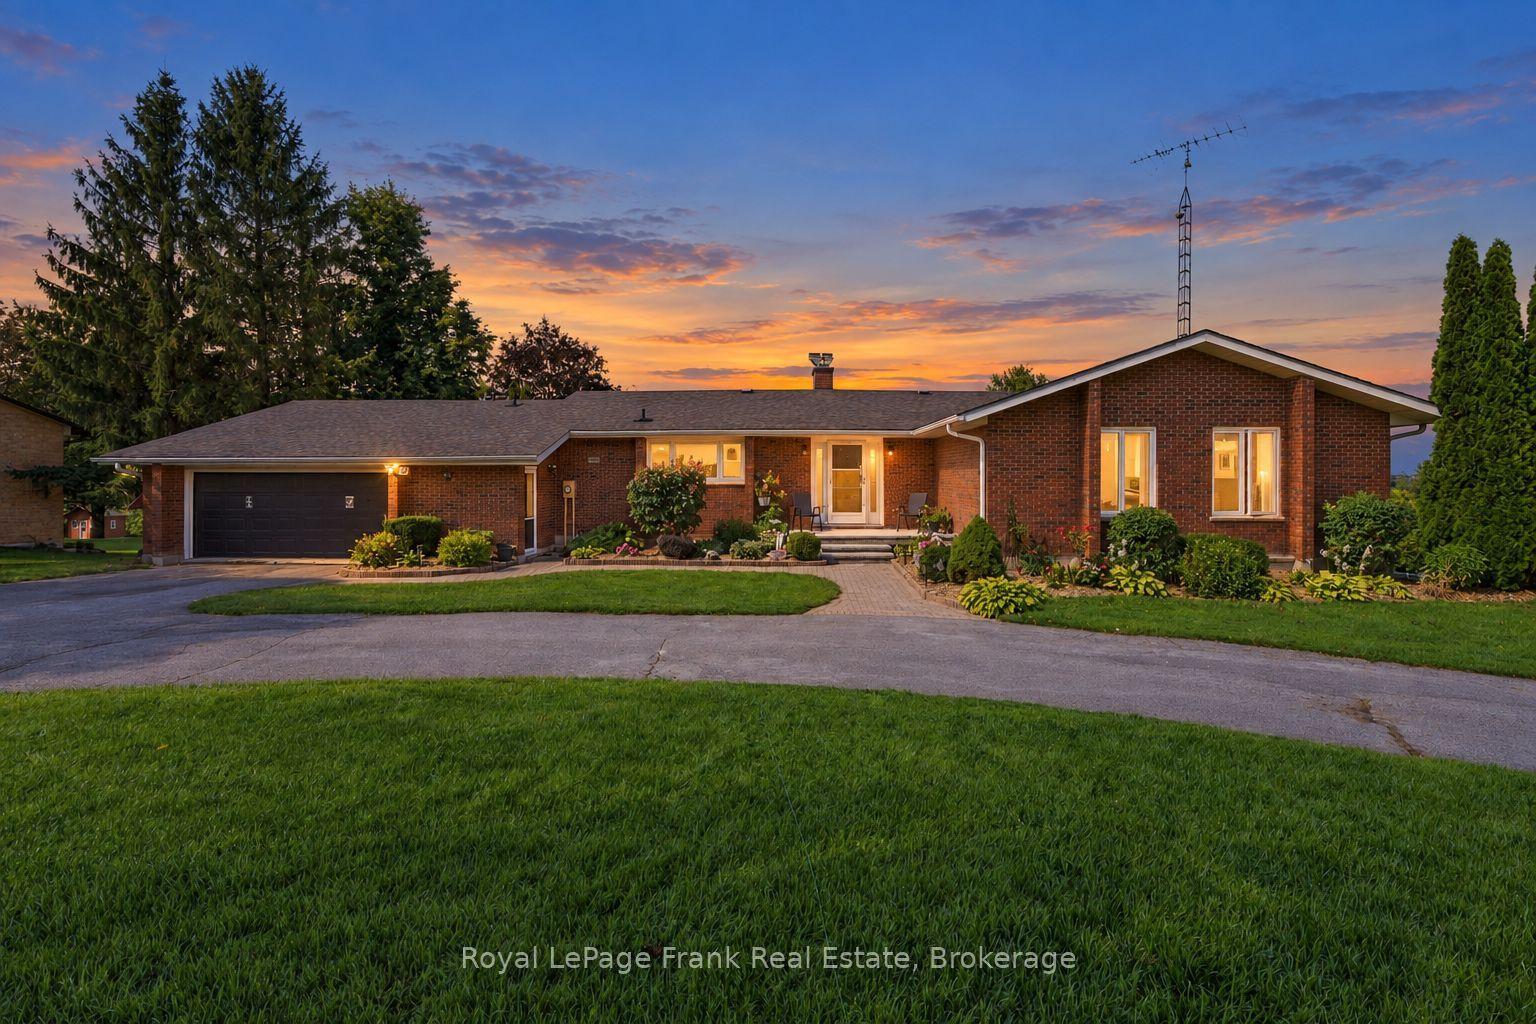
For Sale9 days ago
$1,049,999
Detached
est. $4,603/mo
61 Bluewater Avenue, Lindsay
Kawartha Lakes, ON
3+2 bd
3 ba
1,750
12
MLS# X13773762Royal LePage Frank Real Estate
WhatsApp Aman