For Sale
Just Listed
78 Everett Road
Somerville, Kawartha Lakes, ON
$1,590,000
4Bd
4Ba
2,750+sqft
8Parking
95 x 211.97 ftlot
$578/sqft
DetachedMLS# X13803576Listed 2026-09-181 DOM
Heating
Water Heater Owned
Cooling
Air Exchanger
Basement
Partially Finished
Just listed! New listings in Kawartha Lakes often receive offers within the first week.
About this home
Visit REALTOR website for additional information. Fabulous luxury waterfront home on Balsam Lake in desired Kawartha Lakes. 4 BR bungaloft w nearly 3,000 sq ft above grade + partially finished basement. Built new in 2018. Shows 10+! Don't miss this custom executive 4 season home on quiet inlet on Balsam Lake w unlimited boating & recreational opportunities on Trent Severn Waterway. Year round access just off Hwy 35. Minutes to all amenities in Coboconk, Fenelon Falls or Lindsay. 90 minutes to the GTA. Western exposure w amazing sunset views. Private backyard offers park-like setting w 2 decks, above ground salt water heated pool, firepit & dock. Overlooking protected nature preserve across bay. A peaceful, quiet serenity inspired retreat w nature at your doorstep! Enter this lovely home via covered front porch which opens to welcoming front foyer. Open concept main floor features custom kitchen, formal dining room & spacious living room with 12' tray ceiling, gas fireplace & pot lights. Gleaming hardwood floors throughout & large windows providing lots of light & gorgeous outdoor views. Chef's eat-in kitchen boasts large island w breakfast bar, quartz counters, large pantry, walkout to covered deck, glass tile backsplash & SS appliances. Main floor also has primary bedroom w walk-in closet, tray ceiling & a spa-like 5 pc ensuite bath (private water closet). Two more BR's on main level w a 4 pc Jack and Jill bath in between. Loft provides a large BR, vaulted ceiling & 3 pc bath. Lower level has huge rec room, 2 pc bath & lots of storage (possibility of 5th BR). Other highlights: central air conditioning; HRV air exchange; forced air propane furnace; oversize 2 car attached garage; Generac 16 kw generator; water softener; drilled well w reverse osmosis, iron & blue light UV filter; 95 feet of water frontage; parking for 6 vehicles in driveway; exquisite landscaping. This exceptional home & property has been very well maintained & is an absolute must see!
PoolGarageWaterfrontWalkoutHardwoodFireplace
Rooms
Main Floor
| Kitchen | 6.36 × 3.13 m | Quartz Counter Centre Island Backsplash |
| Dining Room | 4.42 × 3.23 m | Hardwood Floor Overlook Water W/O To Deck |
| Living Room | 6.95 × 5.18 m | Hardwood Floor Fireplace Coffered Ceiling(s) |
| Primary Bedroom | 6.42 × 3.86 m | Walk-In Closet(s) 5 Pc Ensuite Hardwood Floor |
| Bedroom 2 | 4.74 × 3.25 m | Hardwood Floor Closet |
| Bedroom 3 | 4.34 × 2.95 m | Hardwood Floor Closet |
Second Floor
| Bedroom 4 | 5.97 × 3.94 m | Hardwood Floor 3 Pc Ensuite Vaulted Ceiling(s) |
Basement
| Recreation | 11.15 × 5.30 m | Laminate 2 Pc Bath Open Concept |
Features
- Air Exchanger
- Auto Garage Door Remote
- Carpet Free
- Generator - Full
- Primary Bedroom - Main Floor
- Propane Tank
- Storage
- Water Heater Owned
- Water Purifier
- Water Softener
- Water Treatment
- Workbench
- Deck
- Fishing
- Landscaped
- Lighting
- Privacy
- Porch
- Recreational Area
- Year Round Living
- Partially Finished
- Central Air
- Bungaloft
Financials
Annual Taxes
$8,889.6
Estimated Rental Income
Entire property$4,000 – $6,500/mo
Basement apartment$1,800 – $2,500/mo
Rental yield3.0% – 4.9%
*Estimates based on comparable rentals in the area. Actual income may vary.
Market Data — Kawartha Lakes
Days on market1 days
Buyer's MarketSeller's Market
Based on active listings in Kawartha Lakes. Data updates daily.
Getting around
How walkable, bikeable, and transit-friendly this neighbourhood is.
64
/ 100
Walk Score
Somewhat Walkable
41
/ 100
Transit Score
Some Transit
44
/ 100
Bike Score
Somewhat Bikeable
Scores are estimates based on neighbourhood data and are for informational purposes only.
MLS® data courtesy of the Toronto Regional Real Estate Board (TRREB).
The information provided herein must only be used by consumers that have a bona fide interest in the purchase, sale, or lease of real estate and may not be used for any commercial purpose or any other purpose. Listing information is deemed reliable but is not guaranteed accurate by the Toronto Regional Real Estate Board, the listing brokerage, or this website. The trademarks REALTOR®, REALTORS® and the REALTOR® logo are controlled by The Canadian Real Estate Association (CREA) and identify real estate professionals who are members of CREA. MLS®, Multiple Listing Service®, and the associated logos are owned by CREA. Not intended to solicit properties currently listed for sale or buyers under contract.
You may also like
More homes in Kawartha Lakes
Hand-picked listings with a similar price range and style.
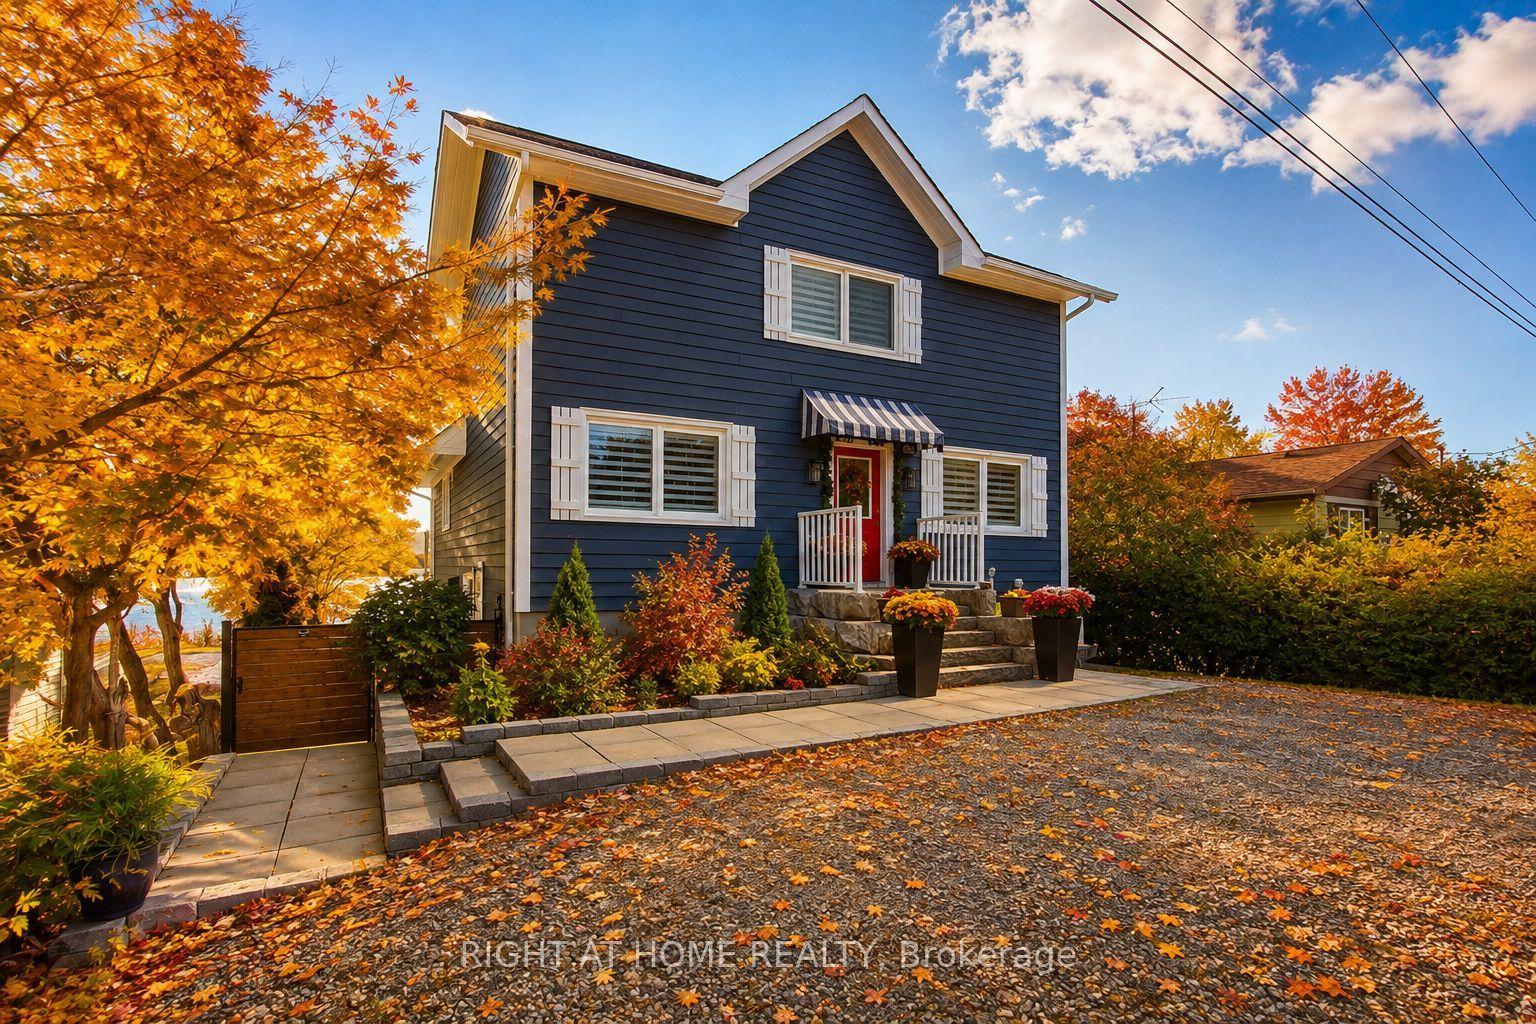
For Sale6 days ago
$1,199,900
Detached
est. $5,260/mo
26 Beach Road, Little Britain
Kawartha Lakes, ON
3+1 bd
3 ba
1,750
5
MLS# X13778674Right At Home Realty
WhatsApp Aman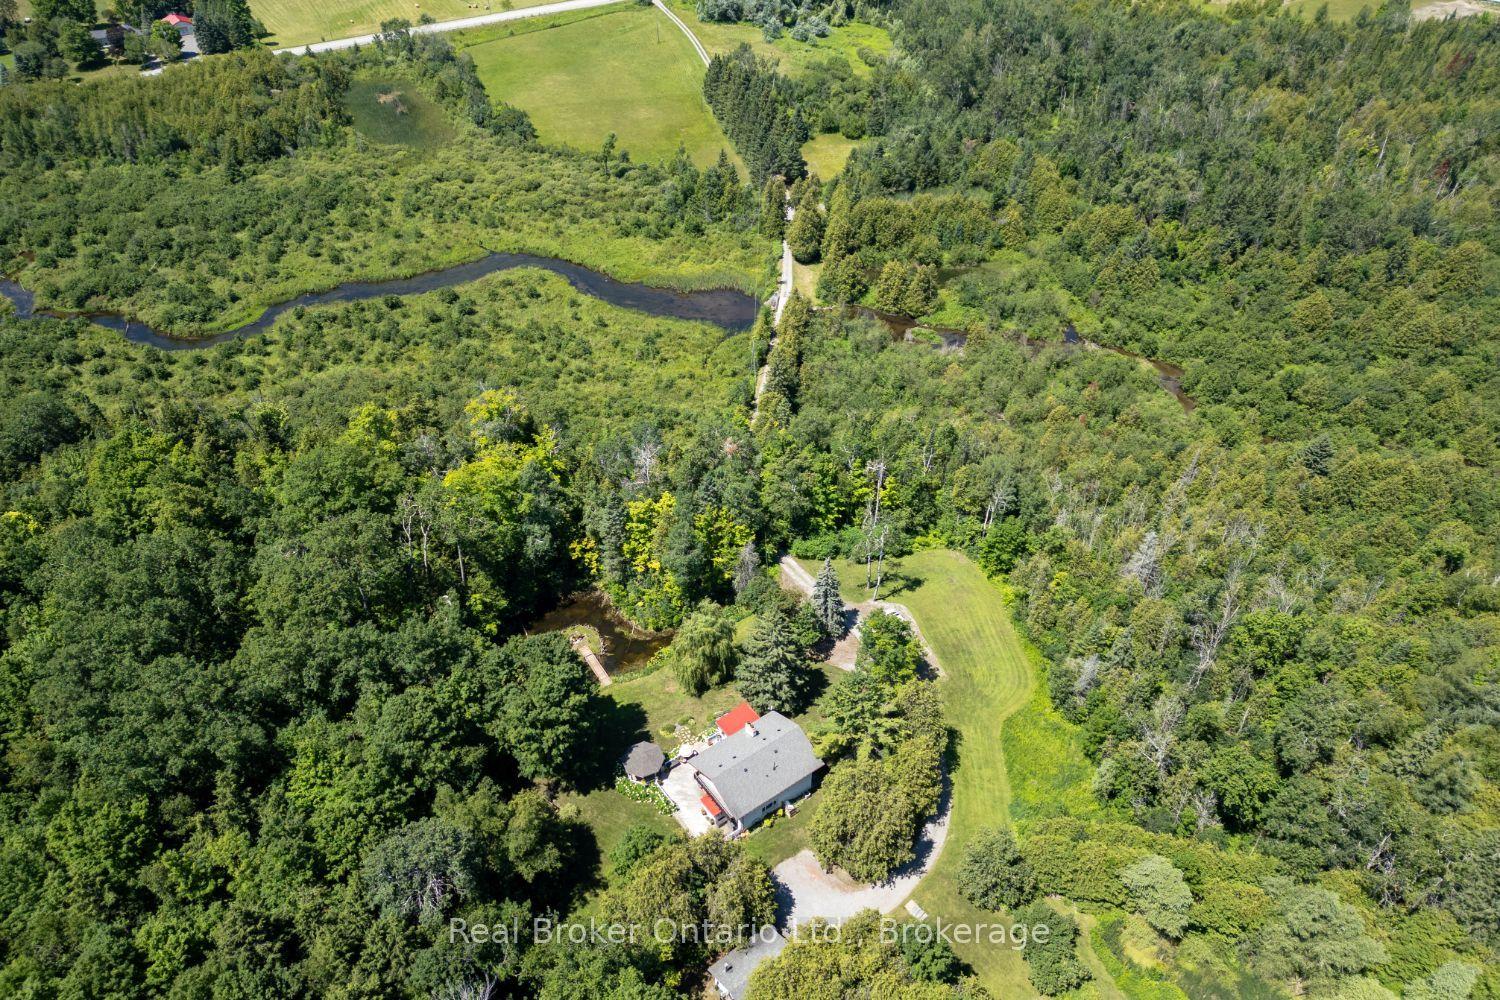
For Sale2 days ago
$1,329,900
Detached
est. $5,830/mo
982 Porter Road, Manvers
Kawartha Lakes, ON
4 bd
3 ba
2,250
12
MLS# X13802090Real Broker Ontario Ltd.
WhatsApp Aman
