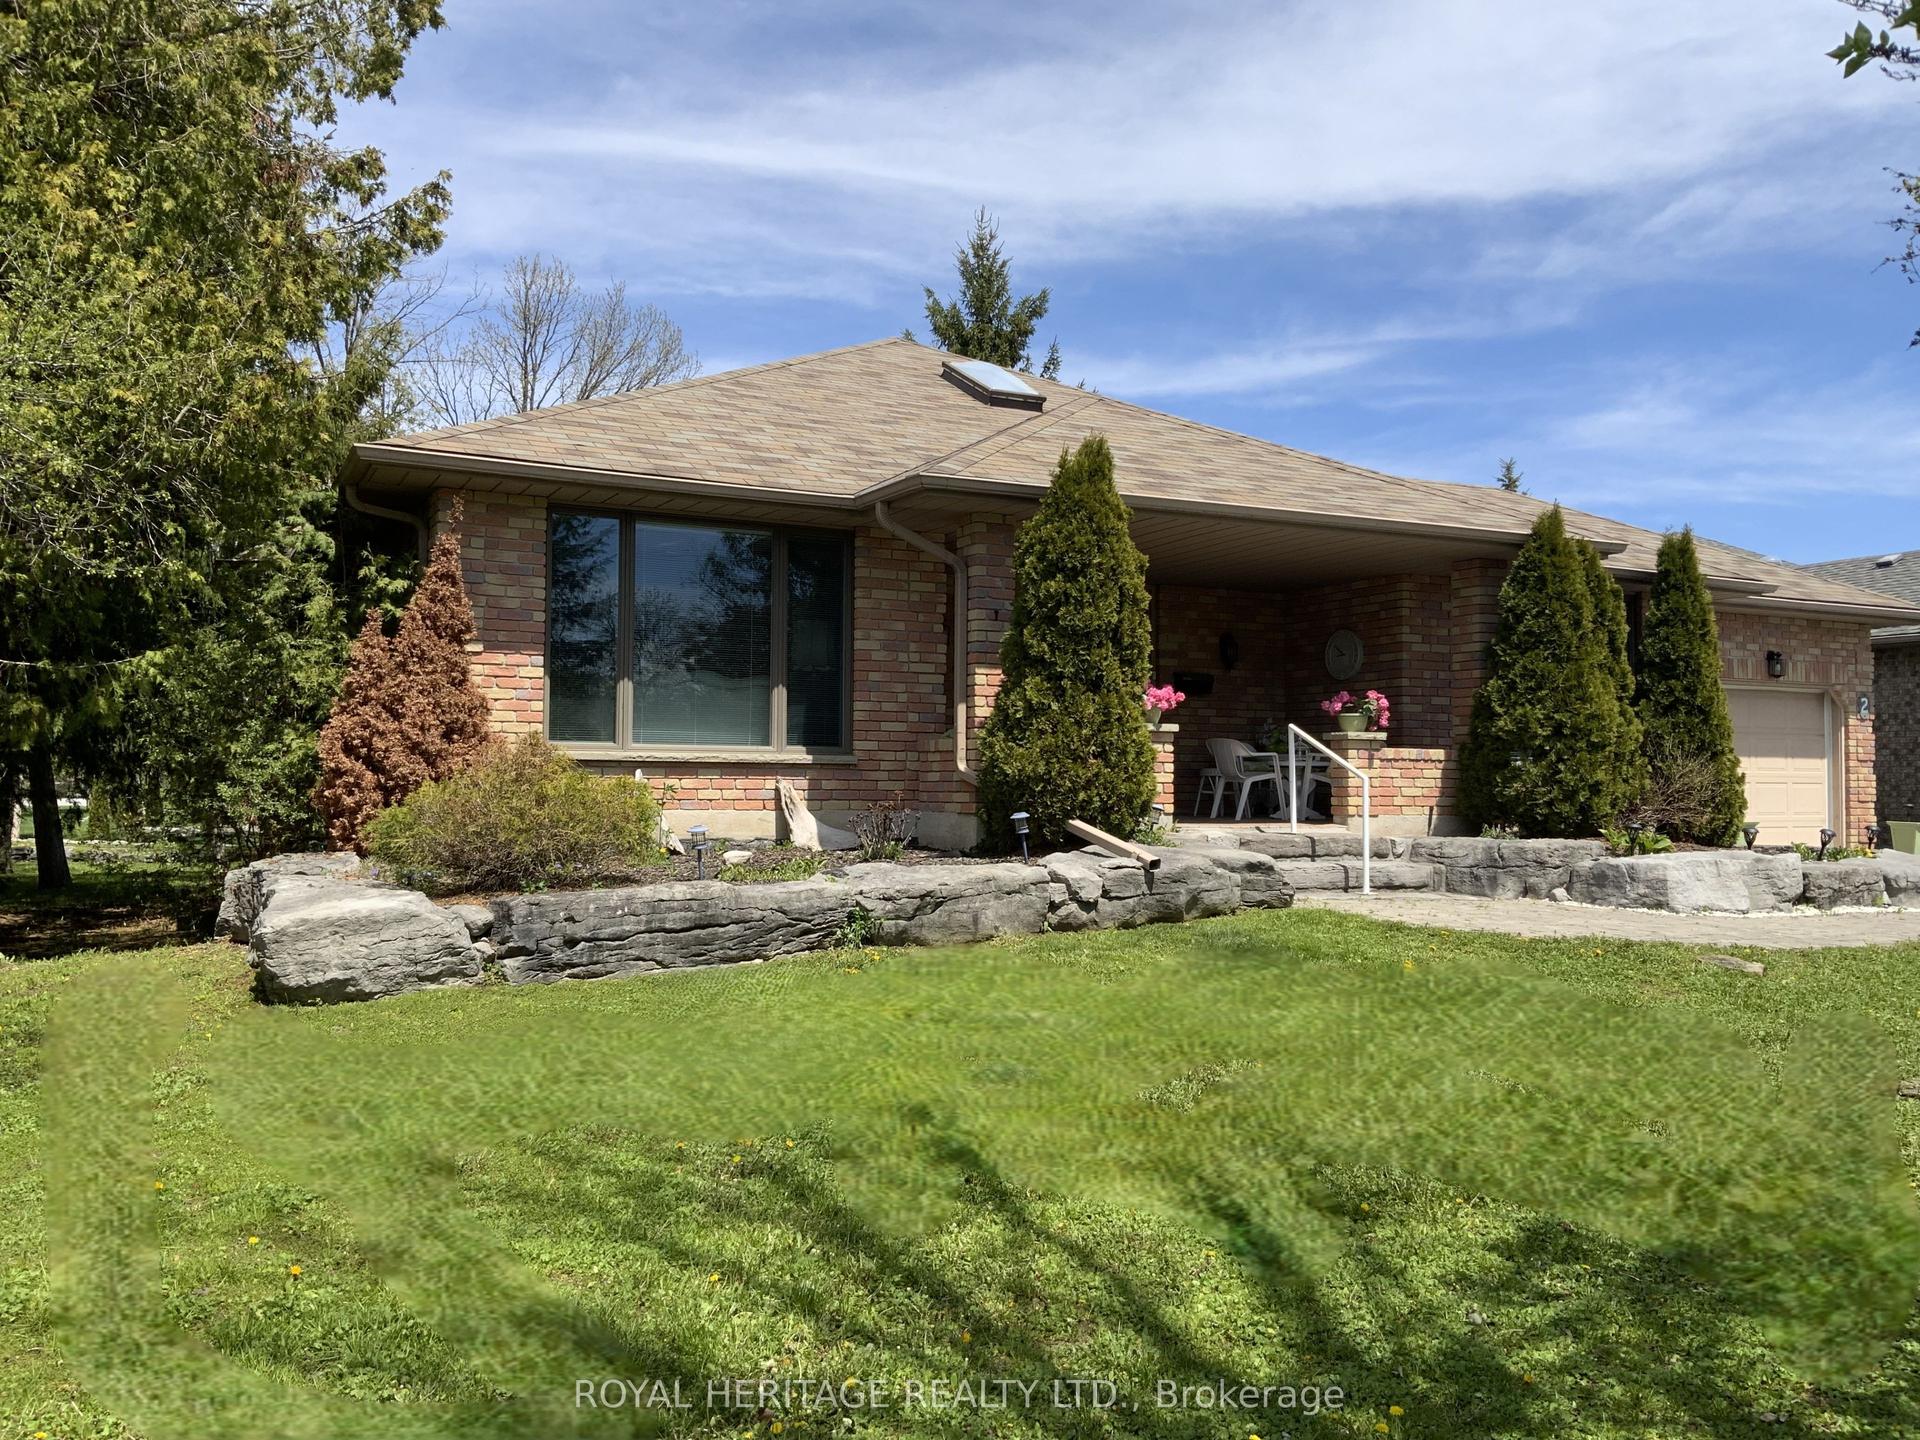
For Sale
Just Listed
87 Weldon Road
Lindsay, Kawartha Lakes, ON
$769,900
3+1Bd
3Ba
1,300+sqft
14Parking
506 x 1.34 ftlot
$592/sqft
DetachedMLS# X13731952Listed 2026-09-017 DOM
Cooling
Central Air
Basement
Finished
About this home
Welcome to 87 Weldon Road, where Modern flair & country Farmhouse charm meet! Set on a private 1.34-acre lot offering the best of both worlds, peaceful country surroundings with the convenience of being on the edge of town. This beautifully decorated 3+1 bedroom, 3-bathroom bungalow welcomes you with an impressive great room featuring vaulted ceilings and a cozy fireplace. The stylish kitchen boasts a large island and walkout to the backyard, where a swim spa awaits - perfect for relaxing while enjoying beautiful evening sunsets. The finished basement adds even more living space with a spacious family room, second fireplace, wet bar and 4-piece bathroom. Need space for the toys, hobbies or business? The impressive 48' x 30' shop has you covered.
WalkoutFireplace
Rooms
Main Floor
| Great Room | 5.20 × 8.90 m | Granite Counters Centre Island |
| Dining Room | 4.12 × 2.35 m | W/O To Deck Cathedral Ceiling(s) Combined w/Kitchen |
| Living Room | 4.06 × 3.88 m | Bay Window Cathedral Ceiling(s) Fireplace |
| Primary Bedroom | 4.10 × 3.27 m | Walk-In Closet(s) Laminate |
| Bedroom 2 | 3.04 × 3.01 m | Closet Laminate |
| Bedroom 3 | 3.06 × 3.03 m | Closet Laminate |
| Laundry | 3.52 × 2.26 m | W/O To Yard |
Lower
| Family Room | 9.10 × 4.91 m | Open Concept |
| Kitchen | 3.35 × 1.80 m | Combined w/Dining Laminate |
| Dining Room | 3.58 × 3.50 m | Combined w/Living Laminate |
| Bedroom 4 | 3.85 × 3.01 m | Window Laminate Closet |
| Office | 3.60 × 3.40 m | Laminate |
Features
- In-Law Capability
- Primary Bedroom - Main Floor
- Sump Pump
- Apartment
- Finished
- Central Air
- Bungalow
Financials
Annual Taxes
$5,241.1
Estimated Rental Income
Entire property$3,200 – $4,800/mo
Rental yield5.0% – 7.5%
*Estimates based on comparable rentals in the area. Actual income may vary.
Market Data — Kawartha Lakes
Days on market7 days
Buyer's MarketSeller's Market
Based on active listings in Kawartha Lakes. Data updates daily.
Getting around
How walkable, bikeable, and transit-friendly this neighbourhood is.
52
/ 100
Walk Score
Somewhat Walkable
37
/ 100
Transit Score
Some Transit
56
/ 100
Bike Score
Bikeable
Scores are estimates based on neighbourhood data and are for informational purposes only.
MLS® data courtesy of the Toronto Regional Real Estate Board (TRREB).
The information provided herein must only be used by consumers that have a bona fide interest in the purchase, sale, or lease of real estate and may not be used for any commercial purpose or any other purpose. Listing information is deemed reliable but is not guaranteed accurate by the Toronto Regional Real Estate Board, the listing brokerage, or this website. The trademarks REALTOR®, REALTORS® and the REALTOR® logo are controlled by The Canadian Real Estate Association (CREA) and identify real estate professionals who are members of CREA. MLS®, Multiple Listing Service®, and the associated logos are owned by CREA. Not intended to solicit properties currently listed for sale or buyers under contract.
You may also like
More homes in Kawartha Lakes
Hand-picked listings with a similar price range and style.
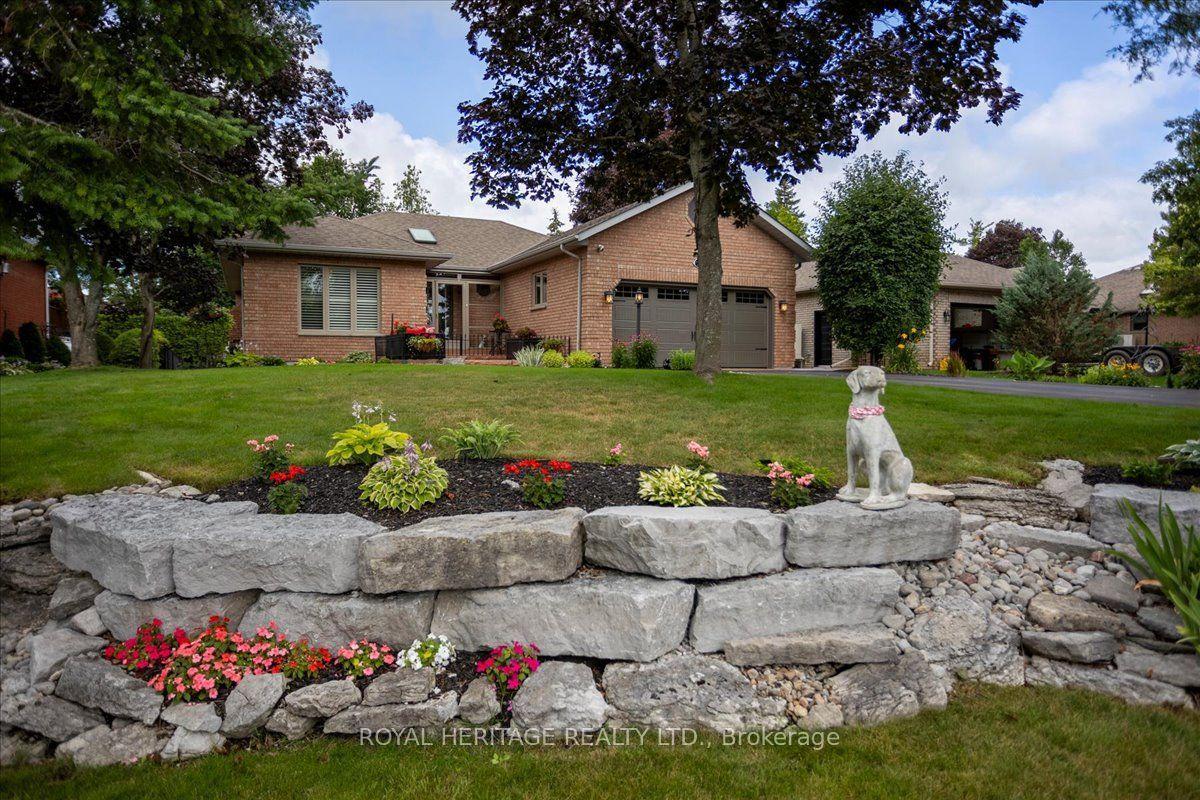
For Sale28 days ago
$879,000
Detached
est. $3,854/mo
73 Navigators Trail, Bobcaygeon
Kawartha Lakes, ON
2+2 bd
3 ba
1,750
8
MLS# X13663610Royal Heritage Realty Ltd.
WhatsApp Aman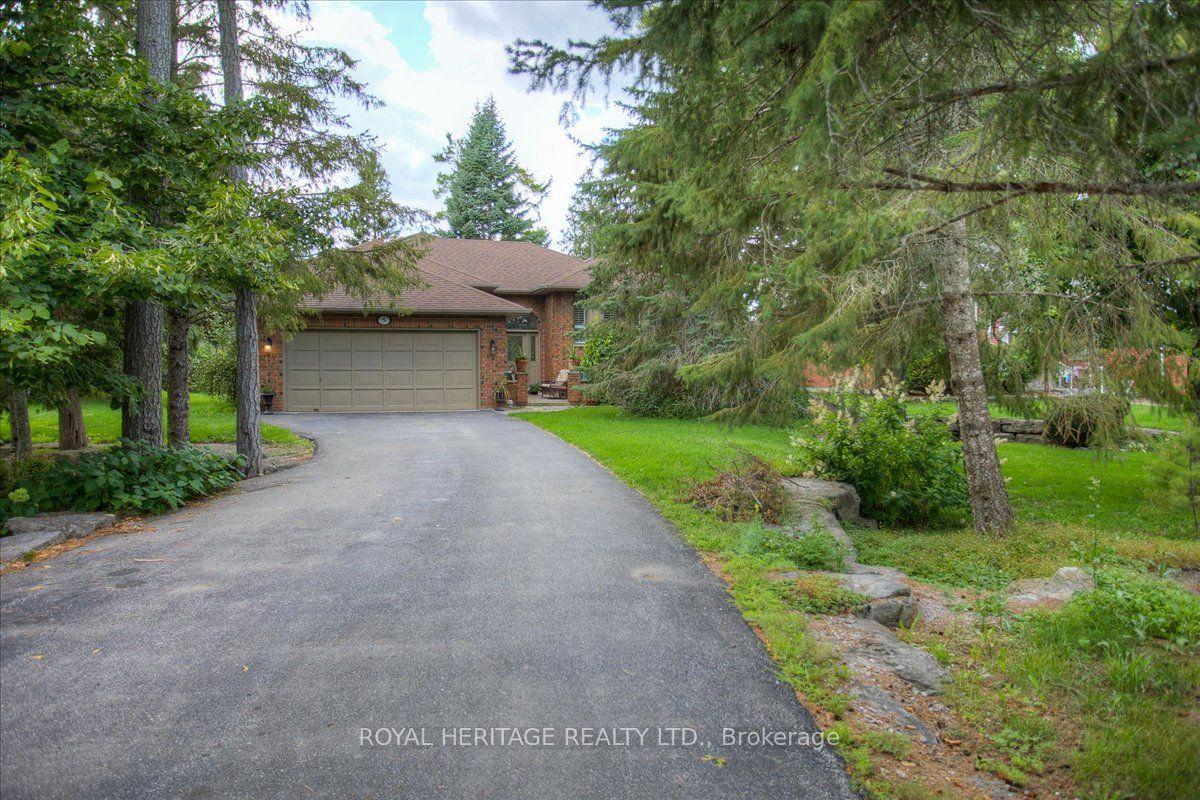
For Sale22 days ago
$815,000
Detached
est. $3,573/mo
5 GOVERNORS Drive, Bobcaygeon
Kawartha Lakes, ON
2+2 bd
3 ba
1,750
6
MLS# X13685248Royal Heritage Realty Ltd.
WhatsApp Aman