For Sale
6763 Wilinger Street
206 - Stamford, Niagara Falls, ON
$479,900
2+1Bd
2Ba
900+sqft
2Parking
32.1 x 130.93 ftlot
$533/sqft
Semi-DetachedMLS# X13735284Listed 2026-09-0220 DOM
Basement
Finished
About this home
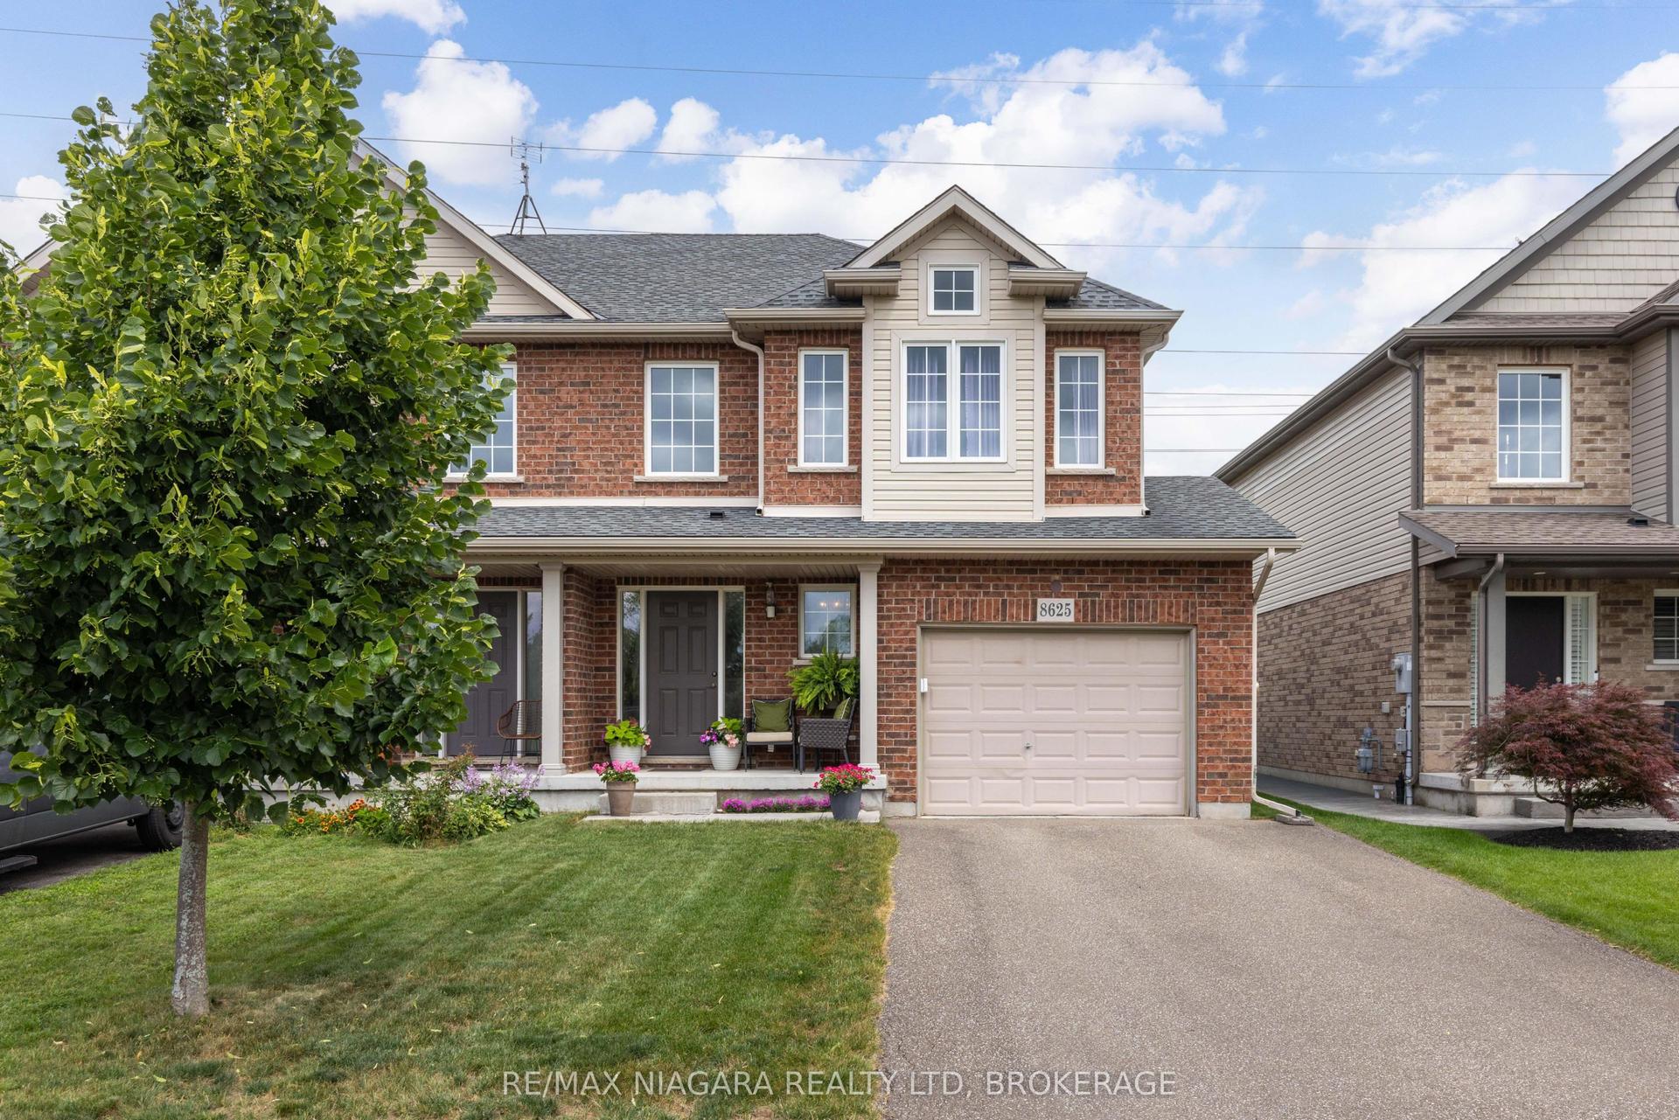
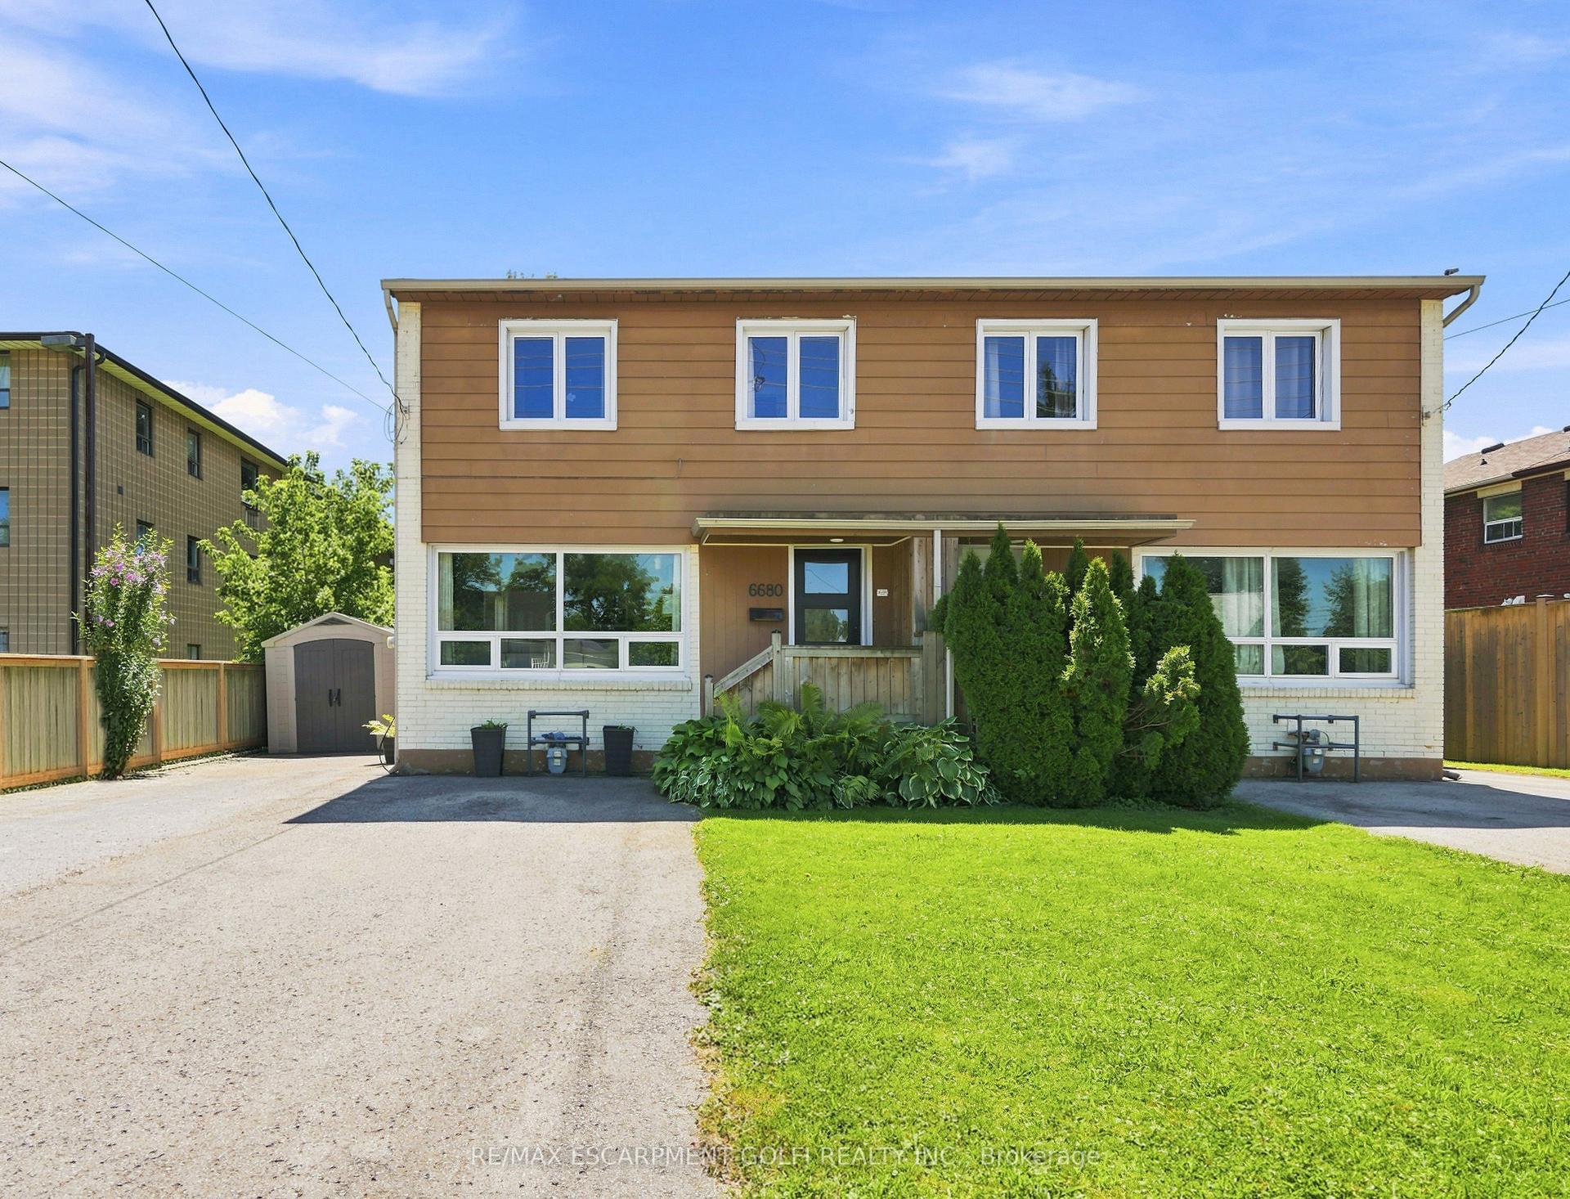
From the moment you step inside, you'll want to make this beautifully maintained home your own! Welcome to 6763 Wilinger Street, a move-in-ready 2+1 bedroom, 2-bathroom semi-detached backsplit nestled in sought-after Stamford Centre in North Niagara Falls. The inviting foyer features a custom closet with built-in bench seating. The bright and comfortable living room offers updated laminate flooring and a cozy gas fireplace set on a ceramic hearth, creating a warm and welcoming space that flows seamlessly into the rest of the home. The well-designed kitchen features newer stainless steel appliances, including a dishwasher, while the bright dining area is highlighted by a charming bay window. A convenient pantry provides additional storage. Upstairs, you'll find two generously sized bedrooms and a 4-piece bathroom. The lower level offers excellent additional living space with a third bedroom, 3-piece bathroom, and laundry area. Step outside to enjoy the private backyard and generous outdoor space - perfect for relaxing, entertaining, or unwinding after a long day. Numerous updates have been completed within the past six years, including roof shingles (2021), gas fireplace (2020), split-unit A/C with heat (2020), 200-amp electrical panel (2020), stainless steel kitchen appliances, updated flooring throughout, and washer and dryer (2025).Ideally located close to Firemen's Park, shopping, restaurants, schools, and all the amenities you need. Don't miss your opportunity to own this charming, move-in-ready home in one of North Niagara Falls' desirable neighbourhoods! This home is very economical to operate with low hydro and gas bills. Call your Realtor and book your appointment today!
Fireplace
Rooms
Main Floor
| Living Room | 3.46 × 5.96 m | |
| Kitchen | 2.91 × 5.80 m |
Second Floor
| Bedroom | 3.02 × 3.75 m | |
| Bedroom 2 | 3.50 × 3.15 m | |
| Bathroom | 2.40 × 1.49 m | 4 Pc Bath |
Lower
| Bedroom | 3.50 × 3.00 m | |
| Laundry | 3.98 × 2.89 m | |
| Bathroom | 2.40 × 1.51 m | 3 Pc Bath |
Features
- None
- Finished
- Other
- Backsplit 3
Financials
Annual Taxes
$3,095.53
Estimated Rental Income
Entire property$2,600 – $3,800/mo
Rental yield6.5% – 9.5%
*Estimates based on comparable rentals in the area. Actual income may vary.
Market Data — Niagara Falls
Days on market20 days
Buyer's MarketSeller's Market
Based on active listings in Niagara Falls. Data updates daily.
Getting around
How walkable, bikeable, and transit-friendly this neighbourhood is.
58
/ 100
Walk Score
Somewhat Walkable
35
/ 100
Transit Score
Some Transit
46
/ 100
Bike Score
Somewhat Bikeable
Scores are estimates based on neighbourhood data and are for informational purposes only.
MLS® data courtesy of the Toronto Regional Real Estate Board (TRREB).
The information provided herein must only be used by consumers that have a bona fide interest in the purchase, sale, or lease of real estate and may not be used for any commercial purpose or any other purpose. Listing information is deemed reliable but is not guaranteed accurate by the Toronto Regional Real Estate Board, the listing brokerage, or this website. The trademarks REALTOR®, REALTORS® and the REALTOR® logo are controlled by The Canadian Real Estate Association (CREA) and identify real estate professionals who are members of CREA. MLS®, Multiple Listing Service®, and the associated logos are owned by CREA. Not intended to solicit properties currently listed for sale or buyers under contract.
You may also like
More homes in Niagara Falls
Hand-picked listings with a similar price range and style.
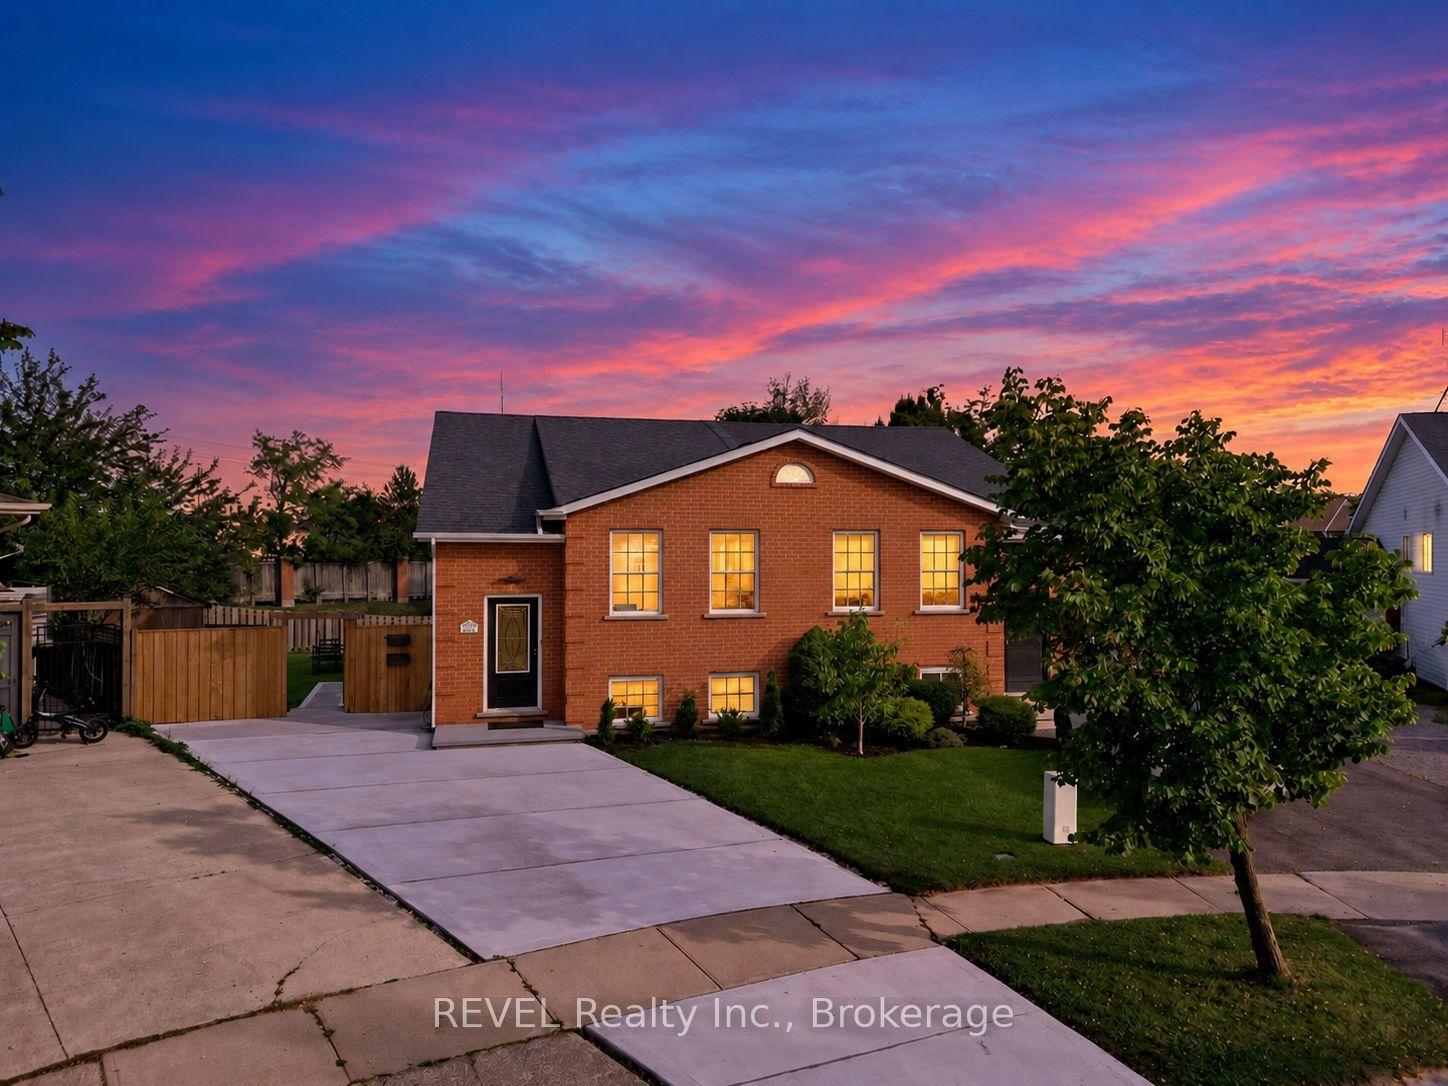
For Sale7 h ago
$589,000
Semi-Detached
est. $2,582/mo
4966 Windgate Drive, 213 - Ascot
Niagara Falls, ON
3+1 bd
2 ba
900
3
MLS# X13812350REVEL Realty Inc., Brokerage
WhatsApp Aman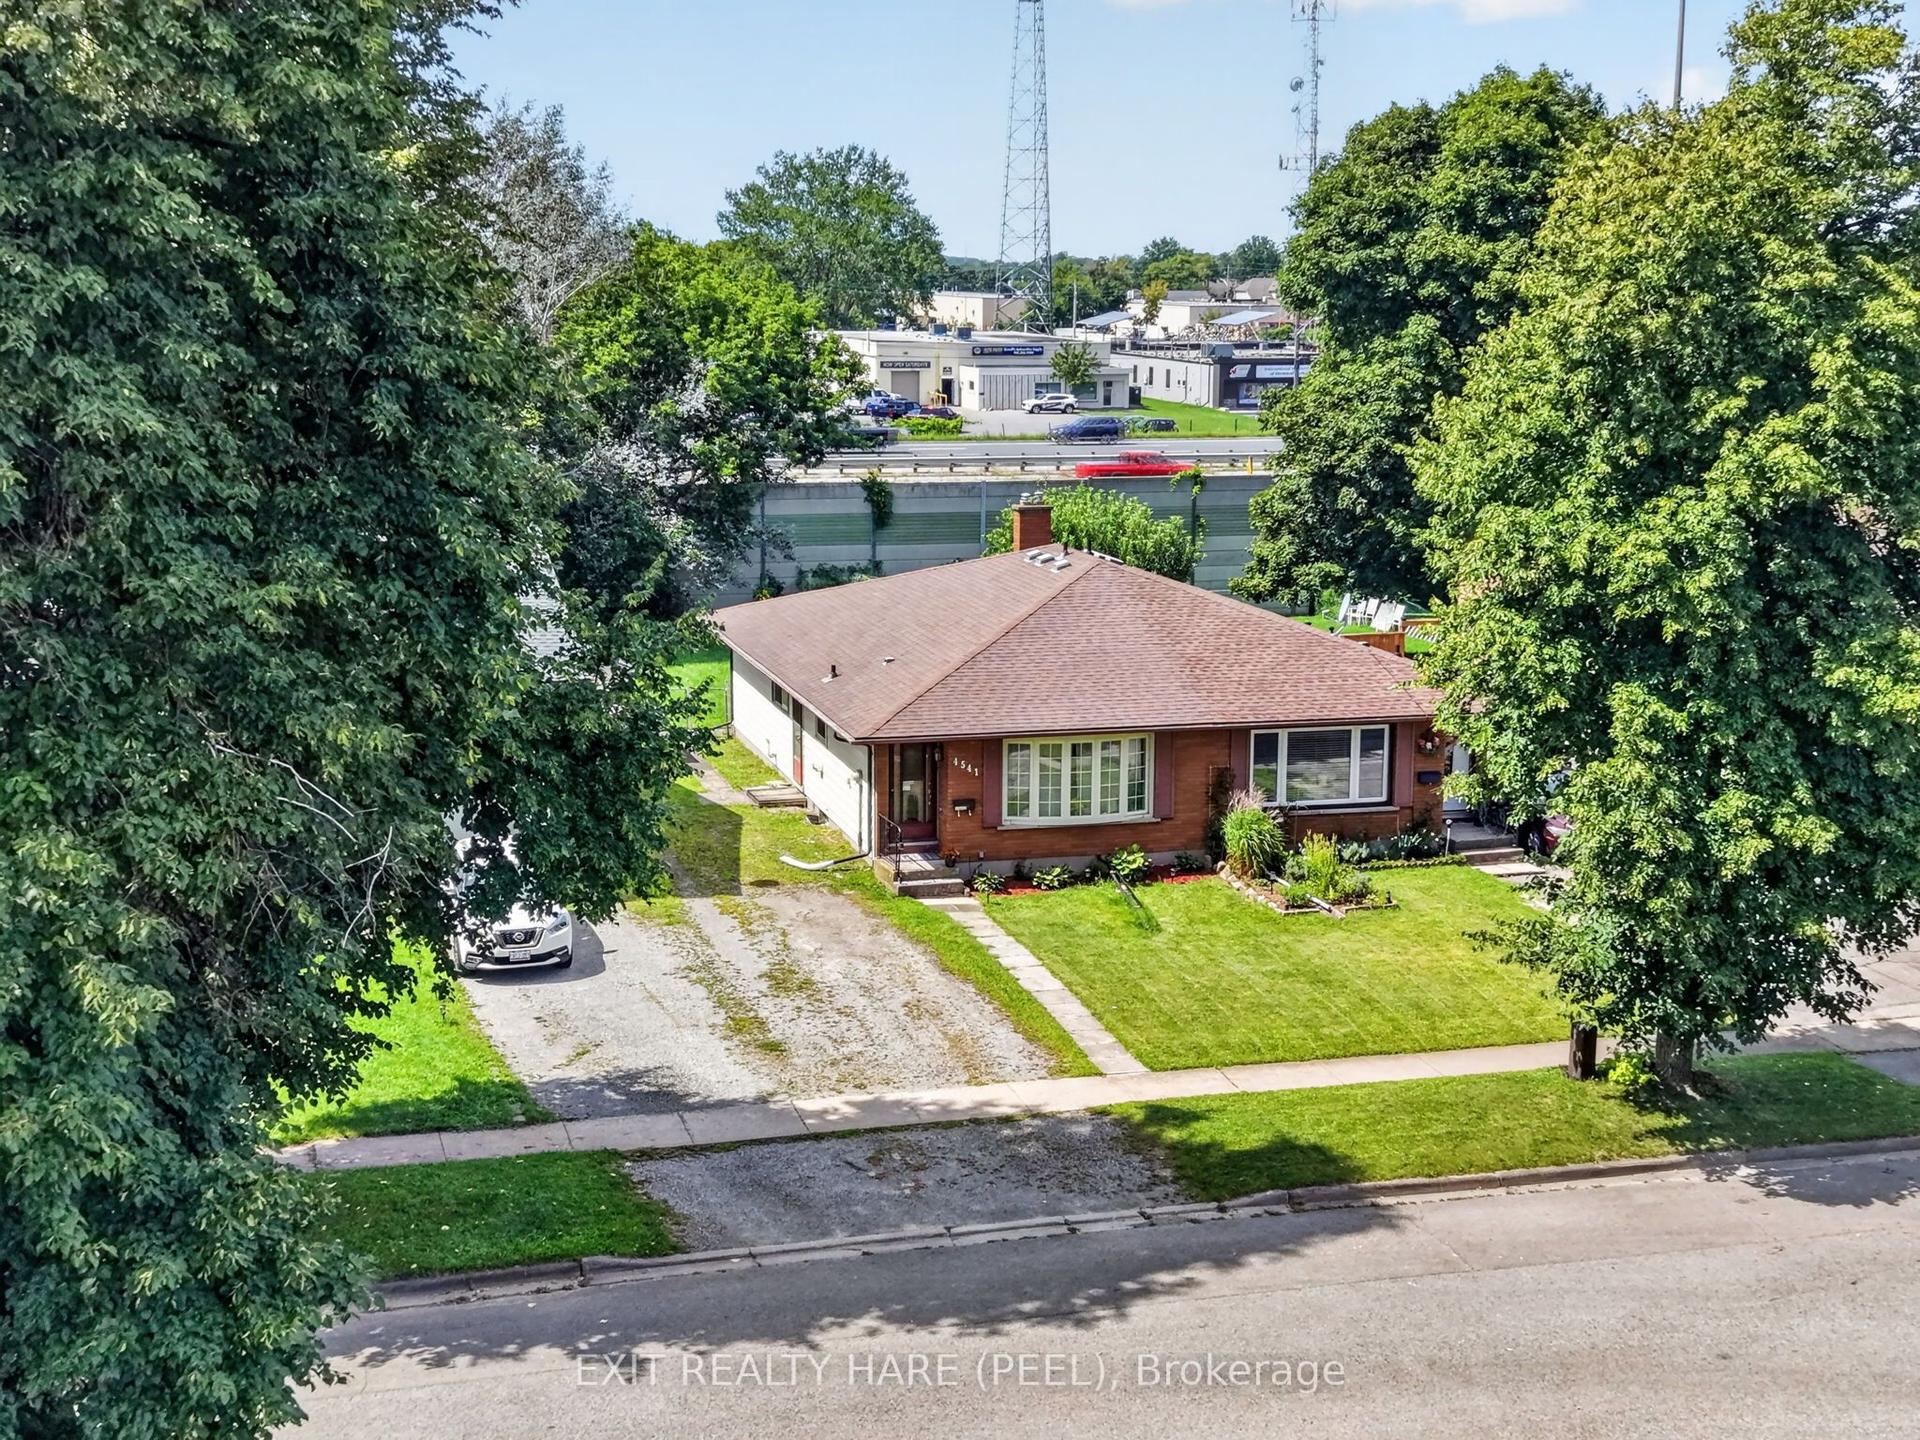
For Sale20 days ago
$389,900
Semi-Detached
est. $1,709/mo
4541 Sussex Drive, 212 - Morrison
Niagara Falls, ON
3 bd
1 ba
900
3
MLS# X13736386Exit Realty Hare (Peel)
WhatsApp Aman