For Sale
Just Listed
6 Willard Street
Belleville Ward, Belleville, ON
$297,500
2Bd
1Ba
1,300+sqft
6Parking
61 x 94 ftlot
$229/sqft
DetachedMLS# X13736090Listed 2026-09-022 DOM
Just listed! New listings in Belleville often receive offers within the first week.
About this home
Beautiful Regency Cottage, c. 1849, in downtown Belleville, approximately 350 metres from the Quinte Consolidated Courthouse and within walking distance of downtown, the Bay of Quinte and the Moira River. Set on a landscaped, terraced rear garden featuring existing stone channels and pond infrastructure for a former recirculating waterfall/water feature. A central hallway leads to a large living room with a striking archway, 2 bedrooms and a beautifully updated modern bathroom. The spacious kitchen features a historic fireplace; gas lines are in place at the hearth for an insert, and the stove area is set up for either gas or electric. Kitchen currently has no fridge, stove or cabinets. High ceilings, deep baseboards, original trim and doors add to the home's character. LR and bedroom flooring is 3 1/8" thick BC fir sourced from Corby's Distillery. The interior was taken back to the bare walls and upgraded with 2x6 studding and 6" of insulation in the walls and ceiling. Efficient natural gas hot-water radiant heat with wall-mounted convectors. Step-free throughout the home, offering ease of movement for those using a walker or with mobility concerns. The brick front has been repointed and features a soldier course; the rear limestone section is believed to date from the same period and includes bush-hammered stone lintels and windowsills, wood soffits with original corbels and the mechanicals. Metal roof over the brick section, Fall 2025; asphalt roof over the stone section, 2015. Large shed with newer concrete floor. Enjoy the south-facing stone patio off the kitchen and parking for at least 6 cars. Close to the Bayshore and Riverfront Trails, library, restaurants, galleries, shopping, theatres, farmers' market, bus terminal and hospital. Priced to attract an offer!
Fireplace
Rooms
Main Floor
| Living Room | 6.32 × 3.35 m | |
| Primary Bedroom | 3.55 × 2.51 m | |
| Bedroom | 3.35 × 3.09 m | |
| Kitchen | 4.64 × 4.49 m | |
| Utility Room | 2.36 × 2.20 m | |
| Bathroom | 2.07 × 2.01 m | 4 Pc Bath |
Features
- Carpet Free
- None
- Bungalow
Financials
Annual Taxes
$3,025.16
Estimated Rental Income
Entire property$2,600 – $3,800/mo
Rental yield10.5% – 15.3%
*Estimates based on comparable rentals in the area. Actual income may vary.
Market Data — Belleville
Days on market2 days
Buyer's MarketSeller's Market
Based on active listings in Belleville. Data updates daily.
Getting around
How walkable, bikeable, and transit-friendly this neighbourhood is.
58
/ 100
Walk Score
Somewhat Walkable
45
/ 100
Transit Score
Some Transit
42
/ 100
Bike Score
Somewhat Bikeable
Scores are estimates based on neighbourhood data and are for informational purposes only.
MLS® data courtesy of the Toronto Regional Real Estate Board (TRREB).
The information provided herein must only be used by consumers that have a bona fide interest in the purchase, sale, or lease of real estate and may not be used for any commercial purpose or any other purpose. Listing information is deemed reliable but is not guaranteed accurate by the Toronto Regional Real Estate Board, the listing brokerage, or this website. The trademarks REALTOR®, REALTORS® and the REALTOR® logo are controlled by The Canadian Real Estate Association (CREA) and identify real estate professionals who are members of CREA. MLS®, Multiple Listing Service®, and the associated logos are owned by CREA. Not intended to solicit properties currently listed for sale or buyers under contract.
You may also like
More homes in Belleville
Hand-picked listings with a similar price range and style.
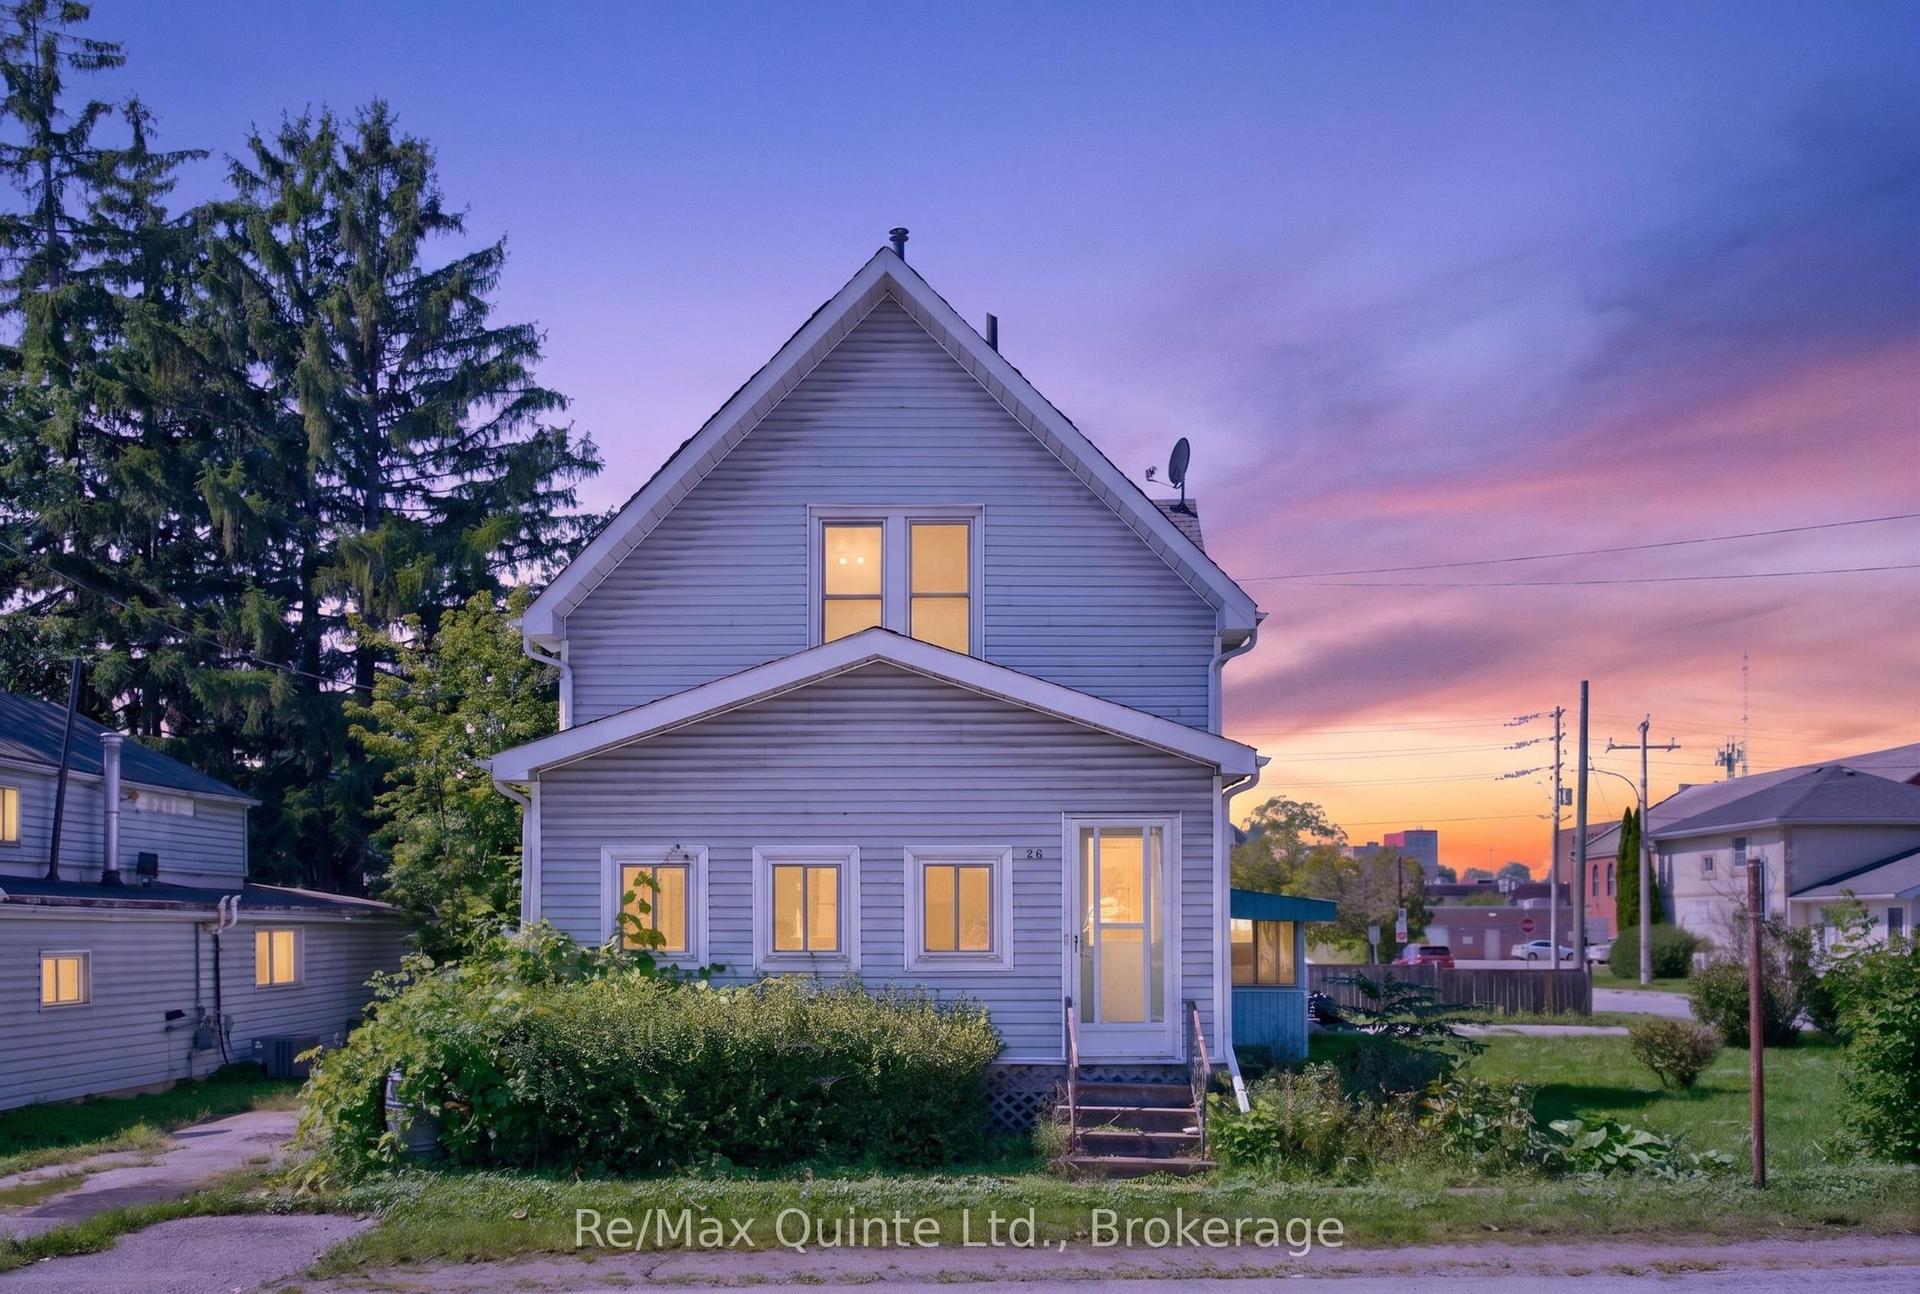
For Sale10 h ago
$274,900
Detached
est. $1,211/mo
26 Turnbull Street, Belleville Ward
Belleville, ON
3 bd
2 ba
1,300
4
MLS# X13746534Re/Max Quinte Ltd.
WhatsApp Aman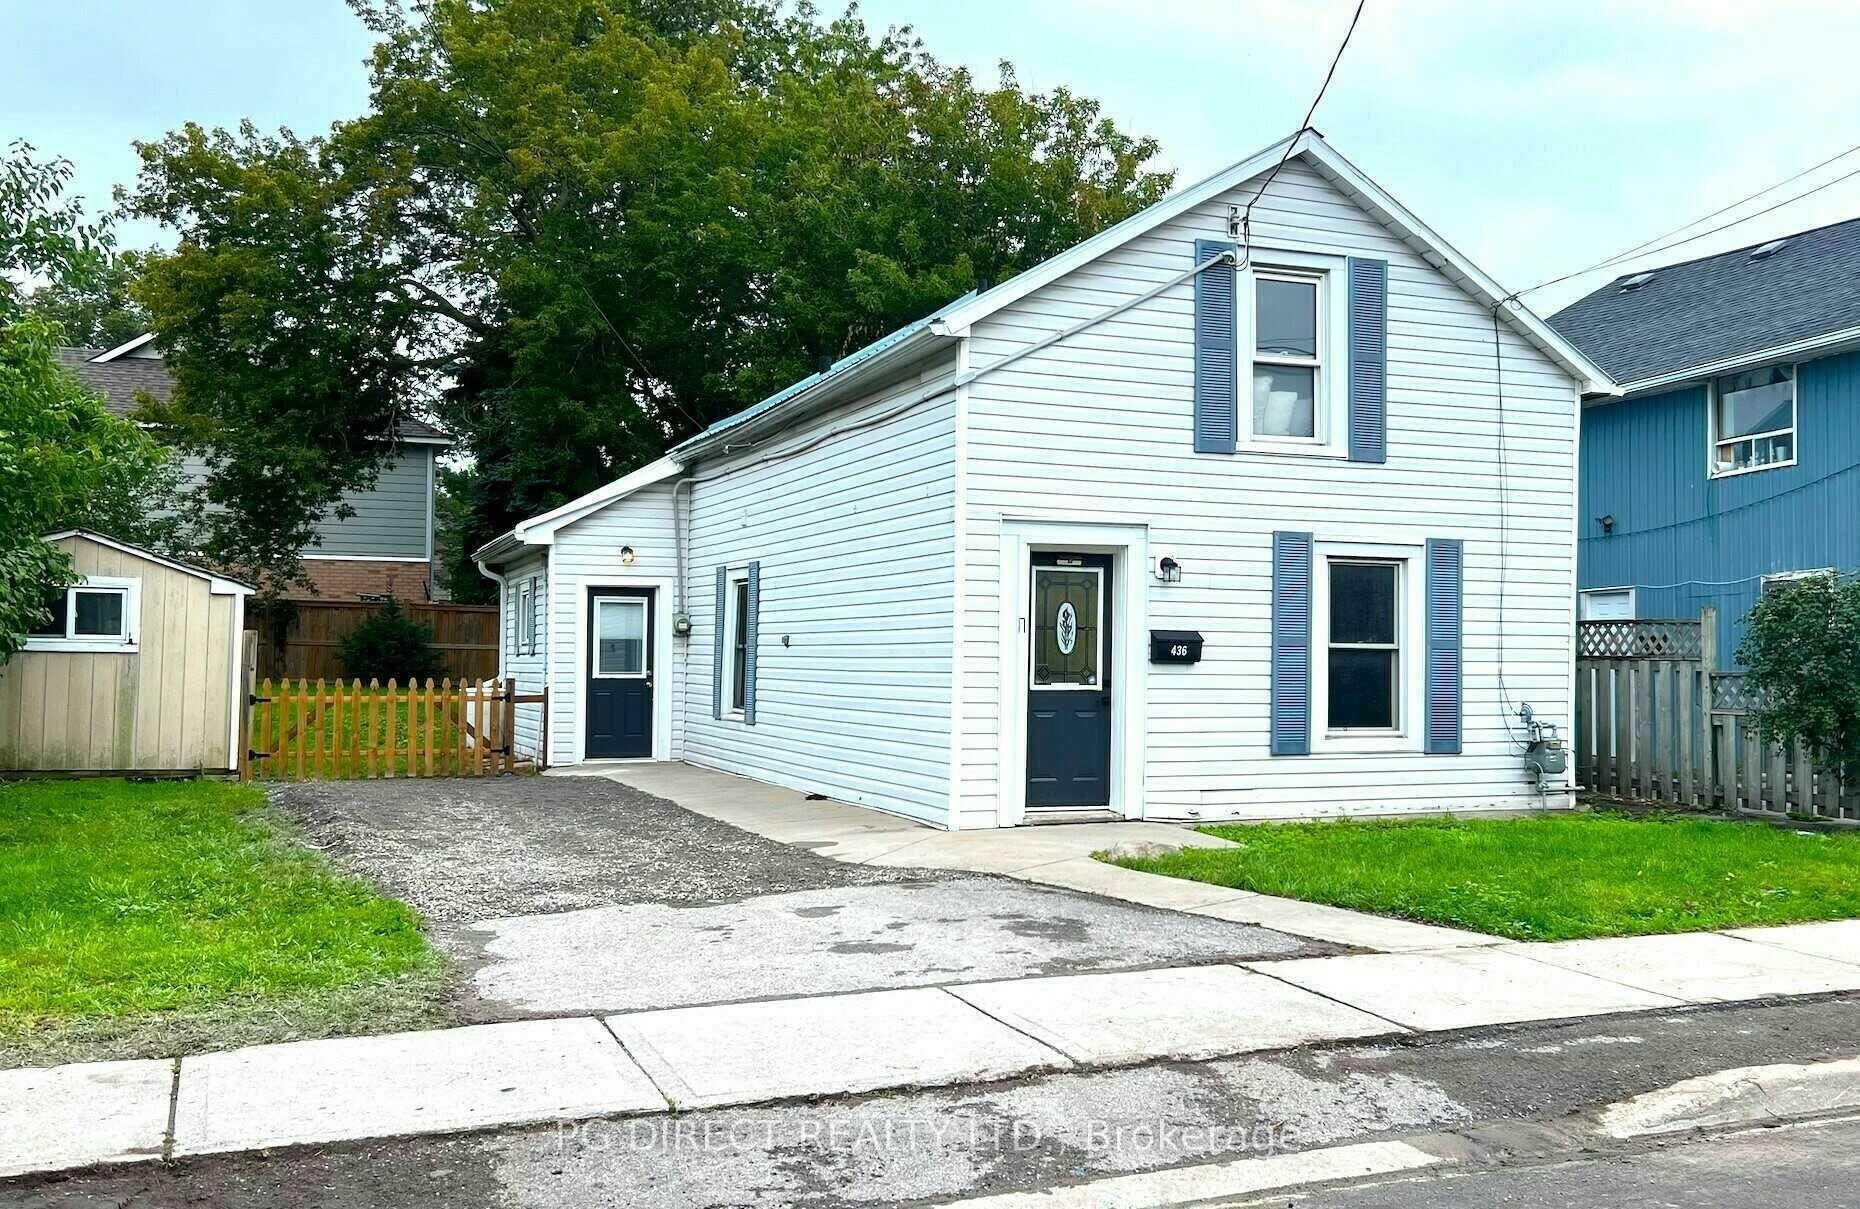
For Sale1 day ago
$339,000
Detached
est. $1,486/mo
436 Bleecker Avenue, Belleville Ward
Belleville, ON
2 bd
1 ba
1,750
2
MLS# X13742704Pg Direct Realty Ltd.
WhatsApp Aman
