For Sale
50 HERRICK Avenue UP32 #UP32
456 - Oakdale, St. Catharines, ON
$399,900
2Bd
2Ba
850+sqft
1Parking
$470/sqft
CondoMLS# X13736844Listed 2026-09-0250 DOM
Cooling
Central Air
On the market for 50 days — longer than average. The seller may be open to negotiation.
About this home
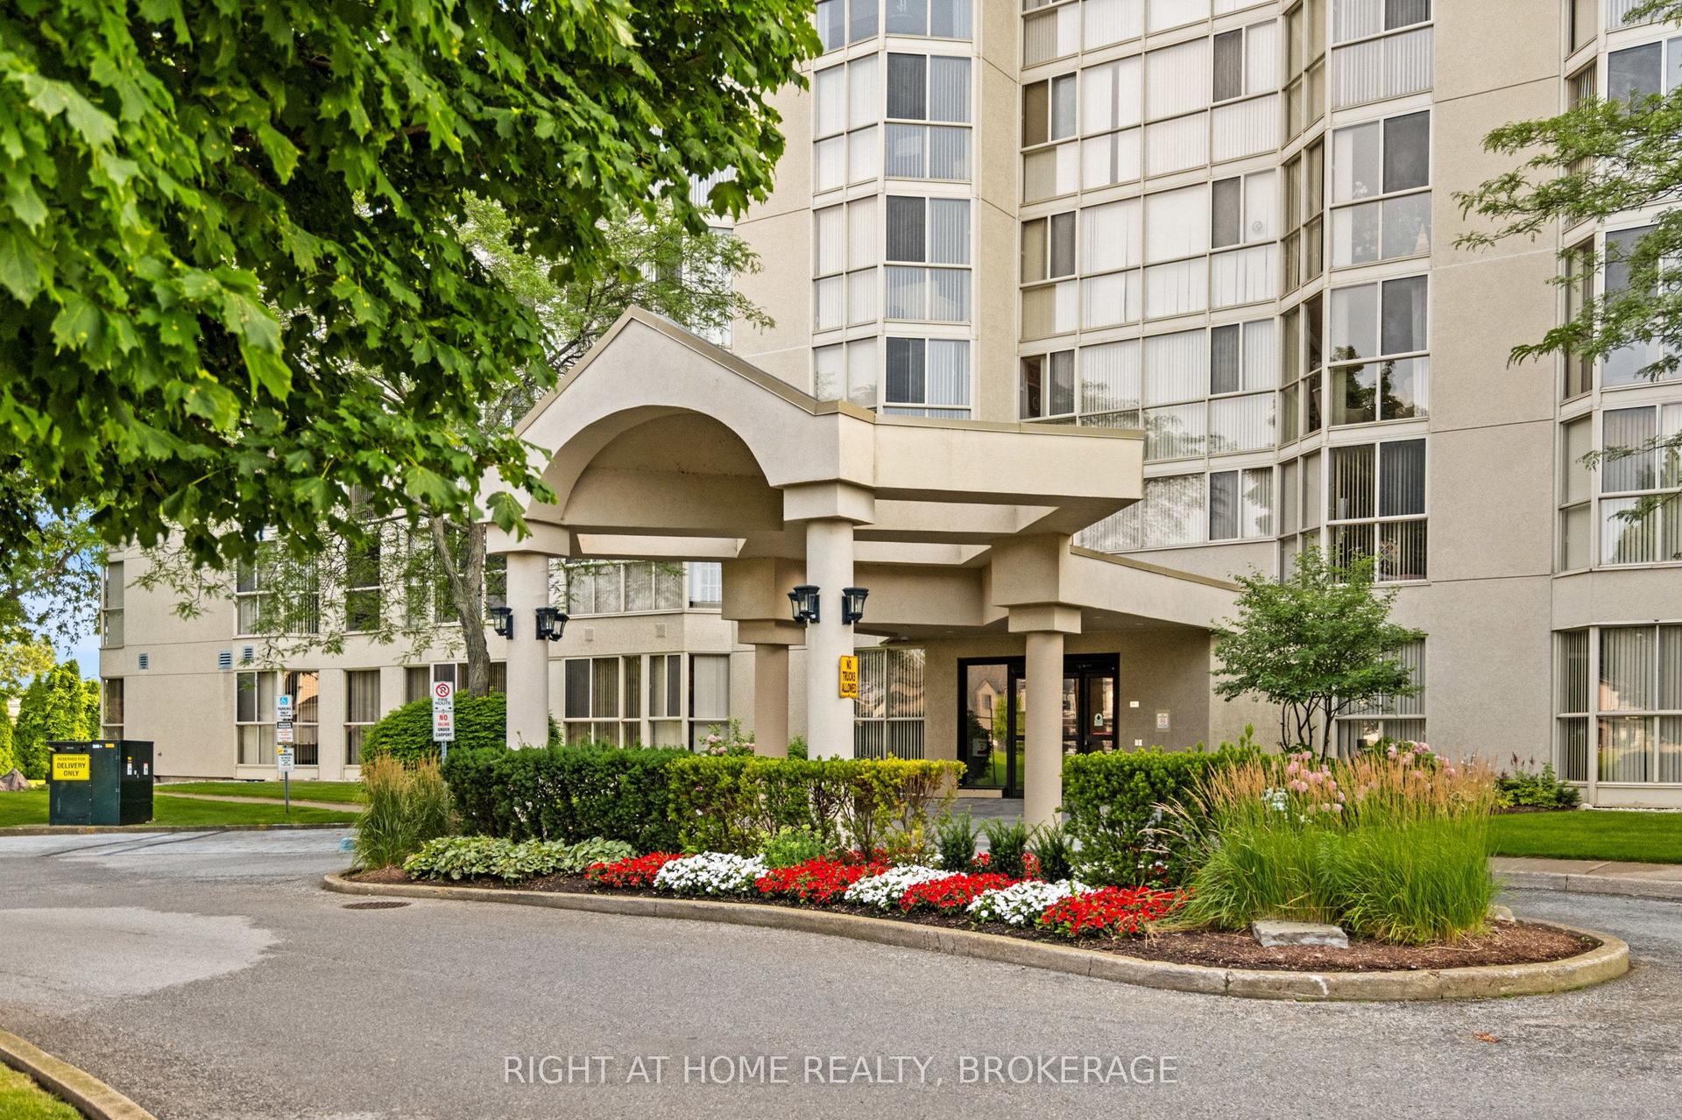
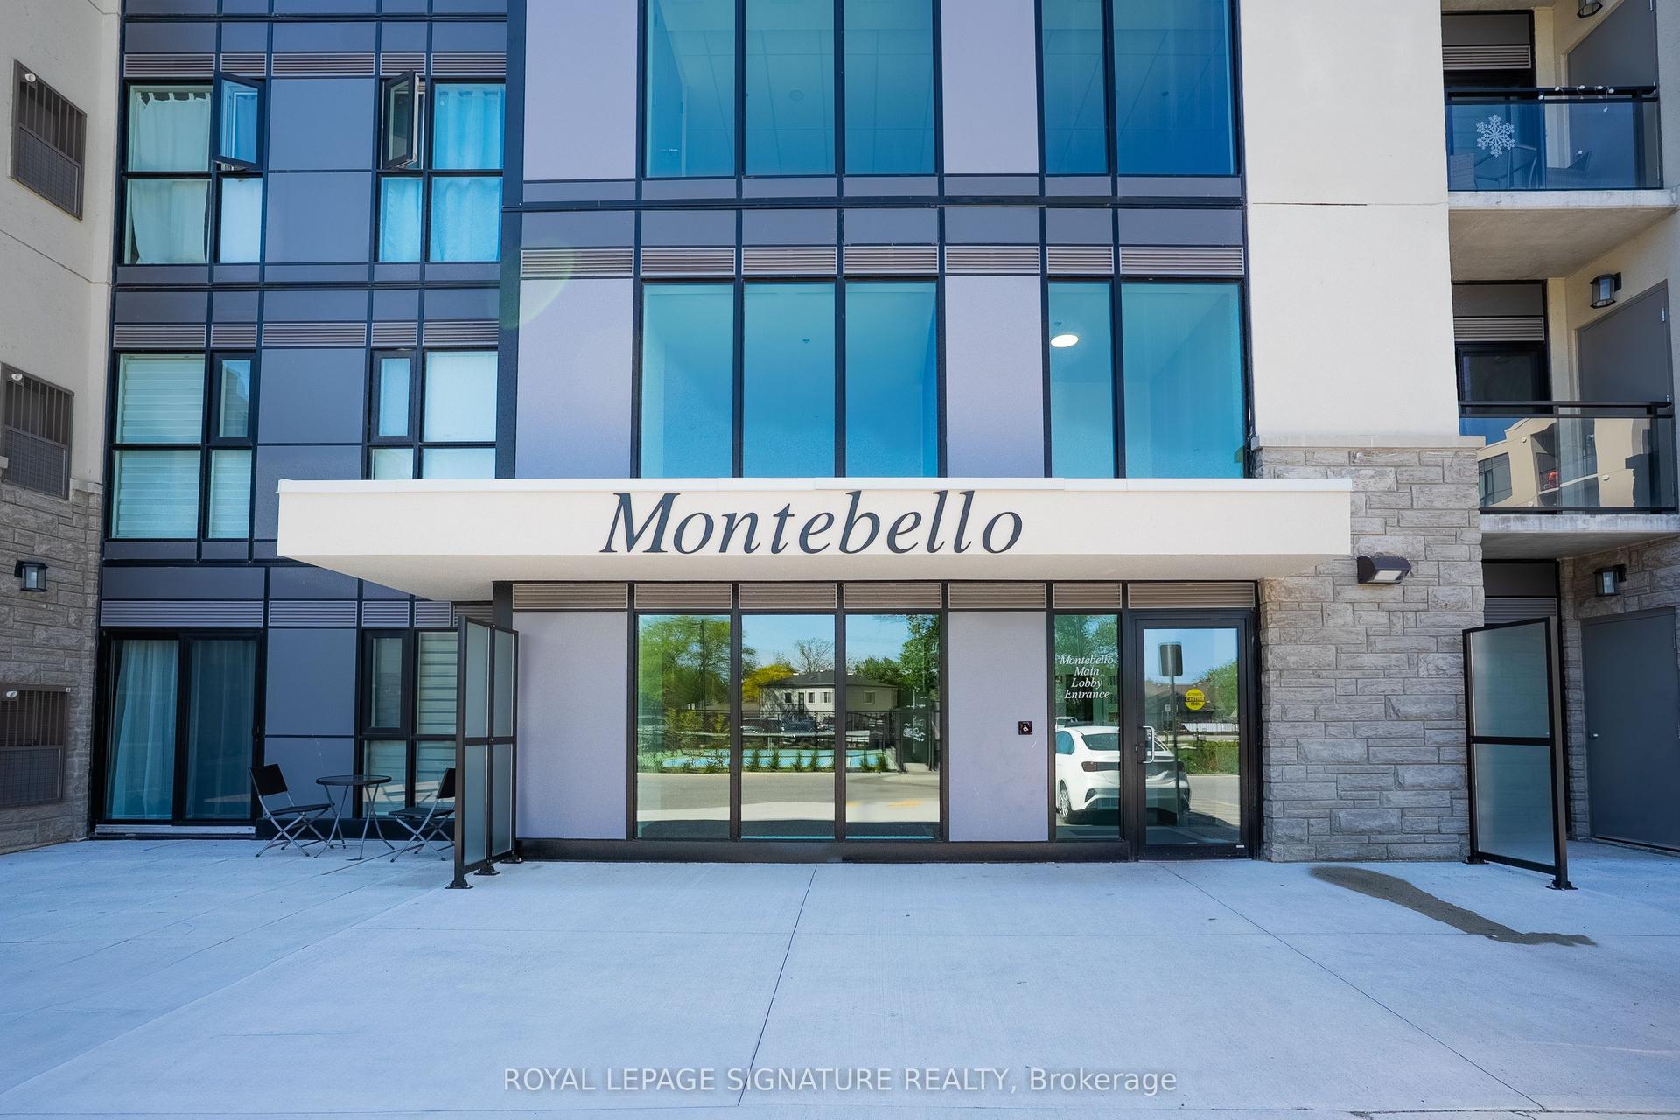
Experience life on your terms in this 2-bedroom, 2-bathroom open-concept kitchen and living room unit overlooking a golf course, with a view of Brock Tower in the distance. This bright, spacious unit has no expense spared on upgrades: luxury vinyl flooring, crown moulding, a custom kitchen, quartz countertops, stainless steel appliances, an upgraded trim package, a fireplace, floor-to-ceiling windows, and 10-foot ceilings. A place where you can do everything you want without worrying about upkeep. Enjoy the pleasure of staying fit and healthy, hosting a party for friends and family, or relaxing on a balcony overlooking nature. You can do all of this and more with the spectacular array of amenities at Montebello. If you love the energy and vibrancy of an uptown address, then you want to call this home. Montebello is a new luxury condominium development by Marydel Homes at 50 Herrick Avenue, St. Catharines. Enjoy the beautifully landscaped courtyard and grounds, sleek upscale lobby and lounge, state-of-the-art fitness center, elegantly appointed party room with kitchen, spectacularly landscaped terrace, Pickleball court, underground parking and much more.
Fireplace
Rooms
Main Floor
| Primary Bedroom | 3.07 × 3.84 m | |
| Bedroom | 3.23 × 2.98 m | |
| Kitchen | 3.53 × 3.08 m | |
| Living Room | 7.65 × 3.08 m | |
| Bathroom | 1.50 × 3.04 m | |
| Bathroom | 1.21 × 3.04 m |
Features
- Other
- Central Air
- 1 Storey/Apt
Financials
Annual Taxes
$3,500
Estimated Rental Income
Entire property$2,600 – $3,500/mo
Rental yield7.8% – 10.5%
*Estimates based on comparable rentals in the area. Actual income may vary.
Market Data — St. Catharines
Days on market50 days
Buyer's MarketSeller's Market
Based on active listings in St. Catharines. Data updates daily.
Getting around
How walkable, bikeable, and transit-friendly this neighbourhood is.
78
/ 100
Walk Score
Very Walkable
61
/ 100
Transit Score
Good Transit
53
/ 100
Bike Score
Bikeable
Scores are estimates based on neighbourhood data and are for informational purposes only.
MLS® data courtesy of the Toronto Regional Real Estate Board (TRREB).
The information provided herein must only be used by consumers that have a bona fide interest in the purchase, sale, or lease of real estate and may not be used for any commercial purpose or any other purpose. Listing information is deemed reliable but is not guaranteed accurate by the Toronto Regional Real Estate Board, the listing brokerage, or this website. The trademarks REALTOR®, REALTORS® and the REALTOR® logo are controlled by The Canadian Real Estate Association (CREA) and identify real estate professionals who are members of CREA. MLS®, Multiple Listing Service®, and the associated logos are owned by CREA. Not intended to solicit properties currently listed for sale or buyers under contract.
You may also like
More homes in St. Catharines
Hand-picked listings with a similar price range and style.
For Sale4 days ago
$399,900
Condo
est. $1,753/mo
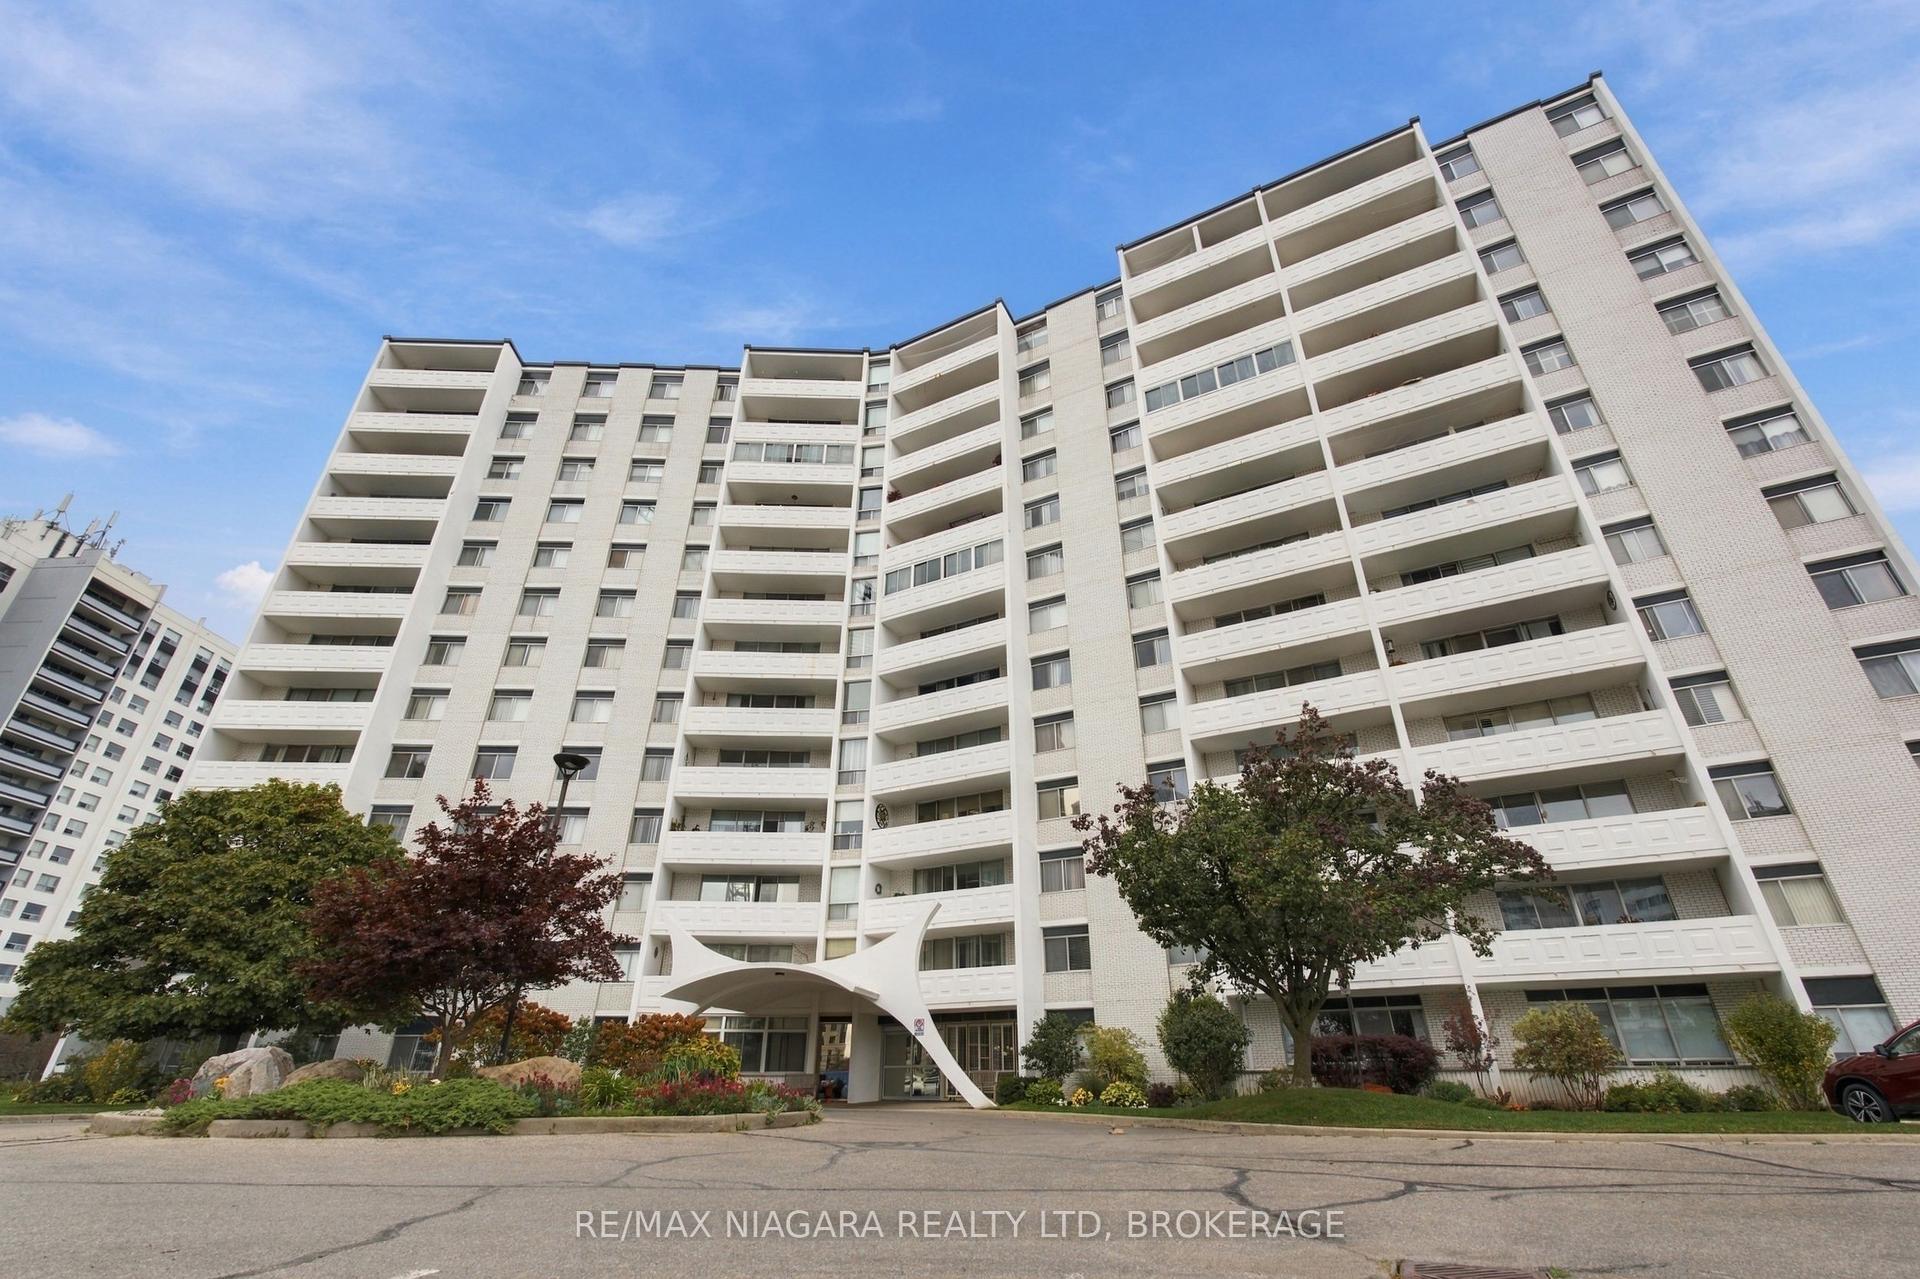
15 Towering Heights Boulevard 1204 #1204, 461 - Glendale/Glenridge
St. Catharines, ON
3 bd
1 ba
1,300
1
MLS# X14091790Re/Max Niagara Realty Ltd, Broker…
WhatsApp Aman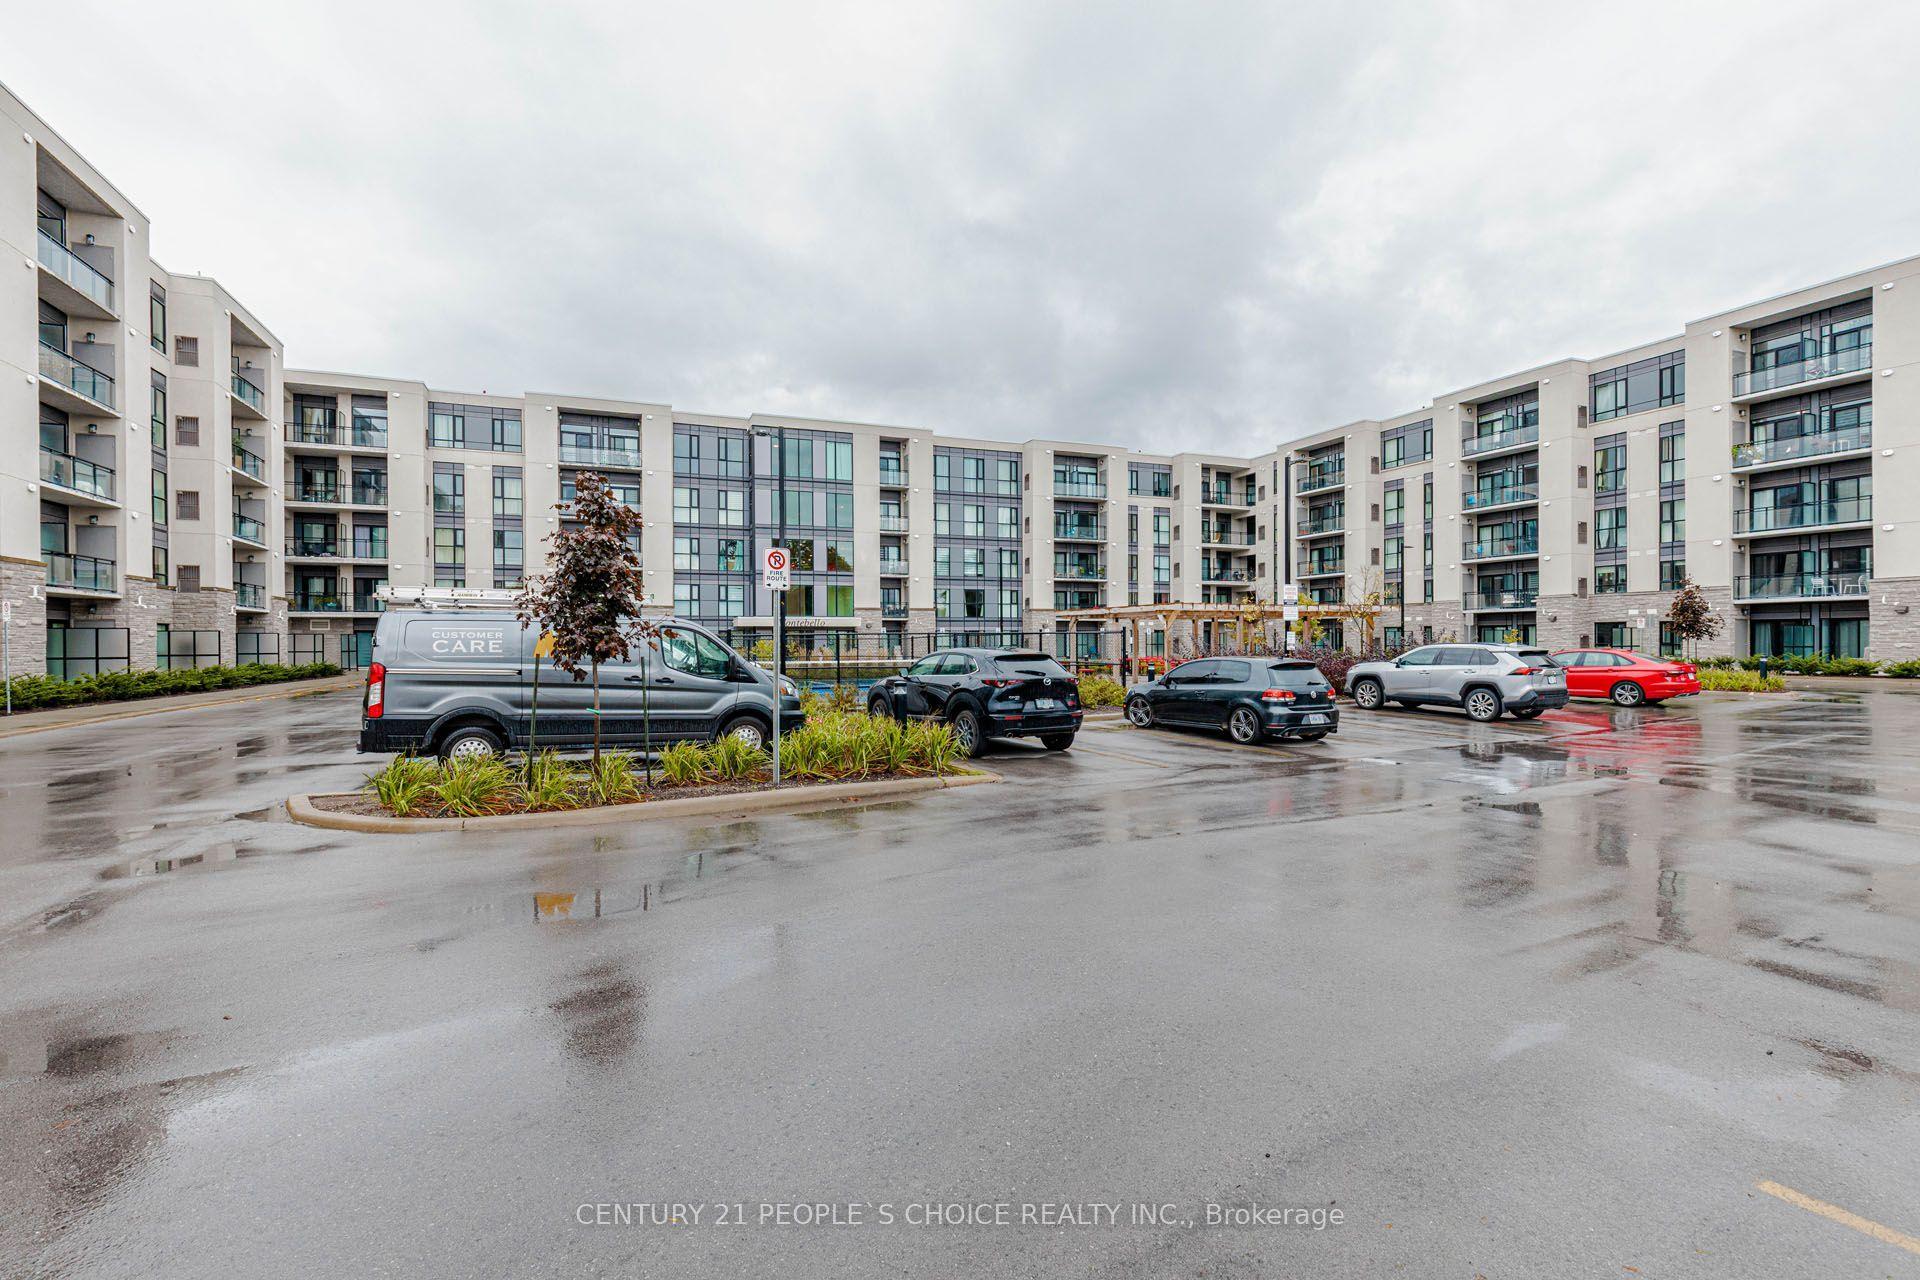
For Sale5 days ago
$314,000
Condo
est. $1,377/mo
50 Herrick Avenue 206 #206, 456 - Oakdale
St. Catharines, ON
1 bd
1 ba
650
1
MLS# X14090866Century 21 People`S Choice Realty…
WhatsApp Aman