For Lease
33 Cherry Street
451 - Downtown, St. Catharines, ON
$4,000
3Bd
3Ba
1,750+sqft
2Parking
37 x 197.7 ftlot
$2/sqft
DetachedMLS# X13739220Listed 2026-09-0330 DOM
Cooling
Central Air
About this home
Nestled in the prestigious Yates Street neighborhood on the edge of downtown St. Catharine's, this exquisite architecturally designed residence offers a blend of historic reverence & modern luxury. Custom-built, the property showcases exceptional craftsmanship, with a thoughtful versatile floor plan. The main level welcomes with an impressive solid wood entry door, leading a private home office/bedroom into an expansive, light-filled open-concept living area. At the heart of the home is the kitchen featuring a center island, butler's pantry, and seamless views of the dining and living spaces. Soaring ceilings, accented by architectural beams, frame a gas fireplace flanked by custom built-in cabinetry. A sweeping bank of rear windows frames picturesque views of the lush, manicured gardens. The upper level comprises of 2 more bedrooms, each featuring a private bath. The primary retreat offers a dedicated sitting area, a walk-in closet, and a spa-like 4 pc bath with a separate shower & soaking tub. A laundry room provides walk-in access to extensive attic storage. A step outside reveals a private backyard paradise. Multiple patio & seating areas are enveloped by mature, towering trees & professional landscaping. Enjoy a vibrant, walkable downtown lifestyle just steps from Montebello Park, the First Ontario Performing Arts Centre, the Meridian Centre, and upscale dining. The St. Catharine's Golf & Country Club is 2 min's away, with rapid access to the 406, QEW, & Niagara Health System. Perfectly positioned for commuters & leisure alike, the home sits just 20 minutes from Niagara's wine country & 1hr from Toronto. ***See listings X13735138 - Whole house, X13739126 - Legal basement apartment
Basement AptFireplace
Rooms
Main Floor
| Office | 3.78 × 3.61 m | B/I Shelves B/I Bookcase |
| Foyer | 2.08 × 2.62 m | |
| Kitchen | 3.96 × 3.68 m | Pantry |
| Living Room | 5.89 × 4.24 m | Gas Fireplace B/I Bookcase |
| Dining Room | 3.28 × 2.29 m | |
| Pantry | 2.06 × 2.06 m |
Second Floor
| Primary Bedroom | 5.89 × 3.96 m | |
| Bathroom | 2.99 × 2.80 m | 4 Pc Ensuite |
| Bedroom 2 | 3.66 × 3.61 m | |
| Laundry | 3.38 × 1.68 m | |
| Bathroom | 2.18 × 2.16 m | 3 Pc Ensuite |
| Other | 2.81 × 1.80 m | Walk-In Closet(s) |
Basement
| Dining Room | 5.51 × 5.38 m | Combined w/Living |
| Kitchen | 3.40 × 3.10 m | |
| Utility Room | 3.35 × 2.29 m | |
| Laundry | 1.68 × 1.04 m | |
| Bathroom | 3.22 × 1.68 m | |
| Bedroom | 3.51 × 3.35 m |
Features
- Water Purifier
- Water Softener
- Patio
- Landscaped
- Privacy
- Separate Entrance
- Central Air
- 2-Storey
Financials
Estimated Rental Income
Entire property$3,200 – $4,800/mo
Basement apartment$1,800 – $2,500/mo
Rental yield960.0% – 1440.0%
*Estimates based on comparable rentals in the area. Actual income may vary.
Market Data — St. Catharines
Days on market30 days
Buyer's MarketSeller's Market
Based on active listings in St. Catharines. Data updates daily.
Other rentals like this
Similar rentals in St. Catharines
Same property type, similar price, similar size — currently for rent.
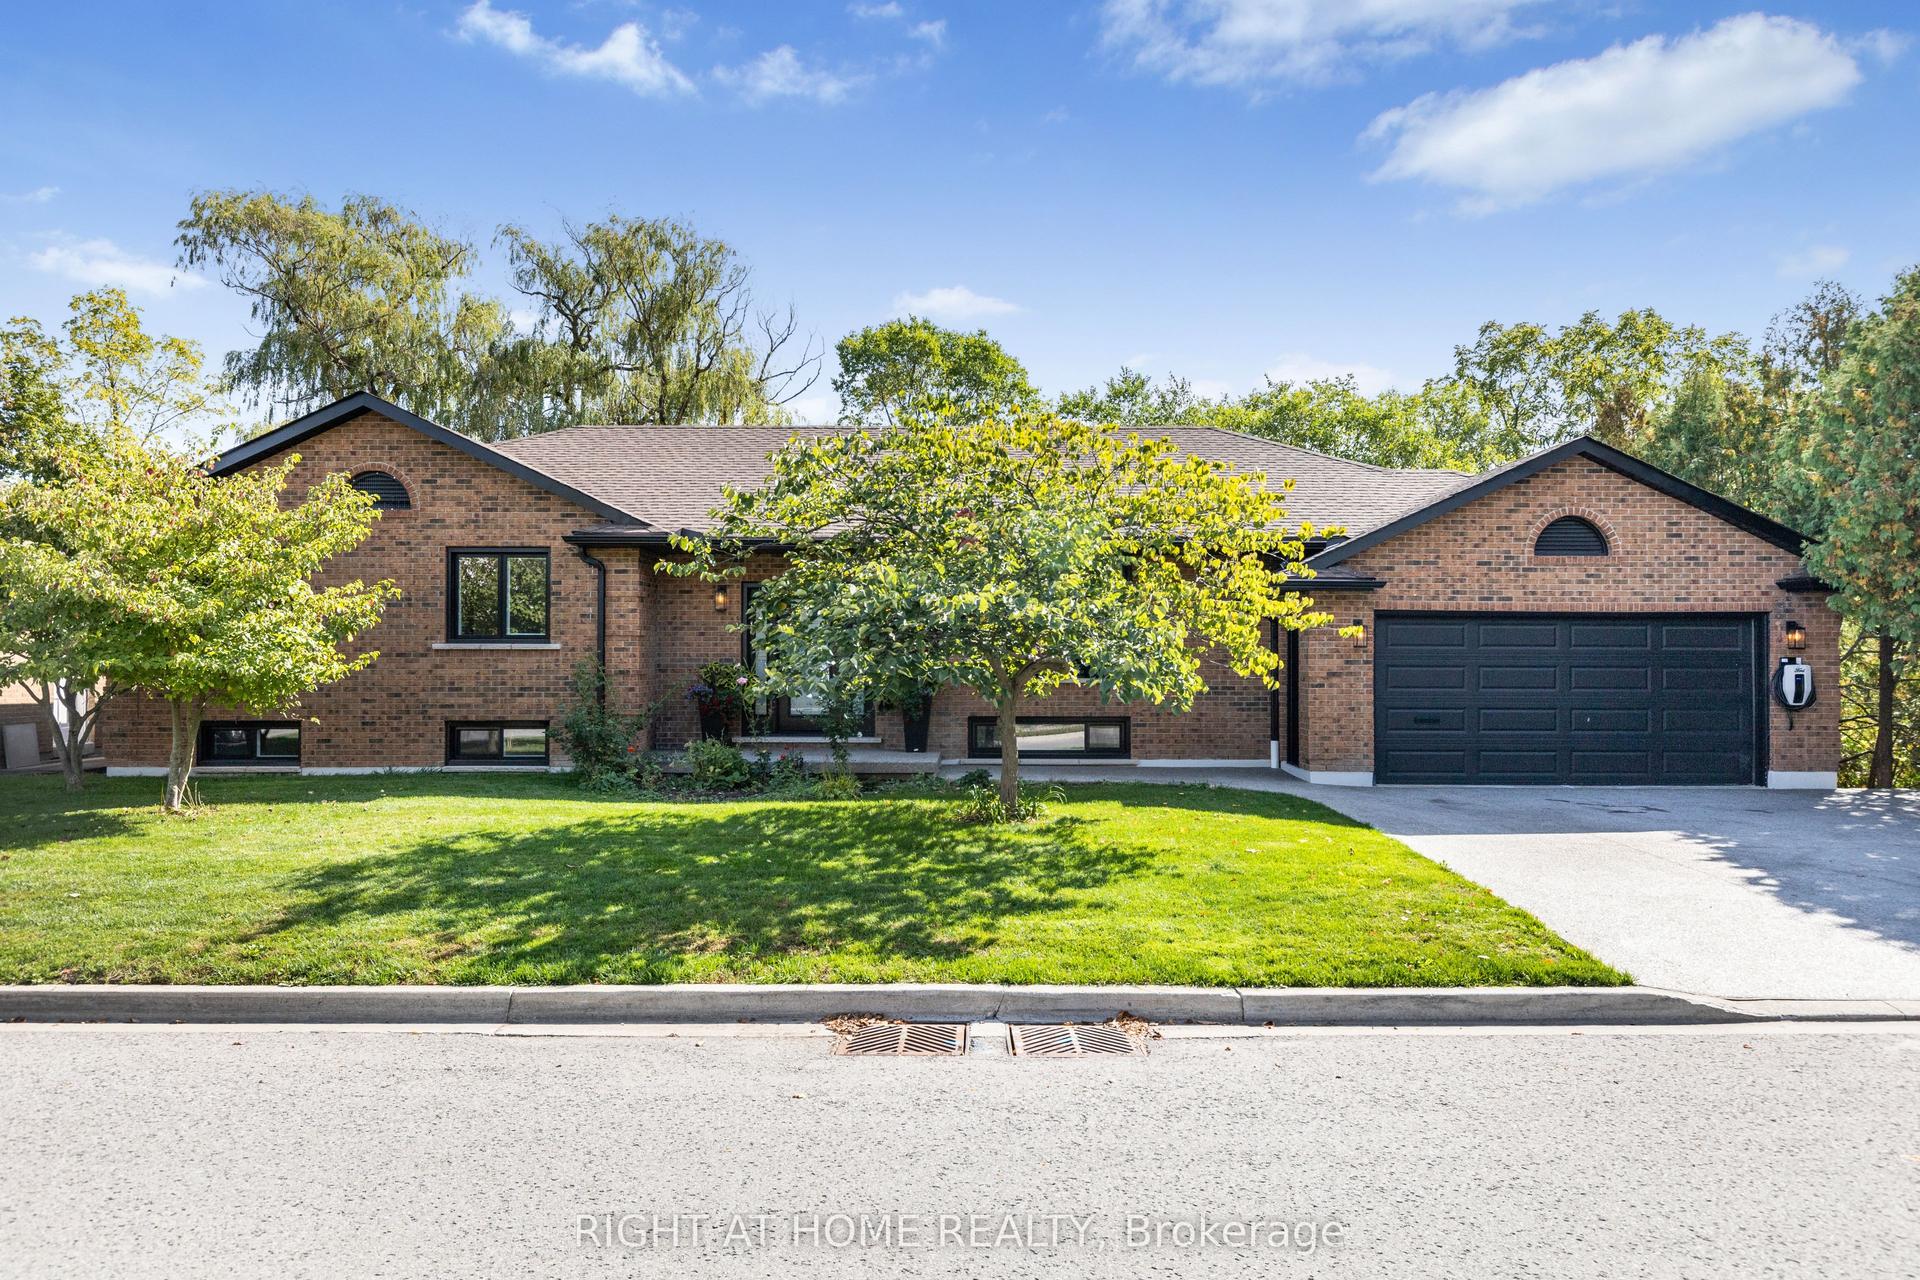
For Lease18 days ago
$3,800
Detached
23 Riverview Boulevard, 461 - Glendale/Glenridge
St. Catharines, ON
3+2 bd
3 ba
1,750
5
MLS# X13786786Right At Home Realty
WhatsApp Aman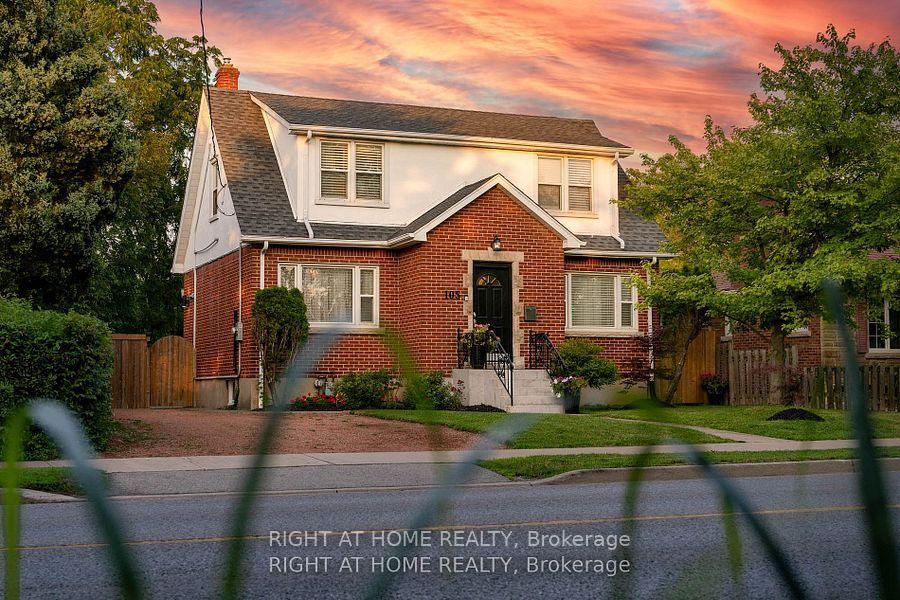
For Lease22 days ago
$3,987
Detached
105 Glenridge Avenue, 457 - Old Glenridge
St. Catharines, ON
4+2 bd
2 ba
1,750
3
MLS# X13774788Right At Home Realty
WhatsApp Aman
Getting around
How walkable, bikeable, and transit-friendly this neighbourhood is.
58
/ 100
Walk Score
Somewhat Walkable
47
/ 100
Transit Score
Some Transit
48
/ 100
Bike Score
Somewhat Bikeable
Scores are estimates based on neighbourhood data and are for informational purposes only.
MLS® data courtesy of the Toronto Regional Real Estate Board (TRREB).
The information provided herein must only be used by consumers that have a bona fide interest in the purchase, sale, or lease of real estate and may not be used for any commercial purpose or any other purpose. Listing information is deemed reliable but is not guaranteed accurate by the Toronto Regional Real Estate Board, the listing brokerage, or this website. The trademarks REALTOR®, REALTORS® and the REALTOR® logo are controlled by The Canadian Real Estate Association (CREA) and identify real estate professionals who are members of CREA. MLS®, Multiple Listing Service®, and the associated logos are owned by CREA. Not intended to solicit properties currently listed for sale or buyers under contract.