For Sale
34 Redwing Avenue
Manitouwadge, ON
$229,900
2+1Bd
2Ba
900+sqft
4Parking
60 x 100 ftlot
$255/sqft
DetachedMLS# X13740062Listed 2026-09-0336 DOM
Cooling
Central Air
Basement
Partially Finished
On the market for 36 days — longer than average. The seller may be open to negotiation.
About this home
Welcome to your new home in the heart of Manitouwadge, Ontario! This charming and thoughtfully updated 2+1 bedroom, 2 bathroom bungalow is nestled in a sought-after neighbourhood and offers the ideal combination of modern comfort, greenspace, and close to scenic hiking trails. Move-in ready, this inviting property is perfect for those looking to settle in right away and enjoy. The main floor has a bright and welcoming living space with glossy hardwood flooring almost throughout. The updated kitchen features brand-new cabinetry added in 2025, offering plenty of storage, countertop space, and room for cooking meals with family and friends. The open layout provides room for your dining table and living room furniture. Fall in love with your king-sized bedroom, complete with French doors leading to your peaceful, green backdrop. A staple in this home is the 3pce bathroom on the main level, offering a corner tub and elegant tile flooring. An additional bedroom completes the main floor. Downstairs, the almost fully finished lower level expands your living space with an additional bedroom and 3pce bathroom. The large recreation room is perfect for family movie nights, hosting guests, and creates a versatile space to be used to your liking. A laundry room completes the lower level. Expanding on the various updates this home has to offer, there is a high-efficient furnace and central air conditioning system, both updated in approx. 2021. On the outside, the home has been enhanced with new siding and eavestroughs (approx. 2024). Completing the package is a single detached garage and a generous driveway with parking for up to three vehicles, offering plenty of space for vehicles, guests, and storage. With its thoughtful updates, flexible living space, and incredible natural setting, this bungalow is a wonderful opportunity to own a comfortable and well-cared-for home.
GarageHardwood
Rooms
Main Floor
| Living Room | 5.41 × 4.50 m | |
| Kitchen | 5.11 × 2.82 m | |
| Primary Bedroom | 4.19 × 2.92 m | |
| Bedroom | 3.28 × 2.79 m |
Basement
| Recreation | 5.11 × 4.01 m | |
| Bedroom 2 | 3.63 × 2.67 m |
Features
- Primary Bedroom - Main Floor
- Storage
- Partially Finished
- Central Air
- Bungalow
Financials
Annual Taxes
$3,884
Estimated Rental Income
Entire property$2,600 – $3,800/mo
Basement apartment$1,800 – $2,500/mo
Rental yield13.6% – 19.8%
*Estimates based on comparable rentals in the area. Actual income may vary.
Market Data — Manitouwadge
Days on market36 days
Buyer's MarketSeller's Market
Based on active listings in Manitouwadge. Data updates daily.
Getting around
How walkable, bikeable, and transit-friendly this neighbourhood is.
62
/ 100
Walk Score
Somewhat Walkable
47
/ 100
Transit Score
Some Transit
44
/ 100
Bike Score
Somewhat Bikeable
Scores are estimates based on neighbourhood data and are for informational purposes only.
MLS® data courtesy of the Toronto Regional Real Estate Board (TRREB).
The information provided herein must only be used by consumers that have a bona fide interest in the purchase, sale, or lease of real estate and may not be used for any commercial purpose or any other purpose. Listing information is deemed reliable but is not guaranteed accurate by the Toronto Regional Real Estate Board, the listing brokerage, or this website. The trademarks REALTOR®, REALTORS® and the REALTOR® logo are controlled by The Canadian Real Estate Association (CREA) and identify real estate professionals who are members of CREA. MLS®, Multiple Listing Service®, and the associated logos are owned by CREA. Not intended to solicit properties currently listed for sale or buyers under contract.
You may also like
More homes in Manitouwadge
Hand-picked listings with a similar price range and style.
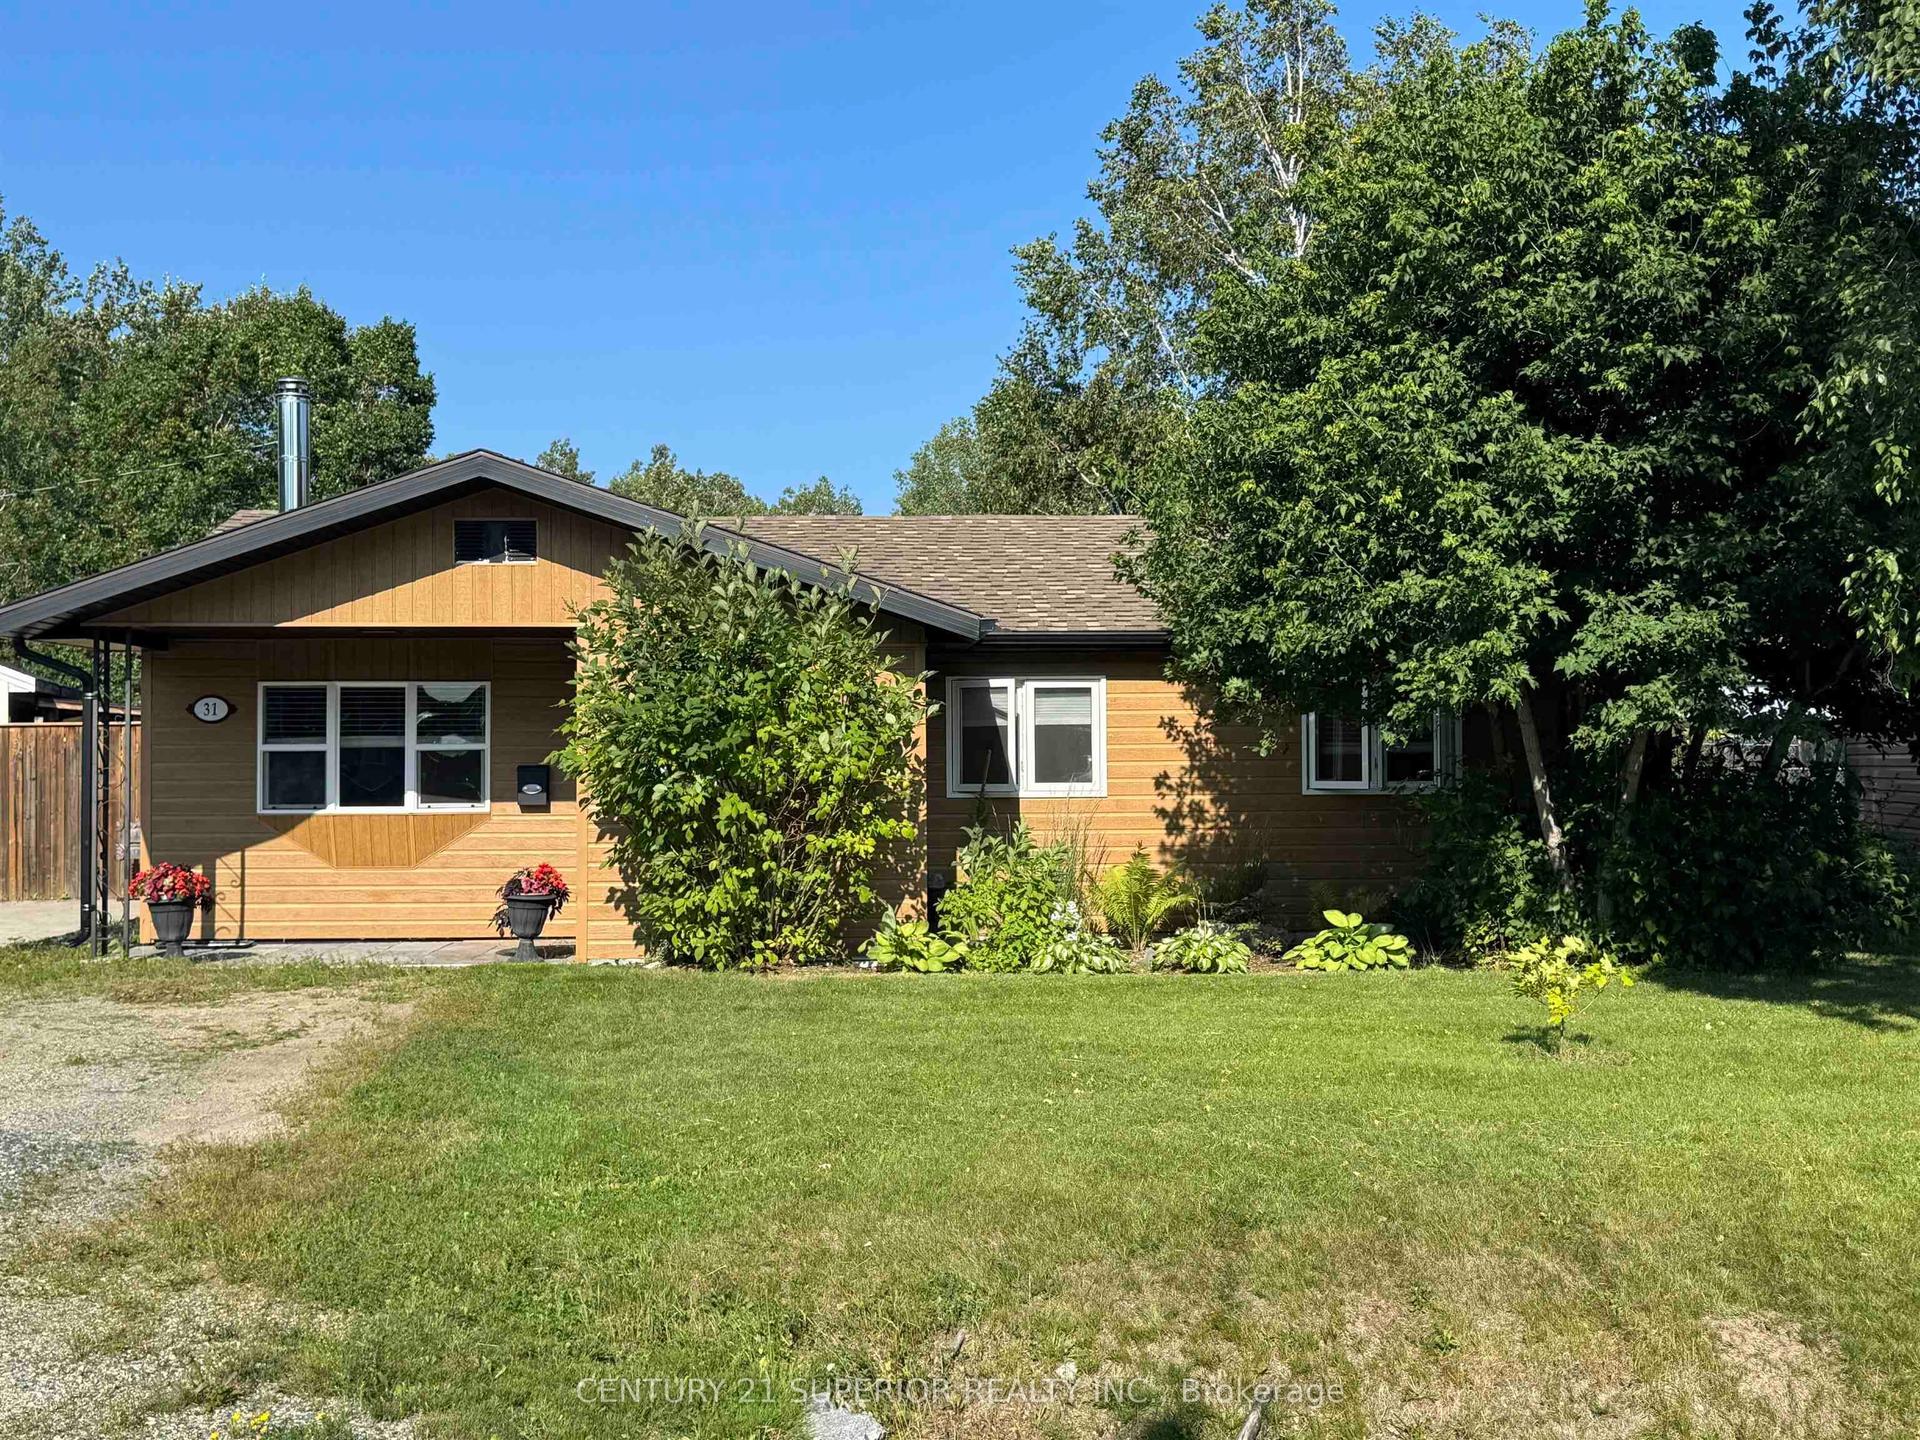
For Sale16 days ago
$215,000
Detached
est. $956/mo
31 Heron Drive
Manitouwadge, ON
3 bd
2 ba
1,300
7
MLS# X13825596Century 21 Superior Realty Inc.
WhatsApp Aman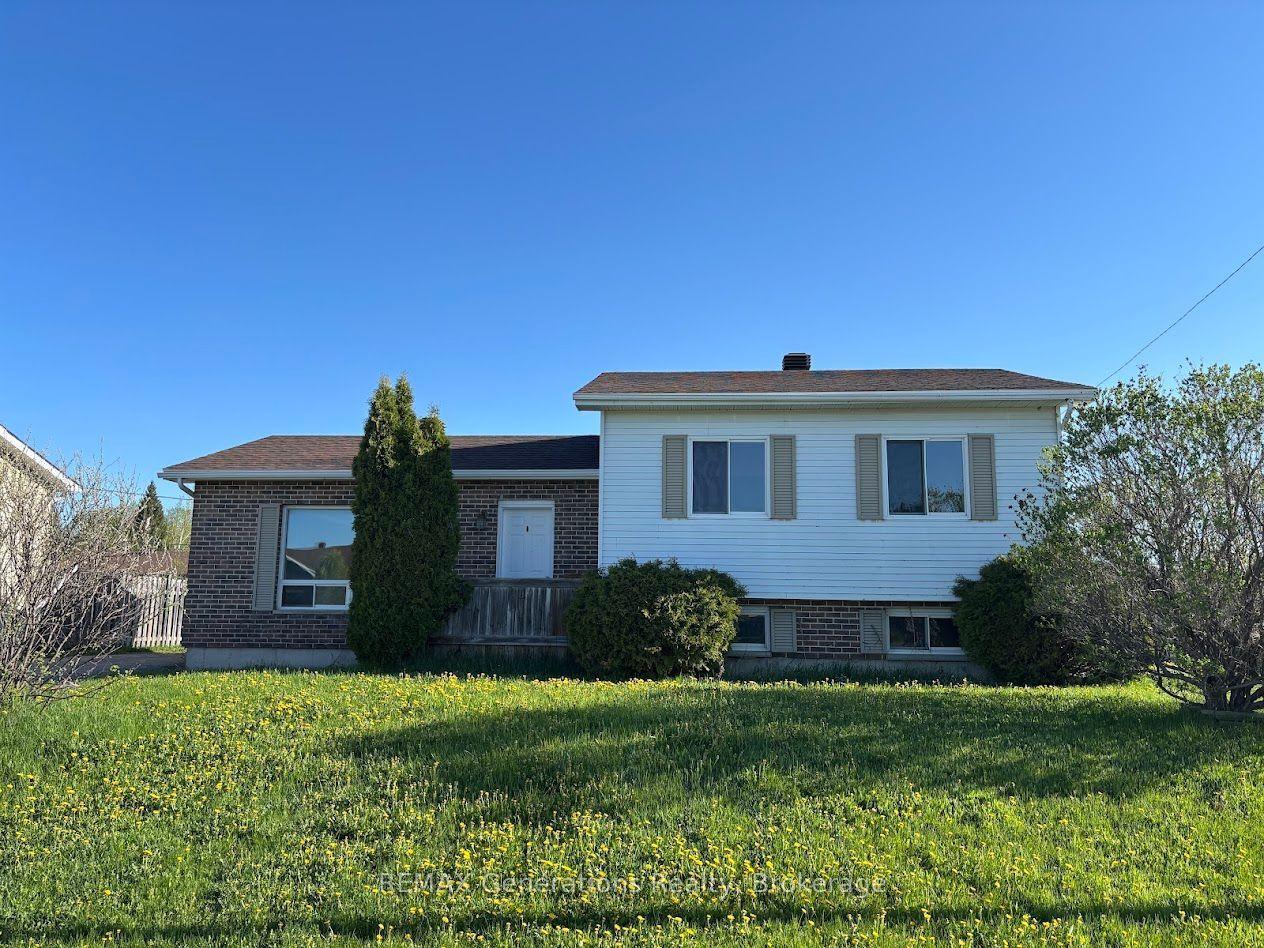
For Sale16 days ago
$176,499
Detached
est. $792/mo
31 Brooks Street
Manitouwadge, ON
3 bd
2 ba
900
3
MLS# X13825412REMAX Generations Realty
WhatsApp Aman
