For Sale
110 Summerdale Place
South B, London South, ON
$1,089,000
4+1Bd
4Ba
2,250+sqft
6Parking
92.02 ft frontagelot
$484/sqft
DetachedMLS# X13740444Listed 2026-09-0313 DOM
Heating
Water Heater Owned
Cooling
Central Air
Basement
Finished
About this home
Perfectly situated on a quiet mature court in the heart of highly sought-after Byron Somerset community & school district, is this beautifully updated 4+1 bedroom, 3.5 bath 2-storey with finished lower level and fantastic yard with inground pool! This exceptional property offers the perfect blend of timeless traditional sophistication with modern design & comfort throughout! FEATURES: attractive landscaped curb appeal w/double garage & multi car drive; stunning interior with modern neutral decor, carpet free on main & upper levels incl. luxury vinyl flooring, oversized windows include impressive large bay windows and all updated light fixtures; grand & welcoming 2-storey foyer; formal living & dining rooms; open plan main living areas at the rear of the home feature family room w/fireplace, breakfast area and elegant updated kitchen with new floor (2026), cabinets, quartz counters (2025) & all appliances (2024); totally renovated main floor laundry (2025) w/exterior access; all large bedrooms on upper level include luxurious primary plus all renovated luxurious baths including awesome 5pc primary ensuite; the finished lower level adds ample versatility to living space with a second kitchen (2026), providing convenience for extended family & guests stays or just for relaxation & entertaining; the private back yard oasis is the perfect getaway to enjoy hot summer months & includes new sundeck (2019) w/BBQ gas line, heated inground pool (pool pump 2023, heater 2019) + wonderful 3-season sunroom with convenient access to basement level. Additional highlights: C/AIR-2024, owned hot water heater, alarm system, underground downspout drainage and much more! Homes in this area rarely come up for sale so do not miss out. Enjoy the family friendly atmosphere Byron is renowned for as well the convenience of walking distance to elementary school, parks, trails & few short minutes to shopping, restaurants, medical facilities, Byron Sportsplex! Possession is flexible.
PoolGarageRenovatedFireplace
Rooms
Main Floor
| Living Room | 5.29 × 3.46 m | |
| Dining Room | 3.92 × 4.01 m | |
| Laundry | 1.93 × 2.76 m | |
| Kitchen | 2.99 × 3.49 m | |
| Family Room | 5.84 × 3.89 m | Fireplace |
| Sunroom | 4.39 × 5.91 m |
Second Floor
| Primary Bedroom | 3.61 × 5.73 m | |
| Bedroom | 3.18 × 2.72 m | |
| Bedroom | 3.72 × 3.54 m | |
| Bedroom | 3.73 × 3.96 m |
Basement
| Utility Room | 3.51 × 2.42 m | |
| Office | 3.36 × 5.03 m | Walk-Up |
| Kitchen | 2.13 × 3.27 m | |
| Recreation | 6.70 × 5.38 m | |
| Utility Room | 3.64 × 2.62 m | |
| Bedroom | 3.49 × 3.68 m |
Features
- Water Heater Owned
- Landscaped
- Deck
- Finished
- Central Air
- 2-Storey
Financials
Annual Taxes
$7,305.68
Estimated Rental Income
Entire property$4,000 – $6,500/mo
Basement apartment$1,800 – $2,500/mo
Rental yield4.4% – 7.2%
*Estimates based on comparable rentals in the area. Actual income may vary.
Market Data — London South
Days on market13 days
Buyer's MarketSeller's Market
Based on active listings in London South. Data updates daily.
Getting around
How walkable, bikeable, and transit-friendly this neighbourhood is.
58
/ 100
Walk Score
Somewhat Walkable
47
/ 100
Transit Score
Some Transit
46
/ 100
Bike Score
Somewhat Bikeable
Scores are estimates based on neighbourhood data and are for informational purposes only.
MLS® data courtesy of the Toronto Regional Real Estate Board (TRREB).
The information provided herein must only be used by consumers that have a bona fide interest in the purchase, sale, or lease of real estate and may not be used for any commercial purpose or any other purpose. Listing information is deemed reliable but is not guaranteed accurate by the Toronto Regional Real Estate Board, the listing brokerage, or this website. The trademarks REALTOR®, REALTORS® and the REALTOR® logo are controlled by The Canadian Real Estate Association (CREA) and identify real estate professionals who are members of CREA. MLS®, Multiple Listing Service®, and the associated logos are owned by CREA. Not intended to solicit properties currently listed for sale or buyers under contract.
You may also like
More homes in London South
Hand-picked listings with a similar price range and style.
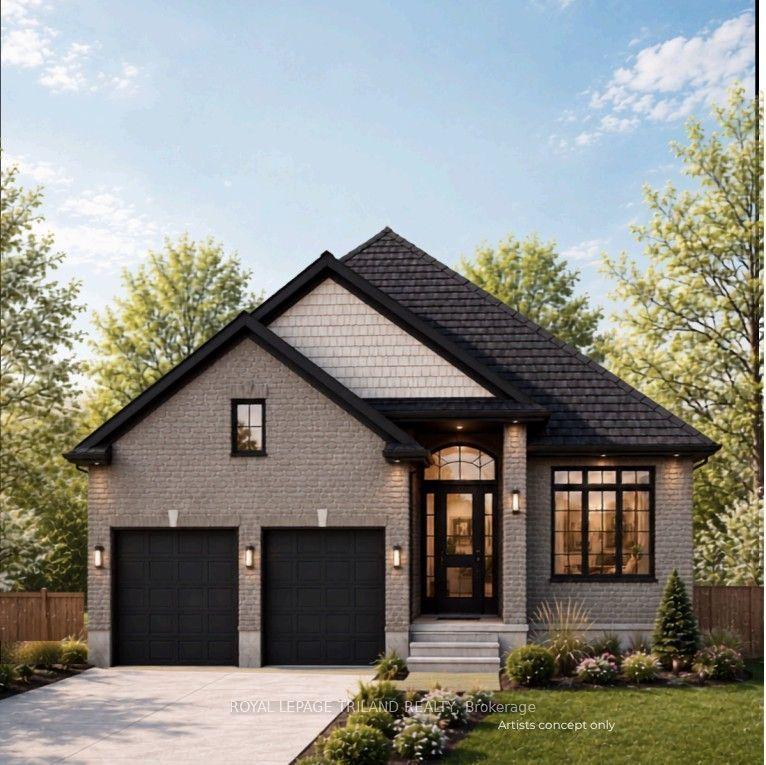
For Sale6 months ago
$998,500
Detached
est. $4,377/mo
Lot 32 Heathwoods Avenue, South V
London South, ON
2+1 bd
3 ba
1,750
4
MLS# X12869788Royal Lepage Triland Realty
WhatsApp Aman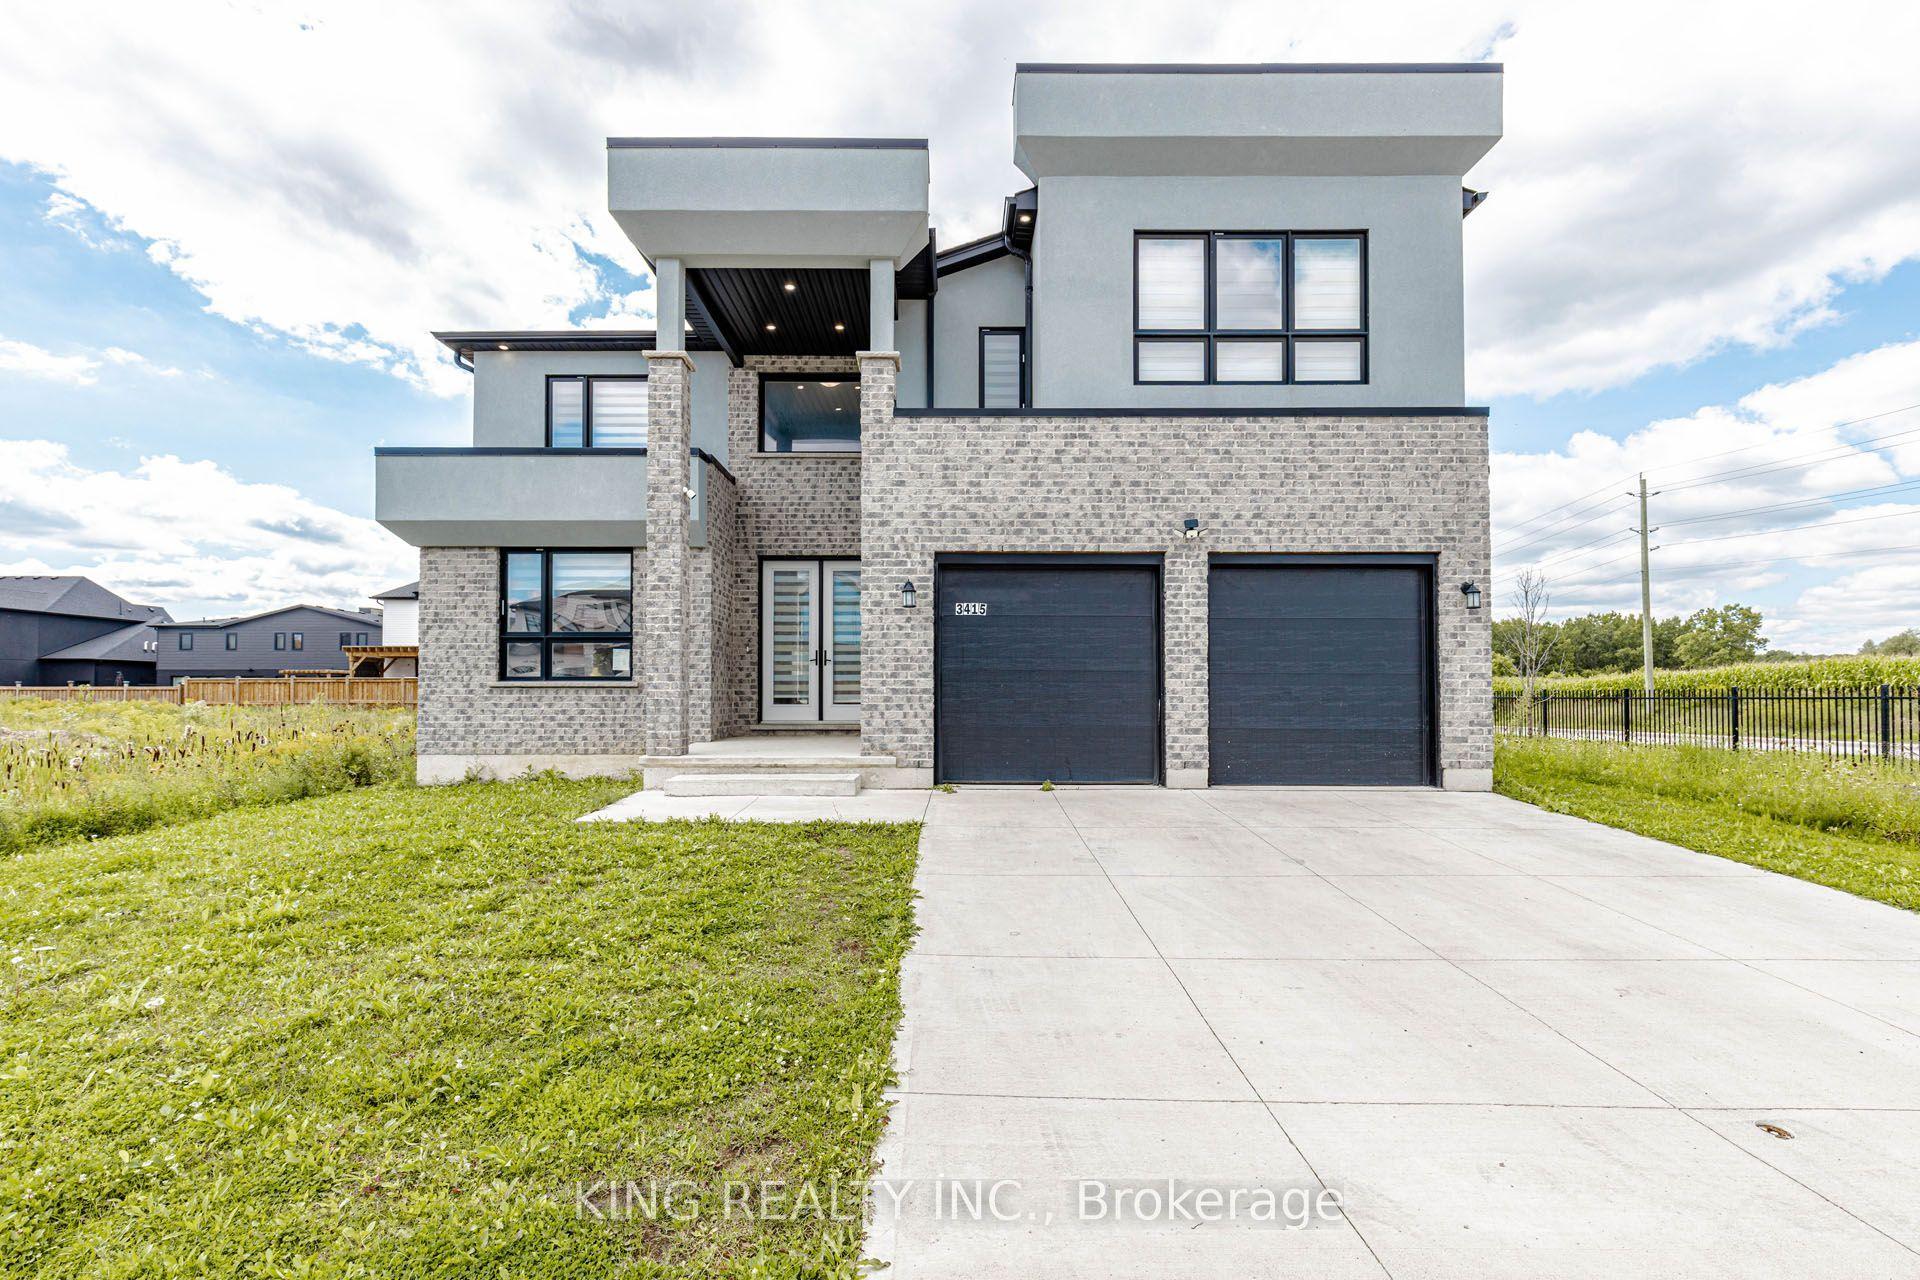
For Sale6 days ago
$1,098,000
Detached
est. $4,814/mo
3415 Isleworth Rd Road W, South V
London South, ON
4 bd
4 ba
2,750
4
MLS# X13769808King Realty Inc.
WhatsApp Aman