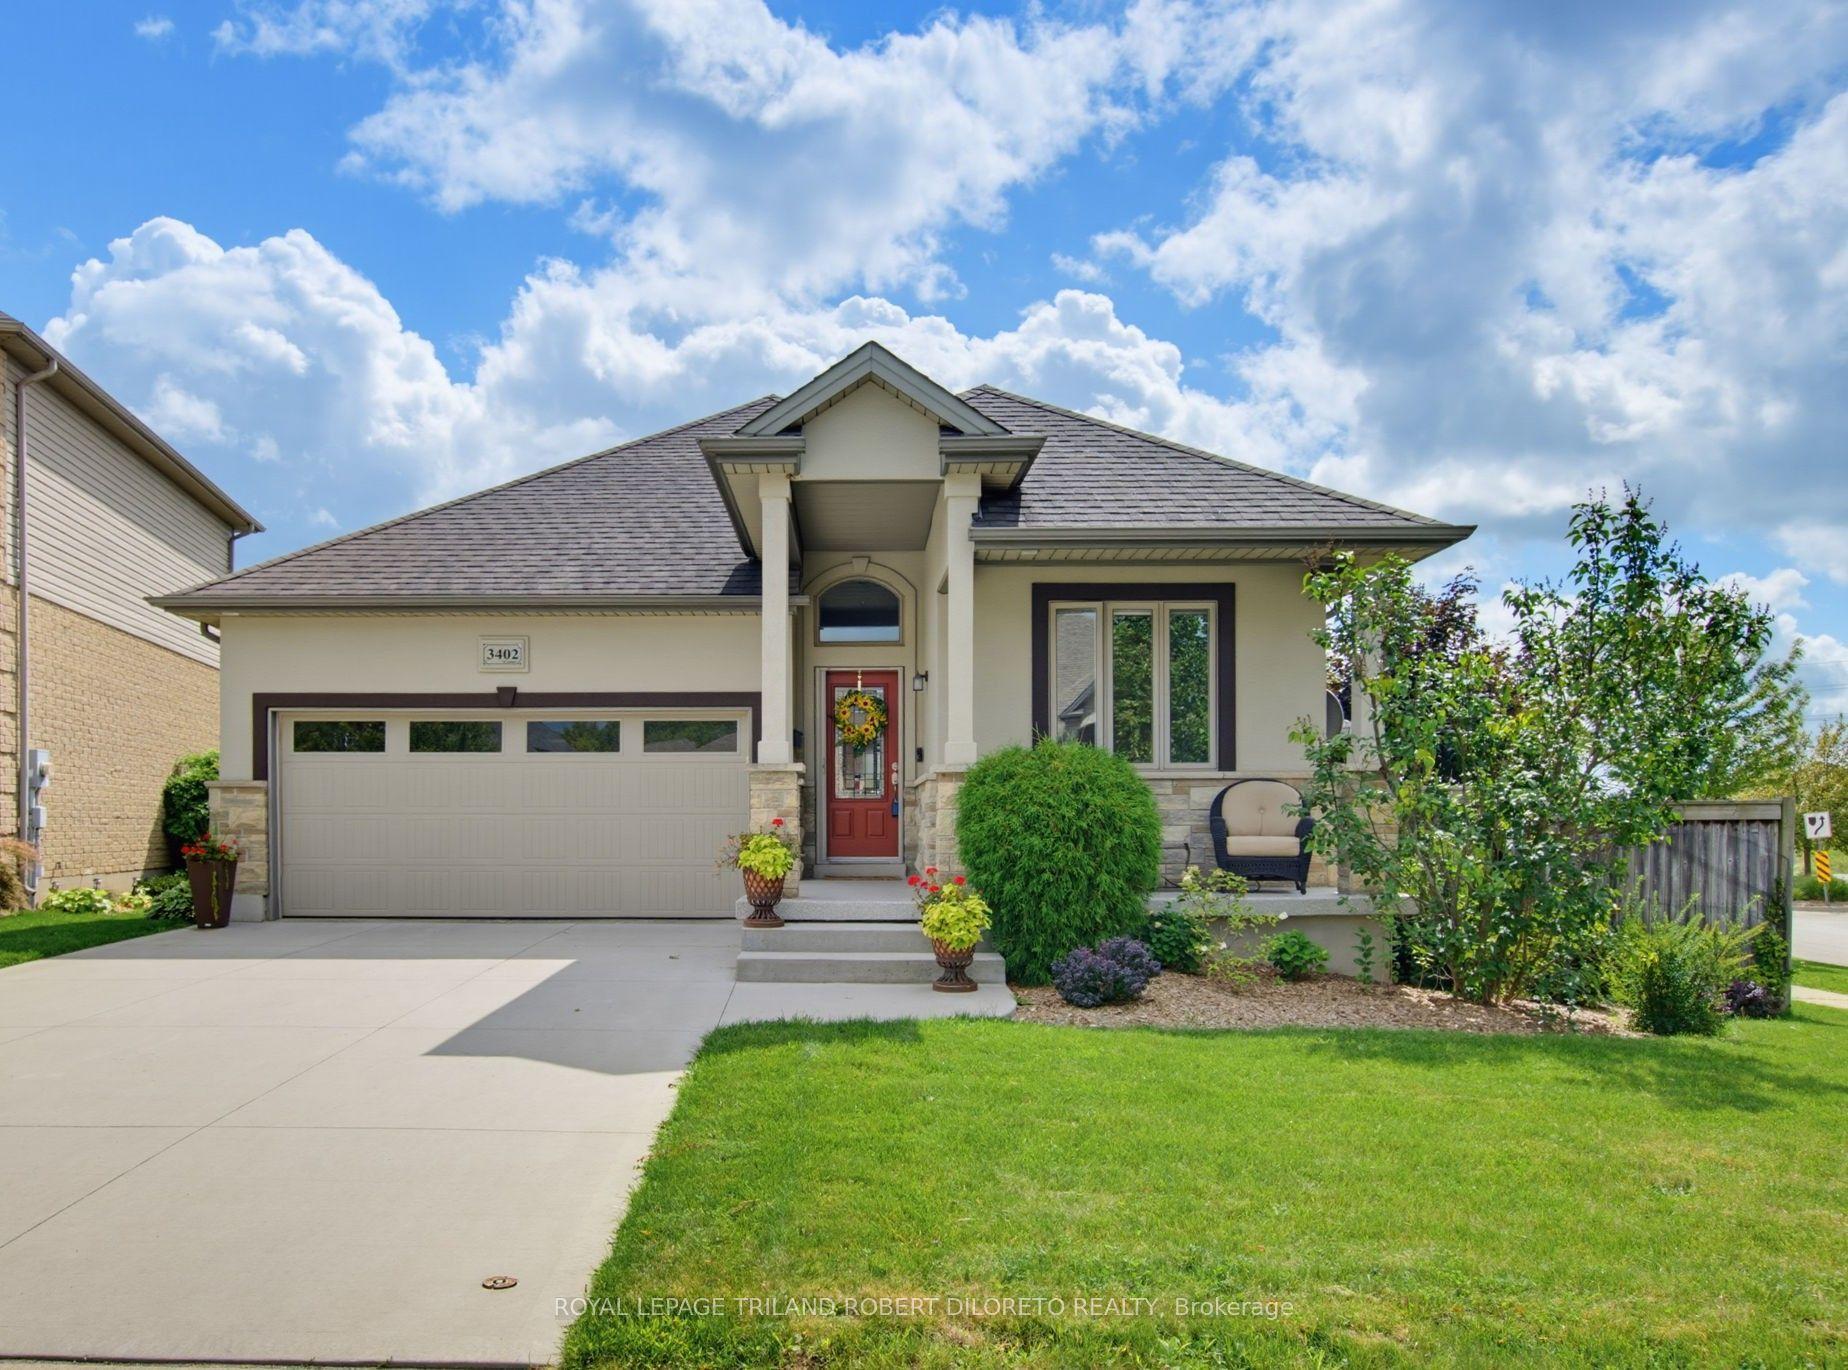
For Sale
Just Listed
3415 Isleworth Rd Road W
South V, London South, ON
$1,098,000
4Bd
4Ba
2,750+sqft
4Parking
67.85 x 97 ftlot
$399/sqft
DetachedMLS# X13769808Listed 2026-09-115 DOM
Cooling
Central Air
Basement
Unfinished
About this home
Welcome to an exceptional residence situated on a premium corner lot in South London's prestigious Silverleaf Estates. Offering approximately 2,700 sq. ft. of thoughtfully designed living space, this stunning home features 4 spacious bedrooms and 3.5 bathrooms, blending modern elegance with everyday comfort. The impressive main level showcases a gourmet open-concept kitchen with a walk-in pantry and bright dinette, complemented by a formal dining area and a private main-floor office. The show-stopping family room is open to above and anchored by a cozy gas fireplace, creating a grand yet inviting atmosphere for entertaining and relaxing. Step from the dinette onto the covered deck overlooking the backyard, ready for your personal landscaping vision. Upstairs, you'll find four generously sized bedrooms, each offering direct access to a bathroom. The luxurious primary suite features a walk-in closet and spa-inspired 5-piece ensuite complete with a soaker tub, double vanity, and glass shower. Convenient upper-level laundry completes the second floor. Ideally located in one of South London's most sought-after communities, just minutes from excellent schools, parks, shopping, everyday amenities, and Highways 401 and 402.
Corner LotFireplace
Rooms
Main Floor
| Dining Room | 12.01 × 10.93 m | |
| Pantry | 5.09 × 2.99 m | |
| Kitchen | 14.01 × 10.93 m | |
| Dining Room | 10.01 × 10.93 m | |
| Great Room | 20.18 × 16.67 m | |
| Office | 10.01 × 12.07 m |
Second Floor
| Primary Bedroom | 16.01 × 13.48 m | |
| Bedroom 2 | 10.33 × 14.24 m | |
| Bedroom 3 | 10.99 × 10.83 m | |
| Bedroom 4 | 10.83 × 14.57 m |
Features
- Rough-In Bath
- Sump Pump
- ERV/HRV
- Full
- Unfinished
- Central Air
- 2-Storey
Financials
Annual Taxes
$9,153
Estimated Rental Income
Entire property$4,000 – $6,500/mo
Rental yield4.4% – 7.1%
*Estimates based on comparable rentals in the area. Actual income may vary.
Market Data — London South
Days on market5 days
Buyer's MarketSeller's Market
Based on active listings in London South. Data updates daily.
Getting around
How walkable, bikeable, and transit-friendly this neighbourhood is.
51
/ 100
Walk Score
Somewhat Walkable
44
/ 100
Transit Score
Some Transit
39
/ 100
Bike Score
Somewhat Bikeable
Scores are estimates based on neighbourhood data and are for informational purposes only.
MLS® data courtesy of the Toronto Regional Real Estate Board (TRREB).
The information provided herein must only be used by consumers that have a bona fide interest in the purchase, sale, or lease of real estate and may not be used for any commercial purpose or any other purpose. Listing information is deemed reliable but is not guaranteed accurate by the Toronto Regional Real Estate Board, the listing brokerage, or this website. The trademarks REALTOR®, REALTORS® and the REALTOR® logo are controlled by The Canadian Real Estate Association (CREA) and identify real estate professionals who are members of CREA. MLS®, Multiple Listing Service®, and the associated logos are owned by CREA. Not intended to solicit properties currently listed for sale or buyers under contract.
You may also like
More homes in London South
Hand-picked listings with a similar price range and style.
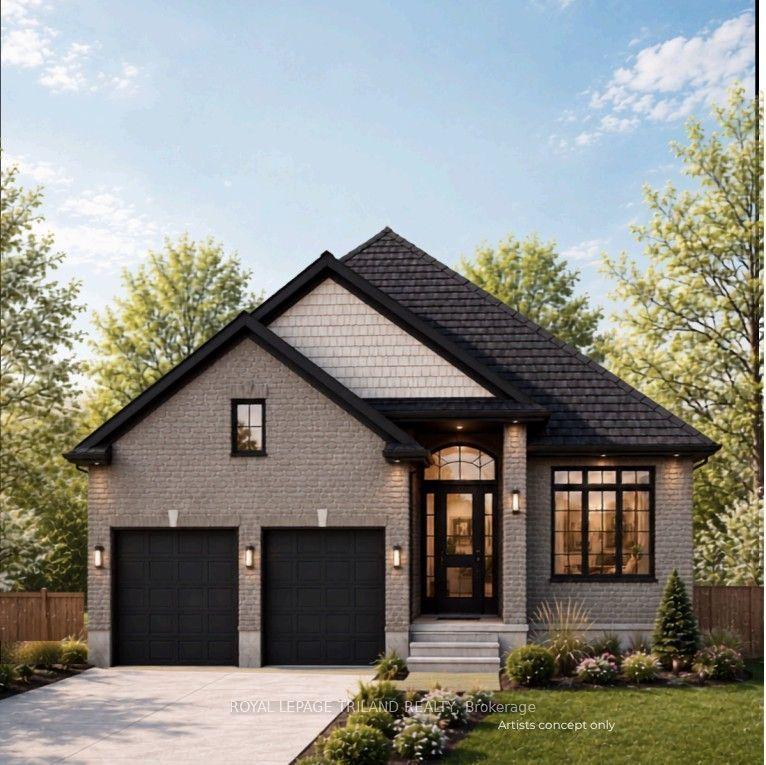
For Sale6 months ago
$998,500
Detached
est. $4,377/mo
Lot 32 Heathwoods Avenue, South V
London South, ON
2+1 bd
3 ba
1,750
4
MLS# X12869788Royal Lepage Triland Realty
WhatsApp Aman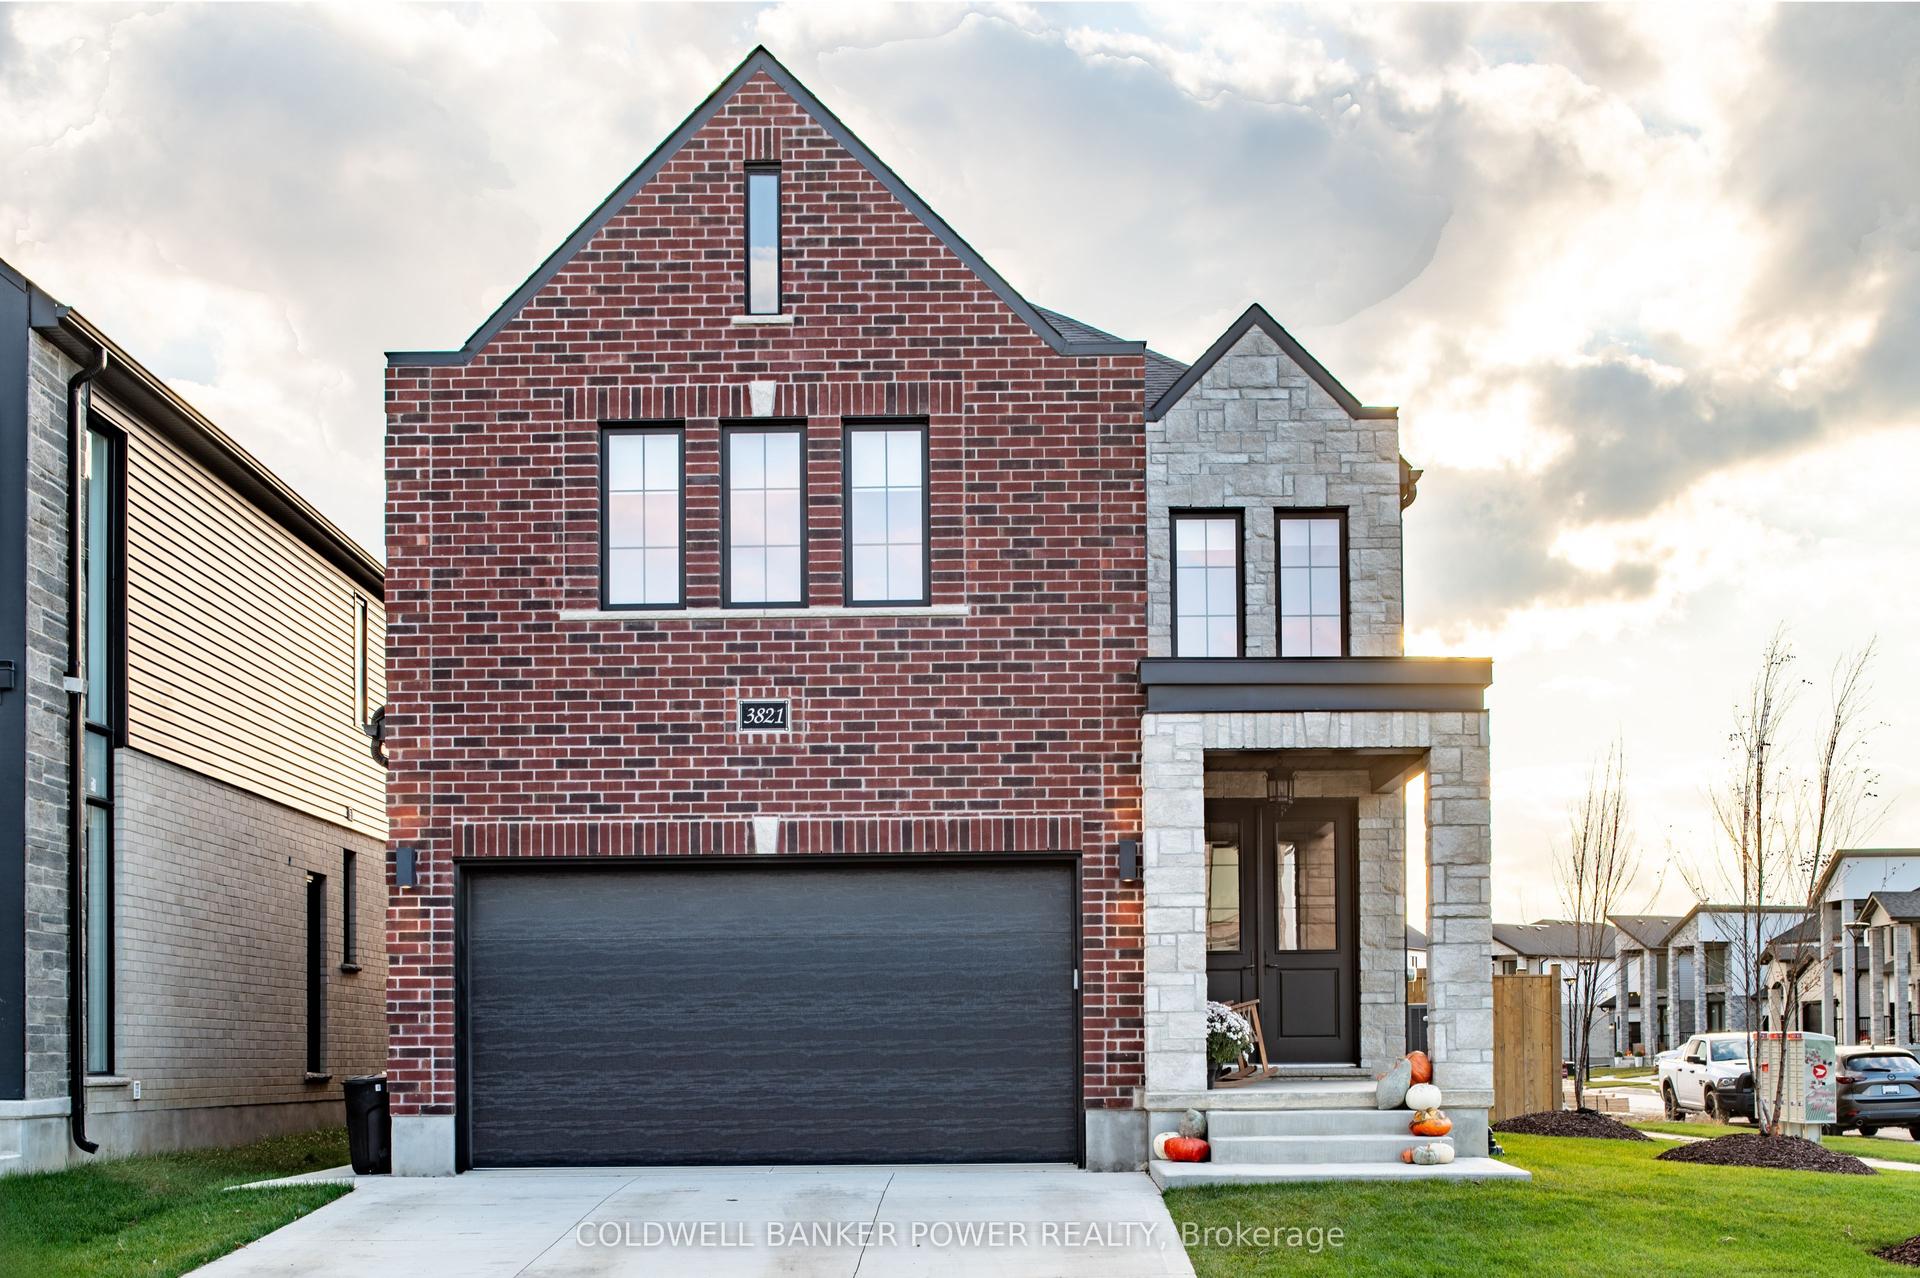
For Sale16 h ago
$989,900
Detached
est. $4,340/mo
Lot 130 Darwin Crescent, South V
London South, ON
4 bd
4 ba
2,750
4
MLS# X13793396Coldwell Banker Power Realty
WhatsApp Aman