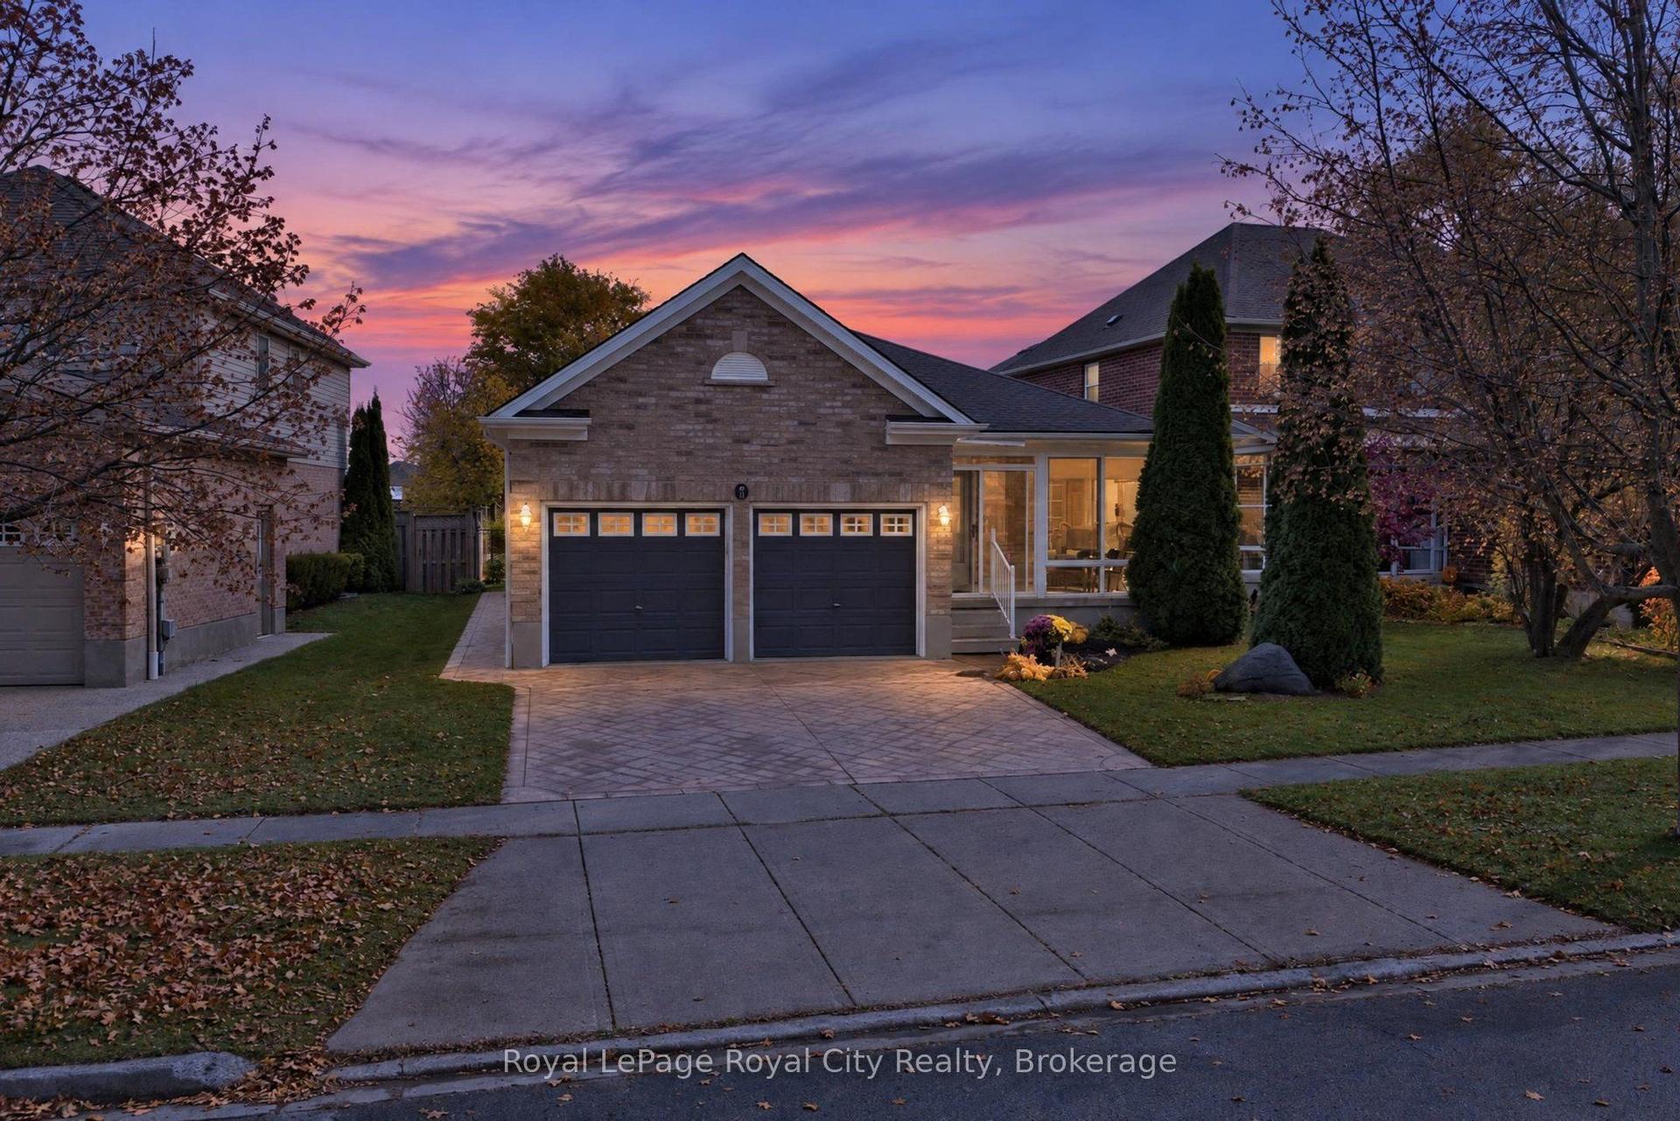
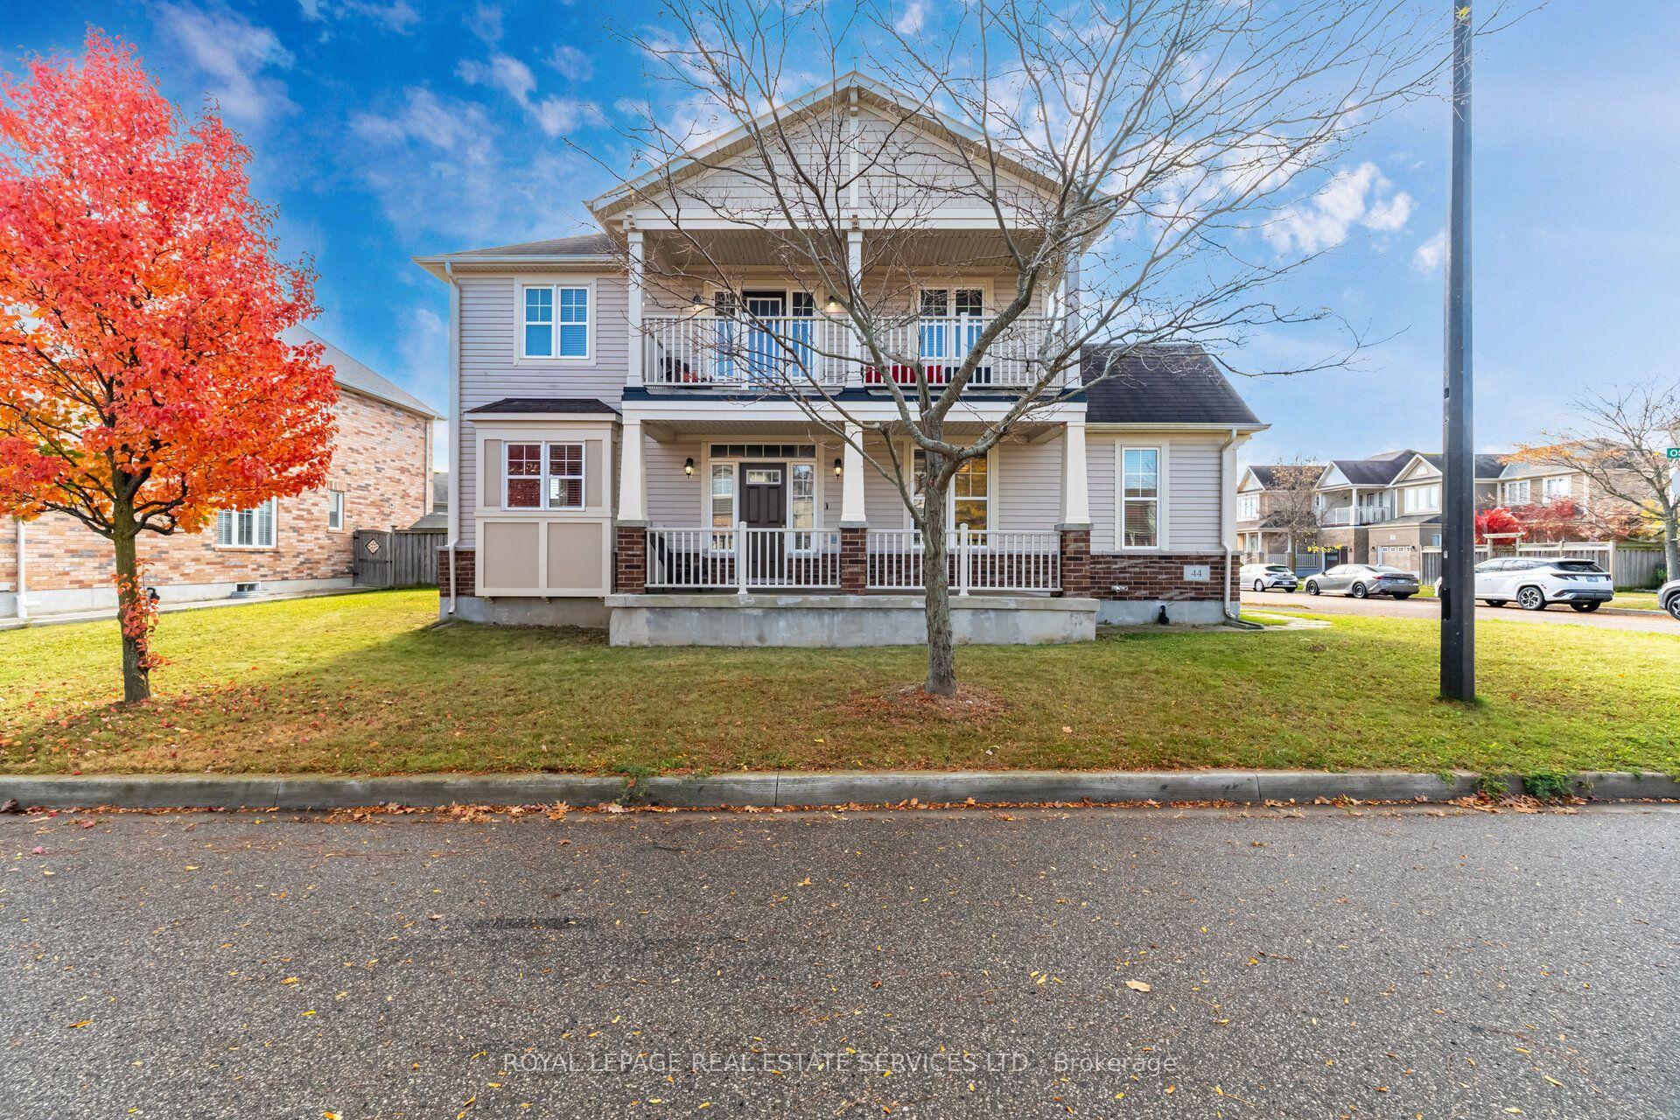
For Sale
9 Queensbrook Crescent
Cambridge, ON
$749,900
3Bd
4Ba
1,750+sqft
3Parking
20 x 98.43 ftlot
$429/sqft
DetachedMLS# X13742390Listed 2026-09-0362 DOM
Cooling
Central Air
Basement
Finished
On the market for 62 days — longer than average. The seller may be open to negotiation.
About this home
Welcome Home To Queensbrook Cres, Conveniently located to allowing you easy access to both downtown cambridge and back roads to Kitchener This exceptional townhome Sits On A Premium Lot, Offering A Spacious And Luxurious Living Experience Without Any Condo Fees. The Main Floor Greets You With An Inviting Open Concept Layout Featuring Engineered Hardwood and a tiled foyer. The Kitchen Boasts A Beautiful Island And Quartz Countertops, Complemented By An Abundance Of Windows That Fills The Space With Natural Light, Creating A Bright An Airy Atmosphere. Off the Living Room you will find a a great deck to sit and enjoy your evenings with no rear neighbors. Upstairs, Three Generously Sized Bedrooms Await, Including A Primary Bedroom That Serves As A True Retreat With Its Ensuite Featuring Double Sinks And A Tiled Walk-In Glass Shower. A Spacious Walk-In Closet Provides Ample Storage, While The Convenience Of An Upstairs Laundry Room Adds To The Home's Functionality. As a rare feature for a townhome, you will find a finished walk-out basement with a complete 4 piece bathroom. There is nothing left to do but move in and enjoy this fantastic home. Built By The Award Winning Builder, Ridgeview Homes, This Property Offers High Quality Finished Throughout. Located In A Master-Planned Community, Residents Enjoy Proximity To Local Shops, Restaurants, And Downtown Cambridge Amenities,
Hardwood
Rooms
Main Floor
| Bathroom | 3.00 × 3.00 m | 2 Pc Ensuite |
| Kitchen | 4.60 × 2.90 m | |
| Living Room | 5.66 × 4.29 m |
Second Floor
| Bathroom | 2.20 × 3.10 m | 4 Pc Bath |
| Primary Bedroom | 4.24 × 4.29 m | |
| Bedroom | 2.82 × 5.13 m | |
| Bedroom | 2.72 × 5.13 m | |
| Bathroom | 3.00 × 3.00 m | 4 Pc Ensuite |
Basement
| Bathroom | 3.00 × 3.00 m | 4 Pc Bath |
| Recreation | 5.56 × 8.69 m | |
| Utility Room | 2.59 × 3.20 m |
Features
- Auto Garage Door Remote
- Deck
- Finished
- Walk-Out
- Central Air
- 2-Storey
Financials
Annual Taxes
$5,912
Estimated Rental Income
Entire property$3,200 – $4,800/mo
Basement apartment$1,800 – $2,500/mo
Rental yield5.1% – 7.7%
*Estimates based on comparable rentals in the area. Actual income may vary.
Market Data — Cambridge
Days on market62 days
Buyer's MarketSeller's Market
Based on active listings in Cambridge. Data updates daily.
Getting around
How walkable, bikeable, and transit-friendly this neighbourhood is.
62
/ 100
Walk Score
Somewhat Walkable
39
/ 100
Transit Score
Some Transit
56
/ 100
Bike Score
Bikeable
Scores are estimates based on neighbourhood data and are for informational purposes only.
MLS® data courtesy of the Toronto Regional Real Estate Board (TRREB).
The information provided herein must only be used by consumers that have a bona fide interest in the purchase, sale, or lease of real estate and may not be used for any commercial purpose or any other purpose. Listing information is deemed reliable but is not guaranteed accurate by the Toronto Regional Real Estate Board, the listing brokerage, or this website. The trademarks REALTOR®, REALTORS® and the REALTOR® logo are controlled by The Canadian Real Estate Association (CREA) and identify real estate professionals who are members of CREA. MLS®, Multiple Listing Service®, and the associated logos are owned by CREA. Not intended to solicit properties currently listed for sale or buyers under contract.
You may also like
More homes in Cambridge
Hand-picked listings with a similar price range and style.
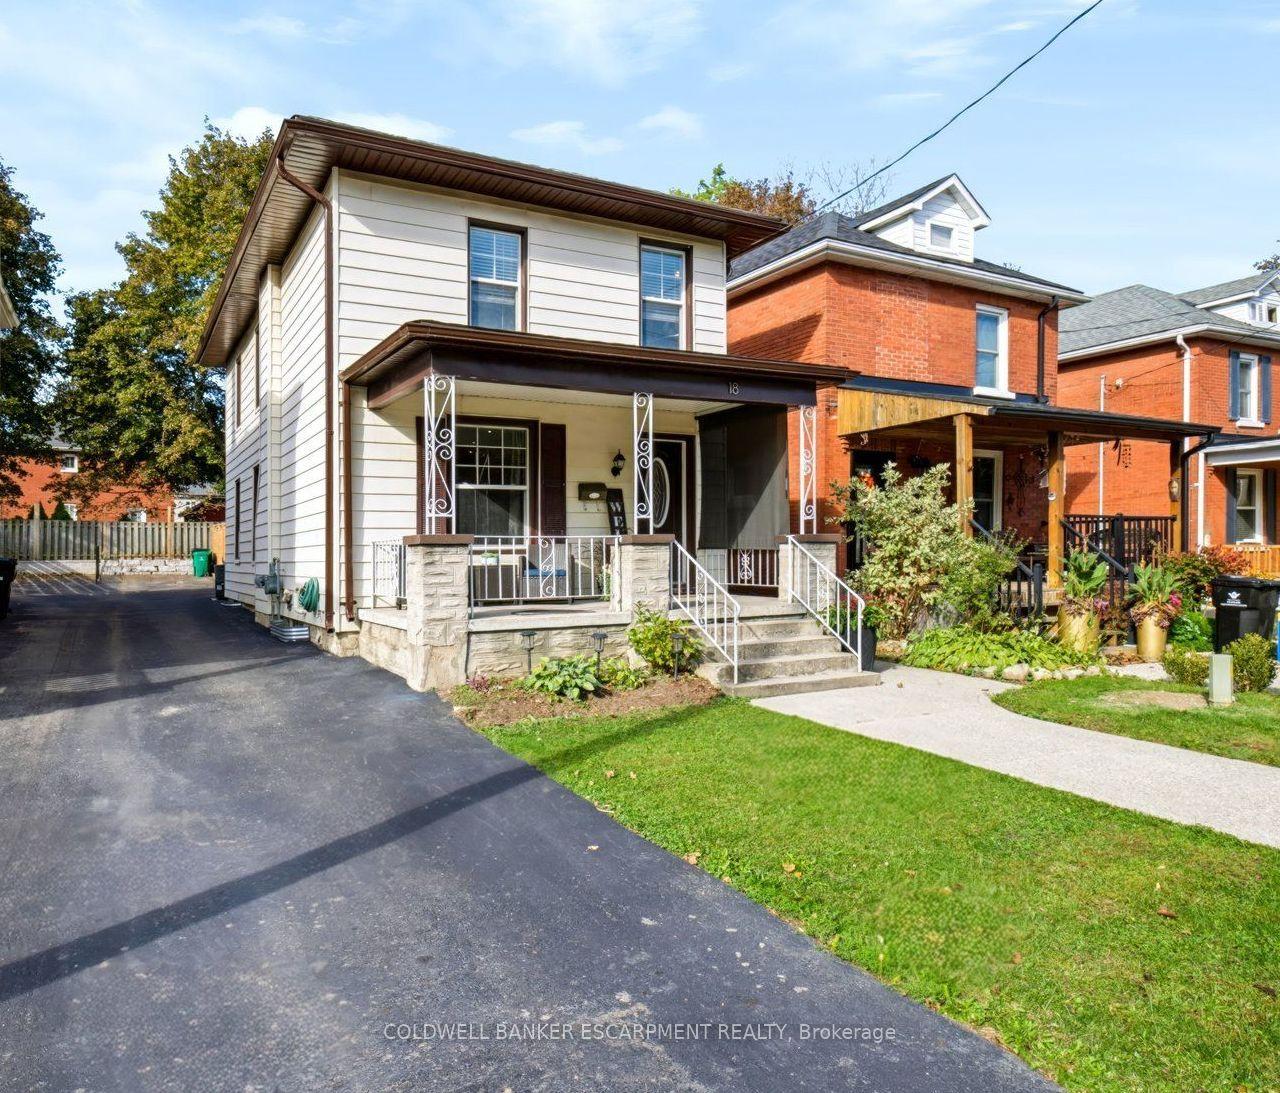
For Sale7 days ago
$599,900
Detached
est. $2,630/mo
18 Lowrey Avenue N
Cambridge, ON
3 bd
2 ba
1,750
2
MLS# X14129142Coldwell Banker Escarpment Realty
WhatsApp Aman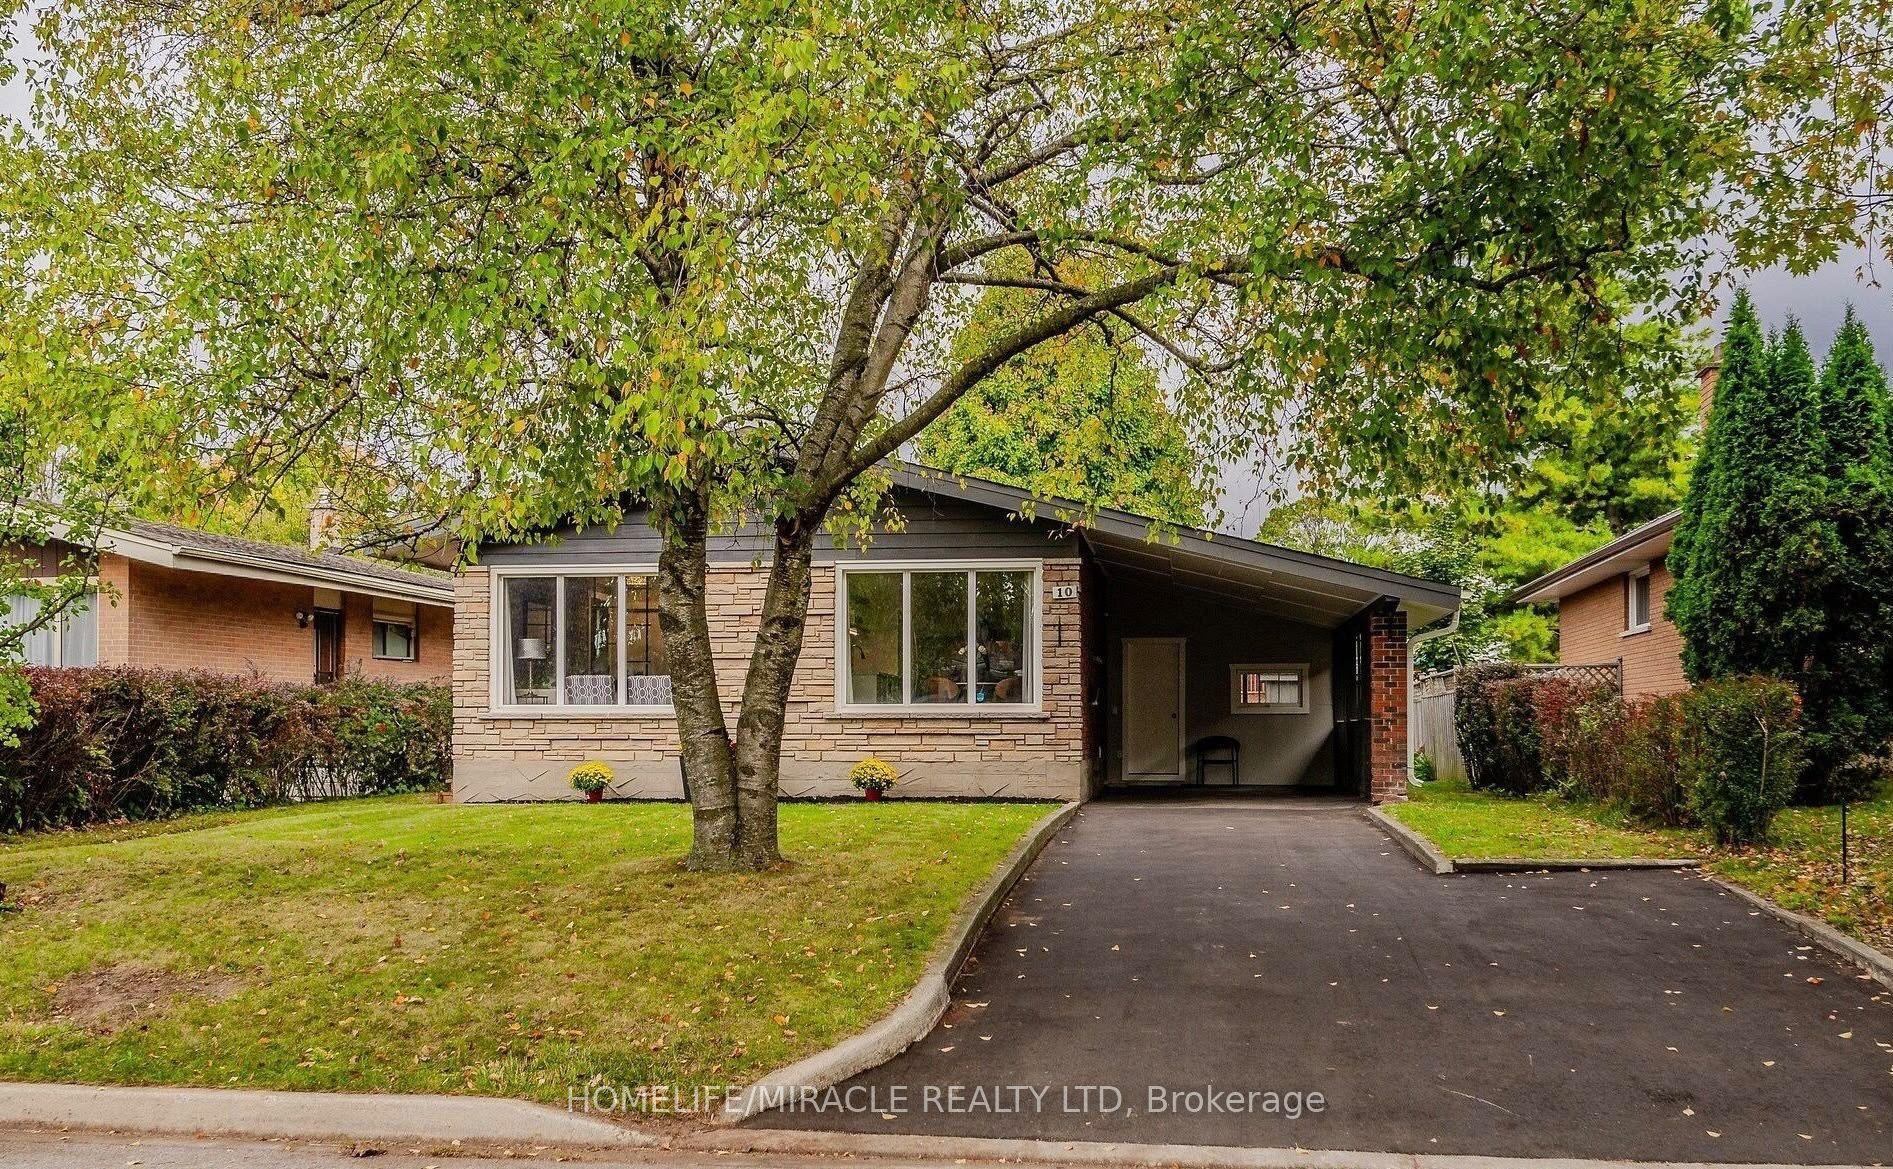
For Sale16 h ago
$699,000
Detached
est. $3,064/mo
10 Greenwood Avenue
Cambridge, ON
3+2 bd
2 ba
900
4
MLS# X14148566Homelife/Miracle Realty Ltd
WhatsApp Aman